
11 Barton Street Haldimand, Ontario N0A 1E0

$549,900
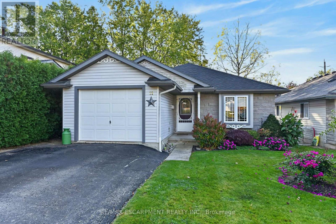
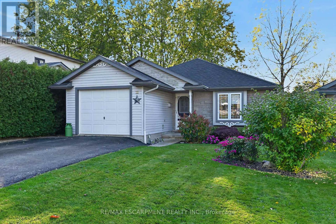
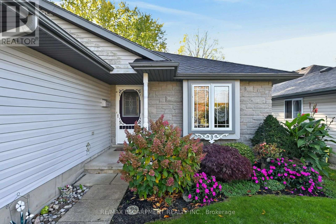
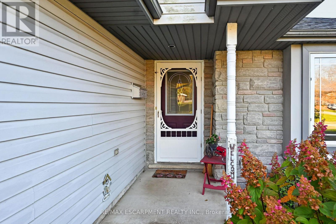
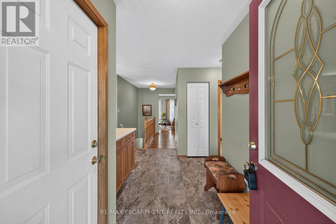
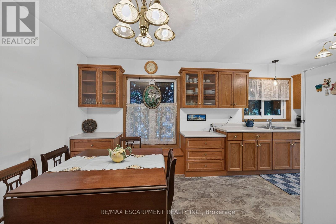
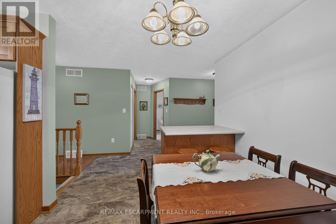
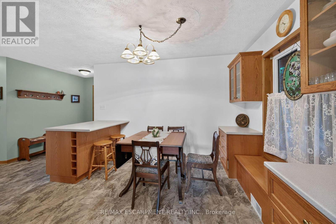
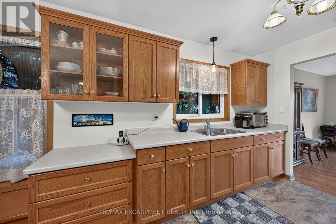
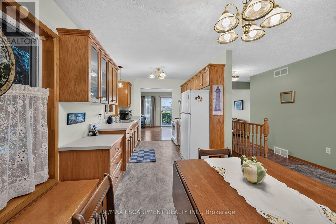
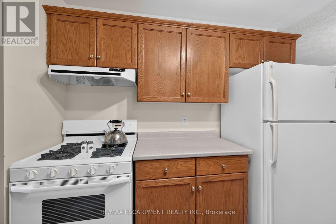
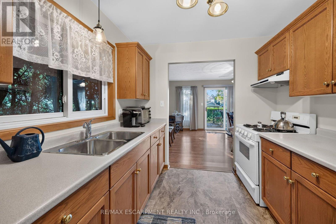
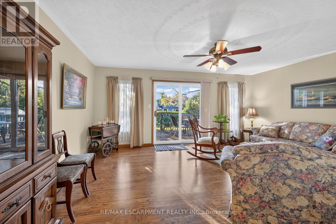
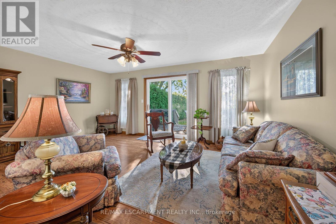
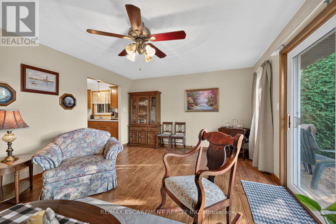
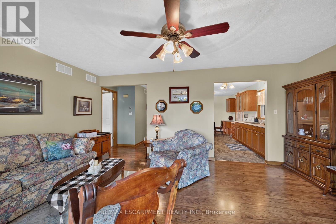
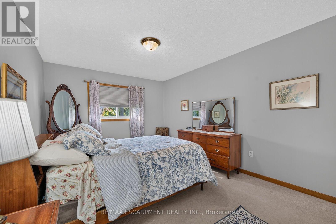
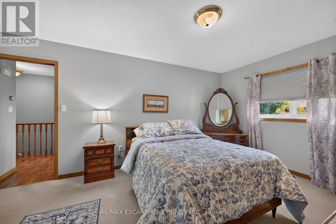
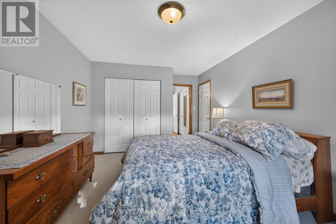
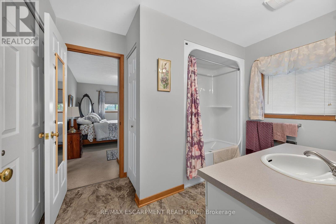
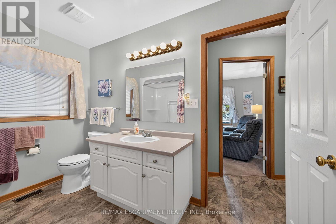
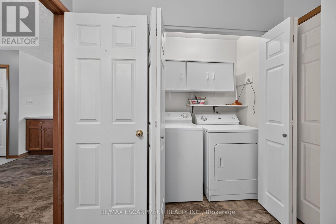
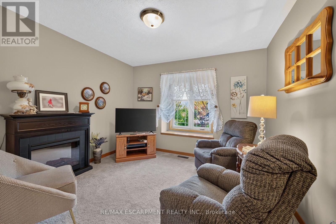
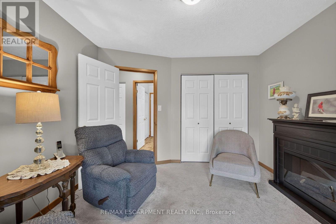
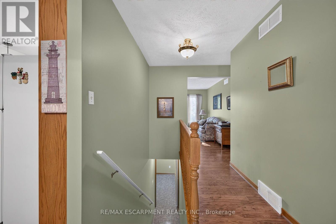
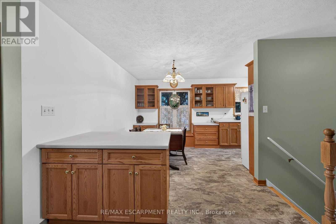
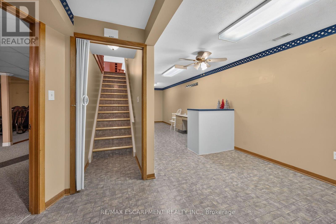
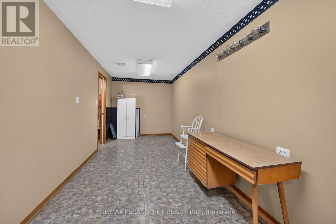
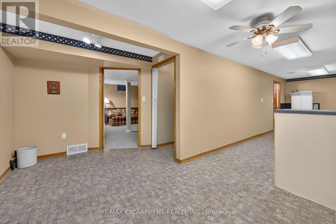
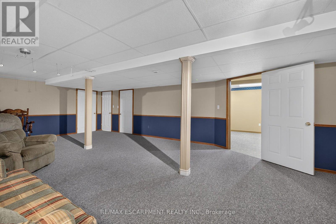
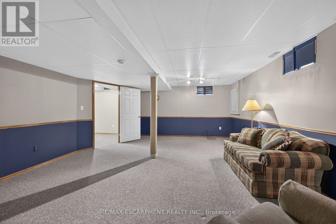
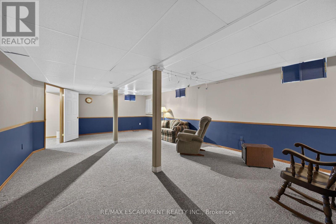
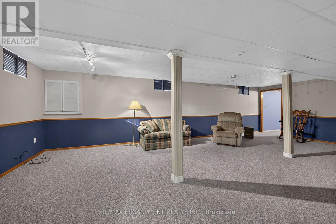
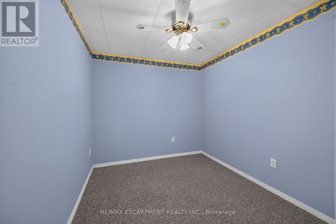
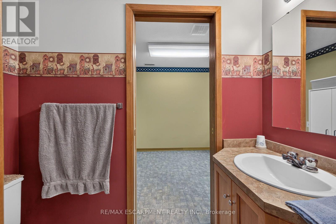
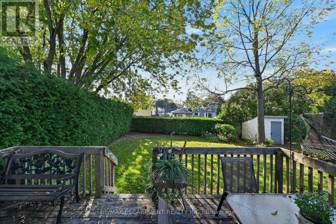
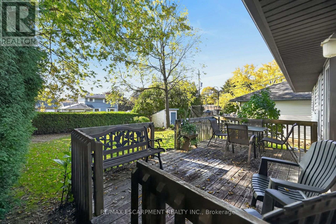
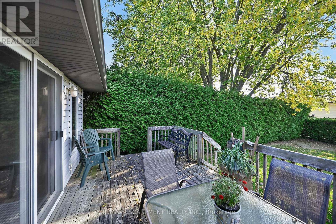
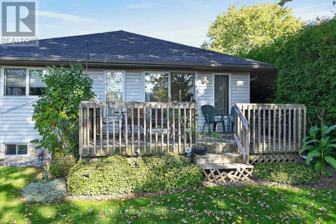
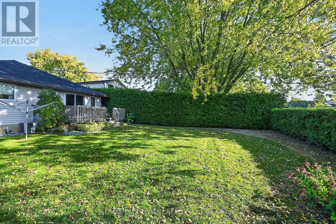
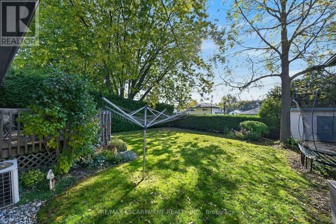
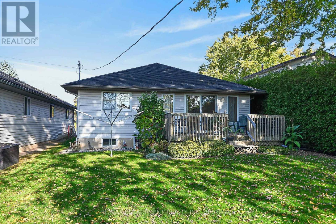
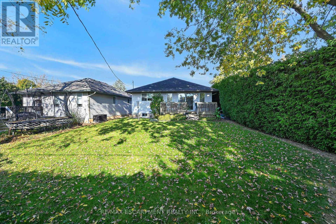
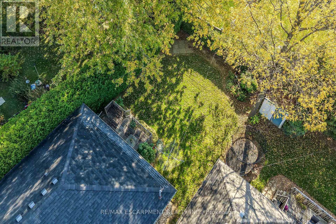
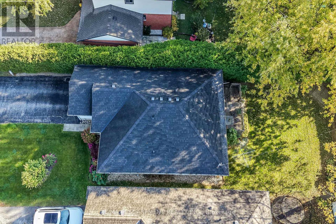
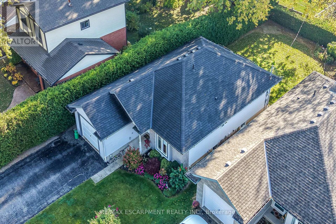
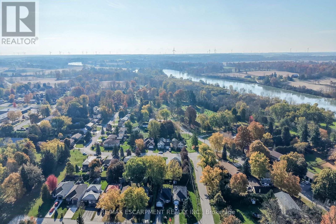
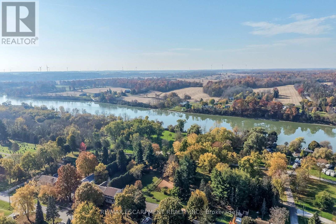
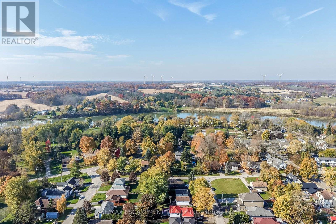
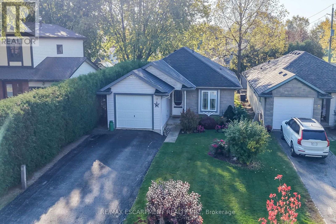
Attractive & Affordable bungalow located in popular, established Cayuga neighborhood offering close proximity to schools, churches, arena/indoor walking track, downtown shops, arts center & eateries with Grand River parks that Inc boat launch & public pavilion walking distance away - relaxing 30-40 minute commute to Hamilton, Brantford & Hwy. 403. Pride of lengthy ownership is evident throughout this well maintained 1999 built home introducing 1125sf of tastefully designed living area, 1125sf lower level plus 264sf attached garage. Features inviting front foyer includes direct garage entry with floor plan flowing effortlessly to galley style kitchen sporting solid oak cabinetry, ample counter space & large dinette - design continues to open concept living/dining room combination boasting patio door walk-out to 10x16 entertainment deck overlooking private treed rear yard. Roomy hallway segues past laundry station conveniently tucked in enclosed cabinet - leading to elegant primary bedroom enjoying entry to modern 4pc en-suite which was offers additional door to guest bedroom. Stylish vinyl flooring, low maintenance laminate flooring & quality carpeting compliment the comfortable, traditional decor. Ultra spacious family room highlights open & airy lower level includes large east wing multi-purpose room - suitable for hobby or games area, handy 2pc bath, office/possible bedroom (no window) & sizable utility room housing efficient aqua-therm n/gas furnace equipped with AC. Notable extras - 100 amp hydro, n/gas water heater (rental) & paved drive way. Incredible property for 1st time home Buyers or Retirees - looking for good value & stylish living. (id:57276)
Property Details
| MLS® Number | X14121174 |
| Property Type | Single Family |
| Community Name | Haldimand |
| AmenitiesNearBy | Park, Place Of Worship |
| CommunityFeatures | Community Centre |
| EquipmentType | Water Heater |
| Features | Level |
| ParkingSpaceTotal | 4 |
| RentalEquipmentType | Water Heater |
| Structure | Deck |
Building
| BathroomTotal | 2 |
| BedroomsAboveGround | 2 |
| BedroomsTotal | 2 |
| Age | 16 To 30 Years |
| Appliances | Garage Door Opener Remote(s), Dryer, Garage Door Opener, Hood Fan, Stove, Washer, Window Coverings, Refrigerator |
| ArchitecturalStyle | Bungalow |
| BasementDevelopment | Partially Finished |
| BasementType | Full (partially Finished) |
| ConstructionStyleAttachment | Detached |
| CoolingType | Central Air Conditioning |
| ExteriorFinish | Vinyl Siding, Stone |
| FireProtection | Smoke Detectors |
| FlooringType | Carpeted |
| FoundationType | Poured Concrete |
| HalfBathTotal | 1 |
| HeatingFuel | Natural Gas |
| HeatingType | Forced Air |
| StoriesTotal | 1 |
| SizeInterior | 1100 - 1500 Sqft |
| Type | House |
| UtilityWater | Municipal Water |
Parking
| Attached Garage | |
| Garage |
Land
| Acreage | No |
| LandAmenities | Park, Place Of Worship |
| Sewer | Sanitary Sewer |
| SizeDepth | 132 Ft ,4 In |
| SizeFrontage | 40 Ft |
| SizeIrregular | 40 X 132.4 Ft |
| SizeTotalText | 40 X 132.4 Ft |
| SurfaceWater | River/stream |
Rooms
| Level | Type | Length | Width | Dimensions |
|---|---|---|---|---|
| Basement | Utility Room | 2.36 m | 2.41 m | 2.36 m x 2.41 m |
| Basement | Bathroom | 0.91 m | 2.16 m | 0.91 m x 2.16 m |
| Basement | Family Room | 4.88 m | 8.41 m | 4.88 m x 8.41 m |
| Basement | Office | 2.79 m | 2.46 m | 2.79 m x 2.46 m |
| Basement | Recreational, Games Room | 9.35 m | 2.36 m | 9.35 m x 2.36 m |
| Basement | Other | 2.51 m | 1.91 m | 2.51 m x 1.91 m |
| Main Level | Foyer | 1.5 m | 1.35 m | 1.5 m x 1.35 m |
| Main Level | Eating Area | 3.84 m | 2.84 m | 3.84 m x 2.84 m |
| Main Level | Kitchen | 2.67 m | 2.74 m | 2.67 m x 2.74 m |
| Main Level | Bathroom | 3.23 m | 2.29 m | 3.23 m x 2.29 m |
| Main Level | Bedroom | 3.35 m | 3.43 m | 3.35 m x 3.43 m |
| Main Level | Living Room | 3.99 m | 5.36 m | 3.99 m x 5.36 m |
| Main Level | Primary Bedroom | 3.33 m | 4.98 m | 3.33 m x 4.98 m |
| Main Level | Laundry Room | 0.91 m | 1.6 m | 0.91 m x 1.6 m |
https://www.realtor.ca/real-estate/30448697/11-barton-street-haldimand-haldimand
Interested?
Contact us for more information
Peter Ralph Hogeterp
Salesperson

The trademarks REALTOR®, REALTORS®, and the REALTOR® logo are controlled by The Canadian Real Estate Association (CREA) and identify real estate professionals who are members of CREA. The trademarks MLS®, Multiple Listing Service® and the associated logos are owned by The Canadian Real Estate Association (CREA) and identify the quality of services provided by real estate professionals who are members of CREA. The trademark DDF® is owned by The Canadian Real Estate Association (CREA) and identifies CREA's Data Distribution Facility (DDF®)
October 27 2026 05:38:22
Toronto Real Estate Board
RE/MAX Escarpment Realty Inc.