
54 Tanoak Drive London North (North E), Ontario N6G 5A1


$449,500
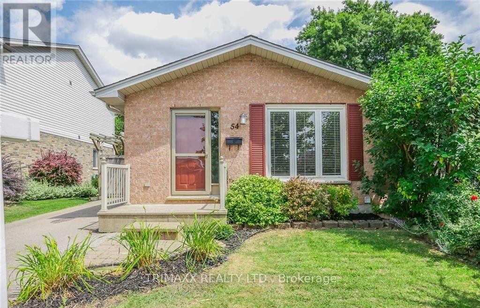
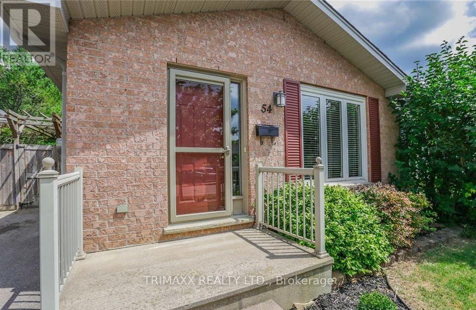
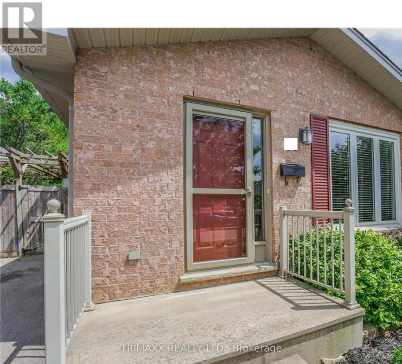
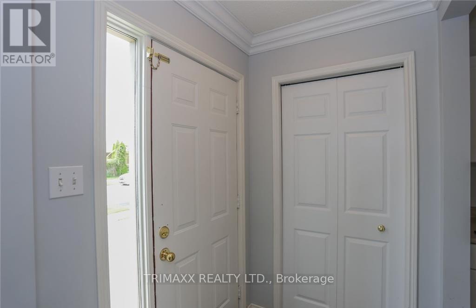
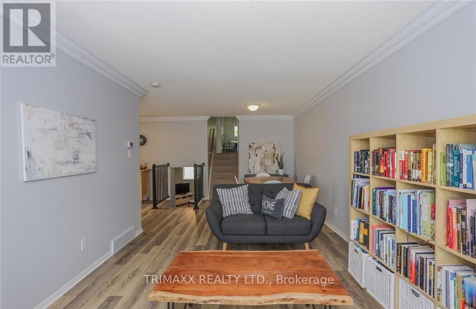
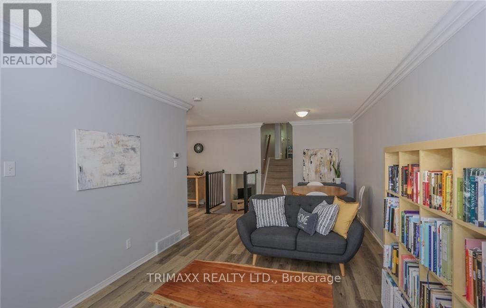
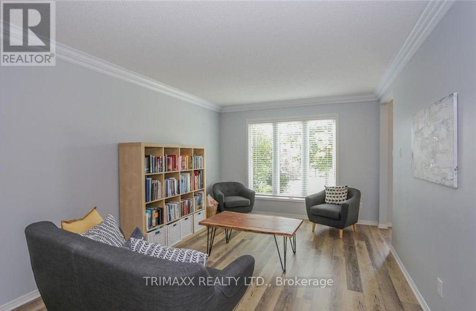
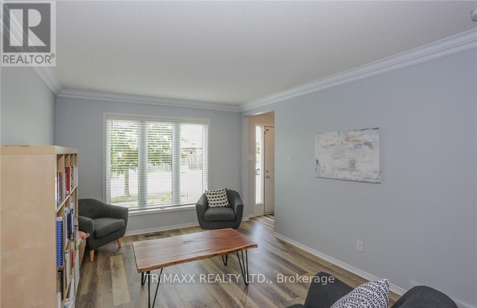
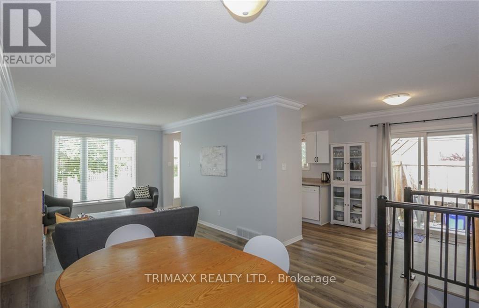
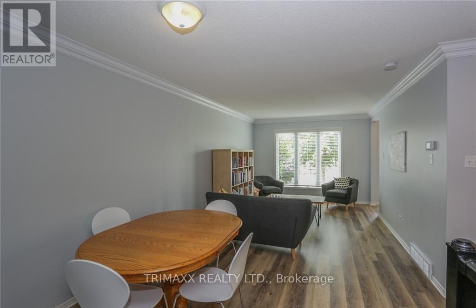
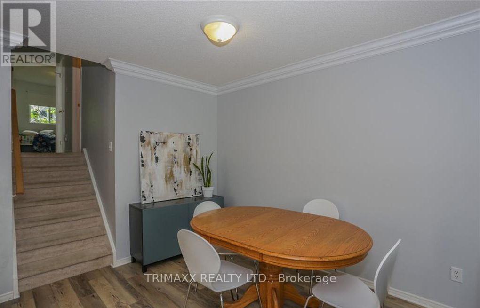
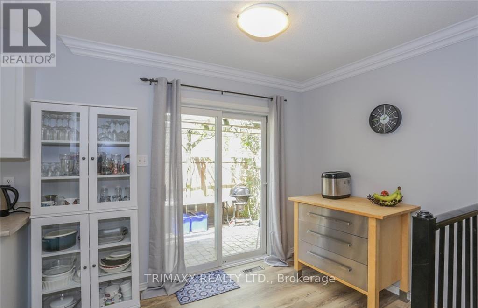
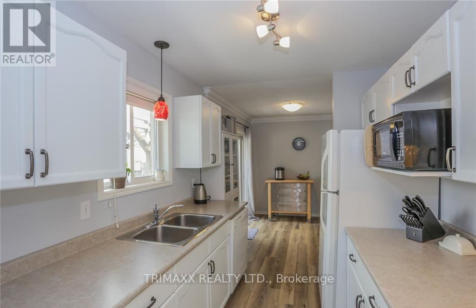
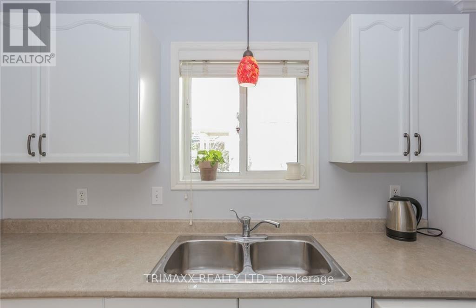
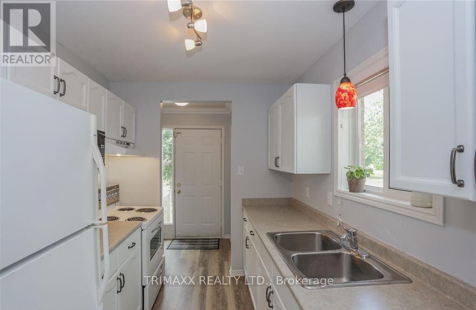
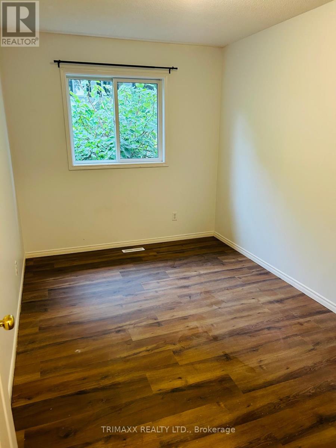
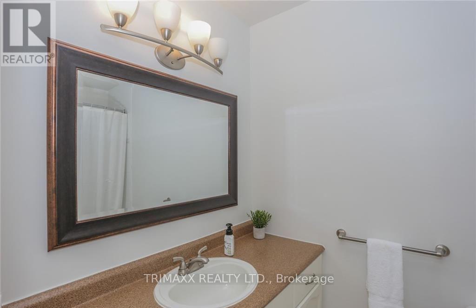
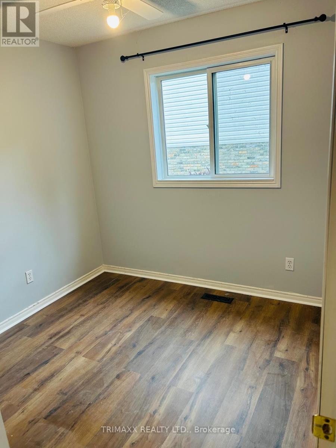
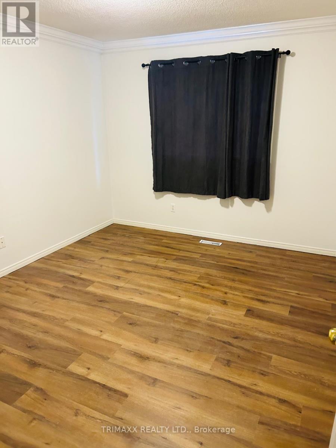
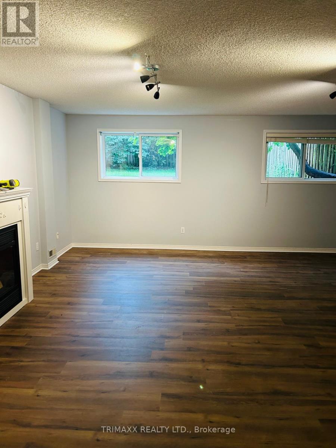
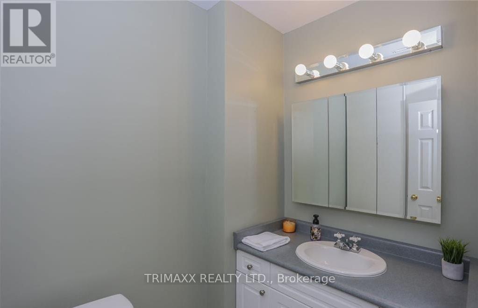
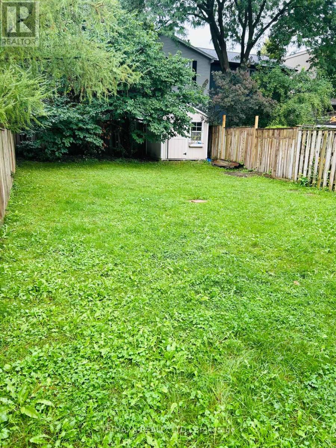
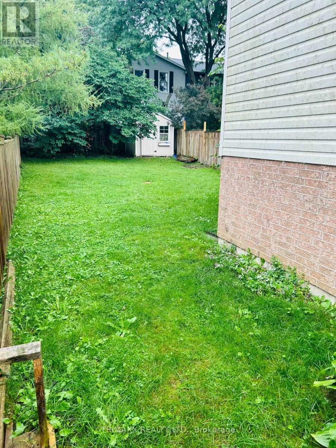
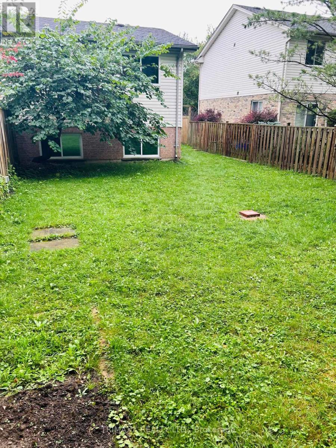
Well maintained Loyens built 4 level back split home; located on a quiet street. This home is in a great school zone! Close to parks, trails, shopping and transit. The main level with eat-in kitchen and living room / dining room has newer luxury vinyl plank flooring. Beautiful crown moulding throughout most of the main level. Upper level has 3 bedrooms and the main 4 piece bathroom. NO CARPET! Bright spacious lower level family room with gas fireplace and 2 piece bathroom. Lots of storage in the basement with the potential to finish. Energy efficient furnace installed and eco tested in 2018. Enjoy the large private fenced and treed backyard with storage shed. Appliances are included. Possession is flexible. This home is ideal for a growing family! (id:57276)
Property Details
| MLS® Number | X14120554 |
| Property Type | Single Family |
| Community Name | North E |
| AmenitiesNearBy | Hospital, Park, Public Transit, Schools |
| CommunityFeatures | Community Centre |
| EquipmentType | Water Heater |
| Features | Carpet Free |
| ParkingSpaceTotal | 2 |
| RentalEquipmentType | Water Heater |
Building
| BathroomTotal | 2 |
| BedroomsAboveGround | 3 |
| BedroomsTotal | 3 |
| Age | 16 To 30 Years |
| Appliances | Water Meter, Dishwasher, Dryer, Stove, Washer, Refrigerator |
| BasementDevelopment | Unfinished |
| BasementType | N/a (unfinished) |
| ConstructionStyleAttachment | Semi-detached |
| ConstructionStyleSplitLevel | Backsplit |
| CoolingType | Central Air Conditioning |
| ExteriorFinish | Vinyl Siding, Brick |
| FireplacePresent | Yes |
| FlooringType | Vinyl |
| FoundationType | Poured Concrete |
| HeatingFuel | Natural Gas |
| HeatingType | Forced Air |
| SizeInterior | 1100 - 1500 Sqft |
| Type | House |
| UtilityWater | Municipal Water |
Parking
| No Garage |
Land
| Acreage | No |
| FenceType | Fully Fenced, Fenced Yard |
| LandAmenities | Hospital, Park, Public Transit, Schools |
| Sewer | Sanitary Sewer |
| SizeDepth | 131 Ft ,2 In |
| SizeFrontage | 30 Ft |
| SizeIrregular | 30 X 131.2 Ft |
| SizeTotalText | 30 X 131.2 Ft|under 1/2 Acre |
Rooms
| Level | Type | Length | Width | Dimensions |
|---|---|---|---|---|
| Second Level | Primary Bedroom | 3.14 m | 3.96 m | 3.14 m x 3.96 m |
| Second Level | Bedroom | 3.81 m | 2.43 m | 3.81 m x 2.43 m |
| Second Level | Bedroom | 3.14 m | 2.74 m | 3.14 m x 2.74 m |
| Second Level | Bathroom | Measurements not available | ||
| Lower Level | Family Room | 7.01 m | 5.48 m | 7.01 m x 5.48 m |
| Lower Level | Bathroom | Measurements not available | ||
| Main Level | Kitchen | 7.13 m | 1.65 m | 7.13 m x 1.65 m |
| Main Level | Living Room | 7.31 m | 3.65 m | 7.31 m x 3.65 m |
https://www.realtor.ca/real-estate/30448263/54-tanoak-drive-london-north-north-e-north-e
Interested?
Contact us for more information
Ashwani Chaudhery
Salesperson

The trademarks REALTOR®, REALTORS®, and the REALTOR® logo are controlled by The Canadian Real Estate Association (CREA) and identify real estate professionals who are members of CREA. The trademarks MLS®, Multiple Listing Service® and the associated logos are owned by The Canadian Real Estate Association (CREA) and identify the quality of services provided by real estate professionals who are members of CREA. The trademark DDF® is owned by The Canadian Real Estate Association (CREA) and identifies CREA's Data Distribution Facility (DDF®)
October 27 2026 04:39:00
Toronto Real Estate Board
Trimaxx Realty Ltd.