
48 Wallace Avenue Toronto (Dovercourt-Wallace Emerson-Junction), Ontario M6H 1T5

$1,999,999
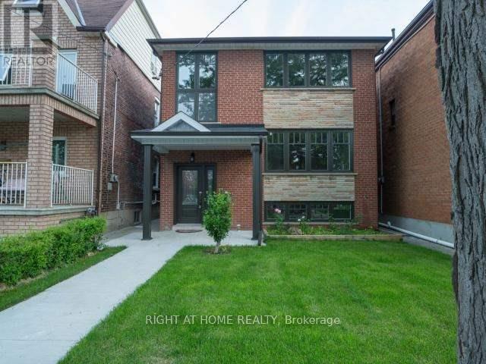
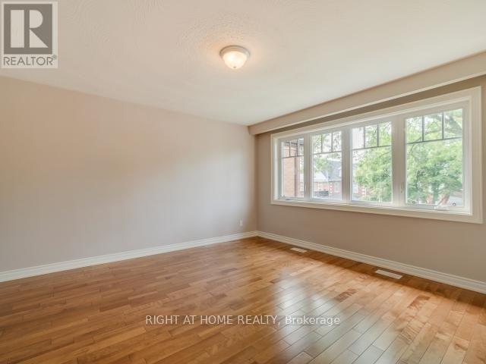
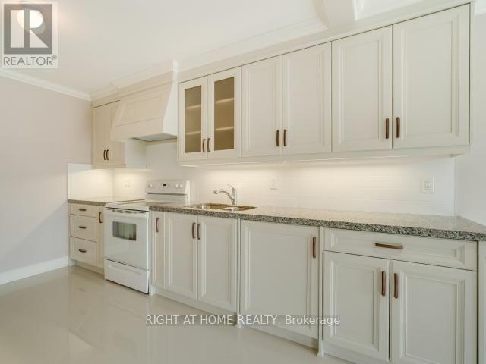
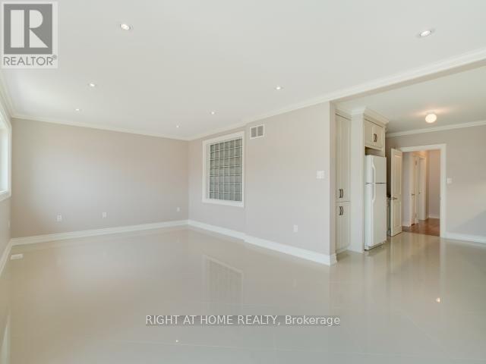
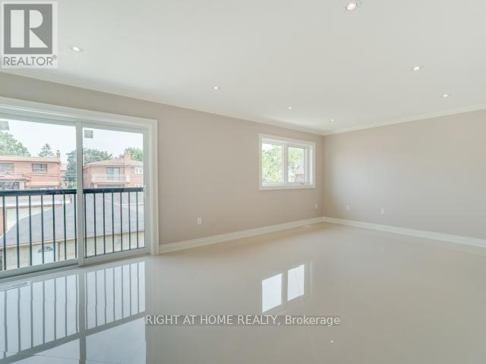
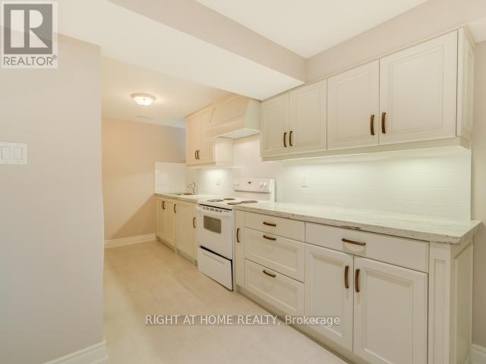
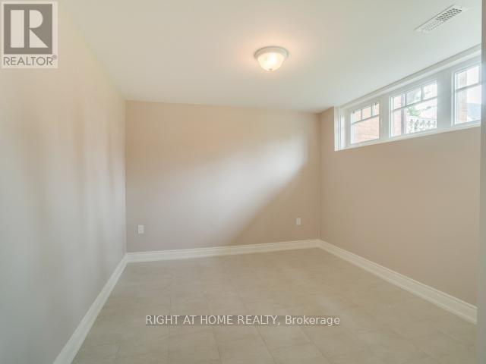
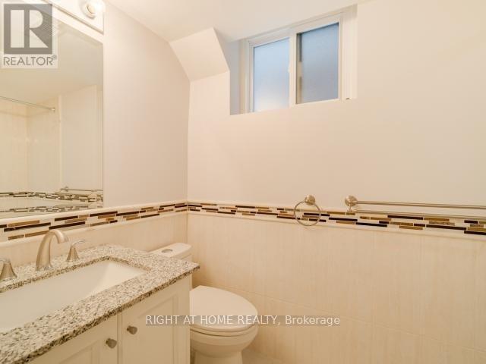
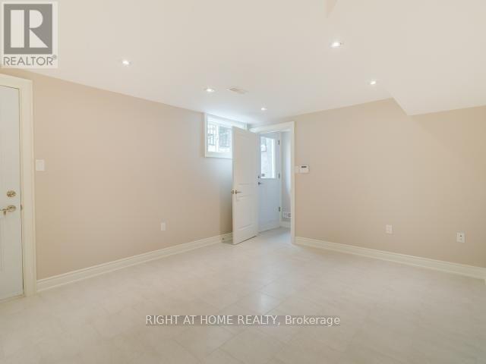
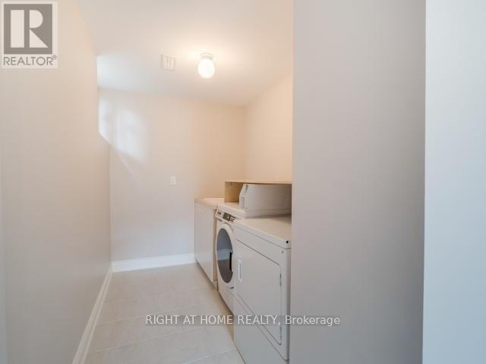
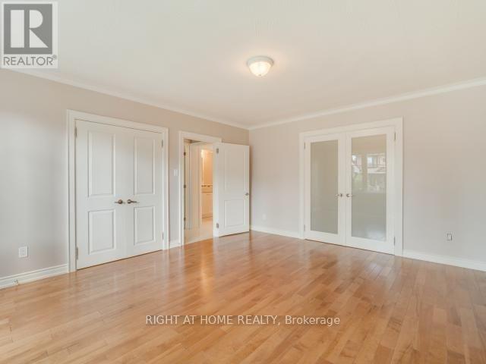
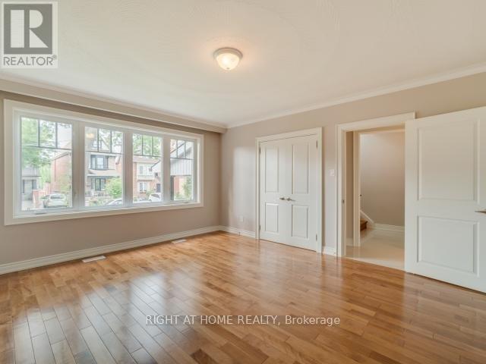
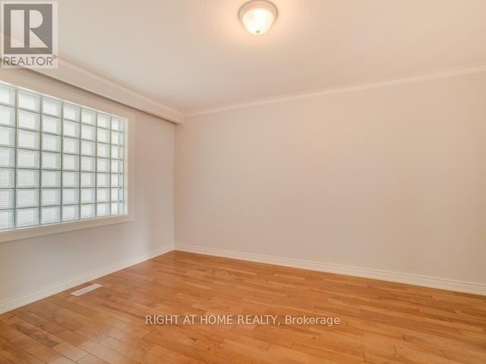
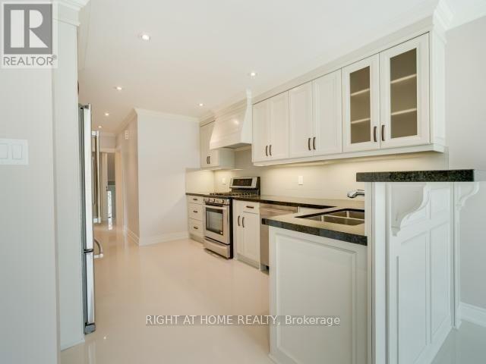
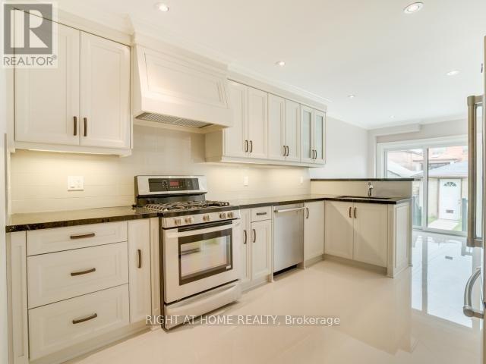
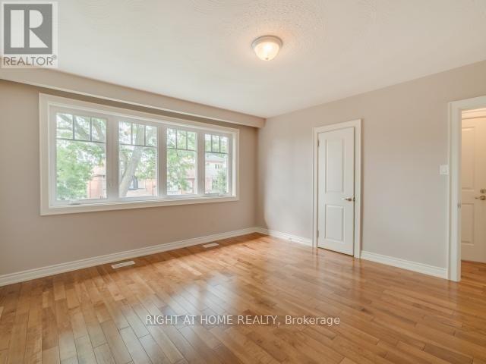
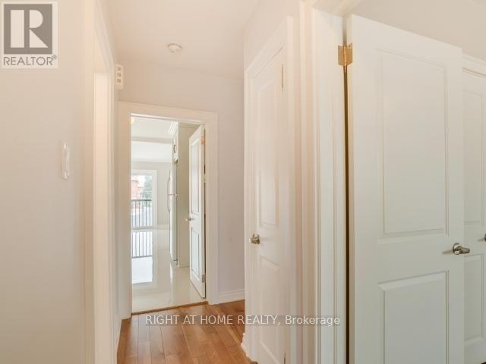
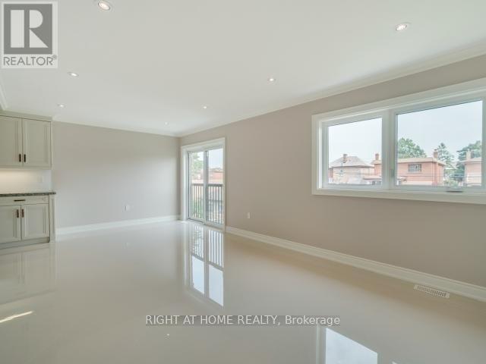
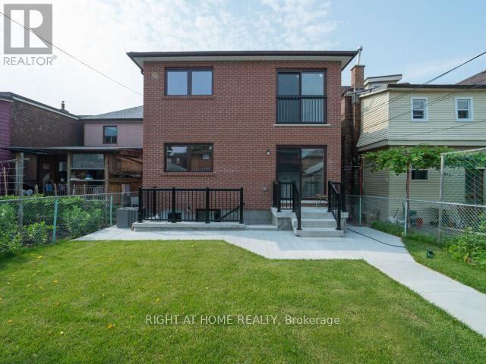
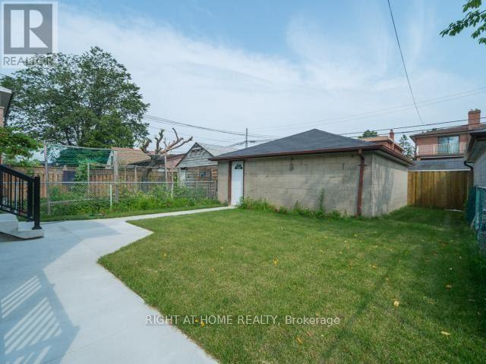
Renovated From Top To Bottom! Detached Triplex In The Sought-After Wallace Emerson Community Featuring Three Spacious, Self-Contained Two-Bedroom Units, Each With A Gorgeous Kitchen And Open Concept Living And Dining Rooms. Situated On A Generous Lot With A Beautiful Backyard, XL Two-Car Garage And Approved Laneway Suite. Shared Coin Laundry. An Excellent Investment Opportunity Or Ideal To Live In One Unit And Rent The Others! Main And Second-Floor Units Occupied By Excellent Tenants. Newly Updated And Refreshed Lower-Level Unit Is Vacant And Ready For A New Tenant Or Owner-Occupant! (id:57276)
Property Details
| MLS® Number | W14120630 |
| Property Type | Multi-family |
| Community Name | Dovercourt-Wallace Emerson-Junction |
| EquipmentType | Water Heater - Gas, Water Heater |
| Features | Carpet Free |
| ParkingSpaceTotal | 2 |
| RentalEquipmentType | Water Heater - Gas, Water Heater |
Building
| BathroomTotal | 3 |
| BedroomsAboveGround | 4 |
| BedroomsBelowGround | 2 |
| BedroomsTotal | 6 |
| BasementFeatures | Apartment In Basement |
| BasementType | N/a |
| CoolingType | Central Air Conditioning |
| ExteriorFinish | Brick |
| FireplacePresent | Yes |
| FoundationType | Block |
| HeatingFuel | Natural Gas |
| HeatingType | Forced Air |
| StoriesTotal | 2 |
| SizeInterior | 2000 - 2500 Sqft |
| Type | Triplex |
| UtilityWater | Municipal Water |
Parking
| Detached Garage | |
| Garage |
Land
| Acreage | No |
| Sewer | Sanitary Sewer |
| SizeDepth | 124 Ft |
| SizeFrontage | 30 Ft |
| SizeIrregular | 30 X 124 Ft |
| SizeTotalText | 30 X 124 Ft |
Rooms
| Level | Type | Length | Width | Dimensions |
|---|---|---|---|---|
| Second Level | Primary Bedroom | 4.22 m | 4.11 m | 4.22 m x 4.11 m |
| Second Level | Bedroom | 4.19 m | 3.61 m | 4.19 m x 3.61 m |
| Second Level | Kitchen | 4.27 m | 2.92 m | 4.27 m x 2.92 m |
| Second Level | Dining Room | 2.9 m | 2.29 m | 2.9 m x 2.29 m |
| Second Level | Living Room | 4.32 m | 3.63 m | 4.32 m x 3.63 m |
| Lower Level | Primary Bedroom | 3.99 m | 3.33 m | 3.99 m x 3.33 m |
| Lower Level | Bedroom | 3.99 m | 3 m | 3.99 m x 3 m |
| Lower Level | Kitchen | 4.37 m | 2.39 m | 4.37 m x 2.39 m |
| Lower Level | Dining Room | 2.01 m | 1.88 m | 2.01 m x 1.88 m |
| Lower Level | Living Room | 3.4 m | 3.23 m | 3.4 m x 3.23 m |
| Lower Level | Laundry Room | 2.46 m | 1.83 m | 2.46 m x 1.83 m |
| Lower Level | Utility Room | 2.59 m | 1.98 m | 2.59 m x 1.98 m |
| Main Level | Primary Bedroom | 4.72 m | 4.11 m | 4.72 m x 4.11 m |
| Main Level | Bedroom | 4.39 m | 3.3 m | 4.39 m x 3.3 m |
| Main Level | Kitchen | 4.32 m | 3.2 m | 4.32 m x 3.2 m |
| Main Level | Dining Room | 2.62 m | 2.41 m | 2.62 m x 2.41 m |
| Main Level | Living Room | 3.96 m | 3.71 m | 3.96 m x 3.71 m |
Interested?
Contact us for more information
Emily Sonshine
Salesperson

The trademarks REALTOR®, REALTORS®, and the REALTOR® logo are controlled by The Canadian Real Estate Association (CREA) and identify real estate professionals who are members of CREA. The trademarks MLS®, Multiple Listing Service® and the associated logos are owned by The Canadian Real Estate Association (CREA) and identify the quality of services provided by real estate professionals who are members of CREA. The trademark DDF® is owned by The Canadian Real Estate Association (CREA) and identifies CREA's Data Distribution Facility (DDF®)
October 27 2026 09:07:43
Toronto Real Estate Board
Right At Home Realty