
1787 Quantz Crescent Innisfil, Ontario L9S 1X2

$1,599,000
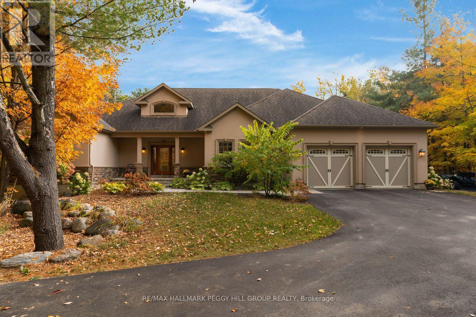
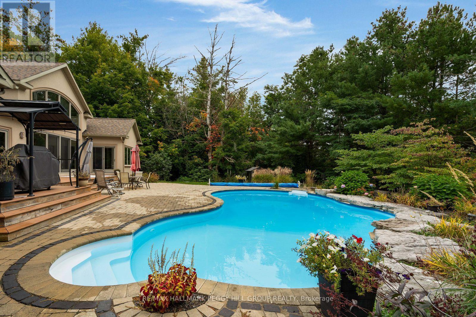
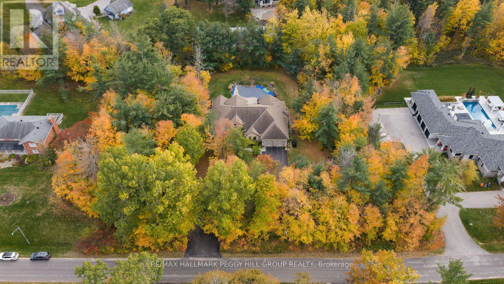
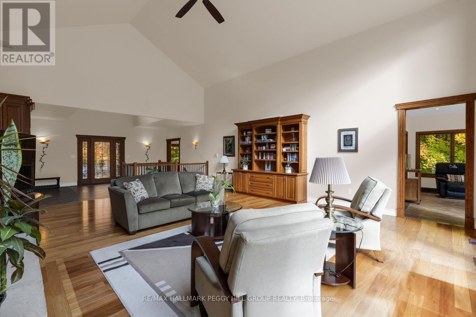
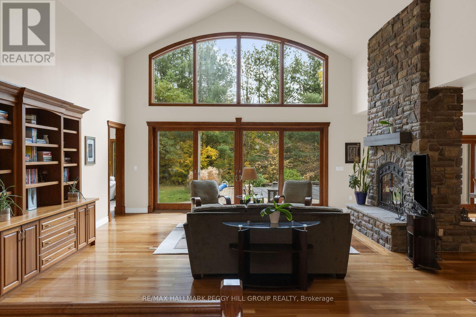
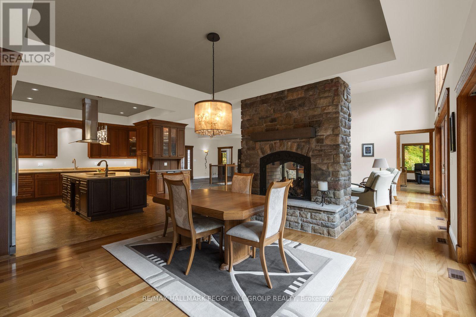
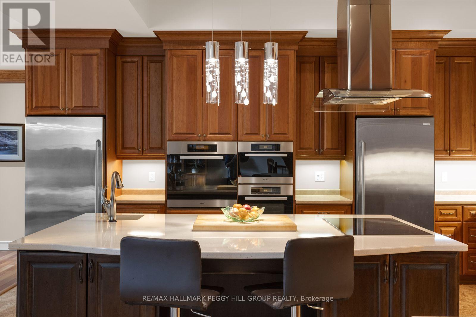
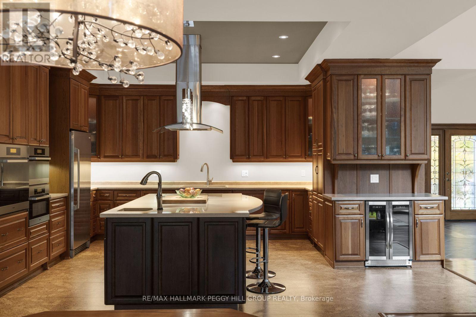
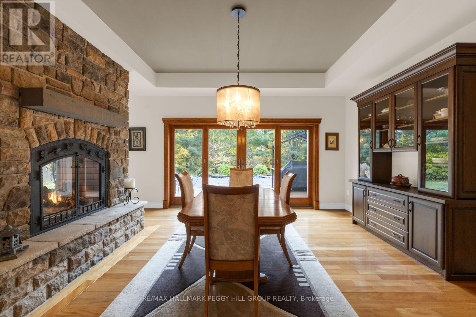
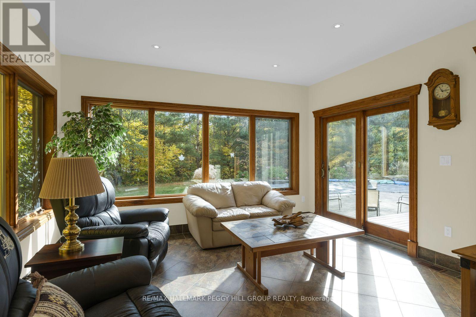
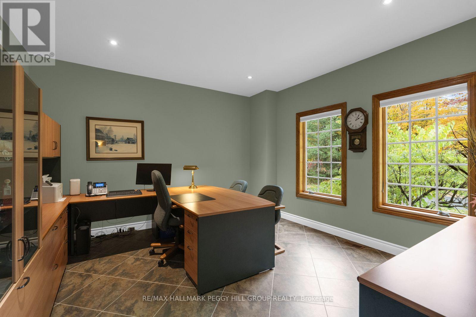
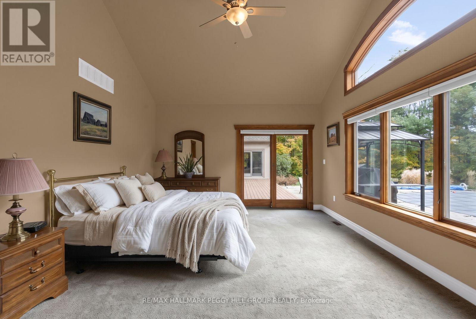
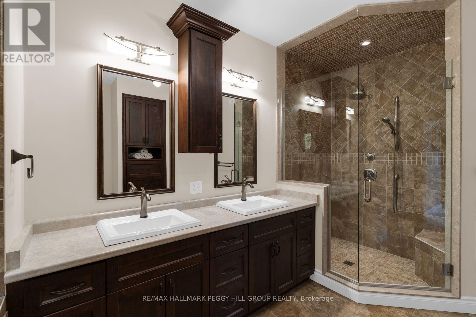
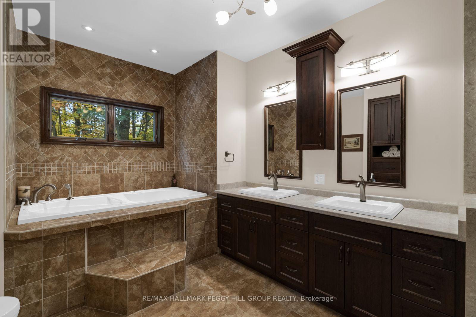
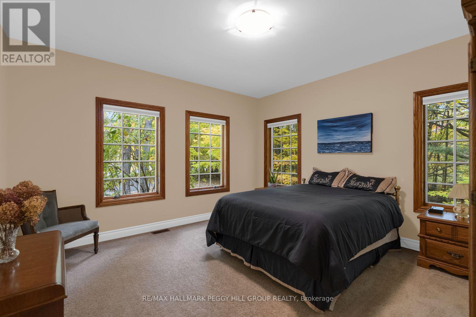
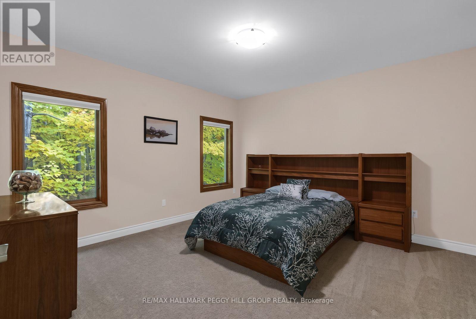
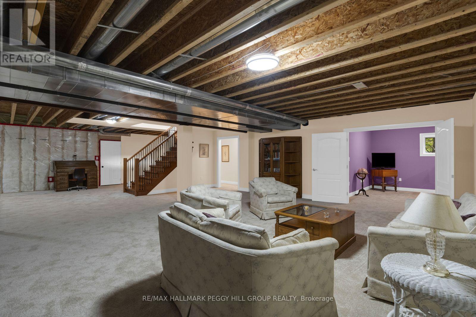
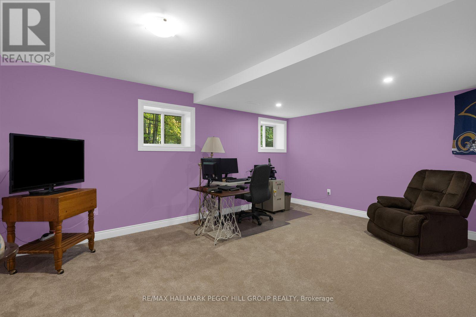
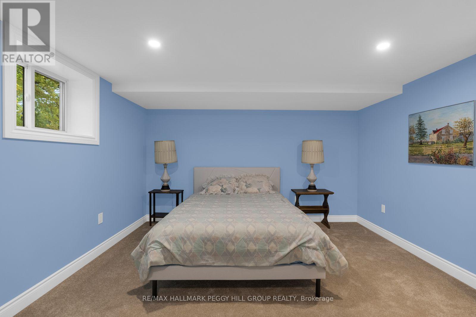
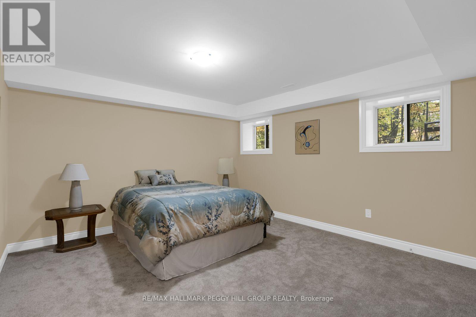
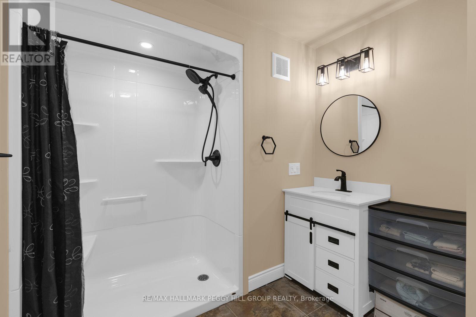
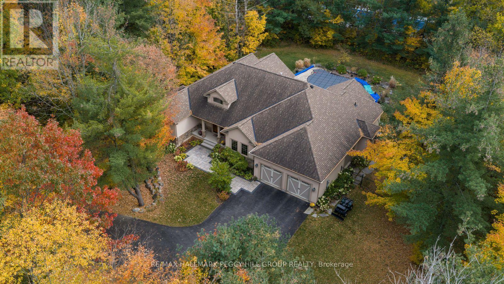
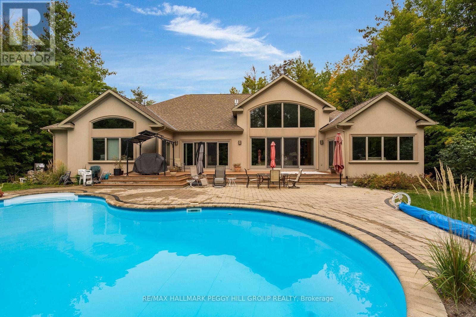
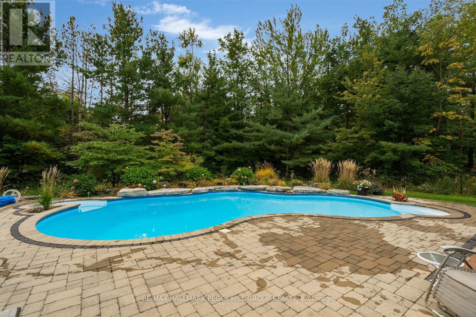
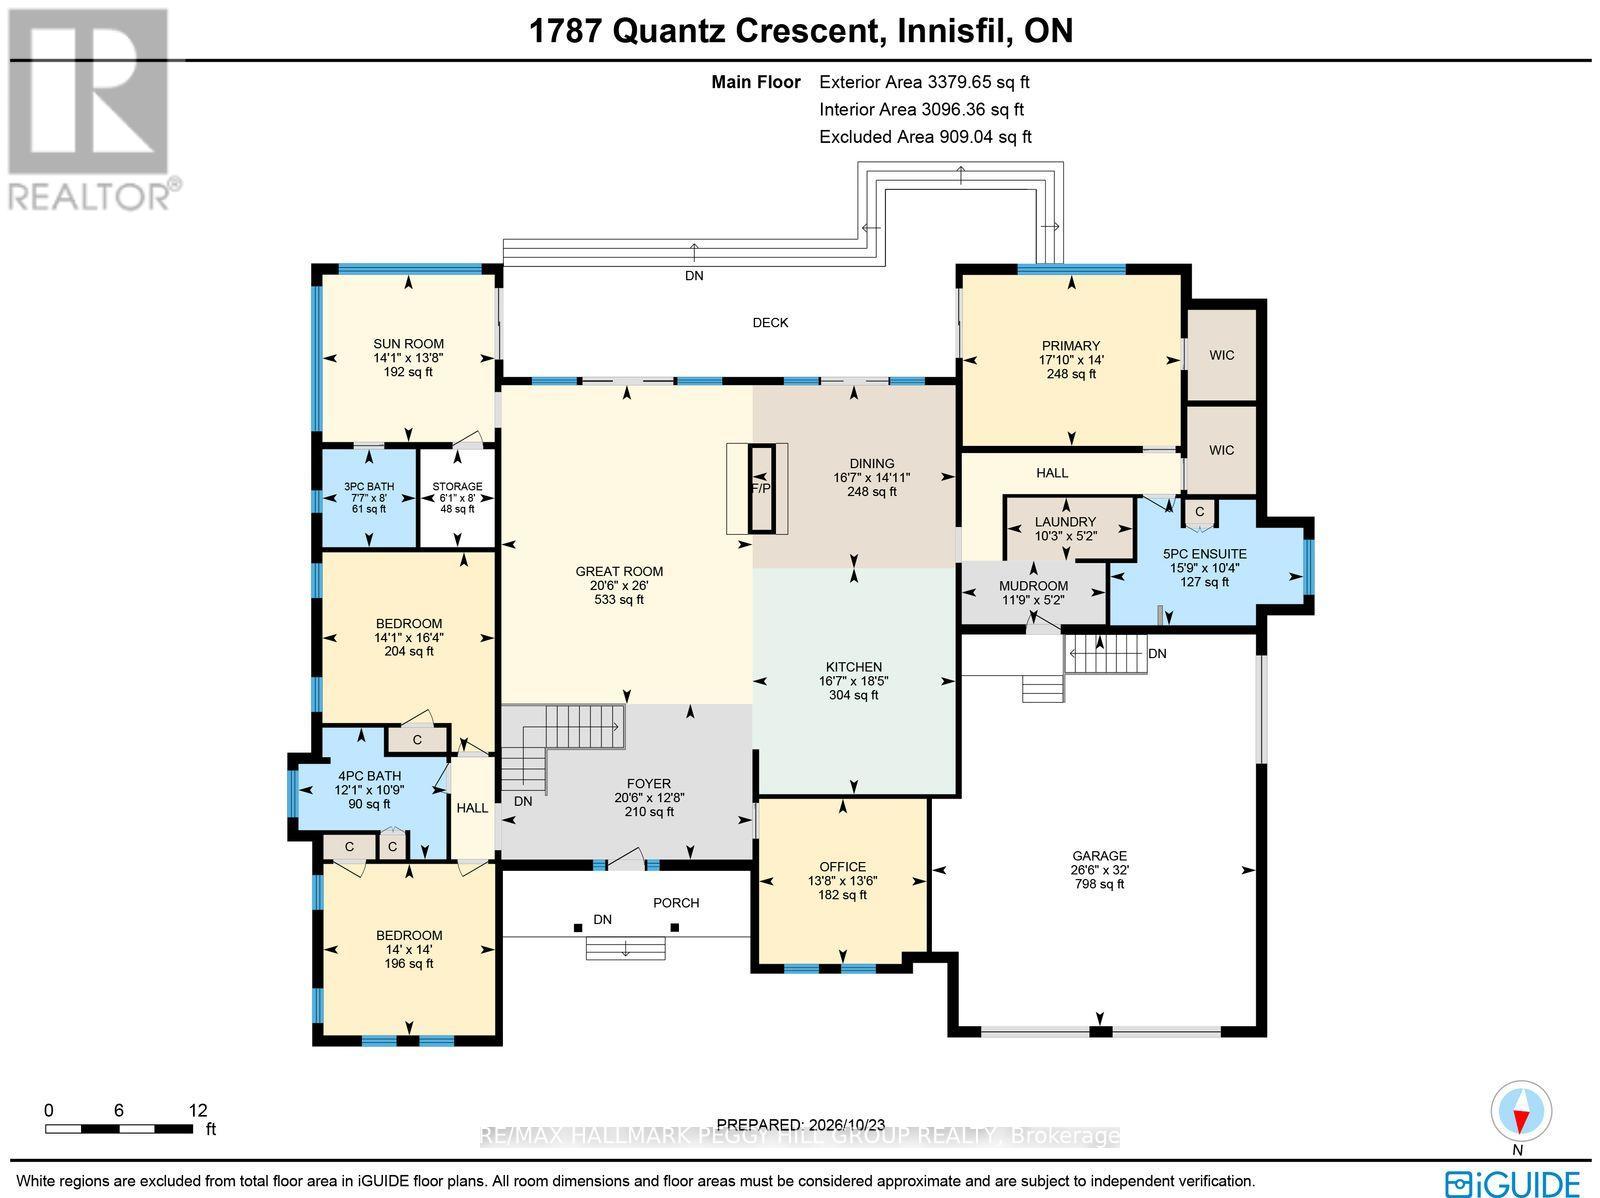
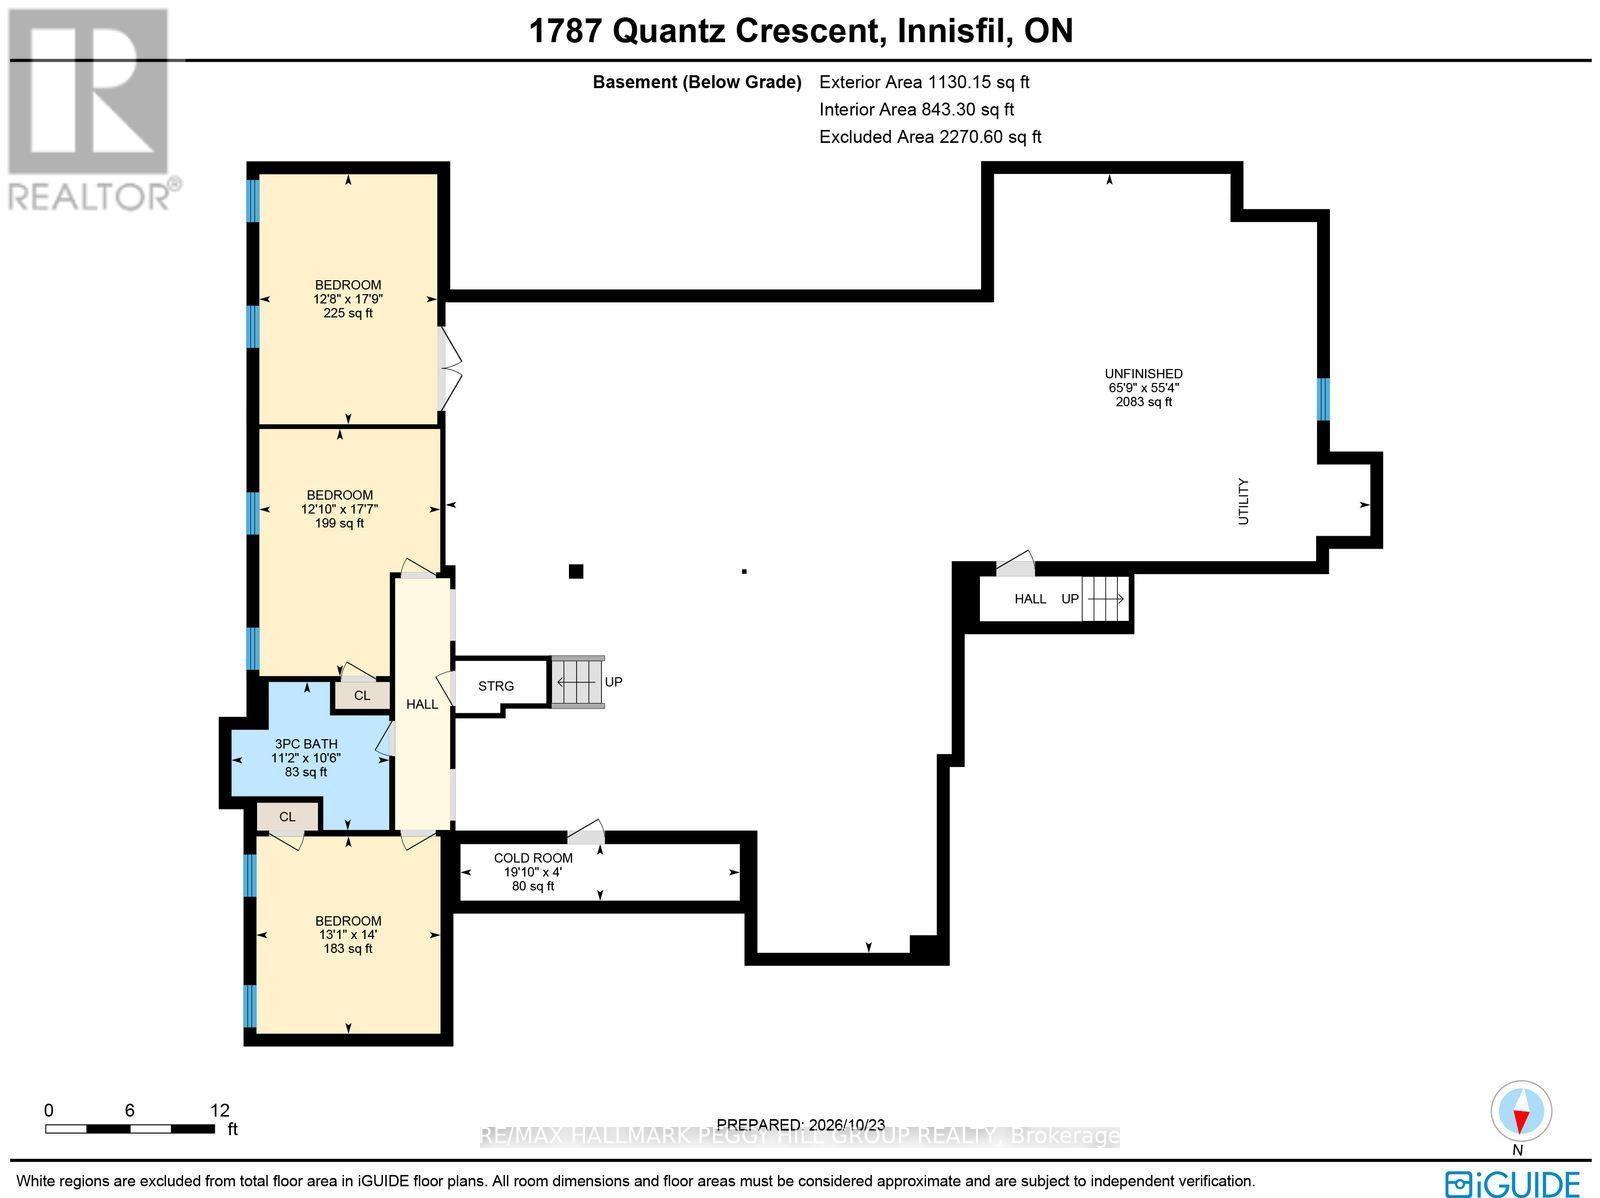
CUSTOM ESTATE WITH NEARLY 4,200 FINISHED SQ. FT. ON 1.57 TREED ACRES & AN INGROUND SALTWATER POOL IN ONE OF INNISFIL'S MOST PRESTIGIOUS ENCLAVES! Beyond a winding, tree-lined driveway, 1787 Quantz Crescent reveals an exquisite bungalow surrounded by manicured gardens and mature woodland. The grounds unfold around a 20 x 40 ft heated saltwater pool, bordered by interlocking stone terraces and an expansive composite deck. The great room features a soaring vaulted ceiling and a dramatic wall of windows overlooking the woodland, with a walkout to the backyard, while a double-sided Napoleon gas fireplace with a floor-to-ceiling stone surround connects this space to the formal dining room. Hardwood flooring and finely crafted custom millwork extend throughout, including built-in bookcases and an elegant dining room hutch. The kitchen features raised-panel cherry wood cabinetry, natural cork flooring, a Silestone-topped island with prep sink, built-in appliances and separate full-sized refrigerator and freezer. Three main-floor bedrooms include a primary suite overlooking the pool, with direct deck access, two walk-in closets and a 5-piece ensuite featuring a separate tub and large glass shower. A generous home office offers an ideal setting for running a business or working remotely, while the four-season sunroom overlooks the gardens and opens onto the deck, with an adjoining 3-piece bathroom for poolside use. The partially finished lower level includes three additional bedrooms, a 3-piece bathroom, an expansive unfinished area with room for future recreation and a separate garage entrance offering in-law potential. An attached double garage, custom laundry and mudroom cabinetry, plus an owned water softener and UV system complete the residence. This quiet, low-traffic crescent is close to schools, shopping, Barrie South GO Station and Friday Harbour Resort. (id:57276)
Property Details
| MLS® Number | N14120762 |
| Property Type | Single Family |
| Community Name | Rural Innisfil |
| AmenitiesNearBy | Golf Nearby |
| CommunicationType | High Speed Internet |
| CommunityFeatures | School Bus |
| EquipmentType | Propane Tank |
| Features | Wooded Area, Irregular Lot Size, Flat Site |
| ParkingSpaceTotal | 12 |
| PoolType | Inground Pool |
| RentalEquipmentType | Propane Tank |
| Structure | Deck, Patio(s), Porch, Shed |
Building
| BathroomTotal | 4 |
| BedroomsAboveGround | 3 |
| BedroomsBelowGround | 3 |
| BedroomsTotal | 6 |
| Age | 6 To 15 Years |
| Amenities | Fireplace(s) |
| Appliances | Oven - Built-in, Water Heater, Water Softener, Water Treatment, Cooktop, Dishwasher, Dryer, Freezer, Microwave, Oven, Washer, Refrigerator |
| ArchitecturalStyle | Bungalow |
| BasementDevelopment | Partially Finished |
| BasementFeatures | Separate Entrance |
| BasementType | Full, N/a (partially Finished), N/a |
| ConstructionStyleAttachment | Detached |
| CoolingType | Central Air Conditioning |
| ExteriorFinish | Stucco |
| FireplacePresent | Yes |
| FireplaceTotal | 1 |
| FlooringType | Tile, Carpeted |
| FoundationType | Concrete |
| HeatingFuel | Propane |
| HeatingType | Forced Air, Heat Pump |
| StoriesTotal | 1 |
| SizeInterior | 3000 - 3500 Sqft |
| Type | House |
| UtilityWater | Drilled Well |
Parking
| Attached Garage | |
| Garage | |
| Inside Entry |
Land
| AccessType | Year-round Access |
| Acreage | No |
| FenceType | Fully Fenced |
| LandAmenities | Golf Nearby |
| LandscapeFeatures | Landscaped |
| Sewer | Septic System |
| SizeDepth | 260 Ft ,8 In |
| SizeFrontage | 245 Ft ,10 In |
| SizeIrregular | 245.9 X 260.7 Ft ; 245.94 X 289.91 X 254.13 X 260.74 Ft |
| SizeTotalText | 245.9 X 260.7 Ft ; 245.94 X 289.91 X 254.13 X 260.74 Ft|1/2 - 1.99 Acres |
| SurfaceWater | Lake/pond |
| ZoningDescription | Re |
Rooms
| Level | Type | Length | Width | Dimensions |
|---|---|---|---|---|
| Basement | Bedroom | 5.35 m | 3.92 m | 5.35 m x 3.92 m |
| Basement | Bedroom | 5.42 m | 3.85 m | 5.42 m x 3.85 m |
| Basement | Bedroom | 4.27 m | 3.99 m | 4.27 m x 3.99 m |
| Main Level | Foyer | 3.87 m | 6.25 m | 3.87 m x 6.25 m |
| Main Level | Laundry Room | 1.57 m | 3.12 m | 1.57 m x 3.12 m |
| Main Level | Kitchen | 5.62 m | 5.06 m | 5.62 m x 5.06 m |
| Main Level | Dining Room | 4.56 m | 5.06 m | 4.56 m x 5.06 m |
| Main Level | Great Room | 7.93 m | 6.25 m | 7.93 m x 6.25 m |
| Main Level | Office | 4.11 m | 4.17 m | 4.11 m x 4.17 m |
| Main Level | Sunroom | 4.17 m | 4.29 m | 4.17 m x 4.29 m |
| Main Level | Primary Bedroom | 4.26 m | 5.44 m | 4.26 m x 5.44 m |
| Main Level | Bedroom | 4.97 m | 4.29 m | 4.97 m x 4.29 m |
| Main Level | Bedroom | 4.27 m | 4.27 m | 4.27 m x 4.27 m |
| Main Level | Mud Room | 1.58 m | 3.58 m | 1.58 m x 3.58 m |
Utilities
| Cable | Available |
| Electricity | Installed |
| Wireless | Available |
| Telephone | Nearby |
https://www.realtor.ca/real-estate/30448177/1787-quantz-crescent-innisfil-rural-innisfil
Interested?
Contact us for more information
Peggy Hill
Broker
Skye Woolston
Salesperson

The trademarks REALTOR®, REALTORS®, and the REALTOR® logo are controlled by The Canadian Real Estate Association (CREA) and identify real estate professionals who are members of CREA. The trademarks MLS®, Multiple Listing Service® and the associated logos are owned by The Canadian Real Estate Association (CREA) and identify the quality of services provided by real estate professionals who are members of CREA. The trademark DDF® is owned by The Canadian Real Estate Association (CREA) and identifies CREA's Data Distribution Facility (DDF®)
October 27 2026 04:33:32
Toronto Real Estate Board
RE/MAX Hallmark Peggy Hill Group Realty