
18101 Shaws Creek Road Caledon, Ontario L7K 0E8

$4,495,000
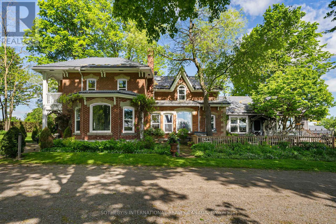
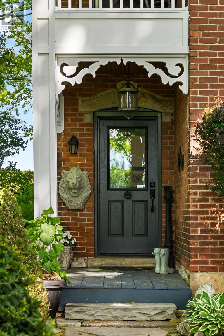
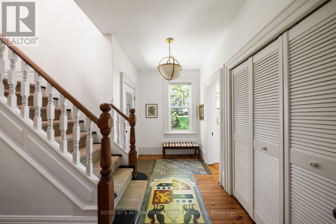
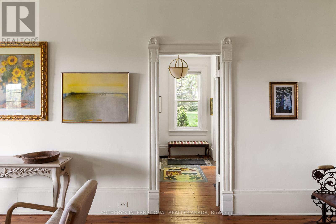
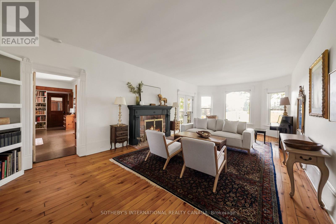
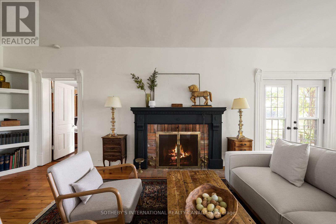
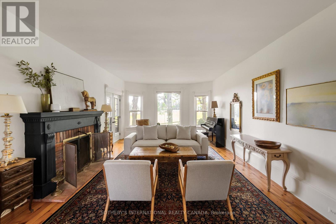
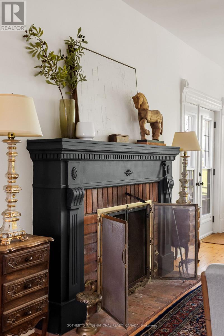
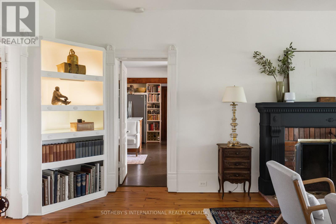
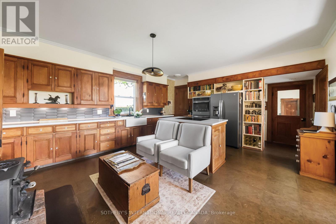
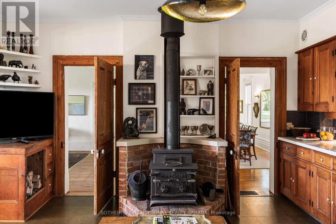
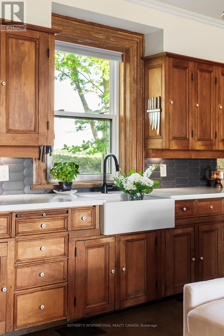
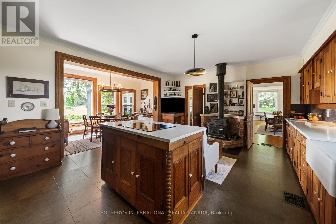
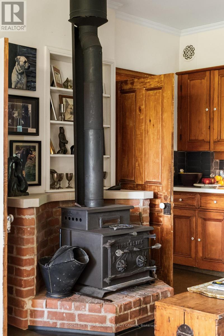
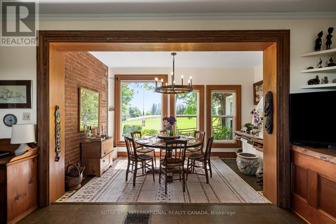
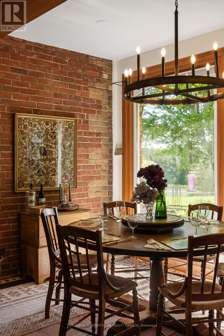
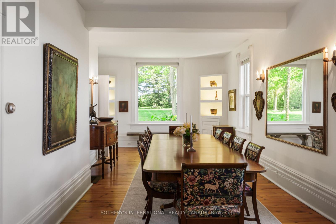
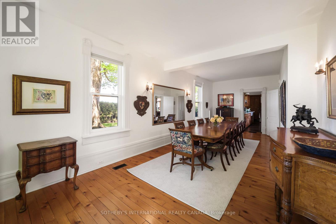
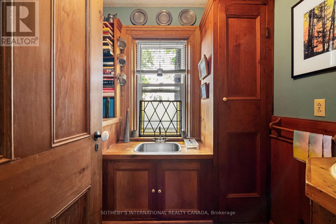
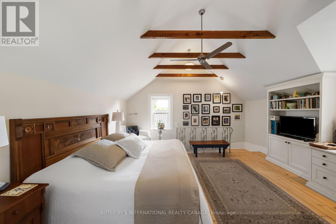
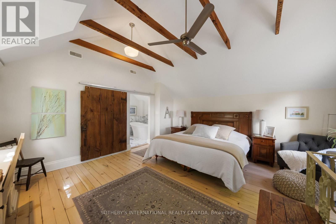
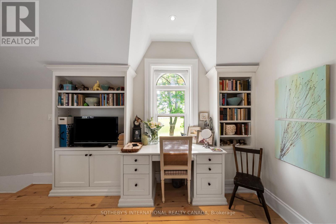
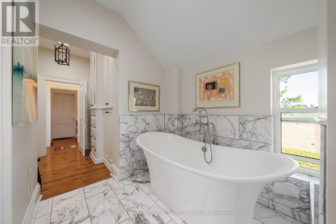
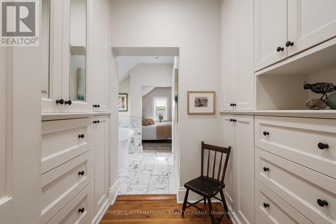
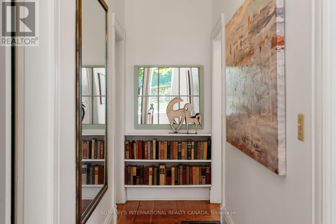
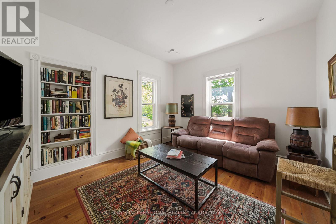
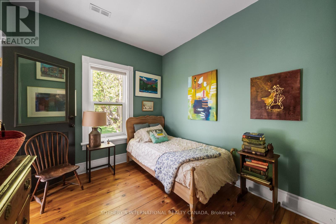
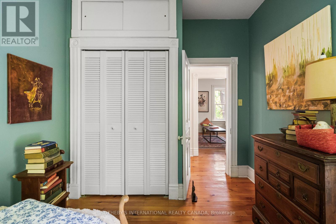
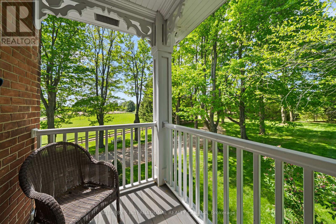
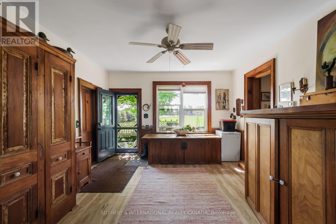
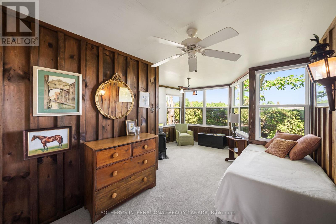
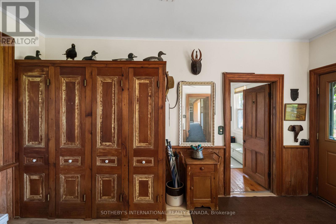
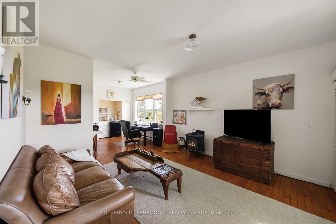
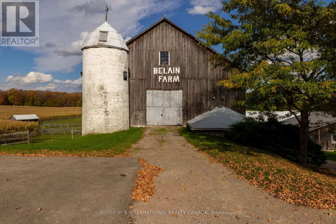
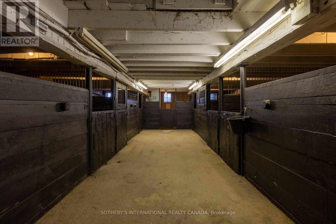
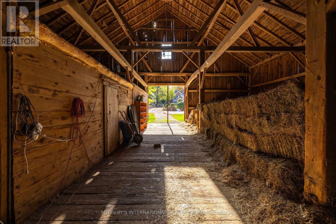
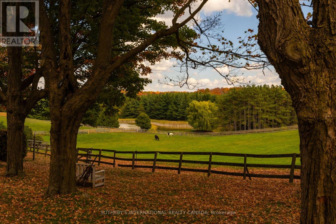
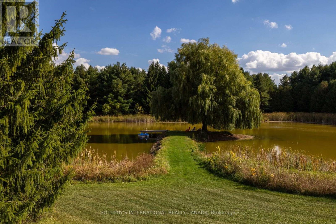
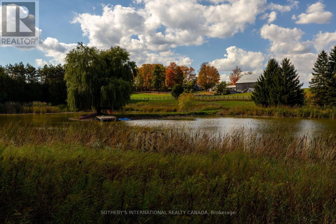
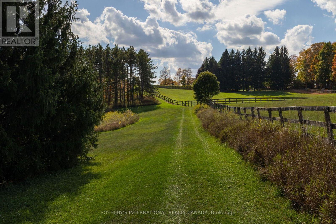
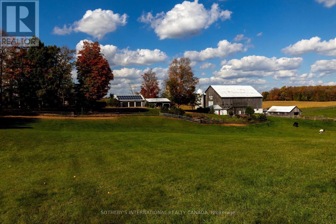
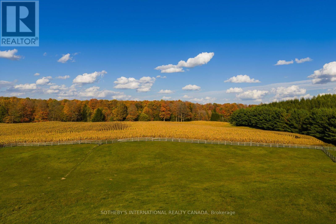
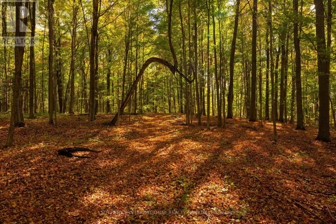
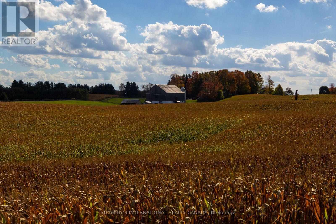
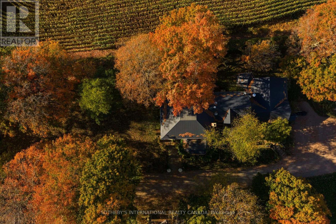
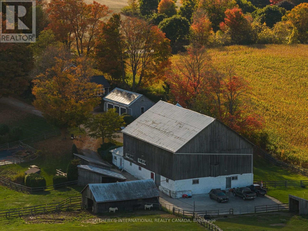
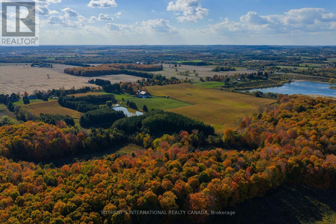
A country estate with a story to tell. Welcome to Belain Farm, an extraordinary 96-acre property in the heart of Caledon, where timeless beauty and cinematic history come together. Featured in the acclaimed television series Anne with an E, the estate most recently served as the primary filming location for the upcoming feature film Model Citizen, starring Aaron Eckhart and Emmanuelle Chriqui. Both the historic residence and picturesque grounds feature prominently throughout the production, adding another chapter to the property's remarkable history on screen. Beyond its cinematic appeal, a picturesque maple-lined driveway welcomes you to a beautifully restored century brick residence, thoughtfully updated while preserving its original pine floors, custom millwork, wood-burning fireplaces and inviting character. The surrounding landscape unfolds into sweeping pastoral views, open meadows, mature forests, a tranquil pond and private trails throughout the property. Offering exceptional versatility, the estate features a 10-stall barn with a self-contained apartment, four paddocks with run-ins, a sand riding ring, separate studio, drive shed and approximately 40 workable acres. Whether envisioned as a private family retreat, equestrian estate or peaceful country escape, Belain Farm offers a lifestyle defined by space, privacy and natural beauty. Private trails connect directly to the Cataract Trail and Bruce Trail network. Enjoy nearby Belfountain's charming cafes and local amenities, championship golf at Osprey Valley, skiing at Caledon Ski Club and surrounding conservation areas, all within approximately 45 minutes of Pearson International Airport. A rare opportunity to own a truly distinctive piece of Caledon's countryside. (id:57276)
Property Details
| MLS® Number | W14120446 |
| Property Type | Single Family |
| Community Name | Rural Caledon |
| AmenitiesNearBy | Golf Nearby |
| CommunityFeatures | School Bus |
| FarmType | Cash Crop, Hobby Farm, Boarding, Animal |
| Features | Wooded Area, Rolling, Partially Cleared, Backs On Greenbelt, Open Space, Conservation/green Belt, Wetlands, Solar Equipment |
| ParkingSpaceTotal | 11 |
| Structure | Paddocks/corralls, Barn, Barn, Barn, Barn, Drive Shed, Shed, Workshop |
| ViewType | View |
Building
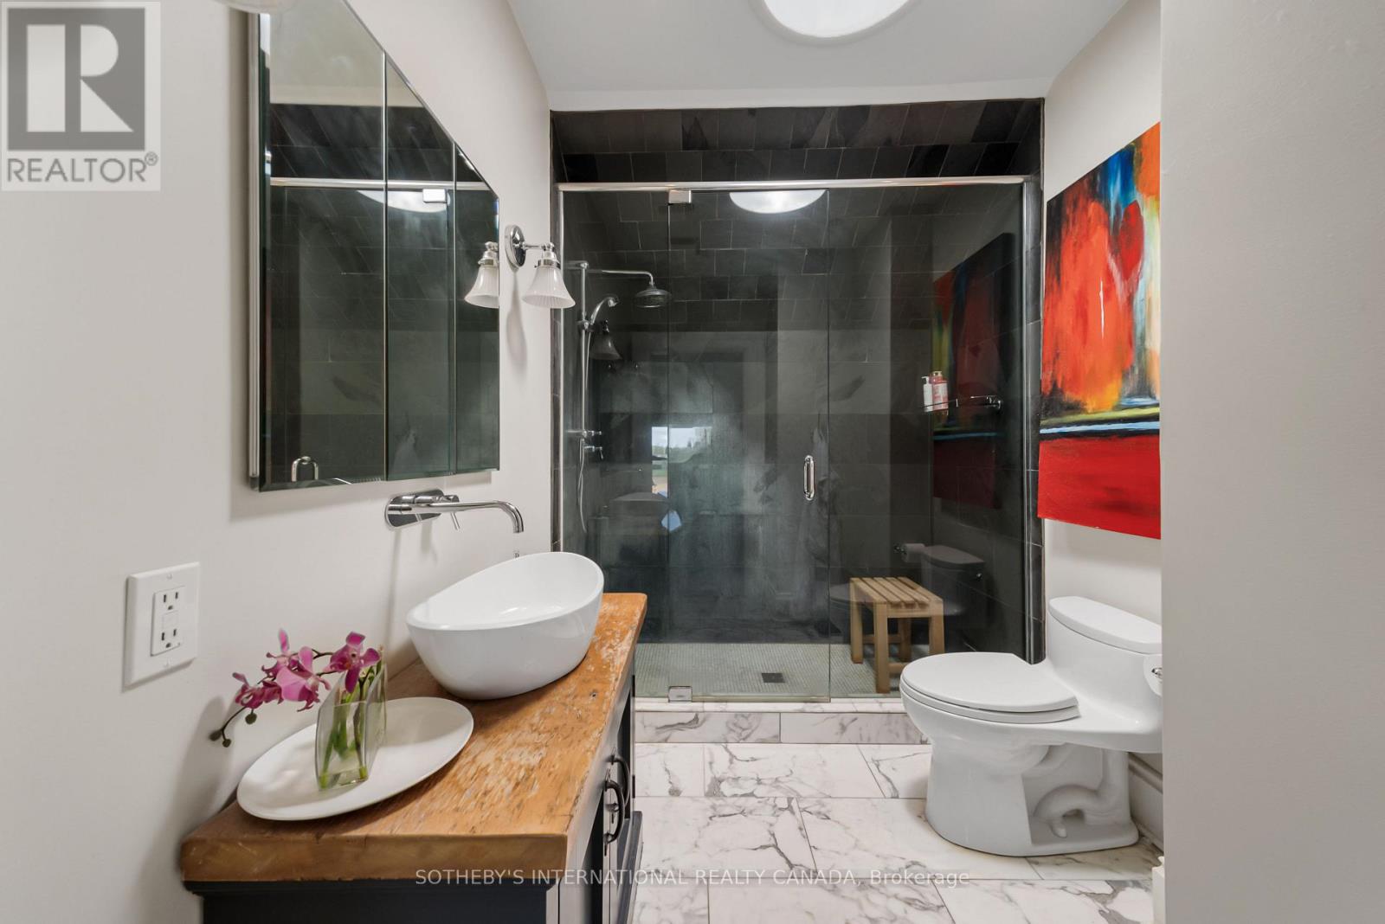
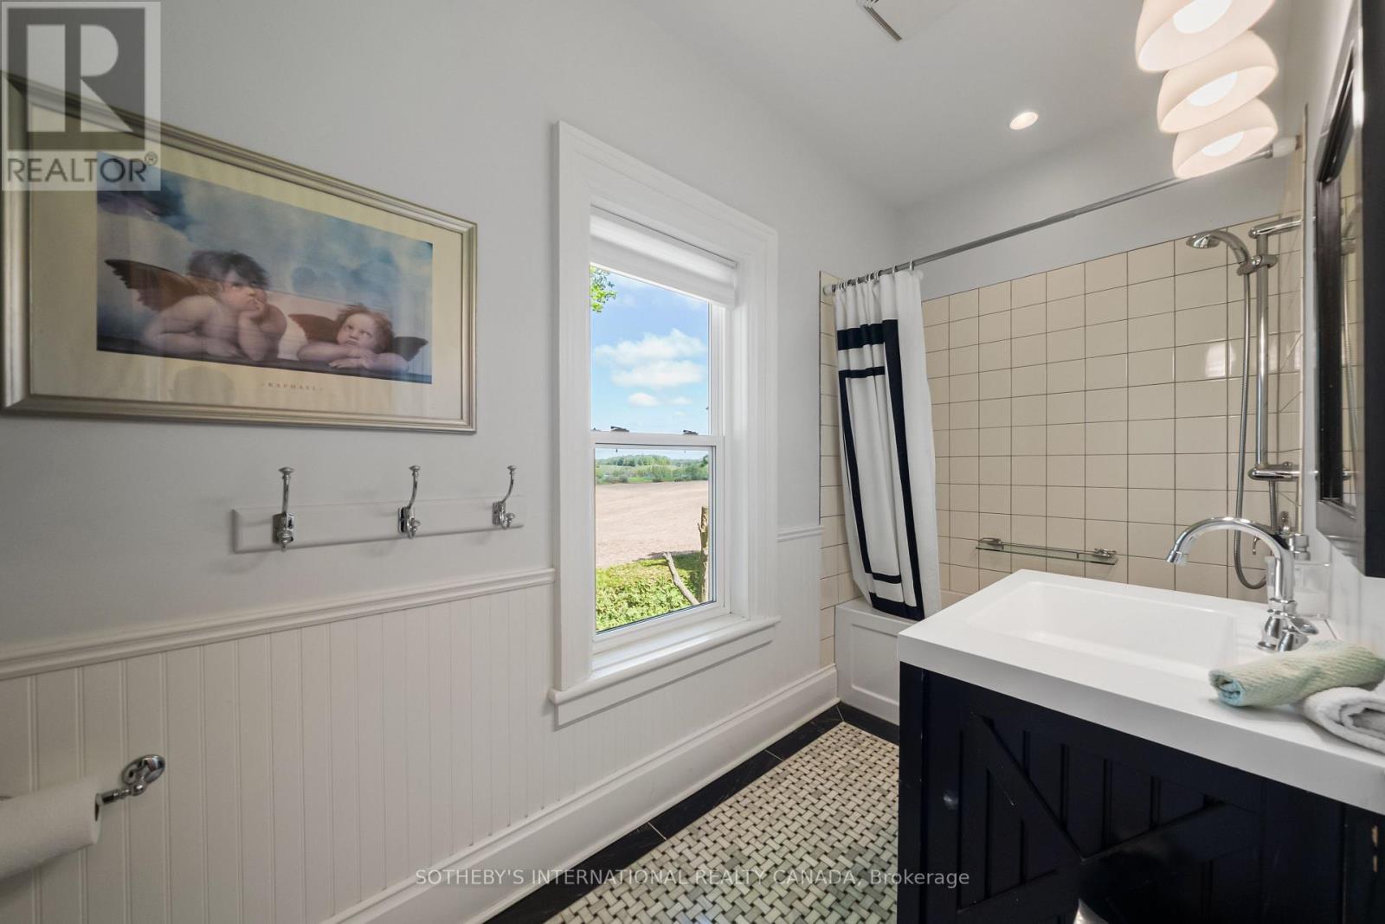
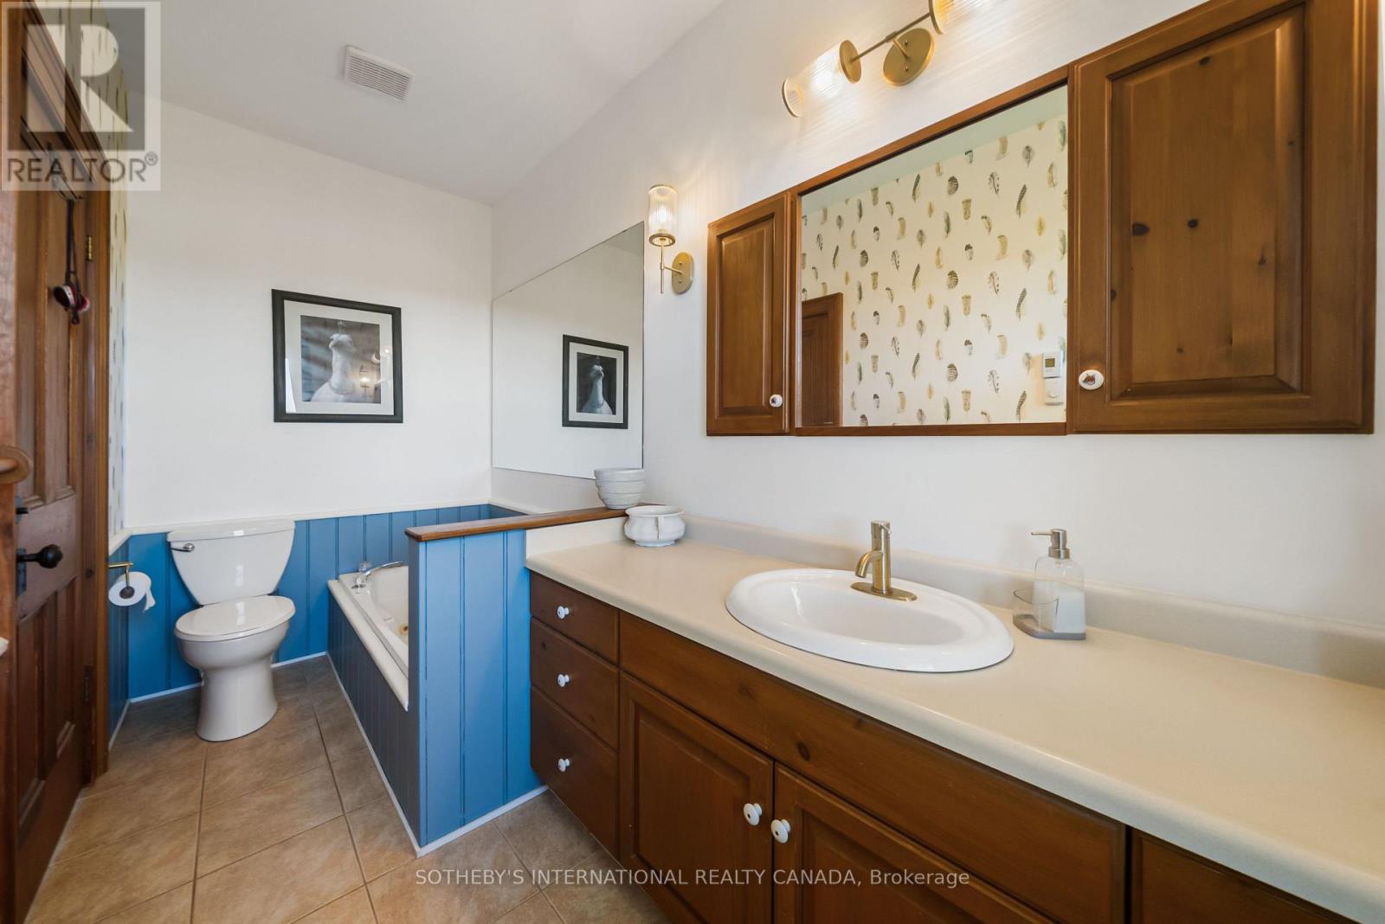
| BathroomTotal | 5 |
| BedroomsAboveGround | 5 |
| BedroomsBelowGround | 1 |
| BedroomsTotal | 6 |
| Amenities | Fireplace(s) |
| Appliances | Water Heater, Water Purifier, Water Softener, Water Treatment |
| BasementDevelopment | Unfinished |
| BasementType | N/a (unfinished) |
| ConstructionStyleAttachment | Detached |
| CoolingType | None |
| ExteriorFinish | Brick |
| FireProtection | Smoke Detectors |
| FireplacePresent | Yes |
| FireplaceTotal | 4 |
| FireplaceType | Free Standing Metal,woodstove |
| FlooringType | Hardwood |
| FoundationType | Slab, Stone |
| HalfBathTotal | 1 |
| HeatingFuel | Propane |
| HeatingType | Forced Air |
| StoriesTotal | 2 |
| SizeInterior | 3000 - 3500 Sqft |
| Type | House |
| UtilityWater | Drilled Well, Dug Well |
Parking
| Detached Garage | |
| Garage |
Land
| AccessType | Private Docking |
| Acreage | Yes |
| FenceType | Partially Fenced |
| LandAmenities | Golf Nearby |
| Sewer | Septic System |
| SizeDepth | 1972 Ft ,1 In |
| SizeFrontage | 1581 Ft ,3 In |
| SizeIrregular | 1581.3 X 1972.1 Ft |
| SizeTotalText | 1581.3 X 1972.1 Ft|50 - 100 Acres |
| SurfaceWater | Pond Or Stream |
Rooms
| Level | Type | Length | Width | Dimensions |
|---|---|---|---|---|
| Second Level | Bedroom 2 | 3.55 m | 4.18 m | 3.55 m x 4.18 m |
| Second Level | Bedroom 3 | 3.66 m | 2.8 m | 3.66 m x 2.8 m |
| Second Level | Bedroom 4 | 3.66 m | 3.19 m | 3.66 m x 3.19 m |
| Second Level | Primary Bedroom | 4.86 m | 4.97 m | 4.86 m x 4.97 m |
| Main Level | Foyer | 4.15 m | 2.12 m | 4.15 m x 2.12 m |
| Main Level | Dining Room | 8.65 m | 4.21 m | 8.65 m x 4.21 m |
| Main Level | Living Room | 4.35 m | 9.11 m | 4.35 m x 9.11 m |
| Main Level | Kitchen | 5.6 m | 4.93 m | 5.6 m x 4.93 m |
| Main Level | Eating Area | 4.54 m | 2.48 m | 4.54 m x 2.48 m |
| Main Level | Mud Room | 4.02 m | 4.71 m | 4.02 m x 4.71 m |
| Main Level | Bedroom 5 | 4 m | 4.71 m | 4 m x 4.71 m |
| Main Level | Study | 3.8 m | 3.17 m | 3.8 m x 3.17 m |
| Main Level | Sunroom | 4.15 m | 5.77 m | 4.15 m x 5.77 m |
Utilities
| Electricity | Installed |
https://www.realtor.ca/real-estate/30448004/18101-shaws-creek-road-caledon-rural-caledon
Interested?
Contact us for more information
Andrea Durand
Salesperson
Katharine Srebrovic
Salesperson

The trademarks REALTOR®, REALTORS®, and the REALTOR® logo are controlled by The Canadian Real Estate Association (CREA) and identify real estate professionals who are members of CREA. The trademarks MLS®, Multiple Listing Service® and the associated logos are owned by The Canadian Real Estate Association (CREA) and identify the quality of services provided by real estate professionals who are members of CREA. The trademark DDF® is owned by The Canadian Real Estate Association (CREA) and identifies CREA's Data Distribution Facility (DDF®)
October 27 2026 04:06:17
Toronto Real Estate Board
Sotheby's International Realty Canada