
271 Oakhill Road Mississauga (Mineola), Ontario L5G 2P8

$3,150,000
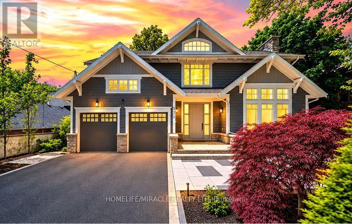
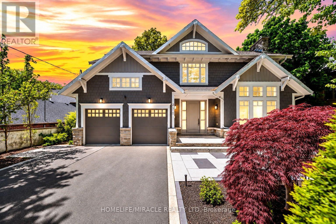
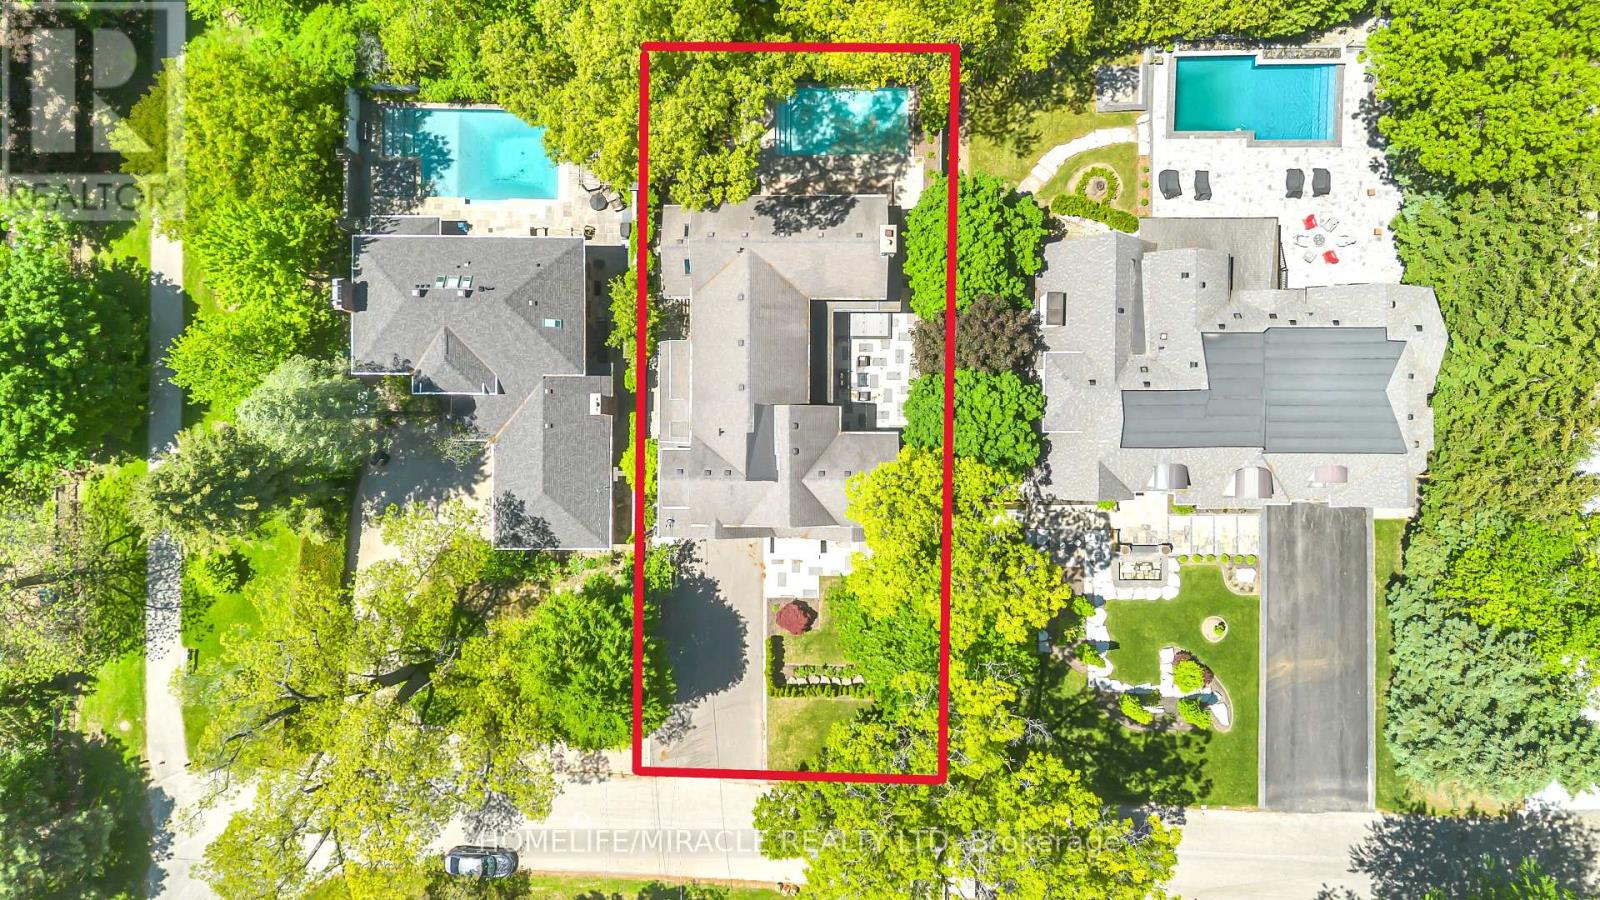
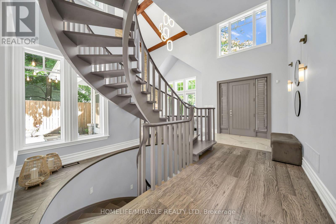
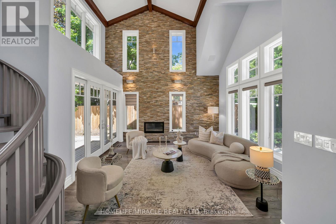
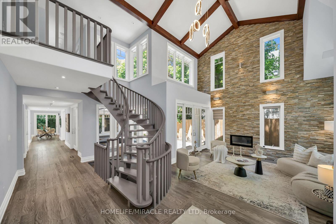
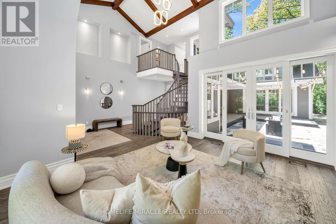
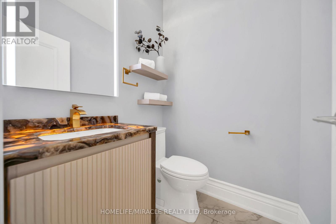
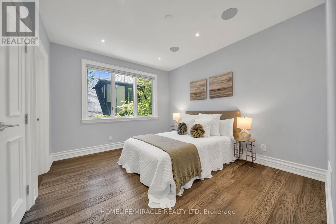
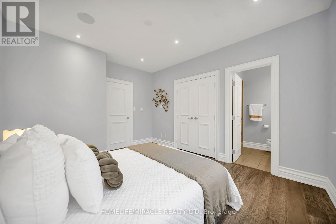
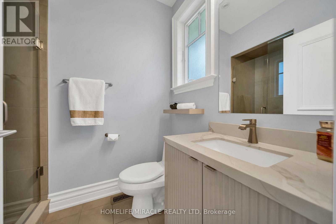
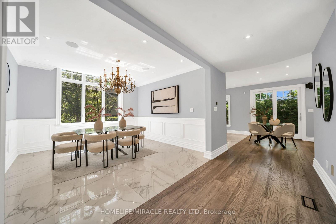
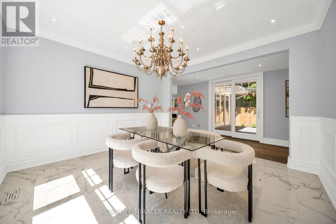
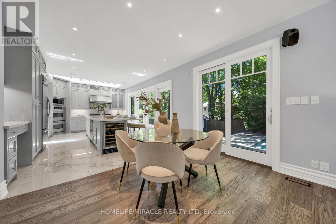
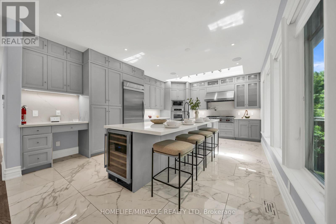
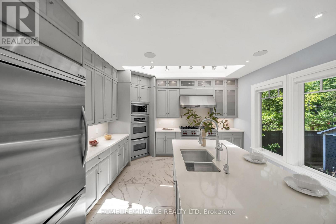
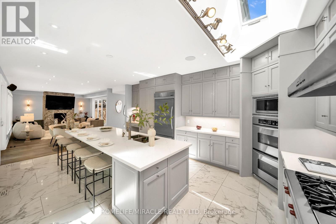
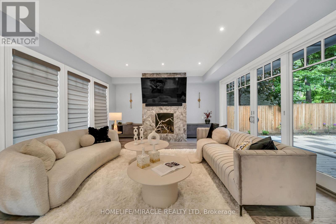
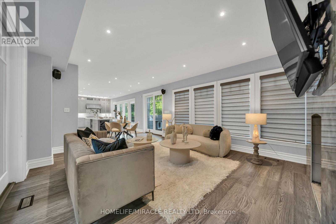
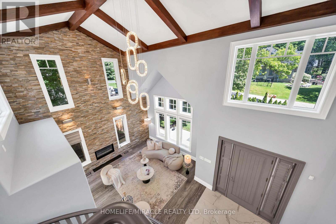
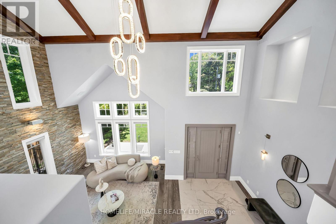
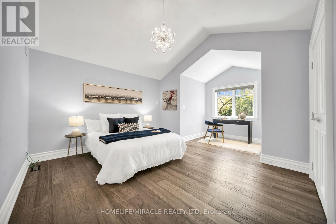
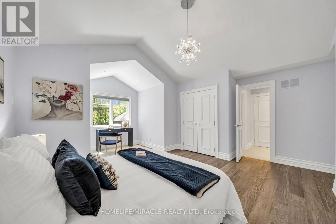
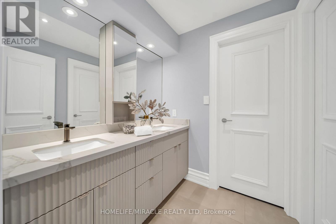
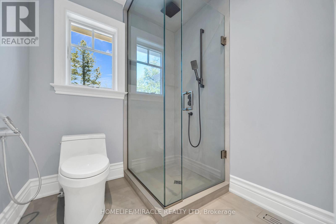
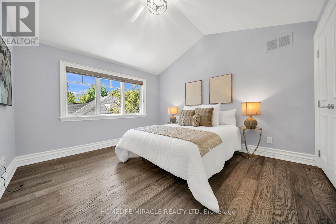
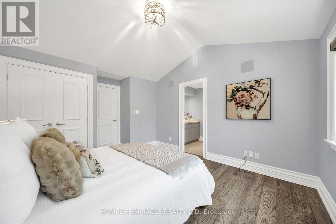
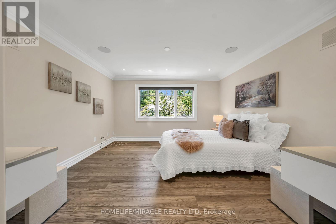
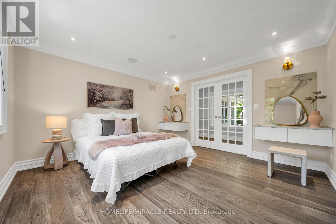
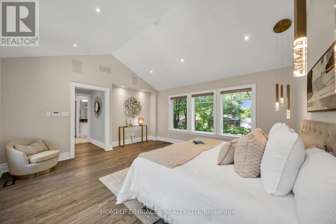
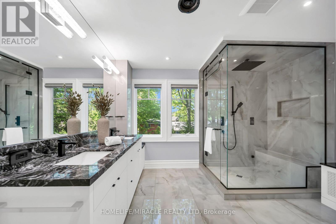
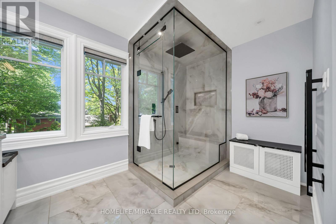
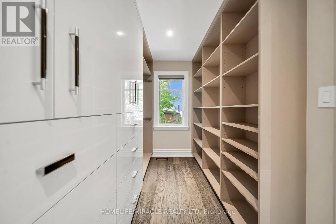
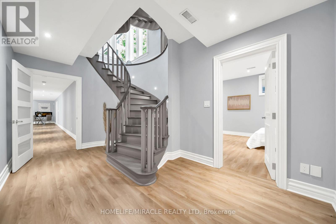
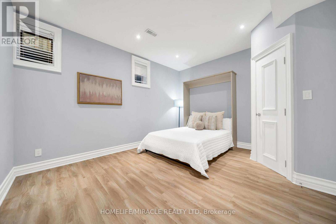
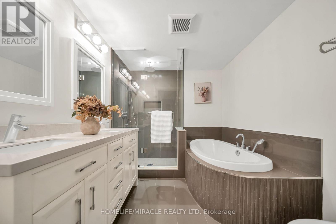
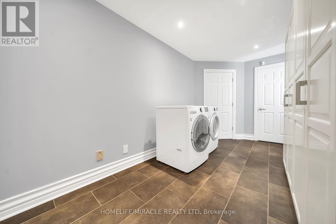
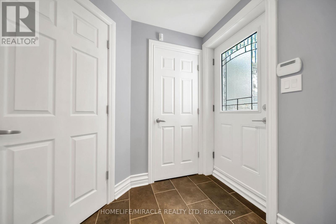
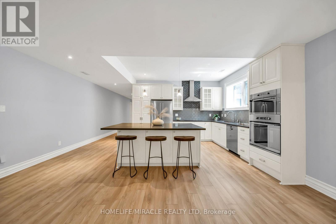
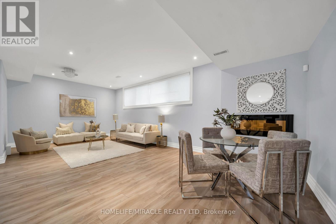
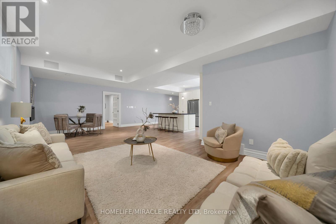
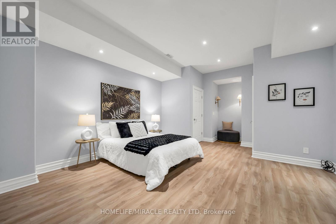
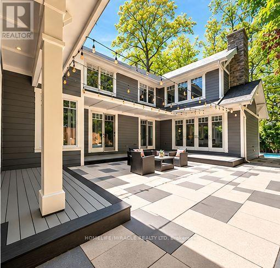
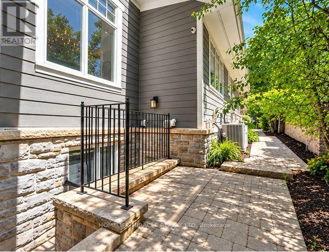
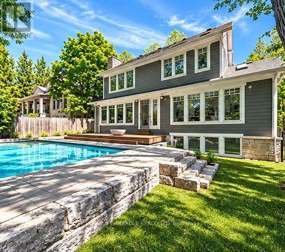
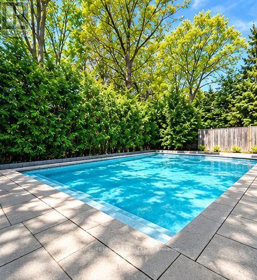
Escape the ordinary with this gorgeous David Small custom home in prestigious Mineola West. A unique and versatile floor plan boasts a stunning central courtyard, a main-floor in-law suite Bedroom with its own 3-piece ensuite, 4 bedrooms on the second level, and a fully self-contained lower-level Guest suite with a separate entrance, full kitchen, spacious living area, 2 bedrooms and a 4-piece bathroom. The light-filled open-concept interior features numerous walkouts, expansive windows and skylights, soaring 9.5 to 18' ceilings, all opening to the courtyard, premium composite deck, and resort-style saltwater pool creating an exceptional indoor-outdoor lifestyle experience. **Recent Upgrades Include:** New composite deck; hardwood flooring with upgraded 12" baseboards throughout the main and upper levels; renovated powder room, Jack & Jill bathroom and primary ensuite; custom-built closets throughout; remote-operated window blinds; integrated sound system in every main and upper-level room; professionally landscaped backyard; new sprinkler system; added cold storage & Outdoor Living Areas Engineered To Meet The Highest Standards Yours to Enjoy. (id:57276)
Property Details
| MLS® Number | W14120286 |
| Property Type | Single Family |
| Community Name | Mineola |
| AmenitiesNearBy | Golf Nearby, Hospital, Park, Public Transit |
| Features | Carpet Free, Sump Pump |
| ParkingSpaceTotal | 7 |
| PoolType | Indoor Pool |
| Structure | Deck |
Building
| BathroomTotal | 5 |
| BedroomsAboveGround | 5 |
| BedroomsBelowGround | 2 |
| BedroomsTotal | 7 |
| Age | 16 To 30 Years |
| Amenities | Fireplace(s) |
| Appliances | Garage Door Opener Remote(s), Central Vacuum, Water Heater, Water Purifier, Water Softener, Cooktop, Dryer, Microwave, Oven, Range, Washer, Window Coverings, Wine Fridge, Refrigerator |
| BasementDevelopment | Finished |
| BasementFeatures | Apartment In Basement, Separate Entrance, Walk-up |
| BasementType | N/a, N/a, N/a, N/a (finished) |
| ConstructionStyleAttachment | Detached |
| CoolingType | Central Air Conditioning |
| ExteriorFinish | Wood, Stone |
| FireProtection | Security System |
| FireplacePresent | Yes |
| FireplaceTotal | 3 |
| FlooringType | Hardwood |
| FoundationType | Concrete |
| HalfBathTotal | 1 |
| HeatingFuel | Natural Gas |
| HeatingType | Forced Air |
| StoriesTotal | 2 |
| SizeInterior | 3500 - 5000 Sqft |
| Type | House |
| UtilityWater | Municipal Water |
Parking
| Attached Garage | |
| Garage |
Land
| Acreage | No |
| FenceType | Fenced Yard |
| LandAmenities | Golf Nearby, Hospital, Park, Public Transit |
| LandscapeFeatures | Lawn Sprinkler |
| Sewer | Sanitary Sewer |
| SizeDepth | 137 Ft ,4 In |
| SizeFrontage | 66 Ft |
| SizeIrregular | 66 X 137.4 Ft |
| SizeTotalText | 66 X 137.4 Ft |
| SurfaceWater | Lake/pond |
Rooms
| Level | Type | Length | Width | Dimensions |
|---|---|---|---|---|
| Second Level | Bedroom 4 | 3.91 m | 3.98 m | 3.91 m x 3.98 m |
| Second Level | Primary Bedroom | 5.2 m | 4.62 m | 5.2 m x 4.62 m |
| Second Level | Bedroom 2 | 5.94 m | 4.62 m | 5.94 m x 4.62 m |
| Second Level | Bedroom 3 | 4.67 m | 3.3 m | 4.67 m x 3.3 m |
| Lower Level | Recreational, Games Room | 7.83 m | 3.99 m | 7.83 m x 3.99 m |
| Lower Level | Kitchen | 4.11 m | 4.32 m | 4.11 m x 4.32 m |
| Lower Level | Bedroom | 5.91 m | 4.41 m | 5.91 m x 4.41 m |
| Lower Level | Bedroom | 3.98 m | 4.41 m | 3.98 m x 4.41 m |
| Main Level | Living Room | 7.79 m | 4.67 m | 7.79 m x 4.67 m |
| Main Level | Dining Room | 3.93 m | 3.98 m | 3.93 m x 3.98 m |
| Main Level | Kitchen | 6.29 m | 4.29 m | 6.29 m x 4.29 m |
| Main Level | Eating Area | 1.98 m | 2.93 m | 1.98 m x 2.93 m |
| Main Level | Mud Room | 3.29 m | 2.27 m | 3.29 m x 2.27 m |
| Main Level | Family Room | 5.56 m | 4.57 m | 5.56 m x 4.57 m |
| Main Level | Bedroom 5 | 3.99 m | 3.47 m | 3.99 m x 3.47 m |
https://www.realtor.ca/real-estate/30447880/271-oakhill-road-mississauga-mineola-mineola
Interested?
Contact us for more information
Jatin Aggarwal
Salesperson

The trademarks REALTOR®, REALTORS®, and the REALTOR® logo are controlled by The Canadian Real Estate Association (CREA) and identify real estate professionals who are members of CREA. The trademarks MLS®, Multiple Listing Service® and the associated logos are owned by The Canadian Real Estate Association (CREA) and identify the quality of services provided by real estate professionals who are members of CREA. The trademark DDF® is owned by The Canadian Real Estate Association (CREA) and identifies CREA's Data Distribution Facility (DDF®)
October 29 2026 08:07:54
Toronto Real Estate Board
Homelife/miracle Realty Ltd