
27 - 3073 Cook Street Mississauga (Cooksville), Ontario L5B 4J6


$749,900Maintenance, Common Area Maintenance, Insurance, Parking
$207.42 Monthly
Maintenance, Common Area Maintenance, Insurance, Parking
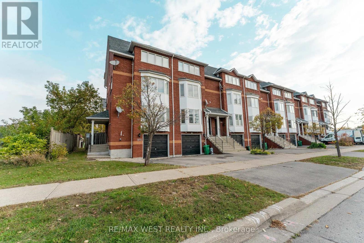
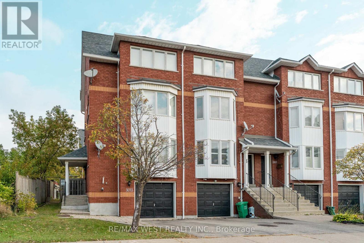
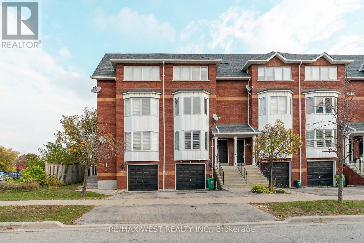
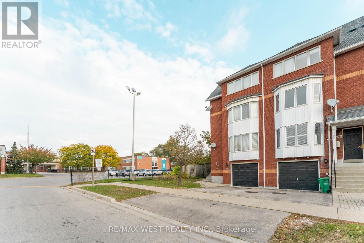
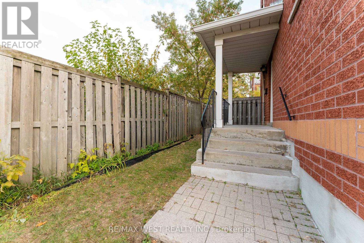
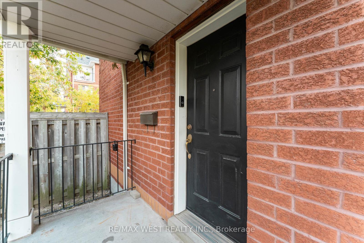
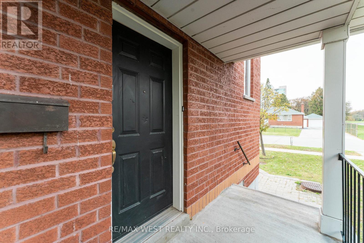
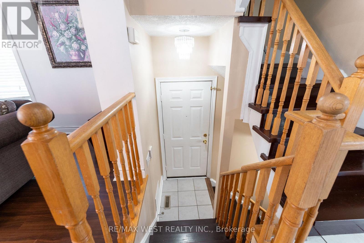
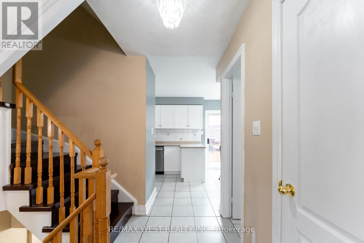
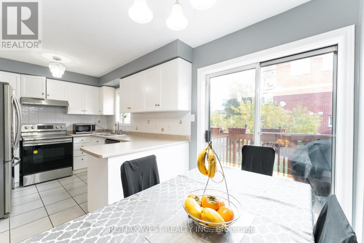
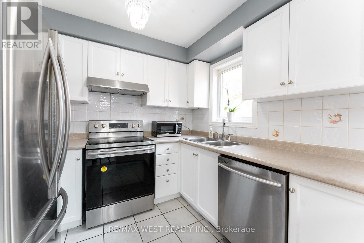
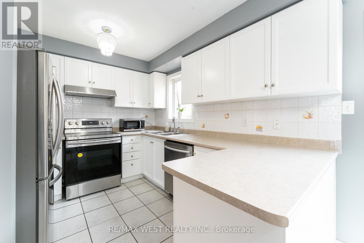
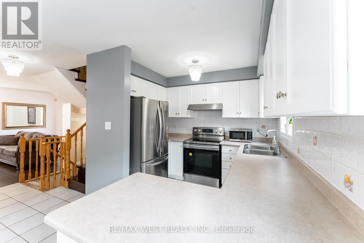
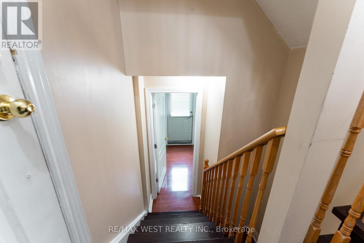
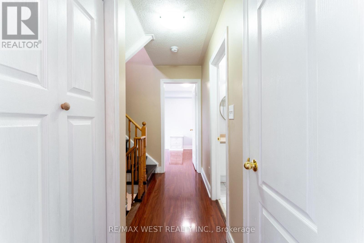
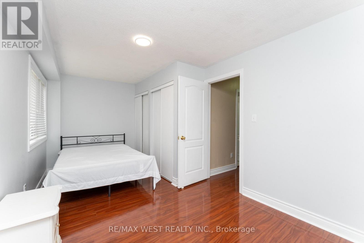
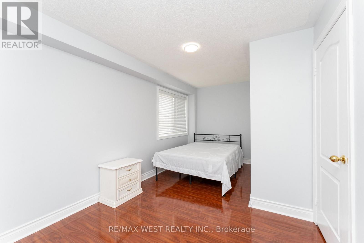
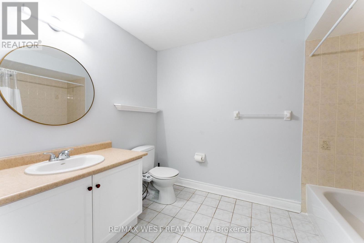
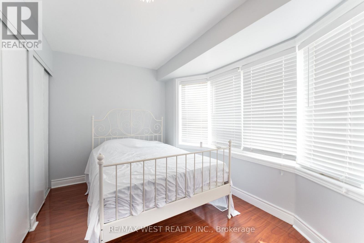
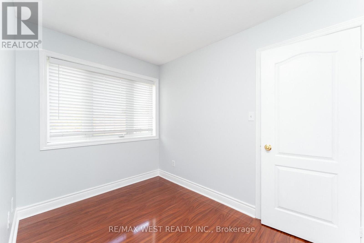
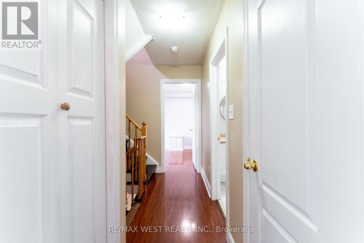
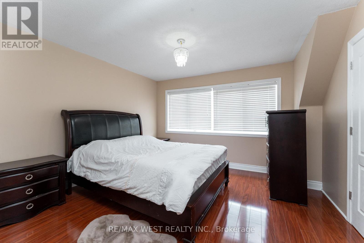
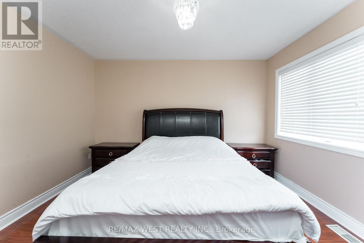
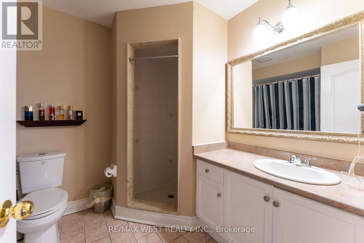
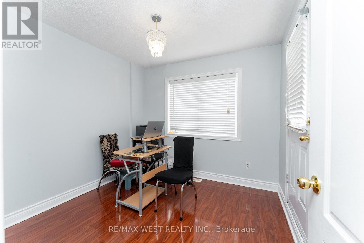
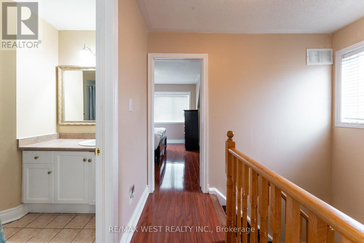
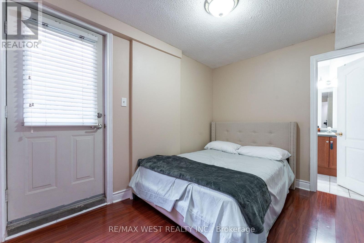
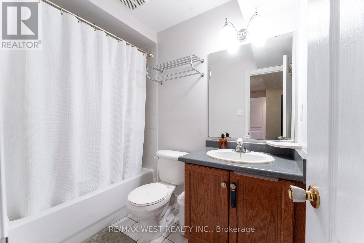
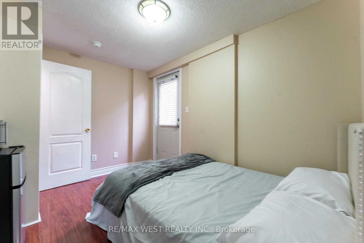
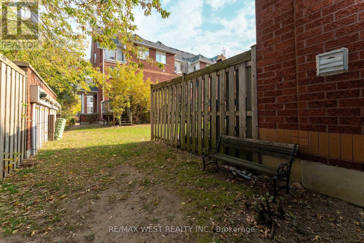
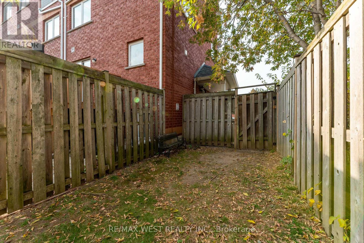
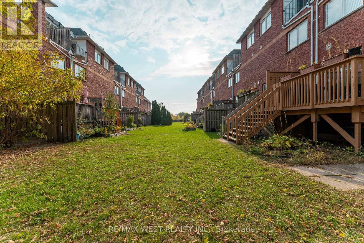
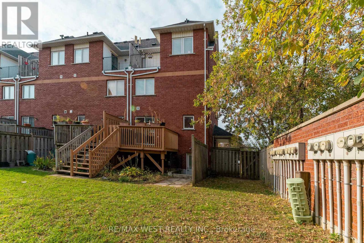
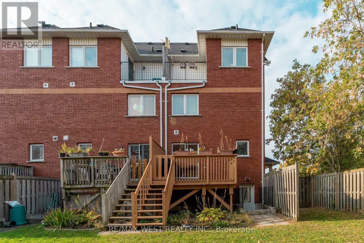
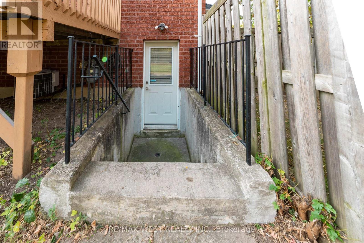
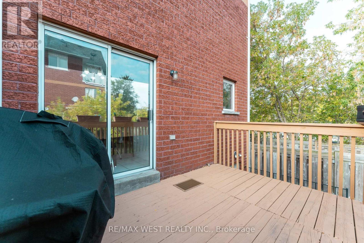
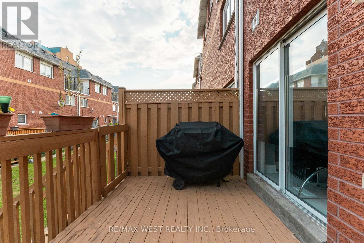
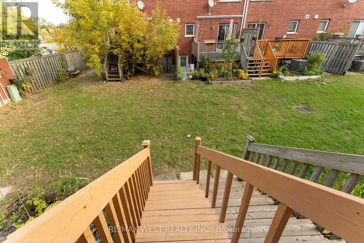
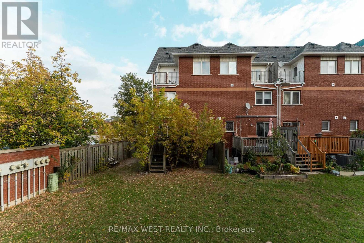
$207.42 MonthlySpacious 1,900 sq. ft. End-unit home in the heart of Cooksville, Mississauga. Freshly painted throughout, this property offers 4 bedrooms, 4 bathrooms, a single-car garage, and a private driveway. A separate entrance leads to a versatile space with potential for an in-law suite or fifth bedroom. Enjoy a convenient location just steps from schools, shopping, and MiWay transit, with easy access to the QEW, Trillium Health Partners' Mississauga Hospital, and Square One Shopping Centre. The upcoming Hazel McCallion Line is also under construction nearby. (id:57276)
Property Details
| MLS® Number | W14116524 |
| Property Type | Single Family |
| Community Name | Cooksville |
| CommunityFeatures | Pets Allowed With Restrictions |
| EquipmentType | Water Heater |
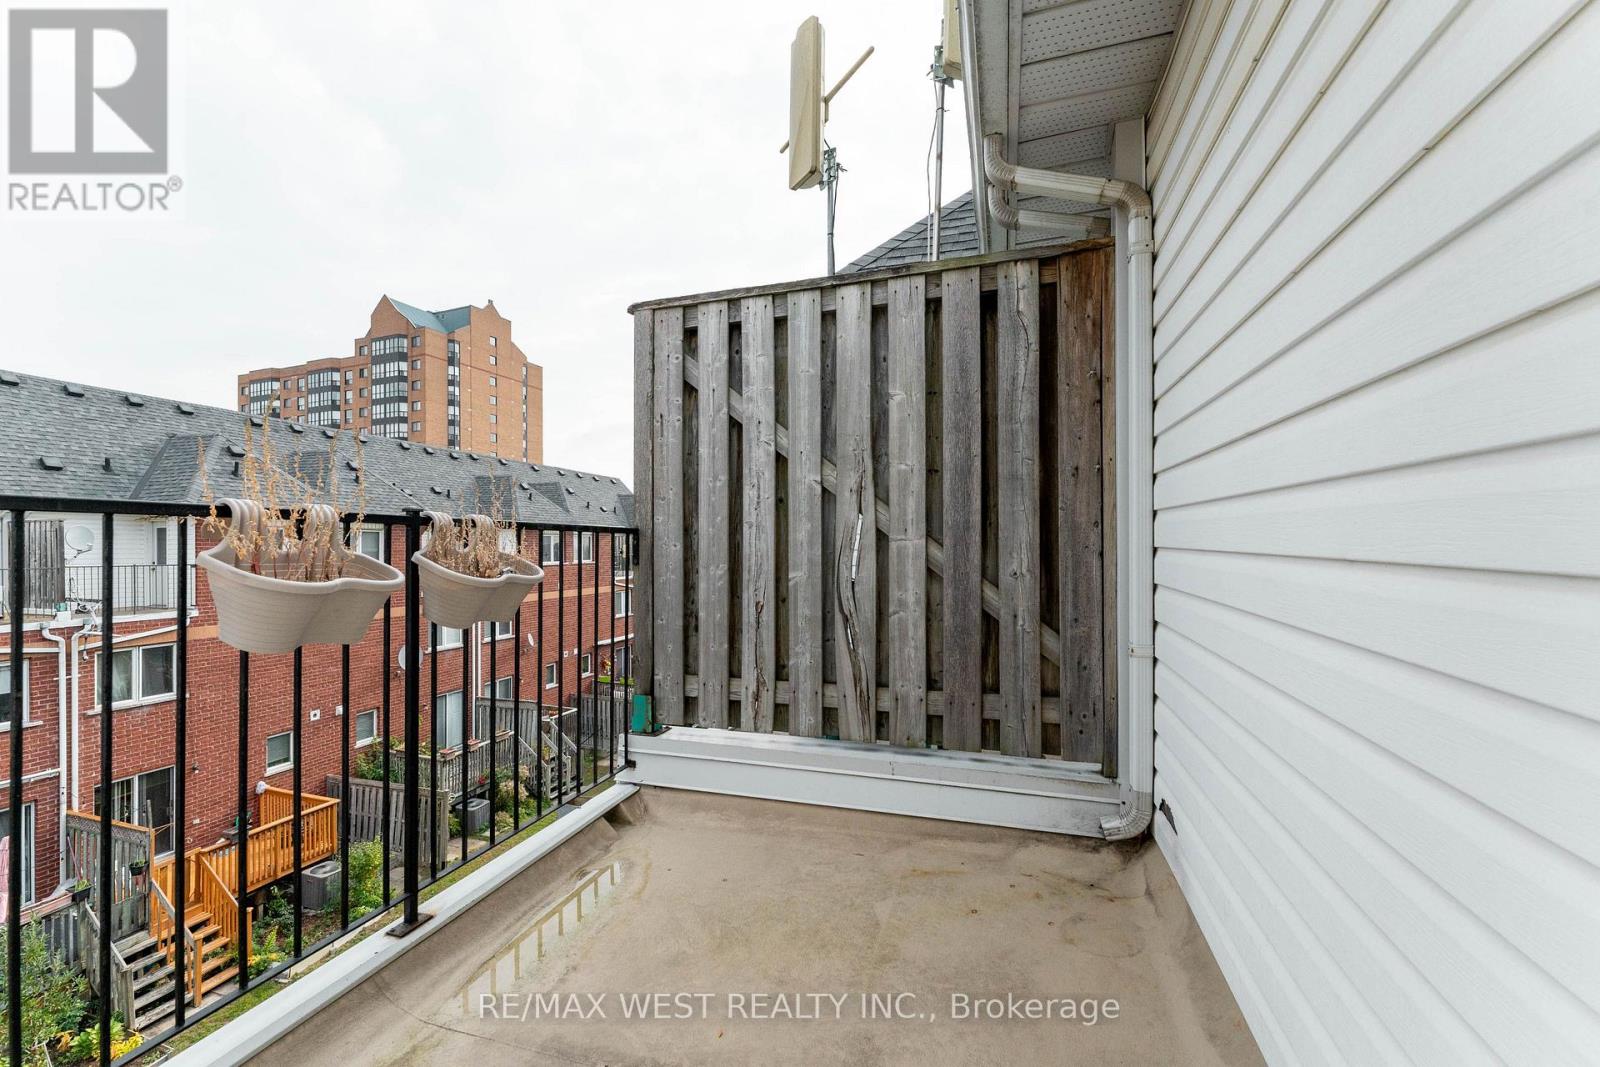
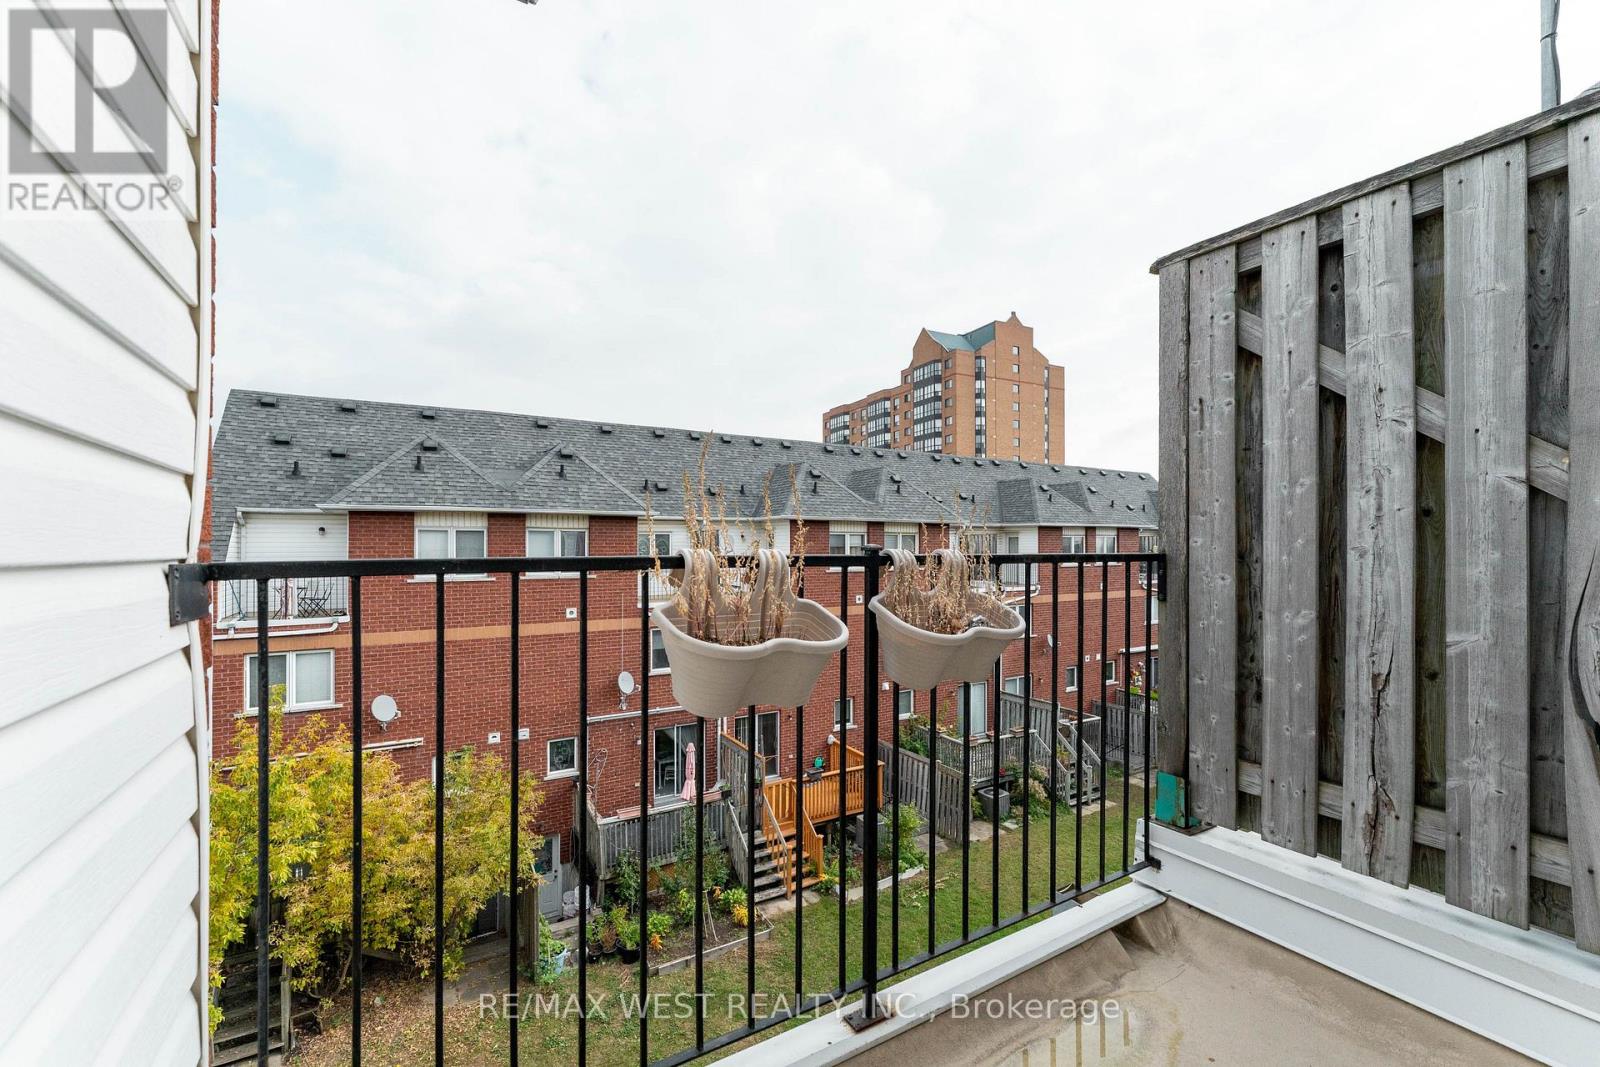
| Features | Balcony, In-law Suite |
| ParkingSpaceTotal | 2 |
| RentalEquipmentType | Water Heater |
| Structure | Deck |
Building
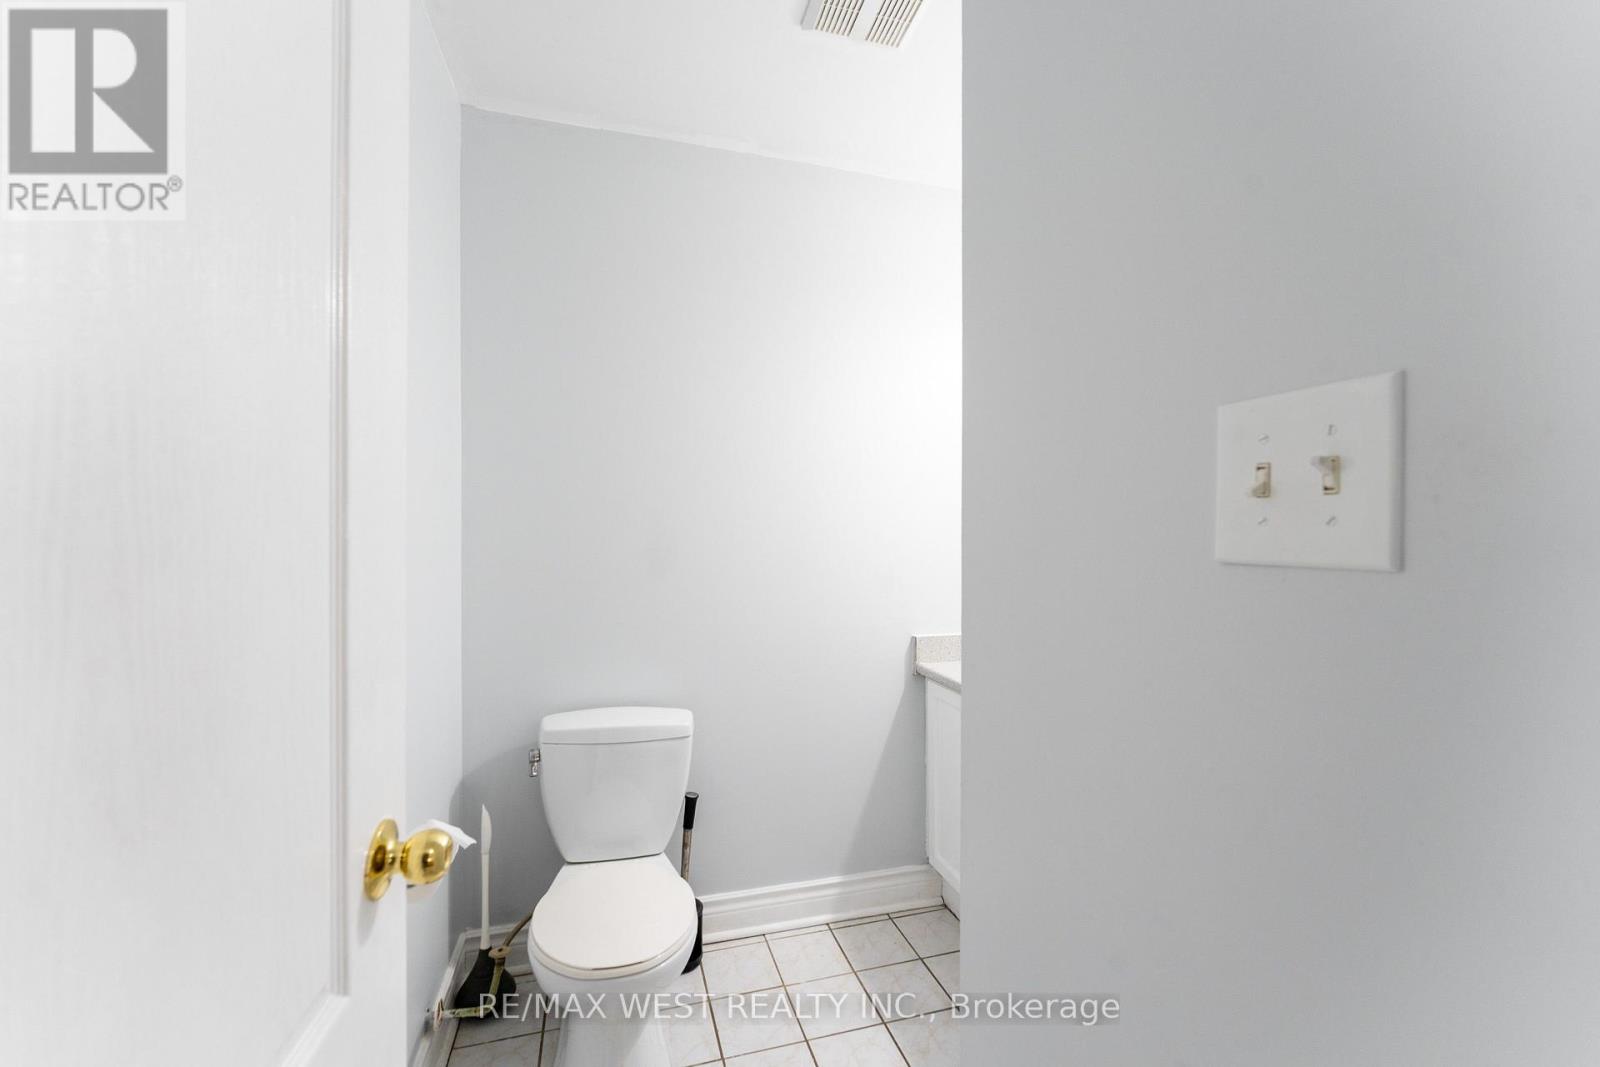
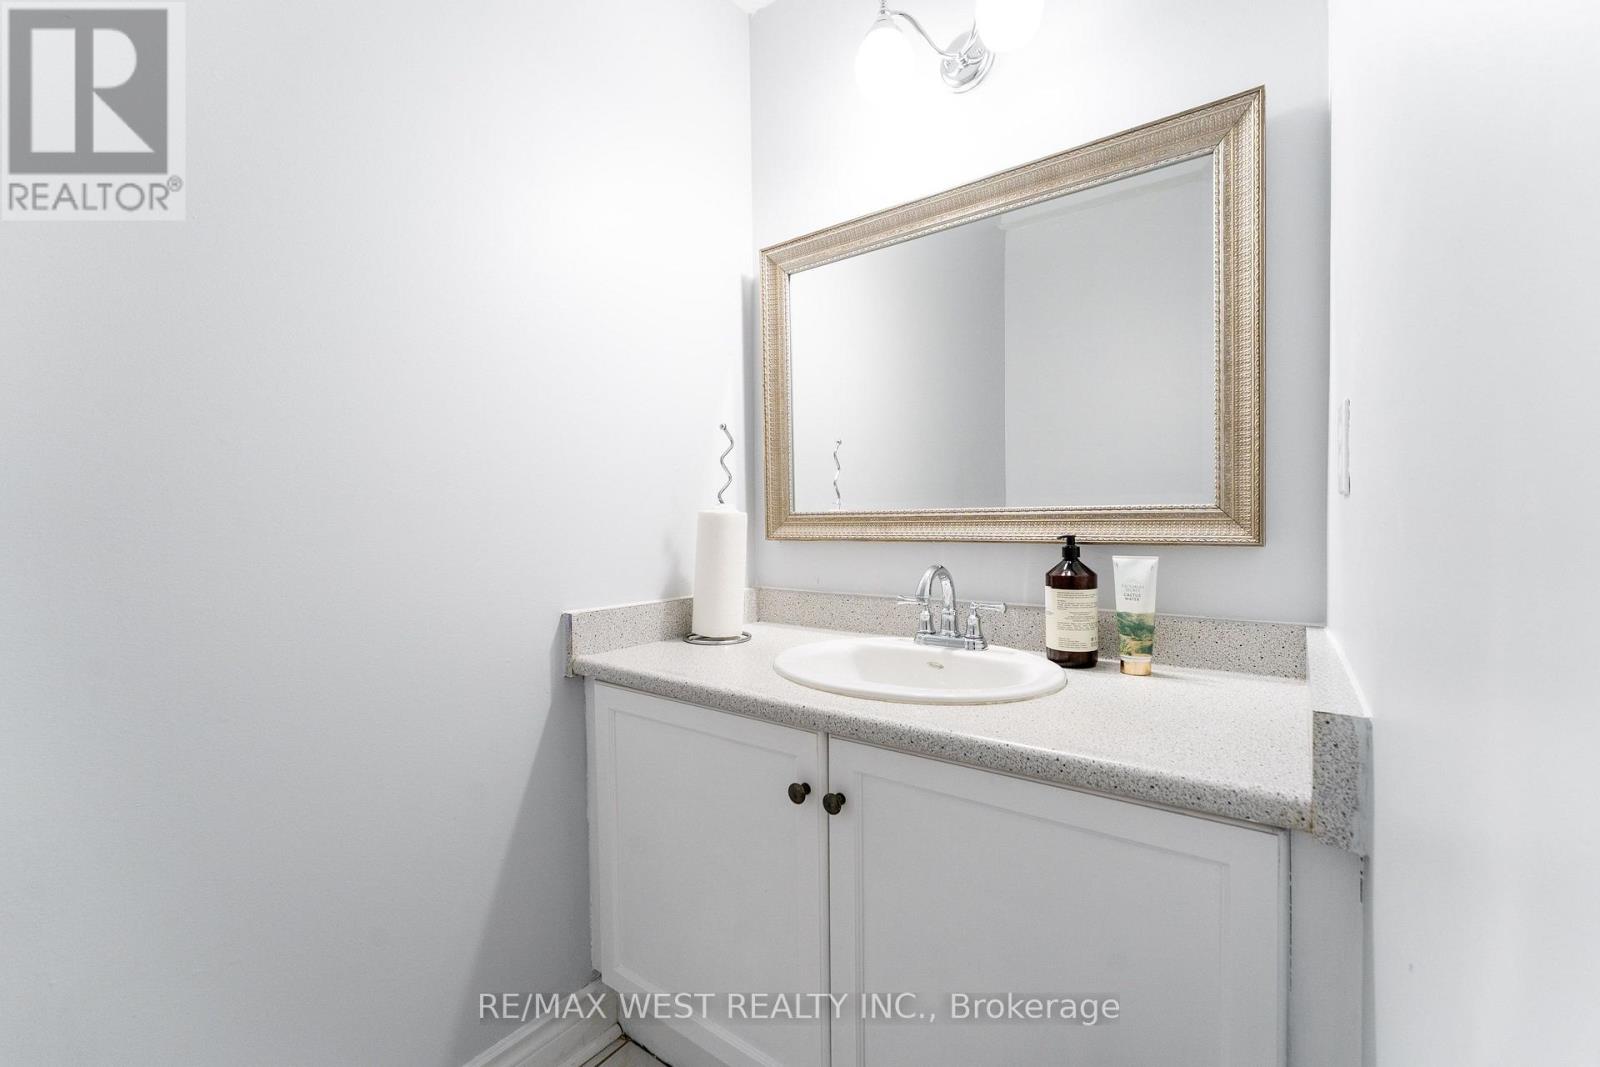
| BathroomTotal | 4 |
| BedroomsAboveGround | 4 |
| BedroomsBelowGround | 1 |
| BedroomsTotal | 5 |
| Amenities | Storage - Locker |
| Appliances | Dishwasher, Dryer, Stove, Washer, Window Coverings, Refrigerator |
| BasementDevelopment | Finished |
| BasementFeatures | Walk Out, Separate Entrance |
| BasementType | N/a (finished), N/a |
| CoolingType | Central Air Conditioning |
| ExteriorFinish | Brick |
| FireProtection | Smoke Detectors |
| FlooringType | Vinyl, Ceramic, Laminate |
| HalfBathTotal | 1 |
| HeatingFuel | Natural Gas |
| HeatingType | Forced Air |
| StoriesTotal | 3 |
| SizeInterior | 1800 - 1999 Sqft |
| Type | Row / Townhouse |
Parking
| Attached Garage | |
| Garage |
Land
| Acreage | No |
Rooms
| Level | Type | Length | Width | Dimensions |
|---|---|---|---|---|
| Second Level | Bedroom 2 | 5.26 m | 2.77 m | 5.26 m x 2.77 m |
| Second Level | Bedroom 3 | 5.28 m | 2.18 m | 5.28 m x 2.18 m |
| Third Level | Primary Bedroom | 3.89 m | 3.88 m | 3.89 m x 3.88 m |
| Third Level | Bedroom 4 | 2.84 m | 2.76 m | 2.84 m x 2.76 m |
| Basement | Recreational, Games Room | 5.32 m | 2.74 m | 5.32 m x 2.74 m |
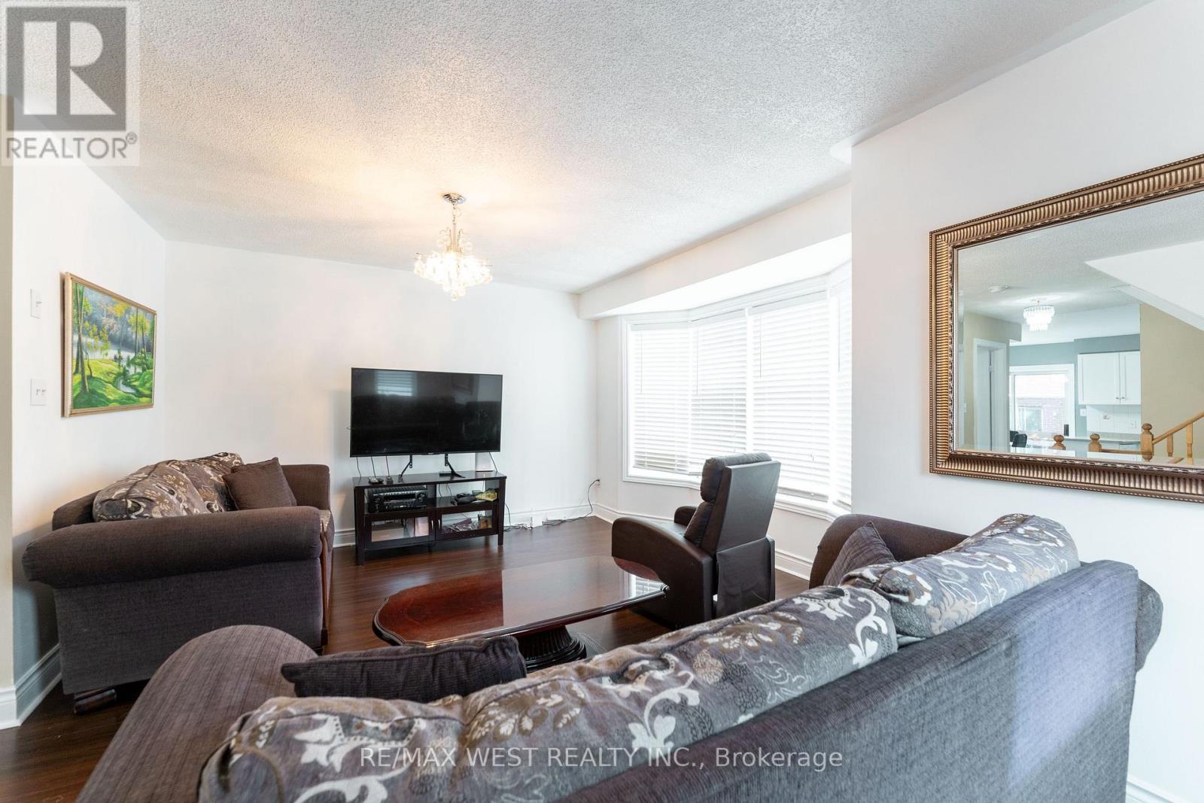
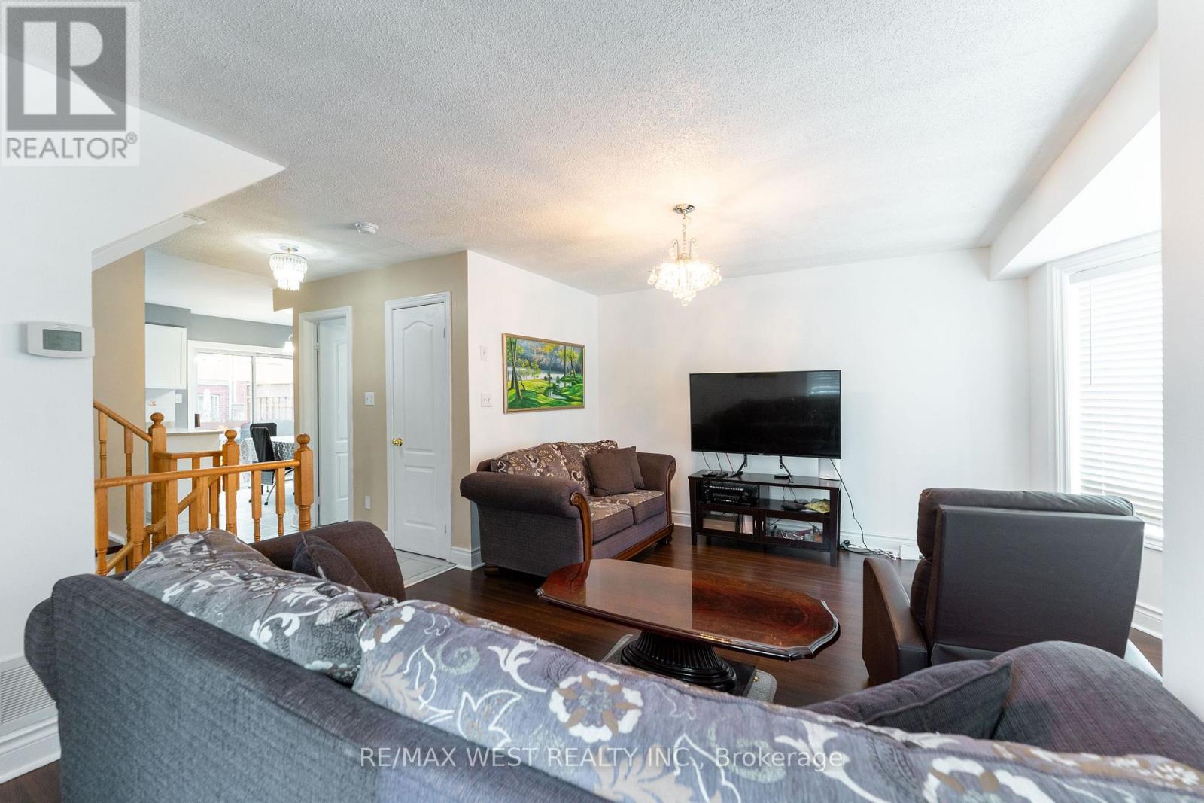
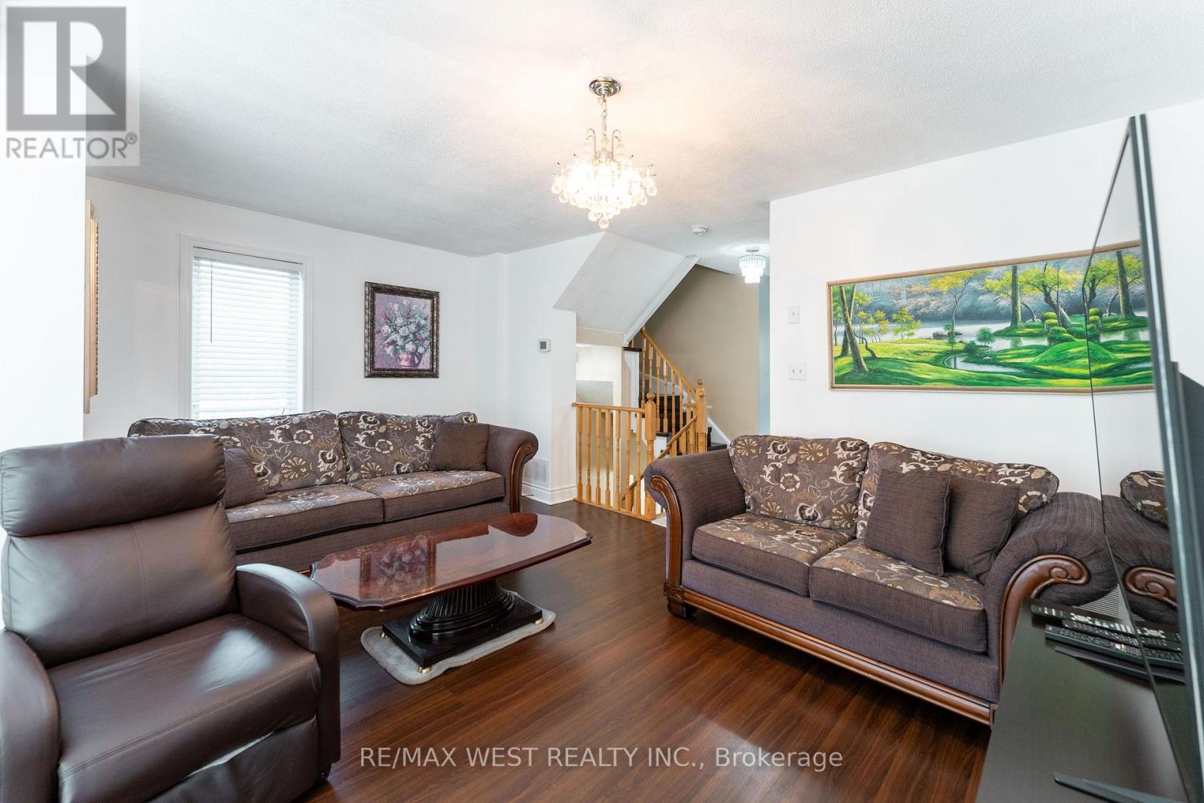
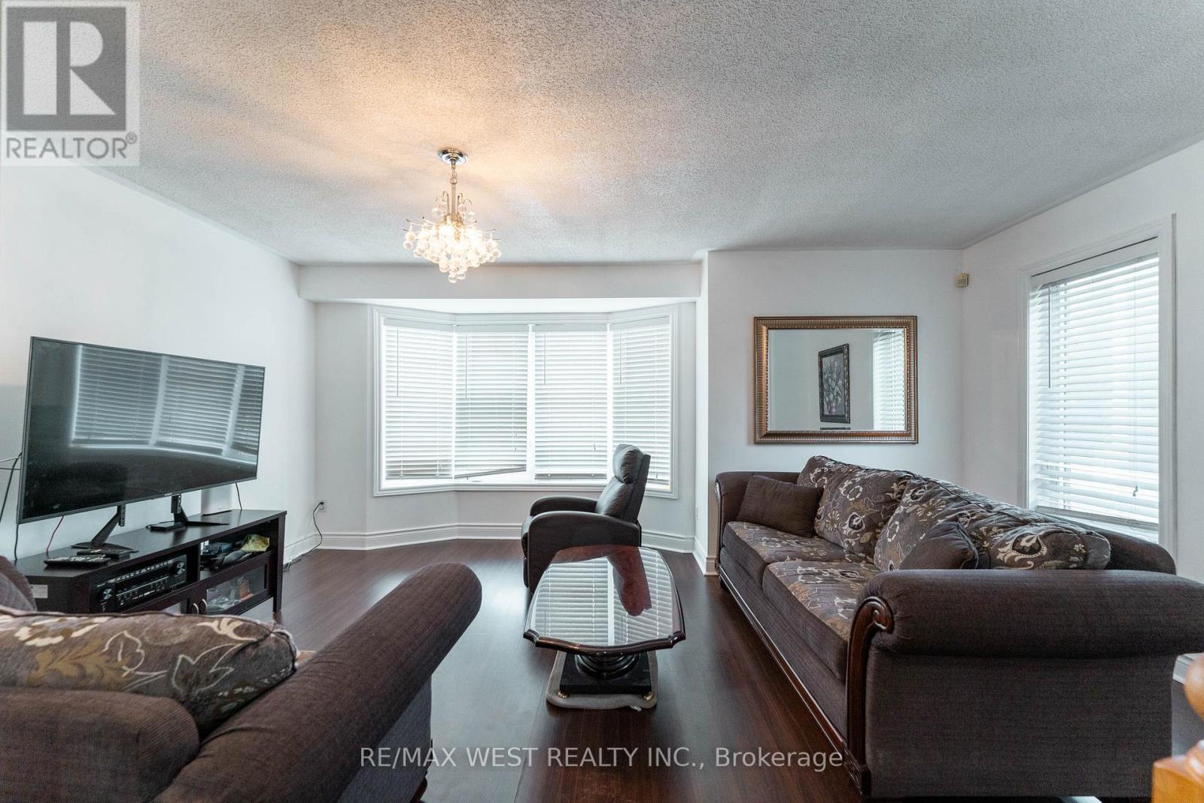
| Main Level | Living Room | 5.28 m | 3.74 m | 5.28 m x 3.74 m |
| Main Level | Kitchen | 3.41 m | 2.76 m | 3.41 m x 2.76 m |
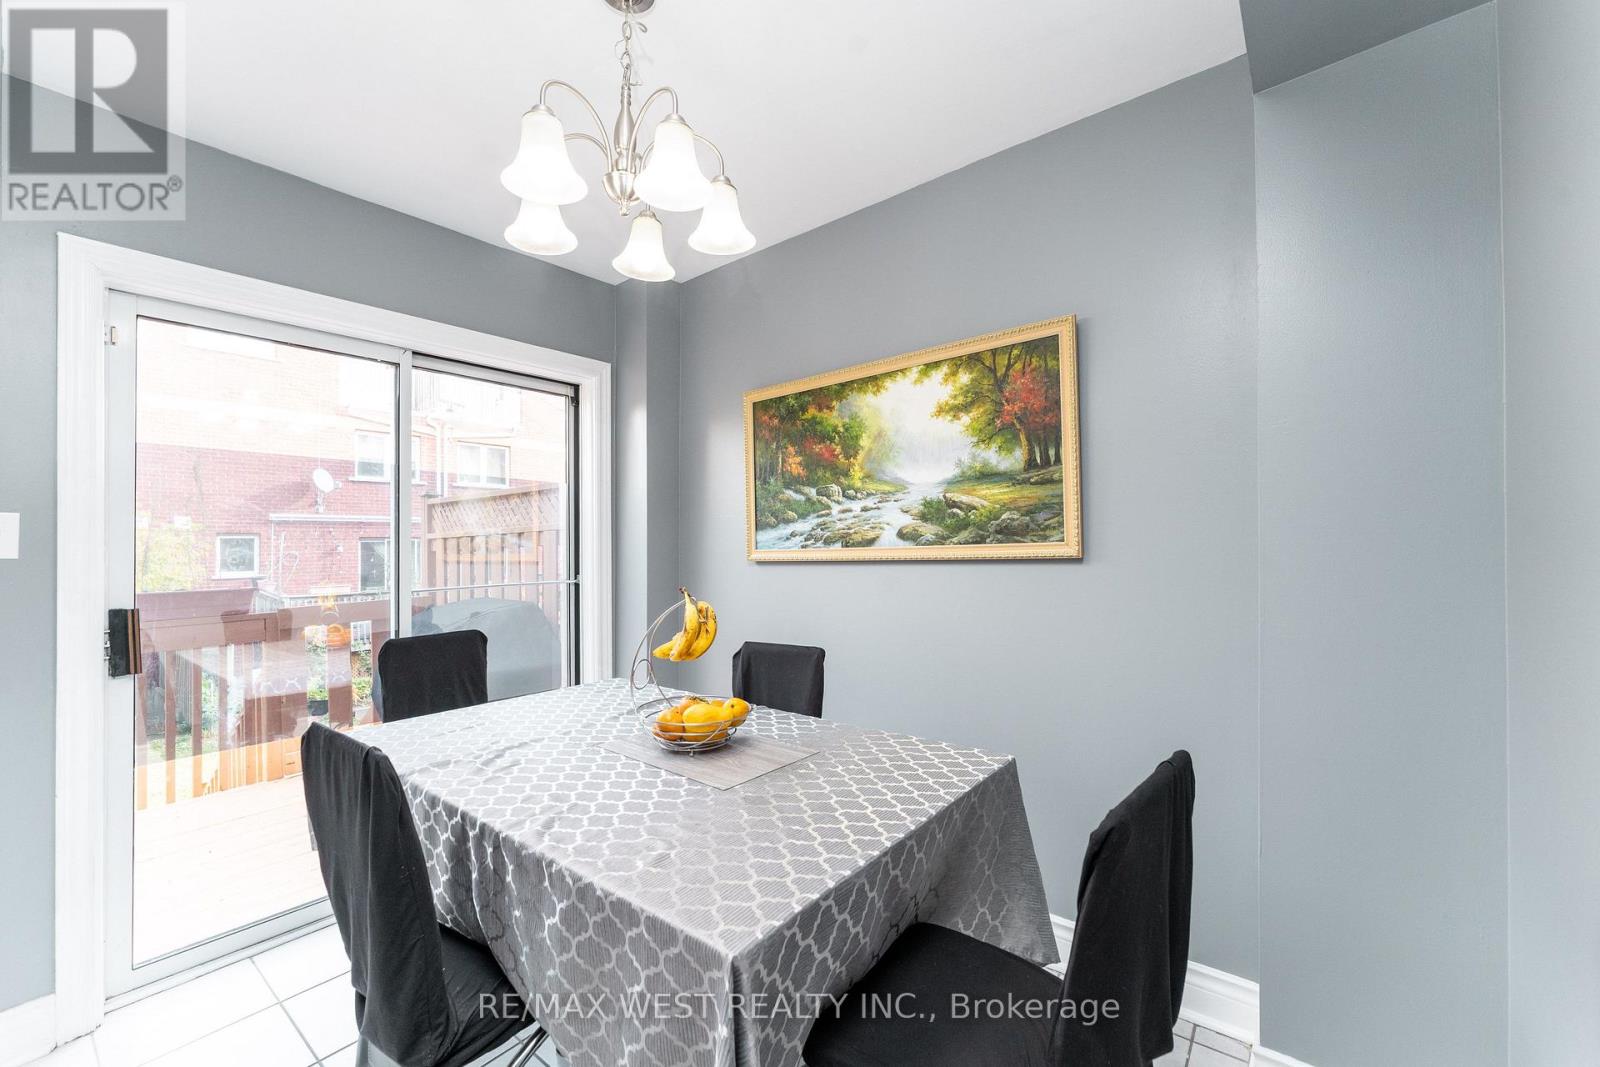
| Main Level | Eating Area | 2.1 m | 2.76 m | 2.1 m x 2.76 m |
https://www.realtor.ca/real-estate/30443561/27-3073-cook-street-mississauga-cooksville-cooksville
Interested?
Contact us for more information
Albert Correia
Salesperson

The trademarks REALTOR®, REALTORS®, and the REALTOR® logo are controlled by The Canadian Real Estate Association (CREA) and identify real estate professionals who are members of CREA. The trademarks MLS®, Multiple Listing Service® and the associated logos are owned by The Canadian Real Estate Association (CREA) and identify the quality of services provided by real estate professionals who are members of CREA. The trademark DDF® is owned by The Canadian Real Estate Association (CREA) and identifies CREA's Data Distribution Facility (DDF®)
October 27 2026 08:37:16
Toronto Real Estate Board
RE/MAX West Realty Inc.