
5 Bardawill Avenue Georgina (Keswick South), Ontario L4P 0E7


$699,000
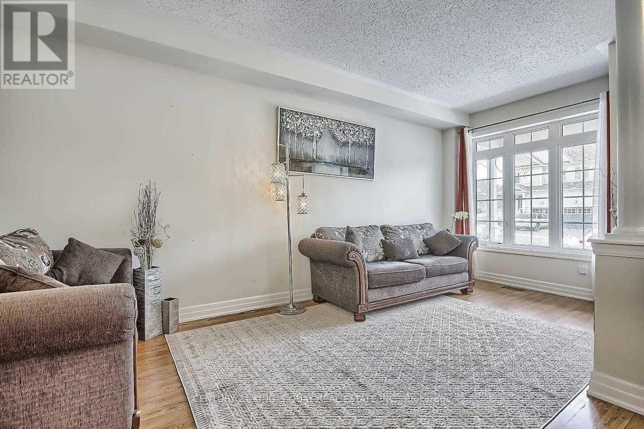
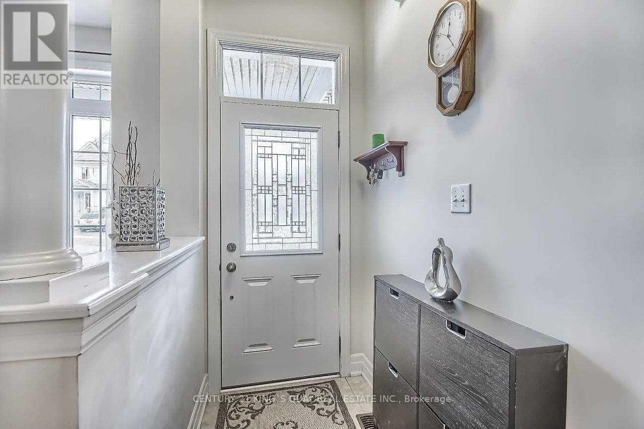
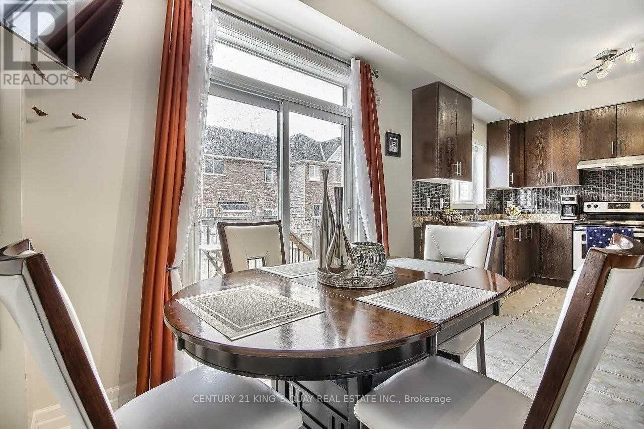
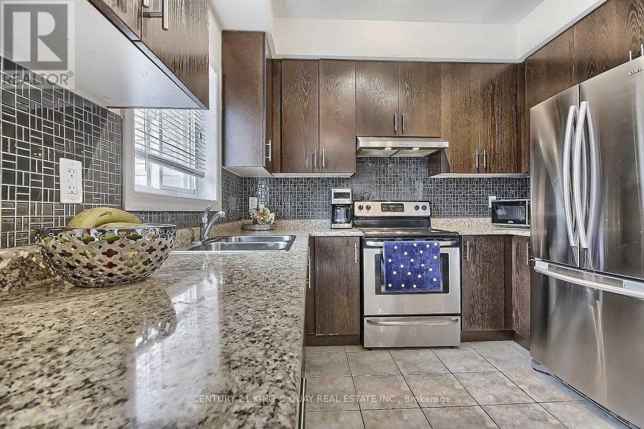
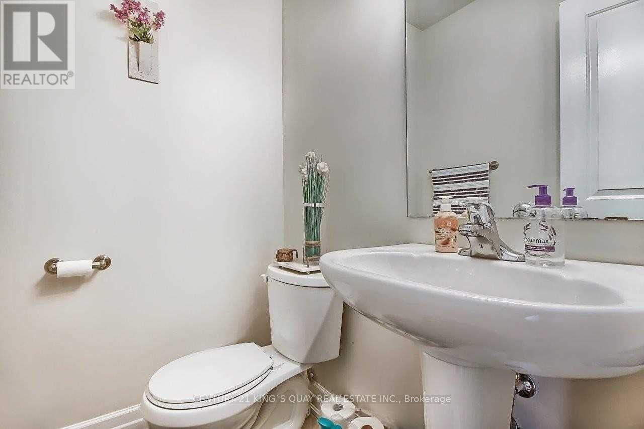
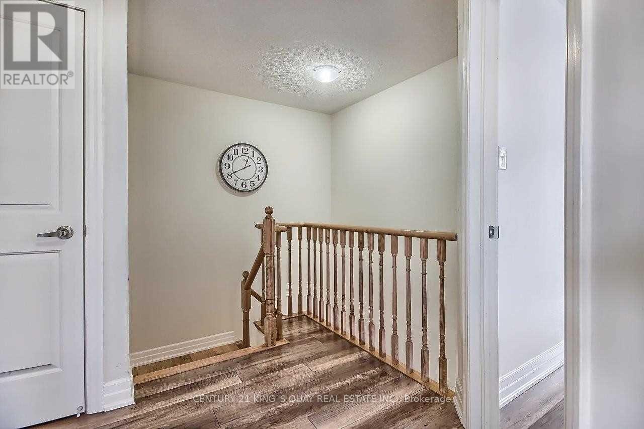
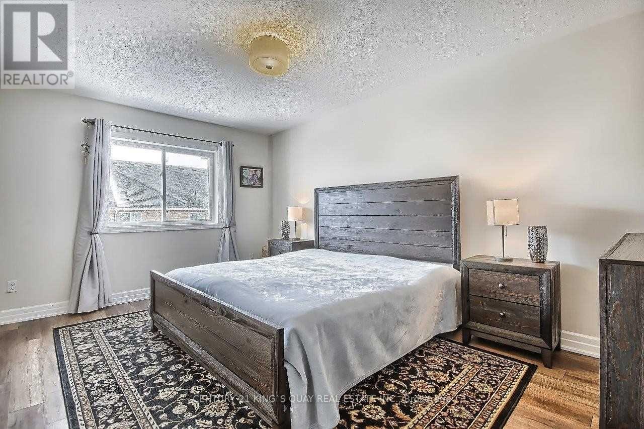
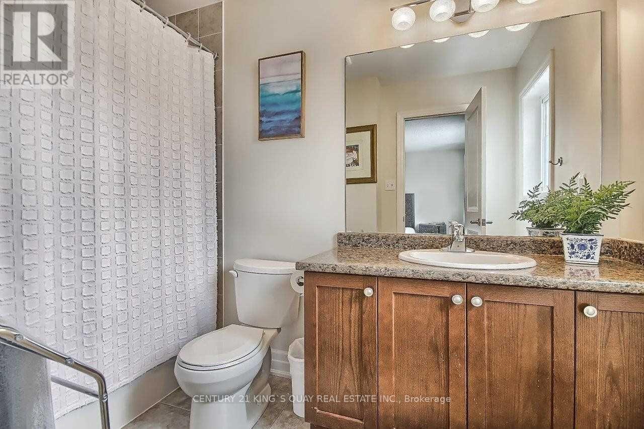
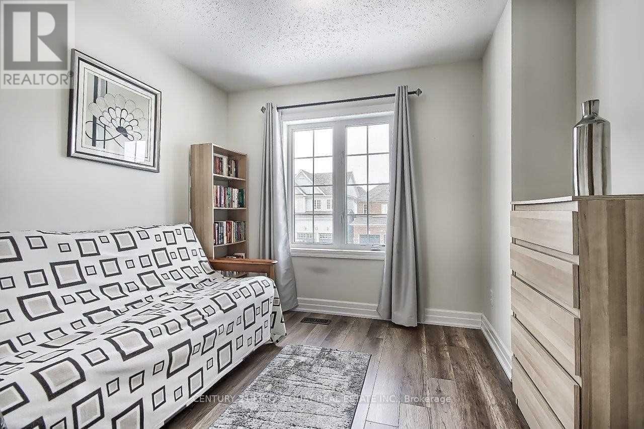
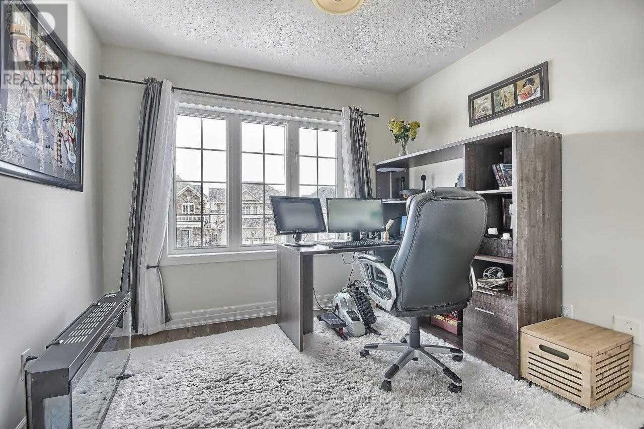
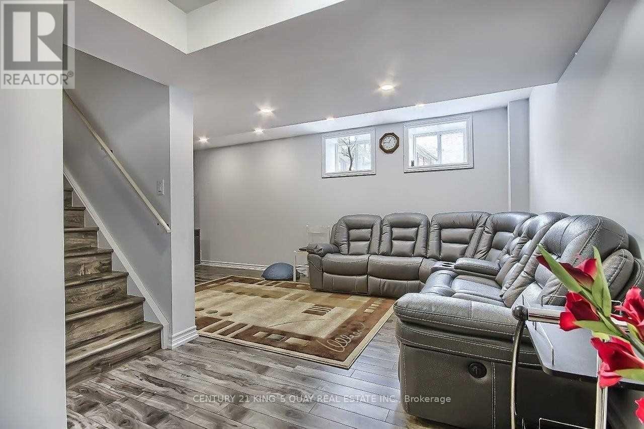
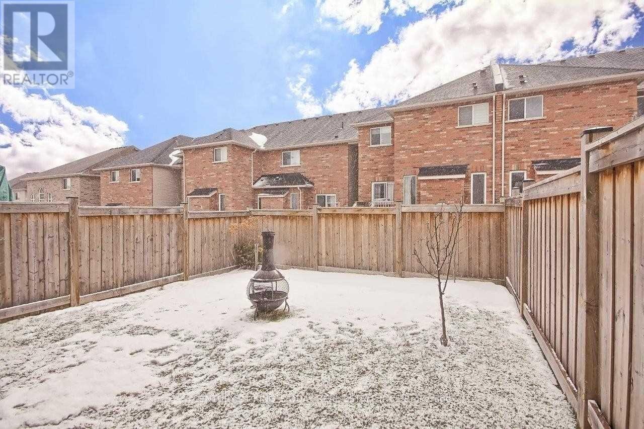
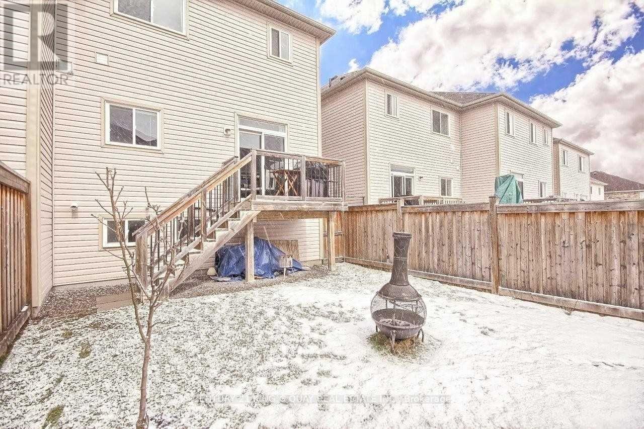
Newer Executive Freehold Semi-Townhouse*** In The Family Friendly Neighborhood Of Simcoe Landing. Open Concept, Separate Dining/Living Area, Functional Layout, Well Maintained. 9' Ceiling On Main Floor. Oak Staircase. Eat-In Kitchen With W/O To Fully Fenced Yard. Access From Garage To House And To Basement***, Access To Yard From Garage. Master Br W/Ensuite And W/I Closet, Part Fin Bsmt W/ Rec Room. Gas Bbq Hookup. Long Driveway. No Side walk. Easy Access To Hwy 404, Lake Simcoe. "Pics from Previous Listing" **EXTRAS** Fridge, Stove, Dishwasher, Range Hood. Washer, Dryer, Existing Wdw Coverings, Existing Elfs, Gas Burner & Equipment, Cac. (id:57276)
Property Details
| MLS® Number | N14123512 |
| Property Type | Single Family |
| Community Name | Keswick South |
| EquipmentType | Water Heater |
| ParkingSpaceTotal | 3 |
| RentalEquipmentType | Water Heater |
Building
| BathroomTotal | 3 |
| BedroomsAboveGround | 3 |
| BedroomsTotal | 3 |
| Appliances | Dishwasher, Dryer, Hood Fan, Stove, Washer, Refrigerator |
| BasementDevelopment | Partially Finished |
| BasementType | N/a (partially Finished) |
| ConstructionStyleAttachment | Attached |
| CoolingType | Central Air Conditioning |
| ExteriorFinish | Vinyl Siding |
| FlooringType | Laminate, Ceramic |
| FoundationType | Concrete |
| HalfBathTotal | 1 |
| HeatingFuel | Natural Gas |
| HeatingType | Forced Air |
| StoriesTotal | 2 |
| SizeInterior | 1100 - 1500 Sqft |
| Type | Row / Townhouse |
| UtilityWater | Municipal Water |
Parking
| Attached Garage | |
| Garage |
Land
| Acreage | No |
| Sewer | Sanitary Sewer |
| SizeDepth | 90 Ft ,2 In |
| SizeFrontage | 24 Ft ,7 In |
| SizeIrregular | 24.6 X 90.2 Ft |
| SizeTotalText | 24.6 X 90.2 Ft |
Rooms
| Level | Type | Length | Width | Dimensions |
|---|---|---|---|---|
| Second Level | Bedroom | 4.8 m | 3.2 m | 4.8 m x 3.2 m |
| Second Level | Bedroom 2 | 3.1 m | 3 m | 3.1 m x 3 m |
| Second Level | Bedroom 3 | 3 m | 3.1 m | 3 m x 3.1 m |
| Basement | Recreational, Games Room | Measurements not available | ||
| Ground Level | Living Room | 5.75 m | 4.15 m | 5.75 m x 4.15 m |
| Ground Level | Dining Room | 3.3 m | 3.05 m | 3.3 m x 3.05 m |
| Ground Level | Kitchen | 3.05 m | 2.75 m | 3.05 m x 2.75 m |
https://www.realtor.ca/real-estate/30451747/5-bardawill-avenue-georgina-keswick-south-keswick-south
Interested?
Contact us for more information
Joe Wing H. Lau
Salesperson
Benson Yiu
Broker

The trademarks REALTOR®, REALTORS®, and the REALTOR® logo are controlled by The Canadian Real Estate Association (CREA) and identify real estate professionals who are members of CREA. The trademarks MLS®, Multiple Listing Service® and the associated logos are owned by The Canadian Real Estate Association (CREA) and identify the quality of services provided by real estate professionals who are members of CREA. The trademark DDF® is owned by The Canadian Real Estate Association (CREA) and identifies CREA's Data Distribution Facility (DDF®)
October 29 2026 01:33:09
Toronto Real Estate Board
Century 21 King's Quay Real Estate Inc.