
2648 Prestonvale Road Clarington (Courtice), Ontario L1E 2R9

$729,900
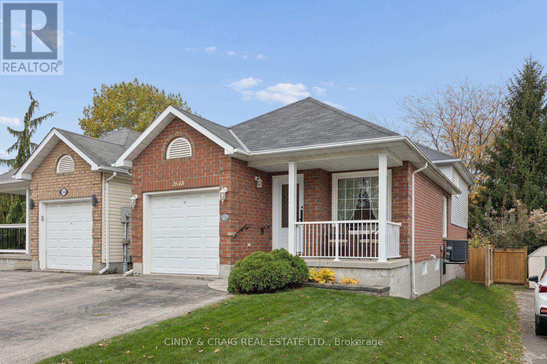
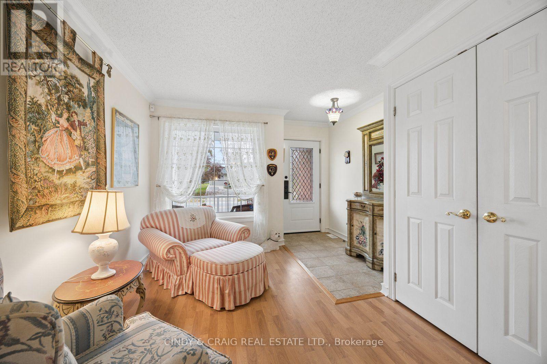
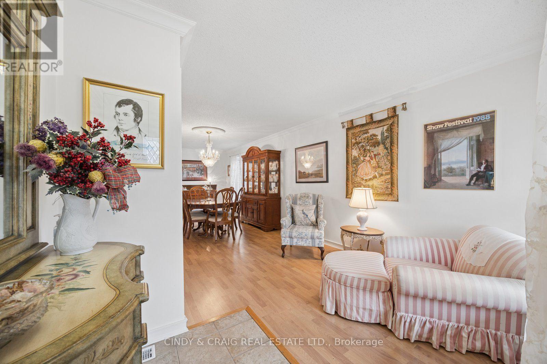
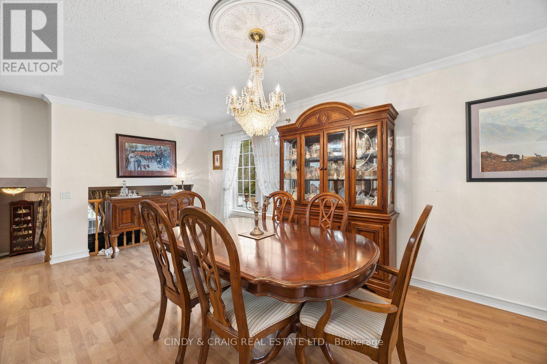
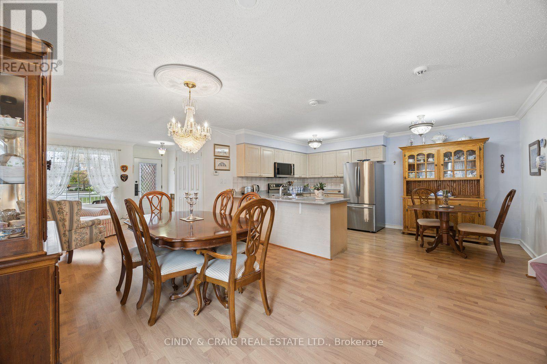
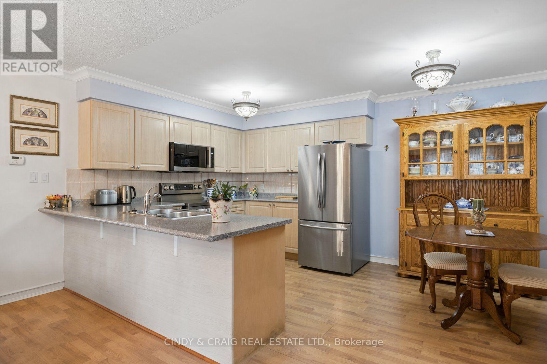
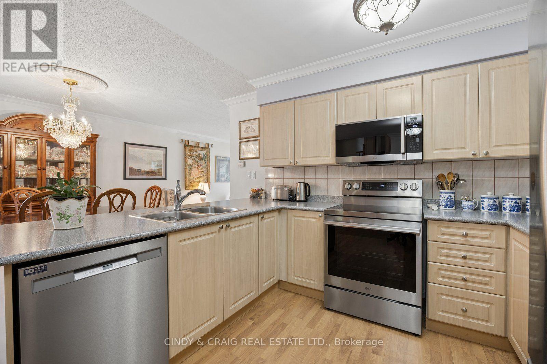
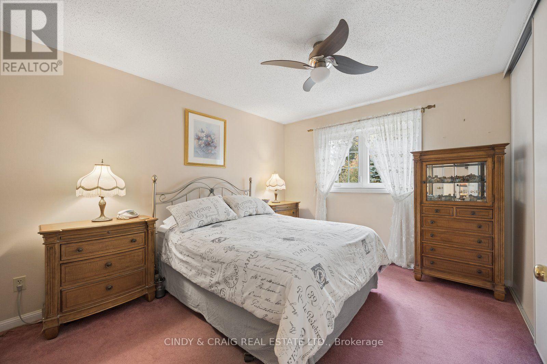
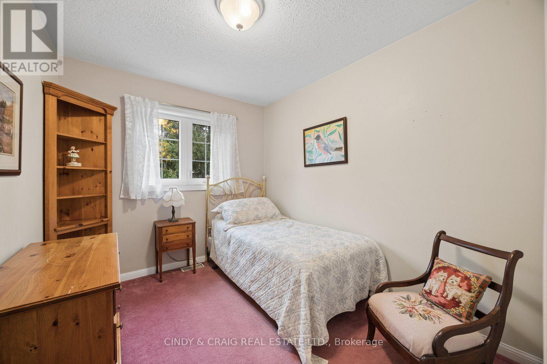
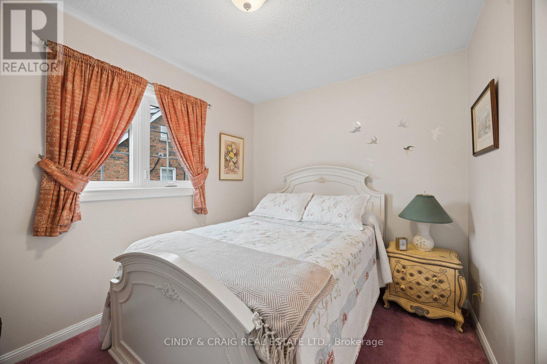
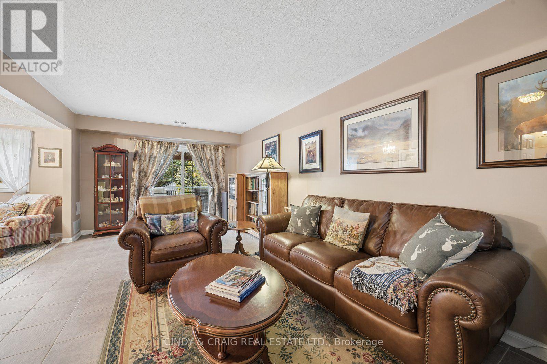
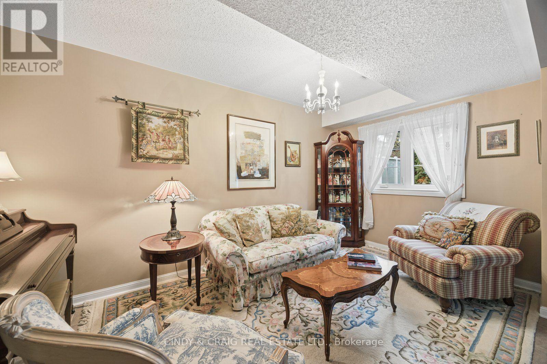
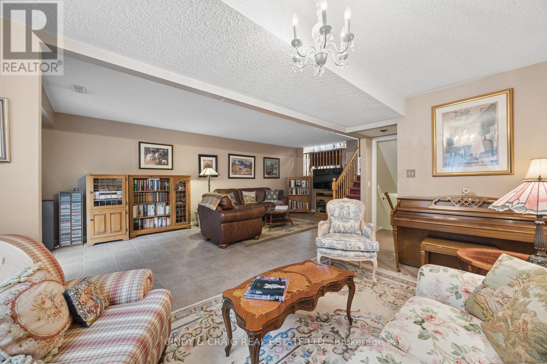
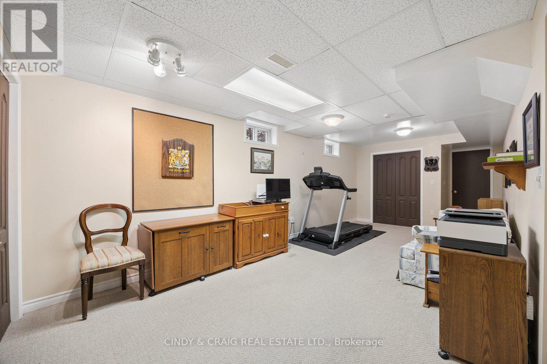
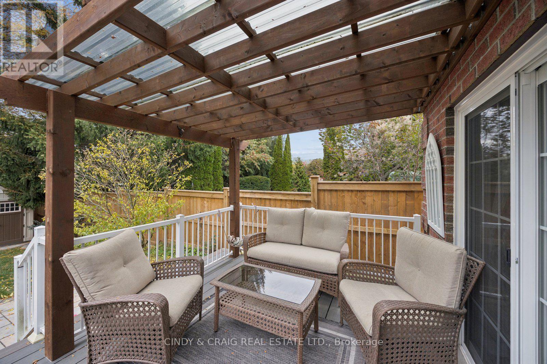
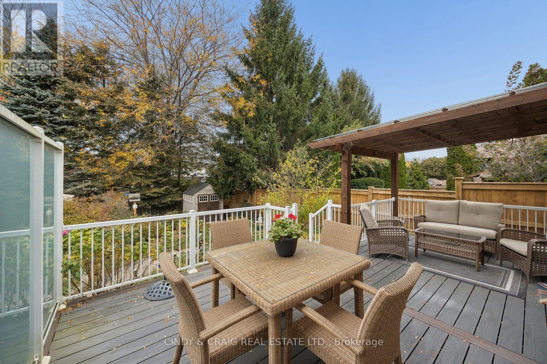
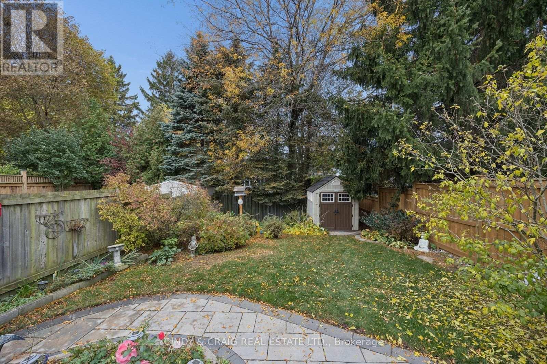
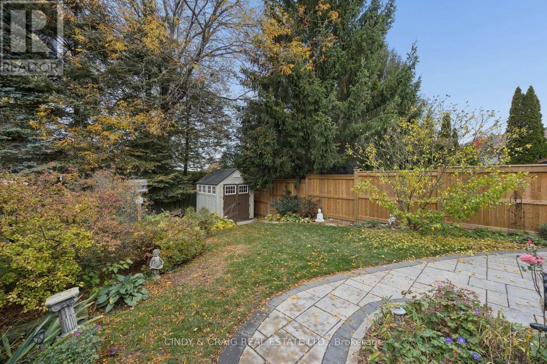
This versatile detached 4-level backsplit offers 3 bedrooms and 2 bathrooms, providing plenty of space for growing families, multi-generational living, or those seeking extra flexibility. The finished basement features three double closets, offering excellent storage and added functionality. Step outside to enjoy the composite back deck, perfect for relaxing, entertaining, and enjoying the outdoors, surrounded by beautiful perennial gardens that add colour and charm throughout the seasons. The practical multi-level layout offers plenty of opportunity to make this home your own. Ideally situated in an established Courtice neighbourhood, close to schools, parks, shopping, restaurants, and everyday amenities, with convenient access to major commuter routes. A wonderful opportunity to enjoy space, versatility, and outdoor living. Come discover the possibilities at 2648 Prestonvale Road! (id:57276)
Property Details
| MLS® Number | E14119804 |
| Property Type | Single Family |
| Community Name | Courtice |
| ParkingSpaceTotal | 3 |
Building
| BathroomTotal | 2 |
| BedroomsAboveGround | 3 |
| BedroomsTotal | 3 |
| Appliances | Dishwasher, Dryer, Microwave, Stove, Washer, Refrigerator |
| BasementDevelopment | Finished |
| BasementType | N/a (finished) |
| ConstructionStyleAttachment | Detached |
| ConstructionStyleSplitLevel | Backsplit |
| CoolingType | Central Air Conditioning |
| ExteriorFinish | Brick, Vinyl Siding |
| FlooringType | Laminate, Carpeted, Ceramic |
| FoundationType | Concrete |
| HeatingFuel | Natural Gas |
| HeatingType | Forced Air |
| SizeInterior | 700 - 1100 Sqft |
| Type | House |
| UtilityWater | Municipal Water |
Parking
| Attached Garage | |
| Garage |
Land
| Acreage | No |
| Sewer | Sanitary Sewer |
| SizeDepth | 138 Ft ,7 In |
| SizeFrontage | 29 Ft ,6 In |
| SizeIrregular | 29.5 X 138.6 Ft |
| SizeTotalText | 29.5 X 138.6 Ft |
Rooms
| Level | Type | Length | Width | Dimensions |
|---|---|---|---|---|
| Basement | Recreational, Games Room | 6.7 m | 3.12 m | 6.7 m x 3.12 m |
| Lower Level | Sitting Room | 6.07 m | 5.18 m | 6.07 m x 5.18 m |
| Main Level | Kitchen | 4.87 m | 3.65 m | 4.87 m x 3.65 m |
| Main Level | Living Room | 8.3 m | 2.69 m | 8.3 m x 2.69 m |
| Upper Level | Primary Bedroom | 4.2 m | 3.2 m | 4.2 m x 3.2 m |
| Upper Level | Bedroom 2 | 3.02 m | 2.5 m | 3.02 m x 2.5 m |
| Upper Level | Bedroom 3 | 3.2 m | 2.56 m | 3.2 m x 2.56 m |
https://www.realtor.ca/real-estate/30447385/2648-prestonvale-road-clarington-courtice-courtice
Interested?
Contact us for more information
Cindy Sgroi
Broker
Craig Noftle
Broker of Record

The trademarks REALTOR®, REALTORS®, and the REALTOR® logo are controlled by The Canadian Real Estate Association (CREA) and identify real estate professionals who are members of CREA. The trademarks MLS®, Multiple Listing Service® and the associated logos are owned by The Canadian Real Estate Association (CREA) and identify the quality of services provided by real estate professionals who are members of CREA. The trademark DDF® is owned by The Canadian Real Estate Association (CREA) and identifies CREA's Data Distribution Facility (DDF®)
October 27 2026 04:31:29
Toronto Real Estate Board
Cindy & Craig Real Estate Ltd.