
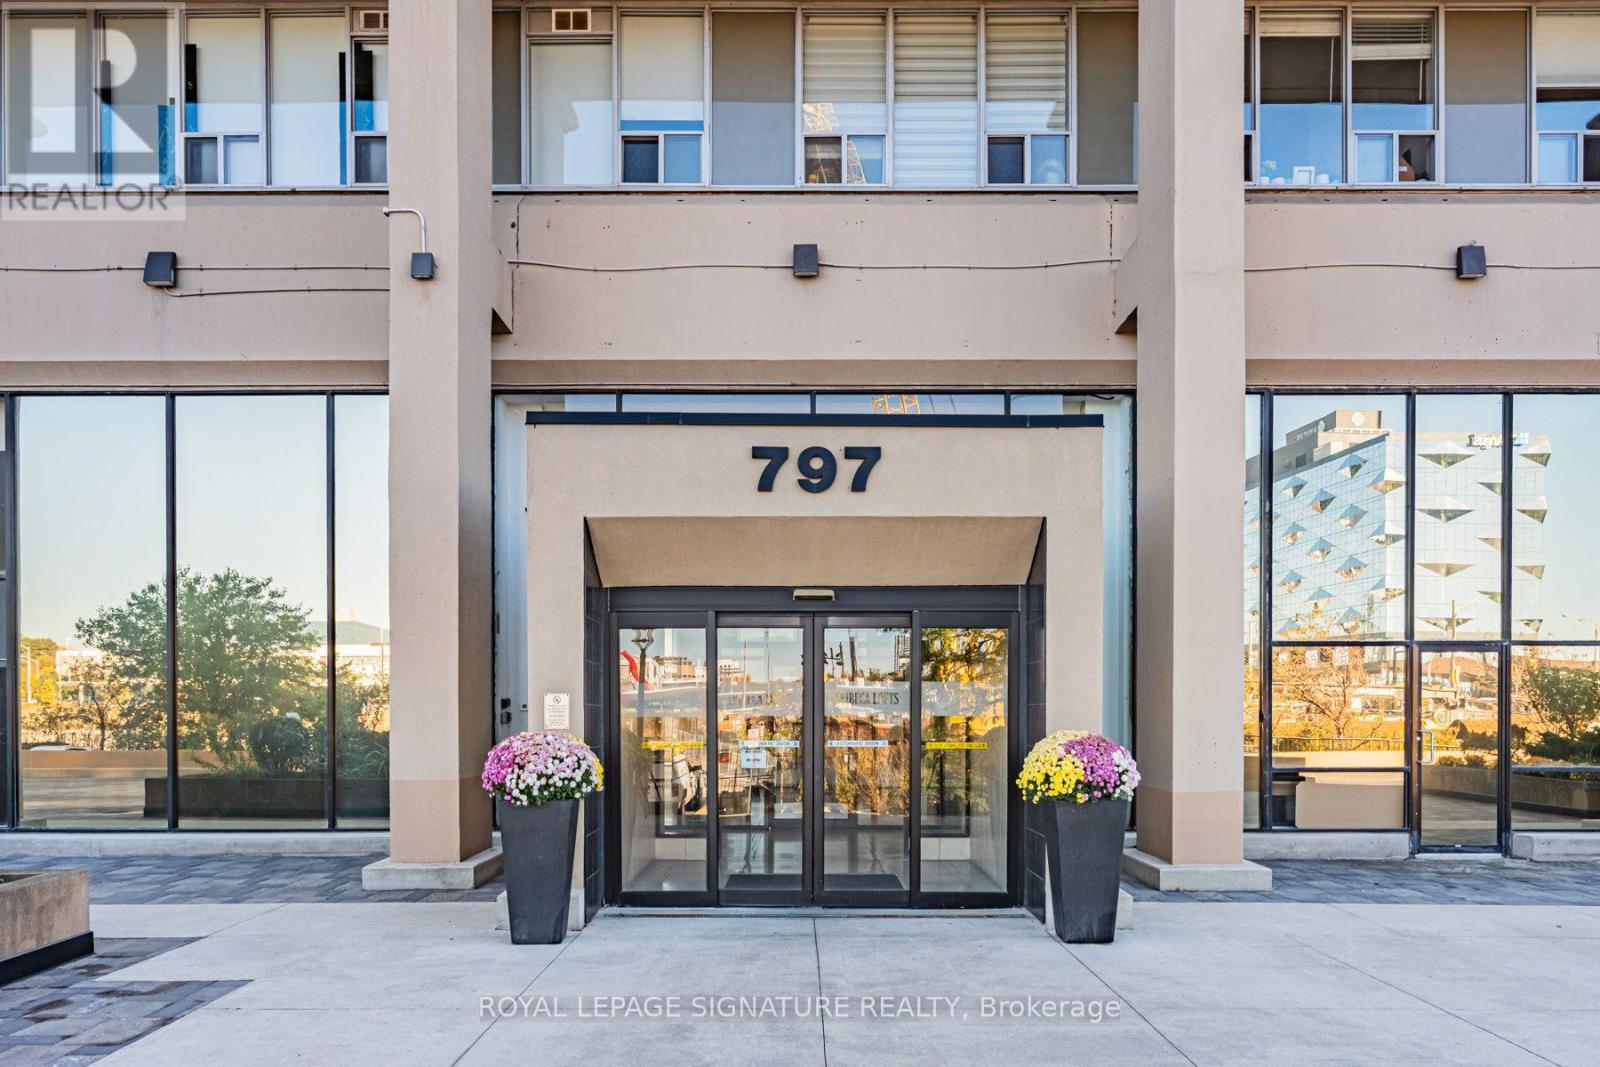
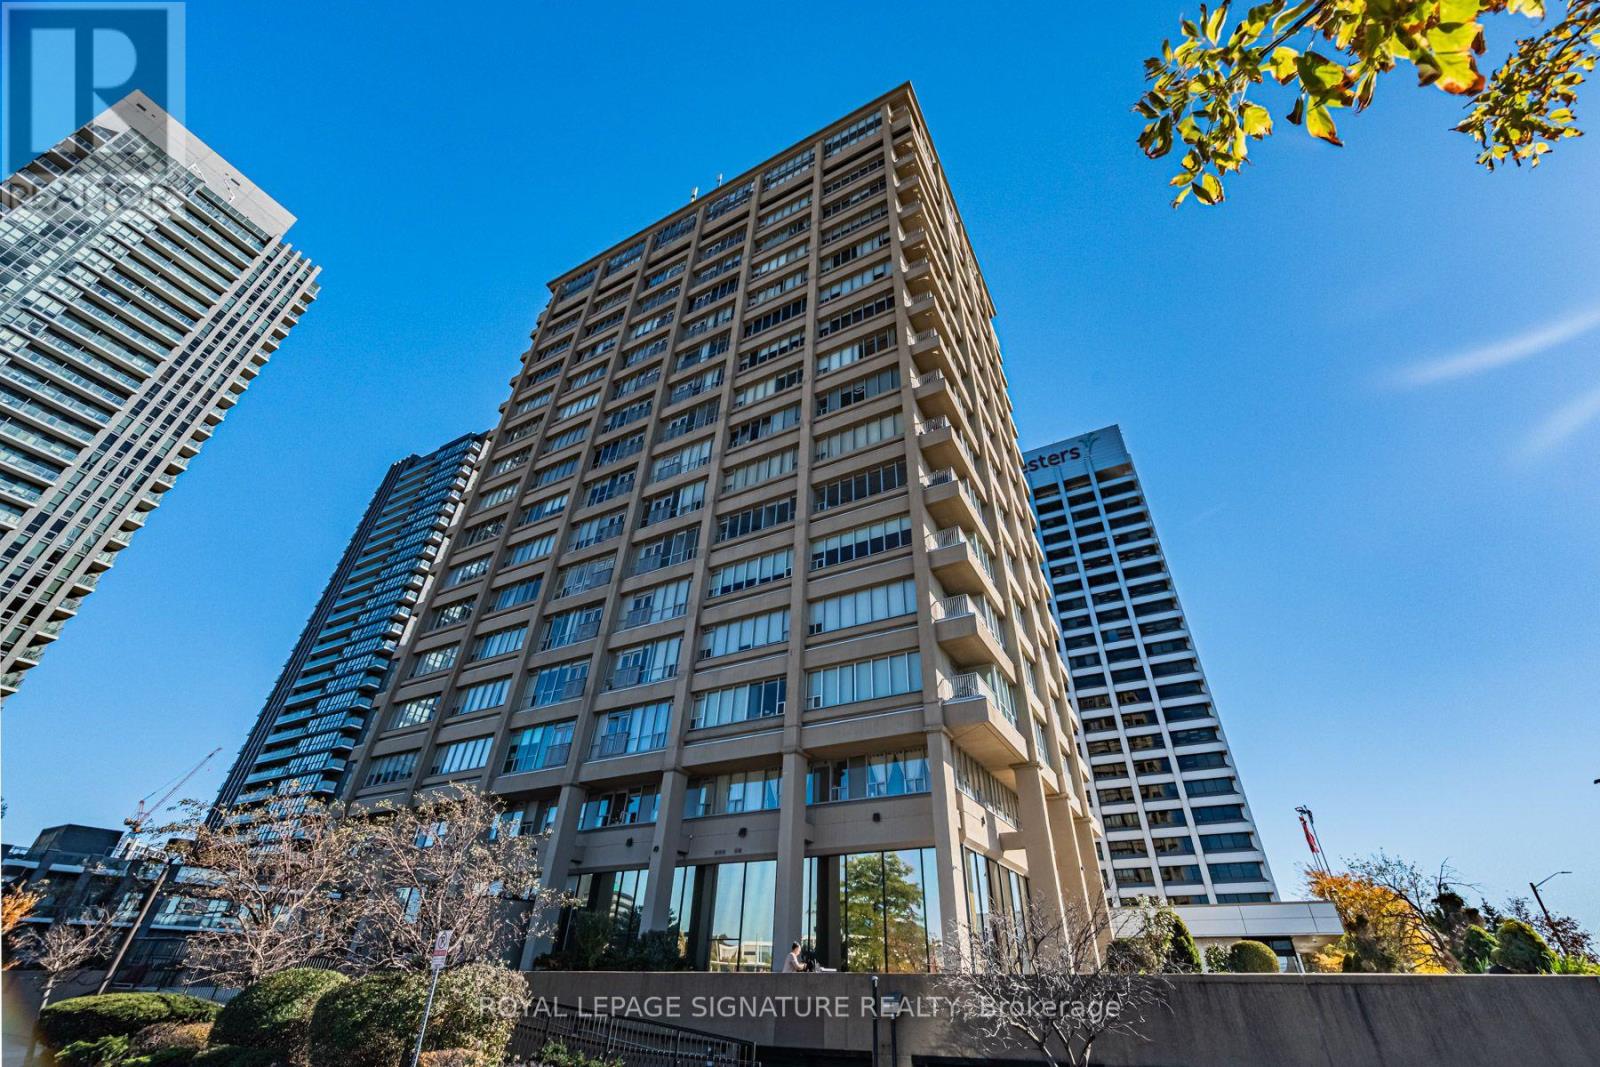
809 - 797 Don Mills Road Toronto (Flemingdon Park), Ontario M3C 1V1

$479,000Maintenance, Water
$899.42 Monthly
Maintenance, Water
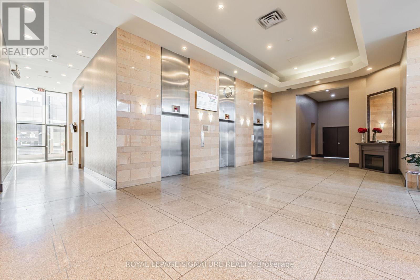
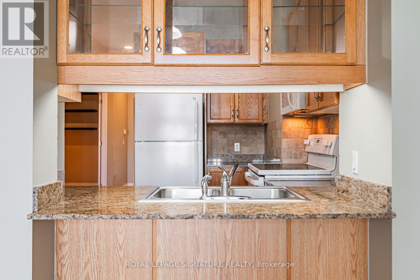
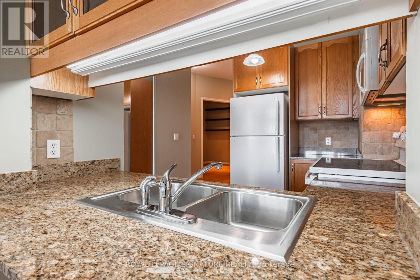
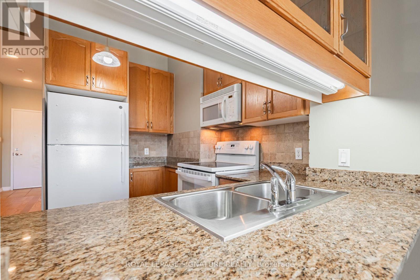
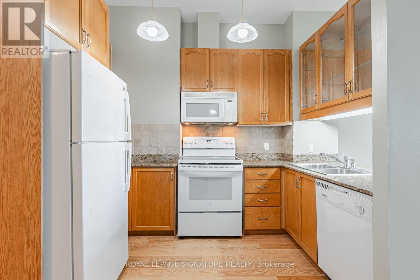
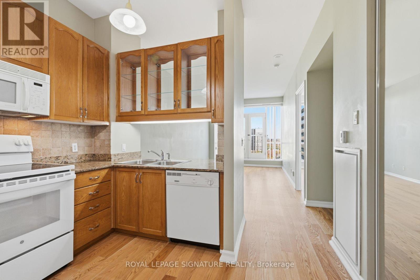
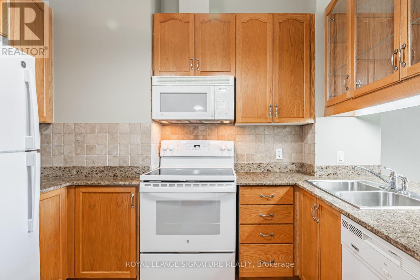
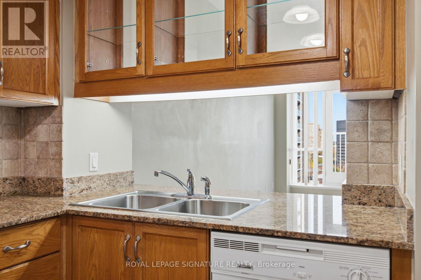
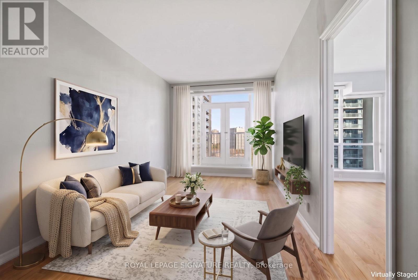
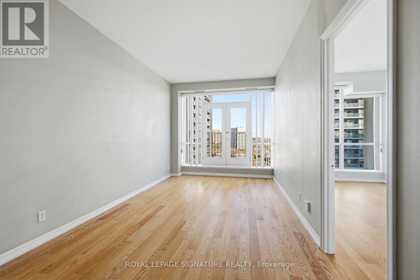
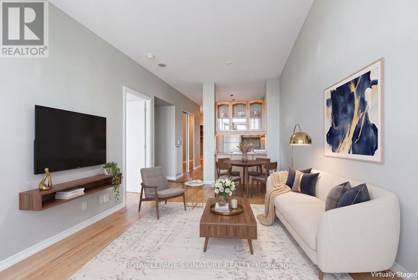
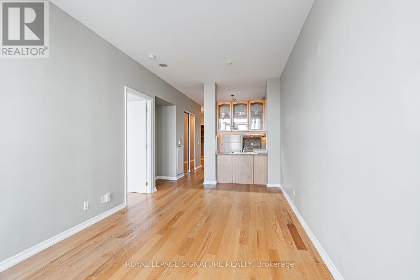
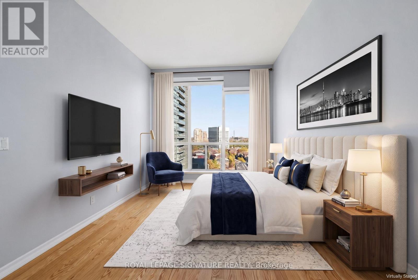
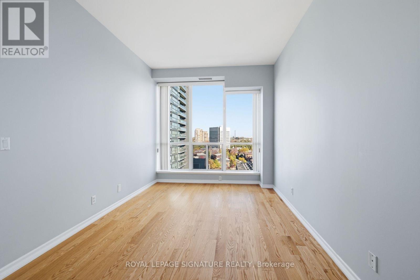
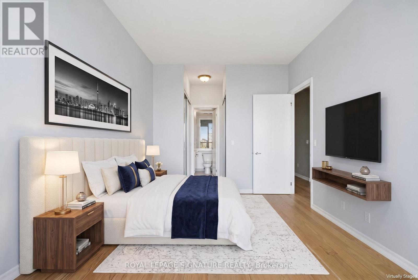
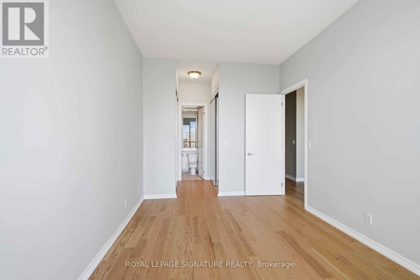
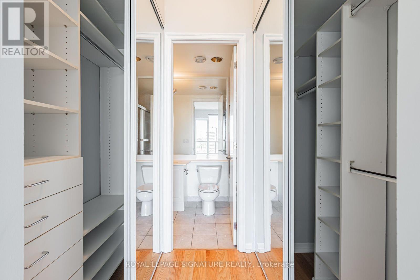
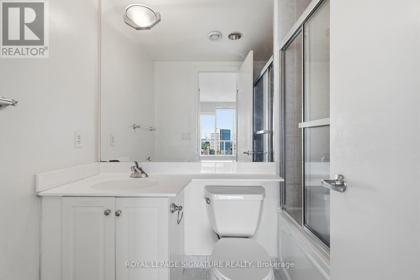
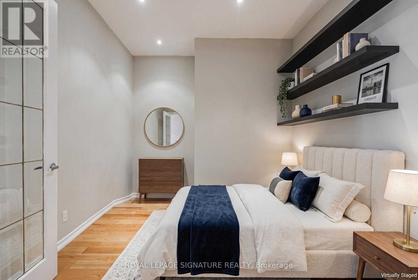
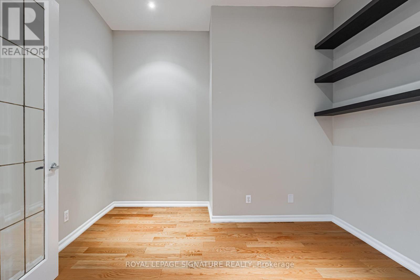
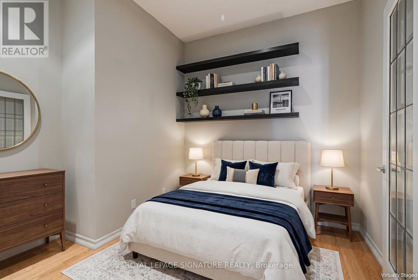
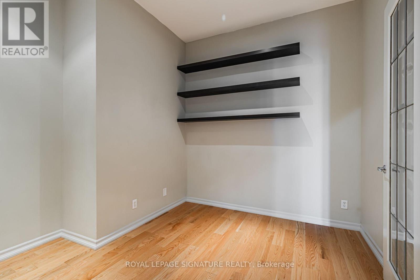
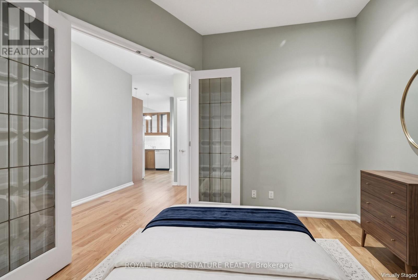
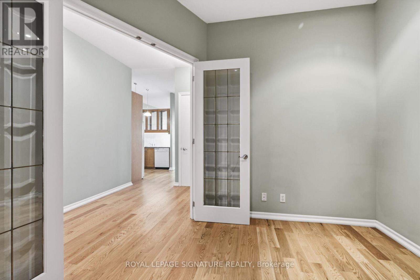
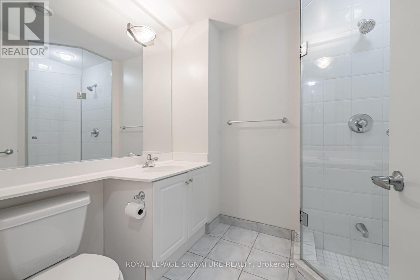
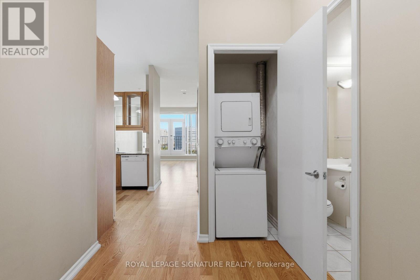
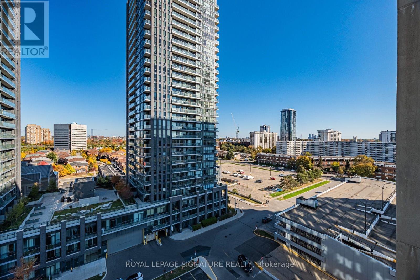
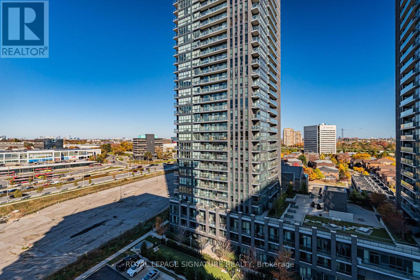
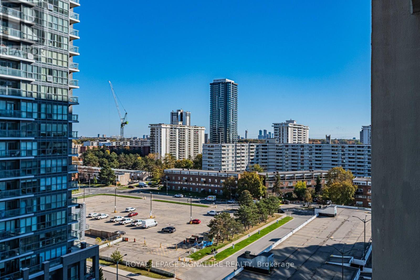
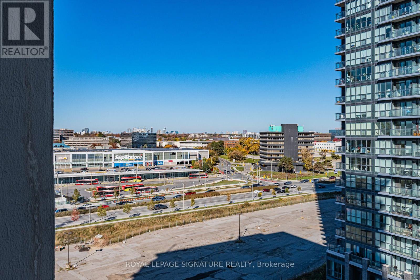
$899.42 MonthlyMove in Ready! Wake up to Morning Sun in this Bright East-Facing 1 Bedroom + Den on the 8th floor. 10-ft ceilings and approx. 900 SQUARE FEET, this suite Feels Open and Spacious, a rare quality in condo living. Large enough Den to be a true 2nd BR, a dedicated home office or a nursery! Two full washrooms! Engineered hardwood throughout, a Juliet balcony supplying Fresh Air, New Fridge and Stove (2026) mean you can move right in! Parking, locker, and heat and water included. You're close to the Crosstown LRT, the DVP, the Shops at Don Mills, parks and schools. (id:57276)
Property Details
| MLS® Number | C14119448 |
| Property Type | Single Family |
| Community Name | Flemingdon Park |
| CommunityFeatures | Pets Allowed With Restrictions |
| Features | Balcony |
| ParkingSpaceTotal | 1 |
Building
| BathroomTotal | 2 |
| BedroomsAboveGround | 1 |
| BedroomsBelowGround | 1 |
| BedroomsTotal | 2 |
| Amenities | Storage - Locker |
| Appliances | Dishwasher, Dryer, Microwave, Stove, Washer, Window Coverings, Refrigerator |
| BasementType | None |
| CoolingType | Central Air Conditioning |
| ExteriorFinish | Concrete |
| HeatingFuel | Natural Gas |
| HeatingType | Forced Air |
| SizeInterior | 800 - 899 Sqft |
| Type | Apartment |
Parking
| Underground | |
| Garage |
Land
| Acreage | No |
Rooms
| Level | Type | Length | Width | Dimensions |
|---|---|---|---|---|
| Flat | Living Room | 5.49 m | 3.15 m | 5.49 m x 3.15 m |
| Flat | Dining Room | 5.49 m | 3.15 m | 5.49 m x 3.15 m |
| Flat | Kitchen | 3.38 m | 3.15 m | 3.38 m x 3.15 m |
| Flat | Primary Bedroom | 4.39 m | 3.05 m | 4.39 m x 3.05 m |
| Flat | Den | 3.35 m | 2.95 m | 3.35 m x 2.95 m |
Interested?
Contact us for more information
Ari B Unroth
Salesperson

The trademarks REALTOR®, REALTORS®, and the REALTOR® logo are controlled by The Canadian Real Estate Association (CREA) and identify real estate professionals who are members of CREA. The trademarks MLS®, Multiple Listing Service® and the associated logos are owned by The Canadian Real Estate Association (CREA) and identify the quality of services provided by real estate professionals who are members of CREA. The trademark DDF® is owned by The Canadian Real Estate Association (CREA) and identifies CREA's Data Distribution Facility (DDF®)
October 27 2026 06:29:02
Toronto Real Estate Board
Royal LePage Signature Realty