
619 - 7405 Goreway Drive Mississauga (Malton), Ontario L4T 0A3


$479,900Maintenance, Common Area Maintenance, Water
$495.63 Monthly
Maintenance, Common Area Maintenance, Water
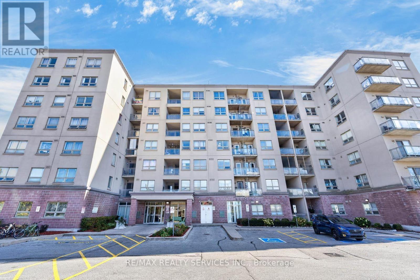
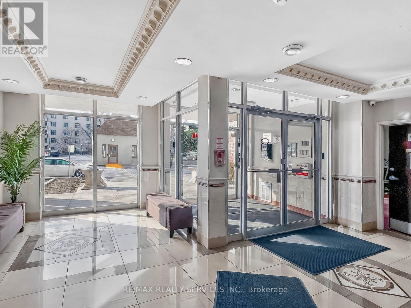
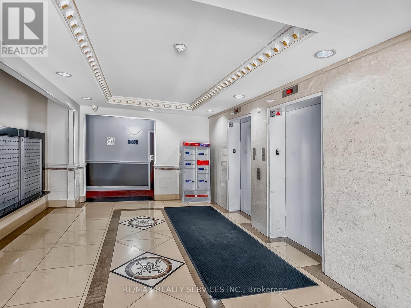
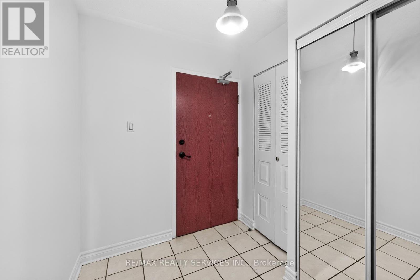
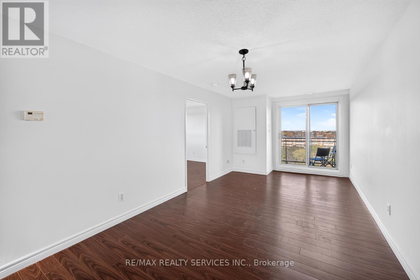
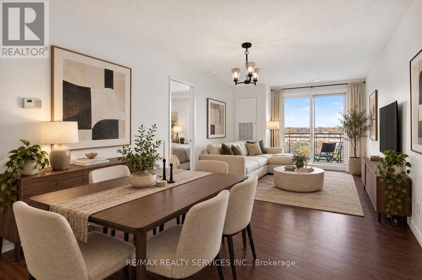
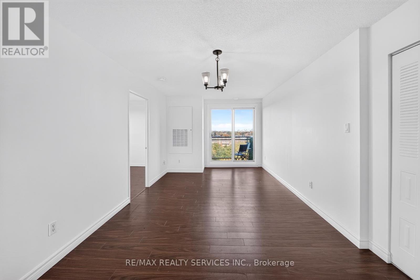
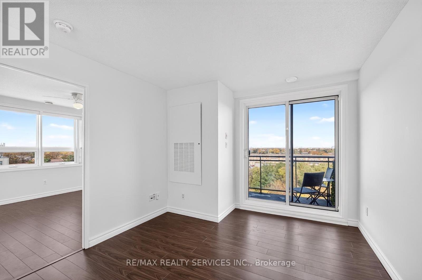
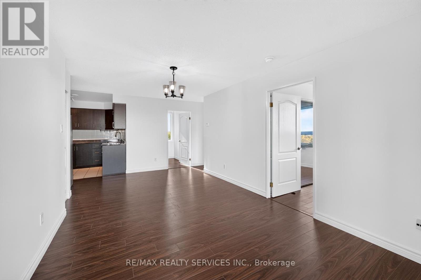
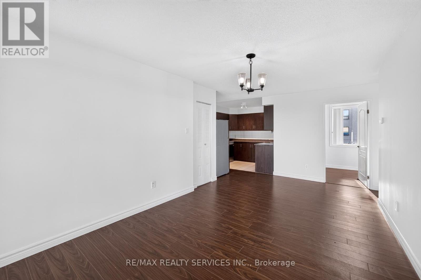
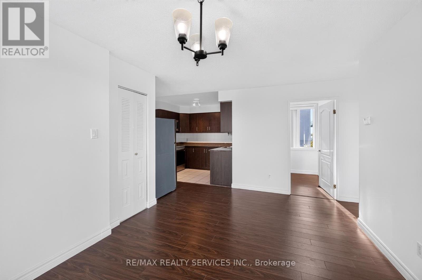
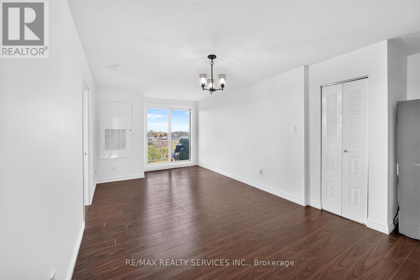
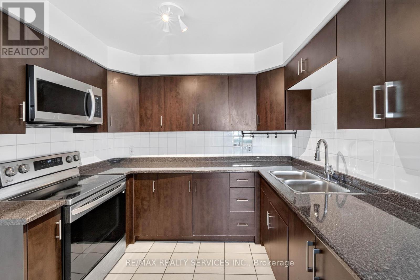
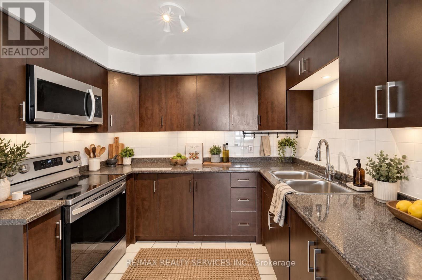
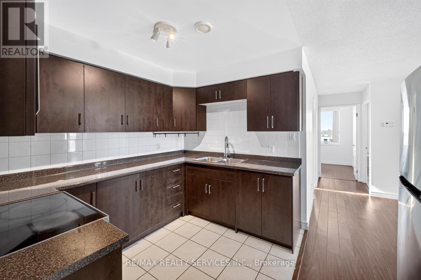
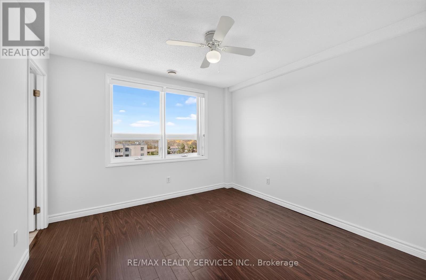
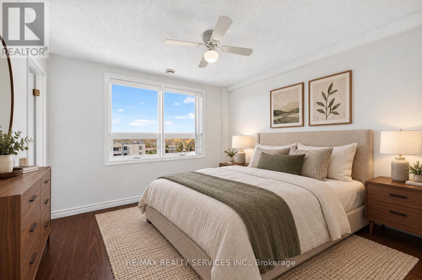
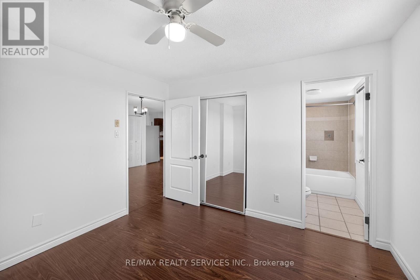
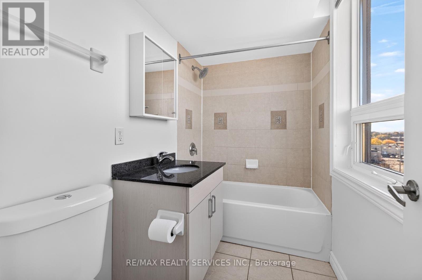
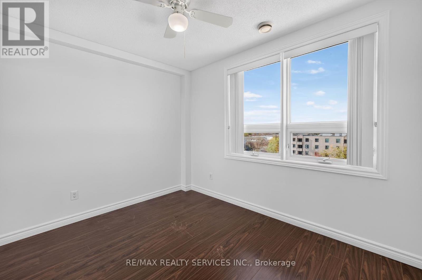
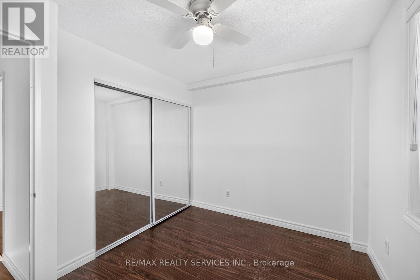
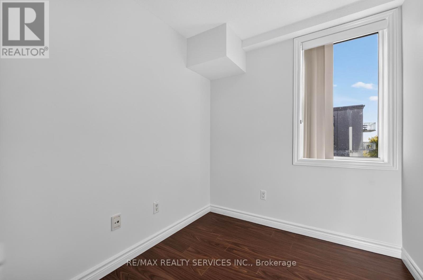
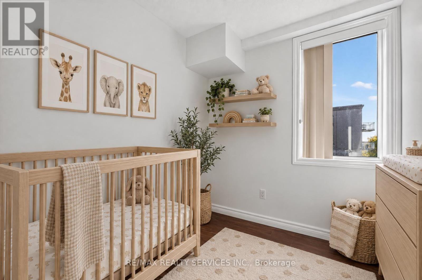
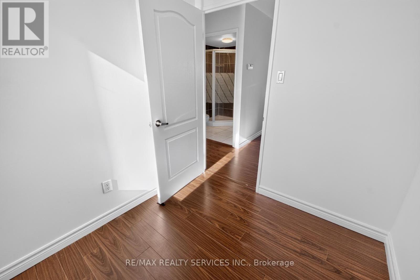
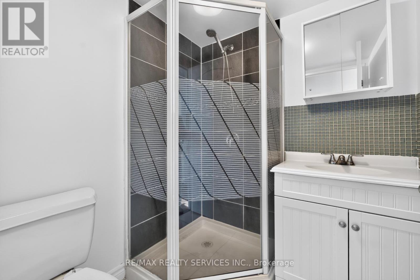
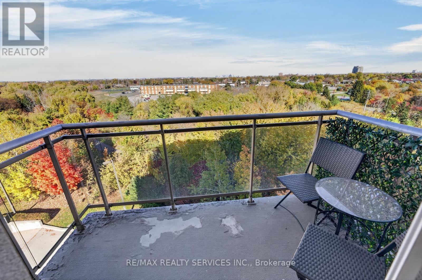
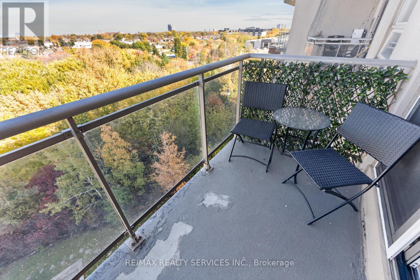
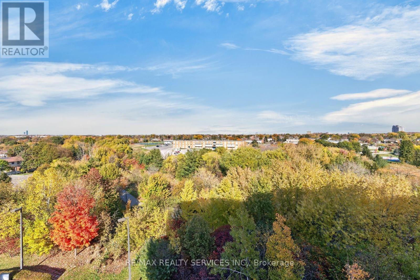
$495.63 MonthlyCorner Unit In A Prime Mississauga Location! Discover Bright, Spacious, And Move-In Ready Living In This Impressive 2+1 Bedroom, 2 Bathroom Condo! Featuring Windows On Two Sides, This Desirable Corner Unit Is Filled With Abundant Natural Light, Creating A Warm, Open, And Airy Atmosphere Throughout. The Functional Layout Offers Generous Living Space, A Versatile Den Perfect For A Home Office Or Additional Living Area, And A Spacious Primary Bedroom Complete With A Private Ensuite. Thoughtfully Updated In With newer Kitchen Countertops, Sink, Faucet, Plumbing Rough-In For A Future Dishwasher, Fresh Paint, Recently Updated Flooring. Step Onto Your Private Balcony And Enjoy Beautiful, Unobstructed East-Facing Views, Morning Sunshine, And Added Privacy. Premium Underground Parking With Convenient Direct Building Access Adds To The Everyday Comfort. Ideally Situated Just Steps From Westwood Square, Public Transit, Schools, Shopping, And Major Highways, Offering Exceptional Convenience For Commuters And Families Alike. (id:57276)
Property Details
| MLS® Number | W14121438 |
| Property Type | Single Family |
| Community Name | Malton |
| AmenitiesNearBy | Hospital, Park, Public Transit |
| CommunityFeatures | Pets Allowed With Restrictions, Community Centre |
| Features | Conservation/green Belt, Balcony |
| ParkingSpaceTotal | 1 |
| ViewType | View |
Building
| BathroomTotal | 2 |
| BedroomsAboveGround | 2 |
| BedroomsBelowGround | 1 |
| BedroomsTotal | 3 |
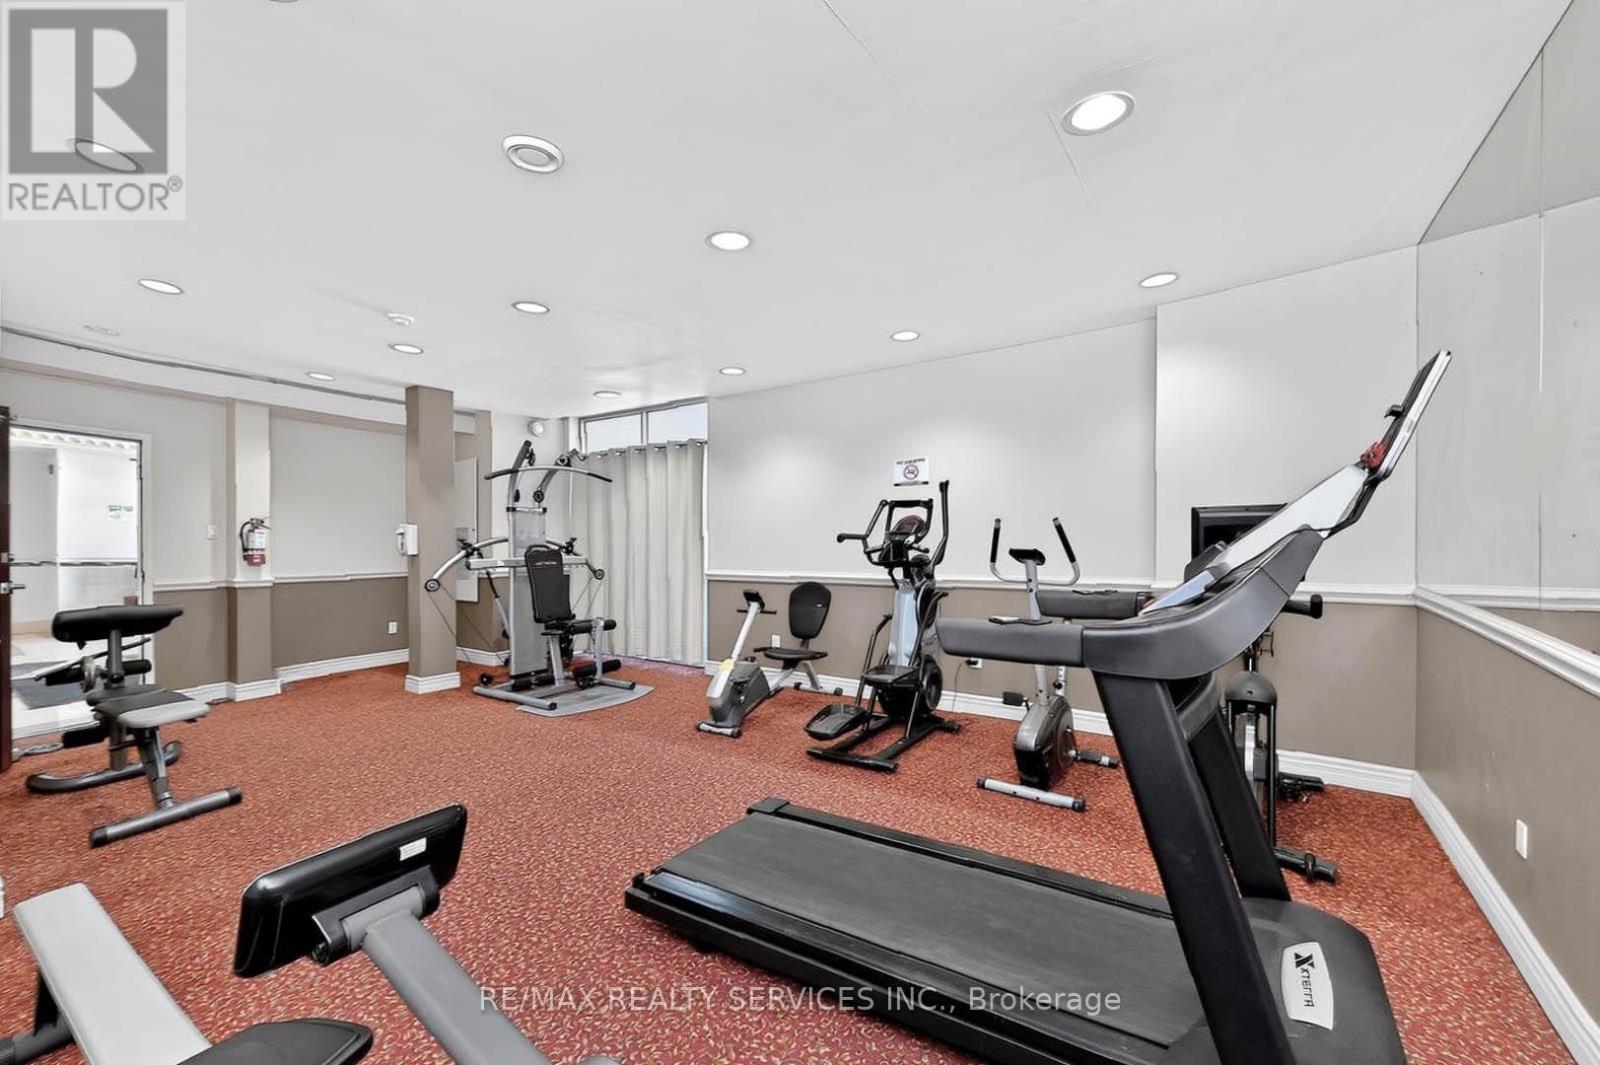
| Amenities | Exercise Centre, Party Room, Visitor Parking |
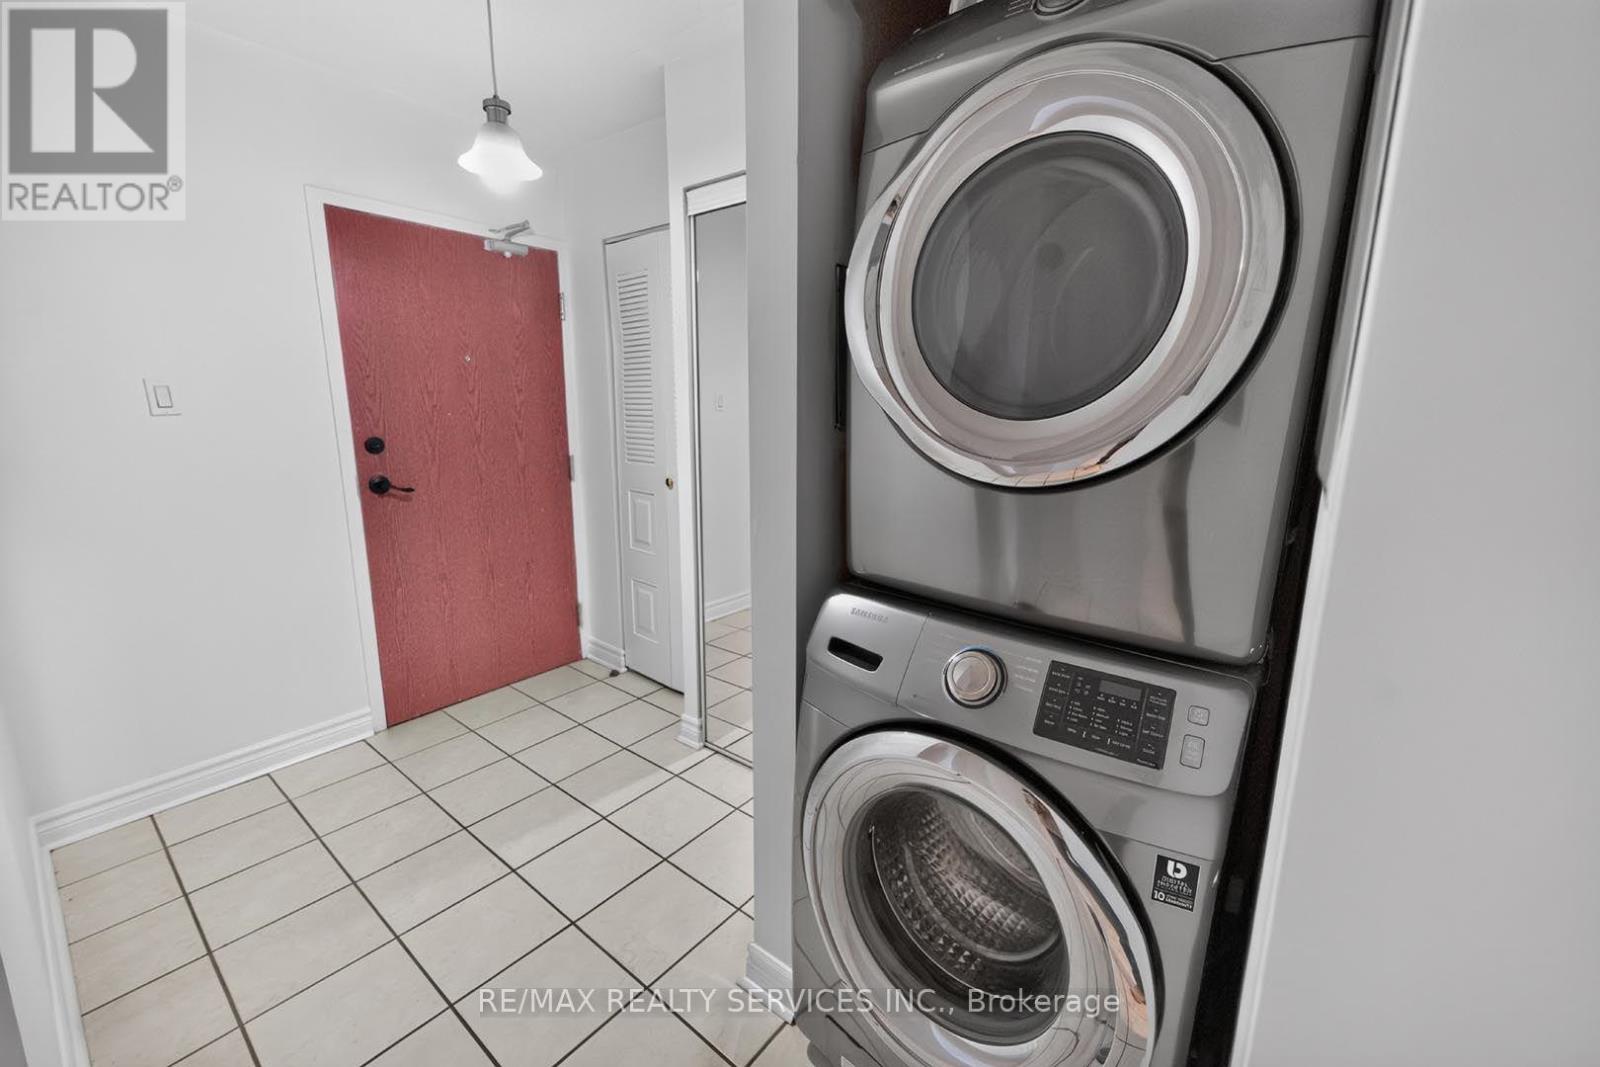
| Appliances | Dryer, Stove, Washer, Refrigerator |
| BasementType | None |
| CoolingType | Central Air Conditioning |
| ExteriorFinish | Brick |
| FlooringType | Laminate |
| HeatingFuel | Natural Gas |
| HeatingType | Forced Air |
| SizeInterior | 800 - 899 Sqft |
| Type | Apartment |
Parking
| Underground | |
| No Garage | |
| Shared |
Land
| Acreage | No |
| LandAmenities | Hospital, Park, Public Transit |
Rooms
| Level | Type | Length | Width | Dimensions |
|---|---|---|---|---|
| Main Level | Living Room | 6.7737 m | 4.05 m | 6.7737 m x 4.05 m |
| Main Level | Kitchen | 3.7 m | 2.95 m | 3.7 m x 2.95 m |
| Main Level | Den | 2.23 m | 1.86 m | 2.23 m x 1.86 m |
| Main Level | Bedroom | 3.23 m | 3.44 m | 3.23 m x 3.44 m |
| Main Level | Bedroom 2 | 3.29 m | 2.71 m | 3.29 m x 2.71 m |
https://www.realtor.ca/real-estate/30449037/619-7405-goreway-drive-mississauga-malton-malton
Interested?
Contact us for more information
Ruby Thambiah
Salesperson

The trademarks REALTOR®, REALTORS®, and the REALTOR® logo are controlled by The Canadian Real Estate Association (CREA) and identify real estate professionals who are members of CREA. The trademarks MLS®, Multiple Listing Service® and the associated logos are owned by The Canadian Real Estate Association (CREA) and identify the quality of services provided by real estate professionals who are members of CREA. The trademark DDF® is owned by The Canadian Real Estate Association (CREA) and identifies CREA's Data Distribution Facility (DDF®)
October 27 2026 06:35:26
Toronto Real Estate Board
RE/MAX Realty Services Inc.