
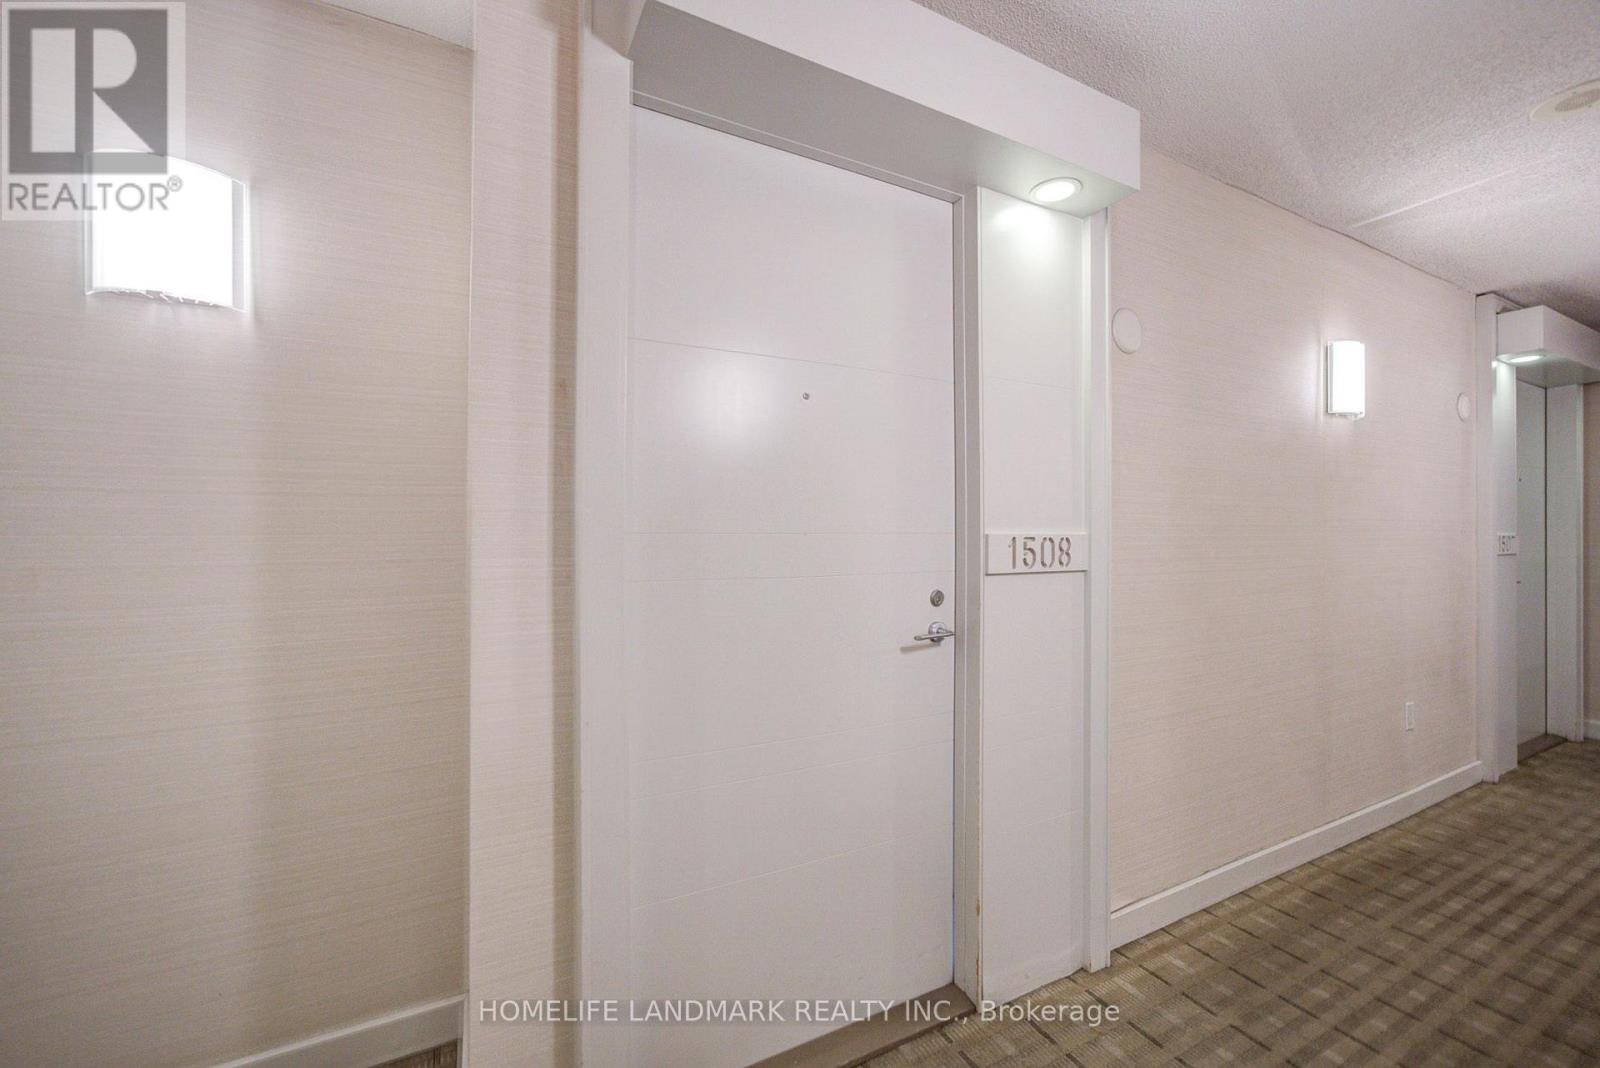
1508 - 38 Grenville Street Toronto (Bay Street Corridor), Ontario M4Y 1A5



$579,000Maintenance, Heat, Water, Common Area Maintenance, Insurance, Parking
$701 Monthly
Maintenance, Heat, Water, Common Area Maintenance, Insurance, Parking
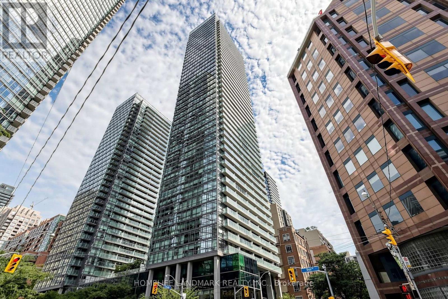
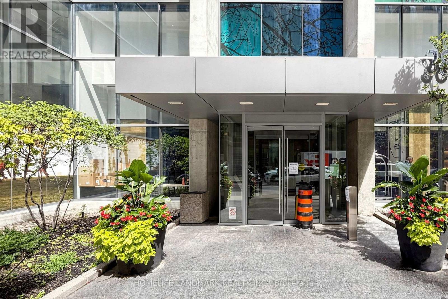
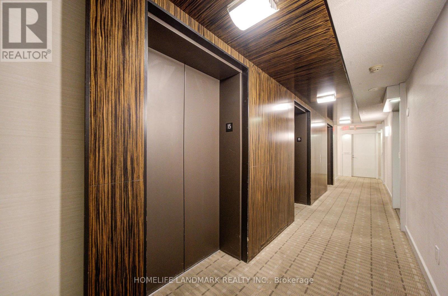
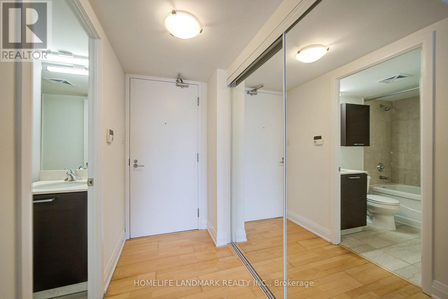
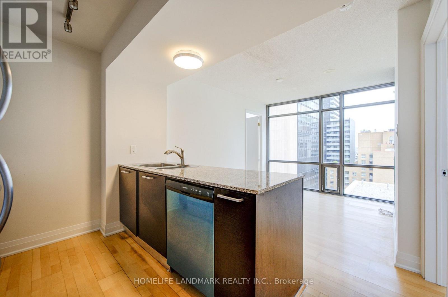
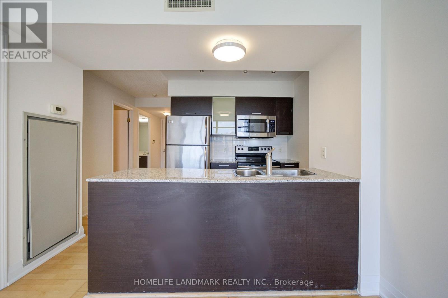
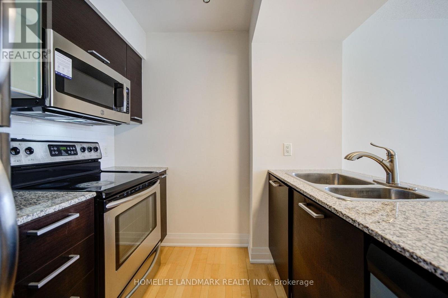
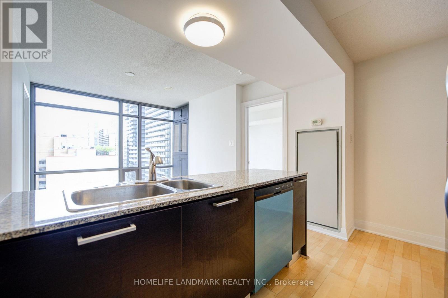
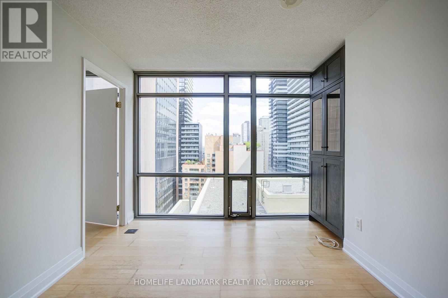
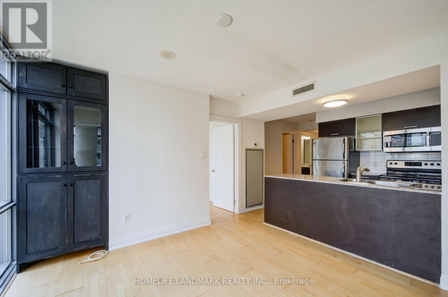
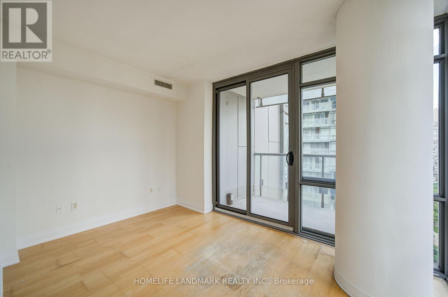
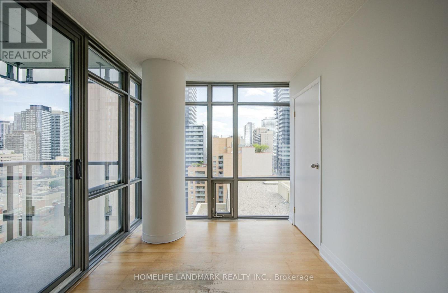
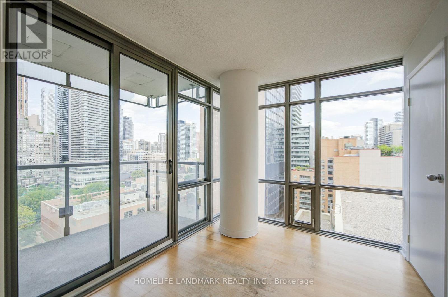
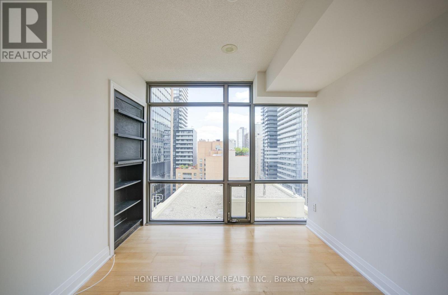
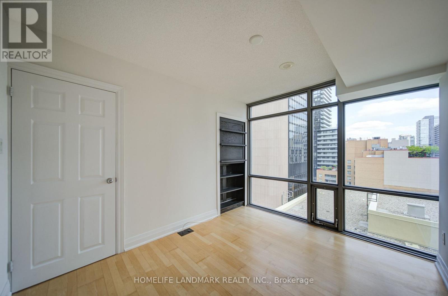
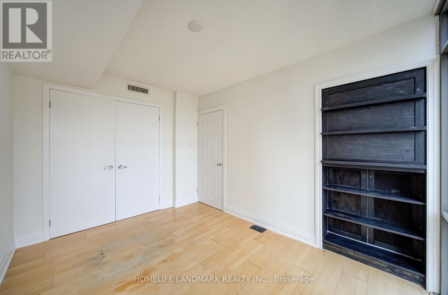
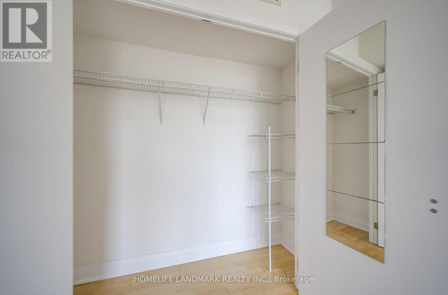
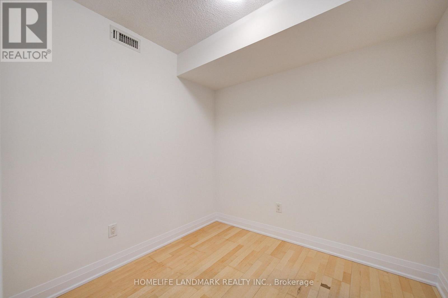
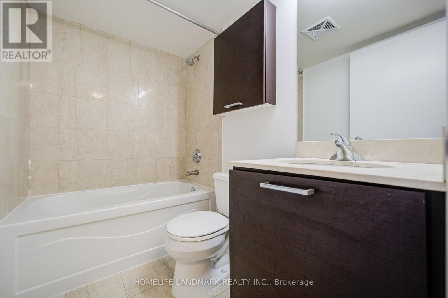
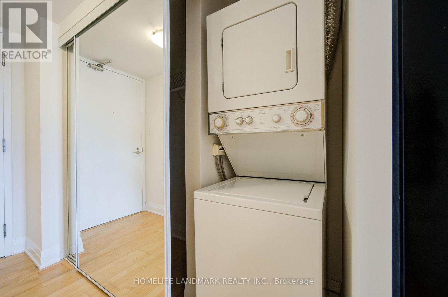
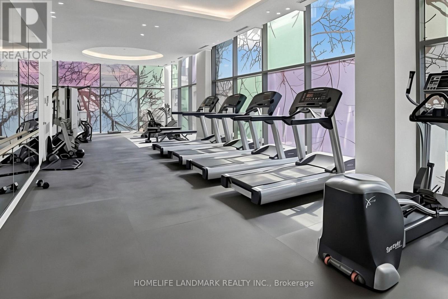
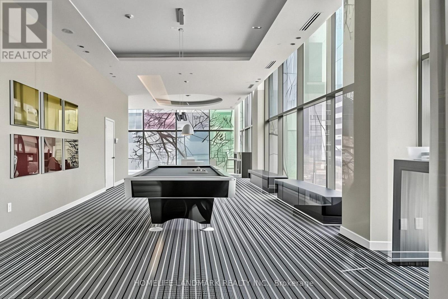
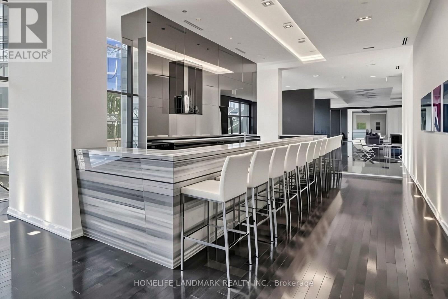
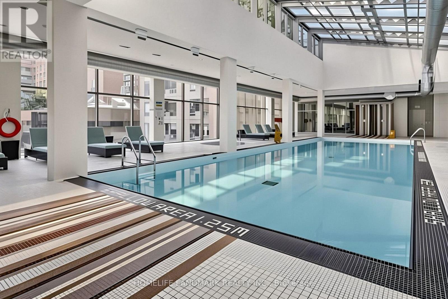
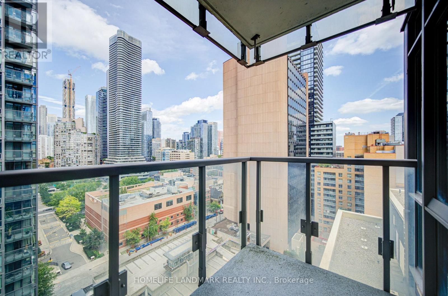
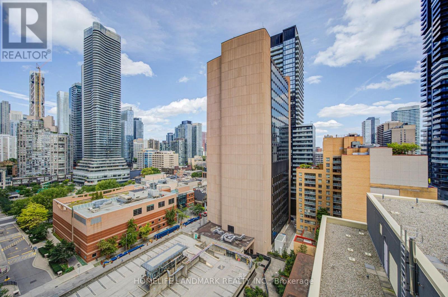
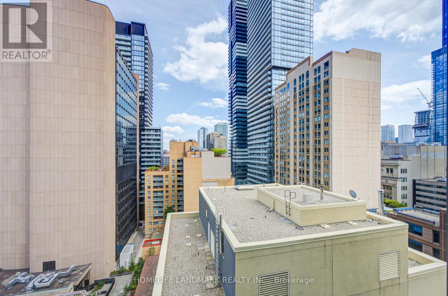
$701 MonthlyBright & Spacious Northeast Corner 2+1 Unit At Murano Condos, Offering 600+ Sq. Ft. Plus A Large Balcony With Skyline Views. Floor-To-Ceiling Windows Provide Abundant Natural Light And Privacy. Features Fresh Paint, Laminate Flooring, Smooth Ceilings, Modern Kitchen With Granite Countertops & Stainless Steel Appliances, Window In Second Bedroom, And Separate Den With Sliding Door. Includes 1 Underground Parking & 1 Locker. Amenities Include 24-Hour Concierge, Gym, Indoor Pool, Party/Meeting Room, Guest Suites & Visitor Parking. Steps To Yonge St, U Of T, TMU, Queen's Park, Major Hospitals, Wellesley Subway, Eaton Centre, Yorkville, Shopping, Restaurants & Financial District. Ideal For First-Time Buyers, Professionals, Students' Parents & Investors. (id:57276)
Property Details
| MLS® Number | C14115852 |
| Property Type | Single Family |
| Community Name | Bay Street Corridor |
| CommunityFeatures | Pets Allowed With Restrictions |
| Features | Balcony, Carpet Free |
| ParkingSpaceTotal | 1 |
Building
| BathroomTotal | 1 |
| BedroomsAboveGround | 2 |
| BedroomsBelowGround | 1 |
| BedroomsTotal | 3 |
| Amenities | Storage - Locker |
| BasementType | None |
| CoolingType | Central Air Conditioning |
| ExteriorFinish | Brick |
| FlooringType | Laminate |
| HeatingFuel | Natural Gas |
| HeatingType | Forced Air |
| SizeInterior | 600 - 699 Sqft |
| Type | Apartment |
Parking
| Underground | |
| Garage |
Land
| Acreage | No |
Rooms
| Level | Type | Length | Width | Dimensions |
|---|---|---|---|---|
| Flat | Living Room | 5.54 m | 3.81 m | 5.54 m x 3.81 m |
| Flat | Dining Room | 5.54 m | 3.81 m | 5.54 m x 3.81 m |
| Flat | Kitchen | 2.3 m | 2.3 m | 2.3 m x 2.3 m |
| Flat | Primary Bedroom | 3.5 m | 2.74 m | 3.5 m x 2.74 m |
| Flat | Den | 2.68 m | 2.32 m | 2.68 m x 2.32 m |
Interested?
Contact us for more information
Eric Guo
Salesperson
Lori Li
Broker

The trademarks REALTOR®, REALTORS®, and the REALTOR® logo are controlled by The Canadian Real Estate Association (CREA) and identify real estate professionals who are members of CREA. The trademarks MLS®, Multiple Listing Service® and the associated logos are owned by The Canadian Real Estate Association (CREA) and identify the quality of services provided by real estate professionals who are members of CREA. The trademark DDF® is owned by The Canadian Real Estate Association (CREA) and identifies CREA's Data Distribution Facility (DDF®)
October 26 2026 02:00:05
Toronto Real Estate Board
Homelife Landmark Realty Inc.