
6 Larkhall Avenue Toronto (Bendale), Ontario M1J 1V1


$1,149,000
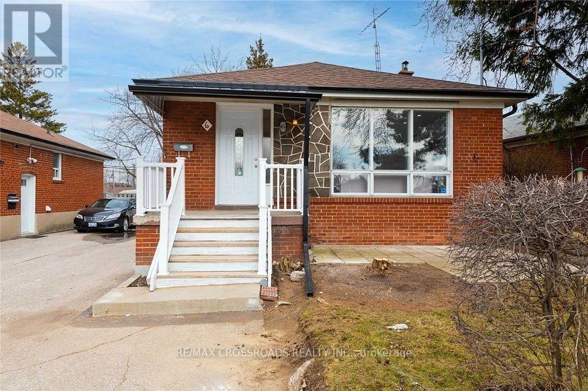
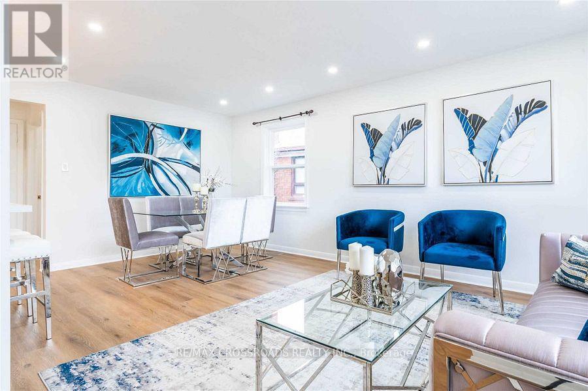
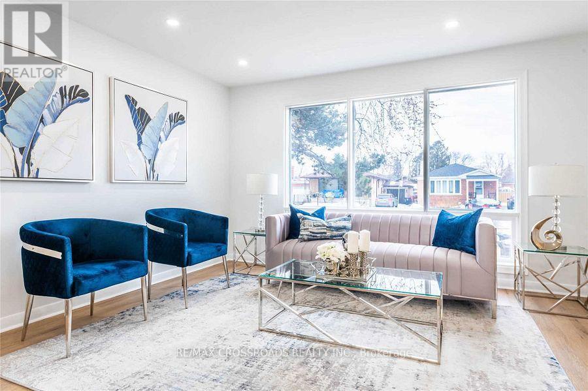
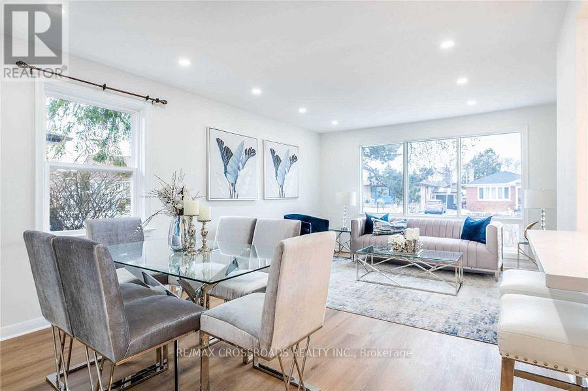
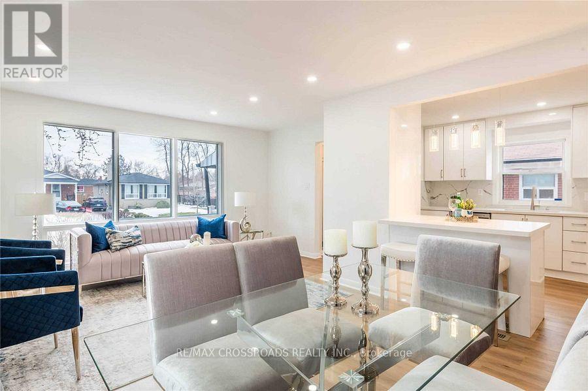
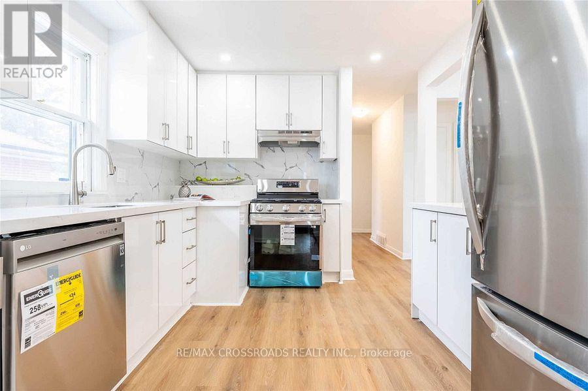
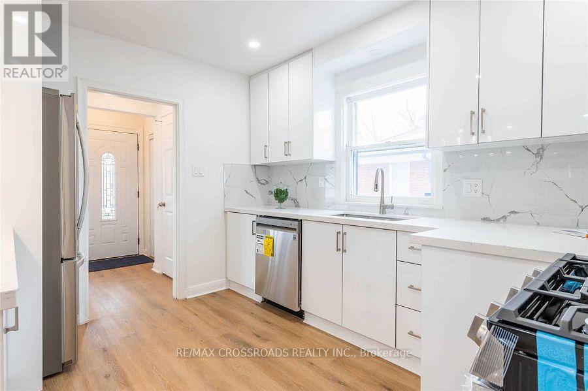
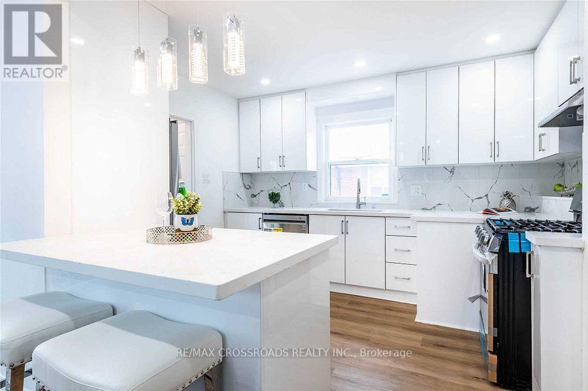
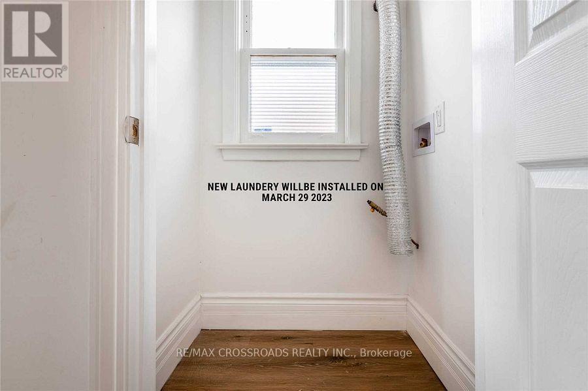
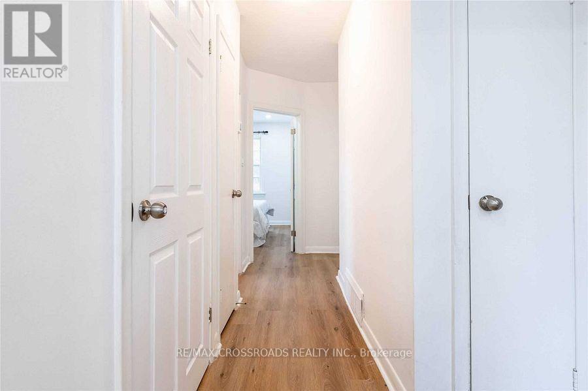
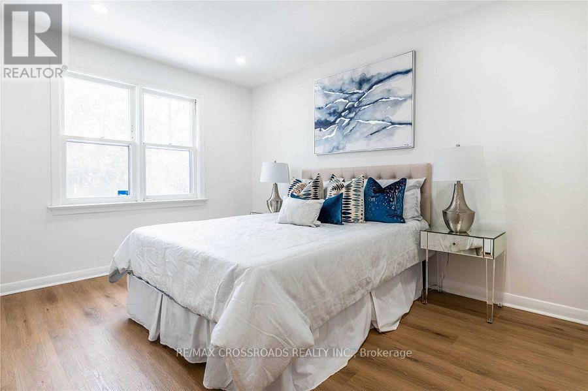
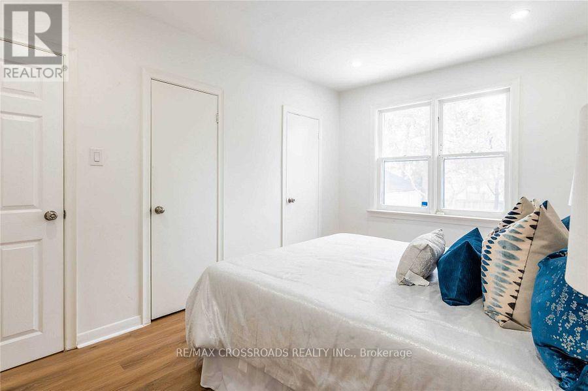
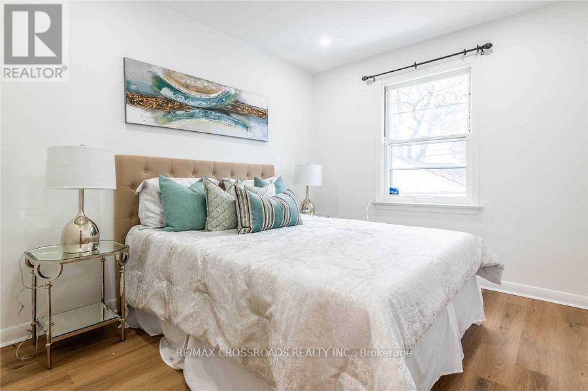
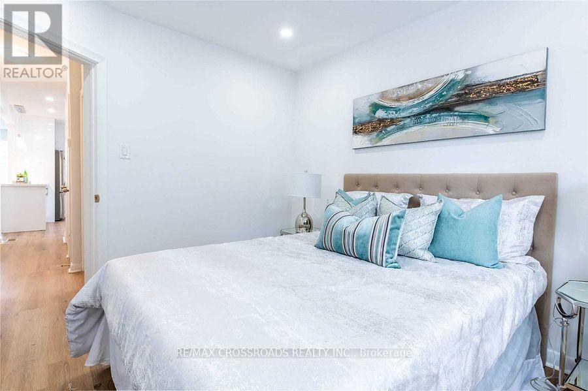
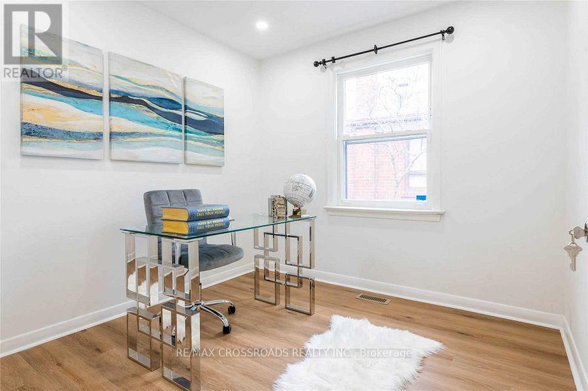
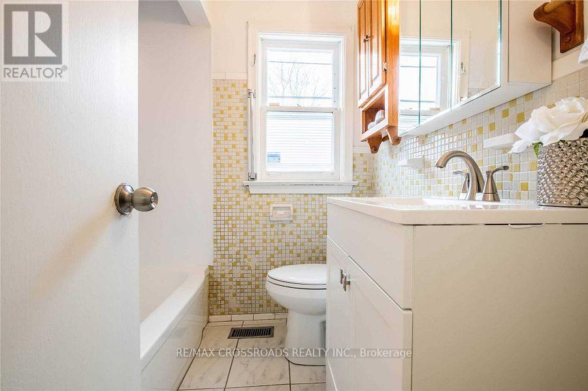
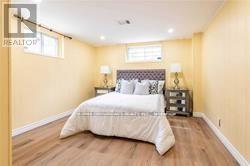
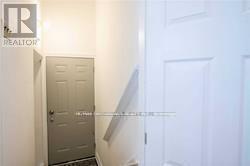
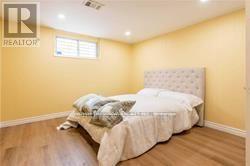
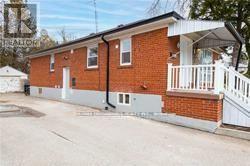
Welcome to This Charming and Spacious Detached Brick Bungalow!Ideally located in the prime Brimley Road and Lawrence Avenue area, this property offers excellent space and versatility for families and investors alike.The main floor features a spacious primary bedroom with a convenient 2-piece ensuite bathroom, kitchen with granite countertops, and pot lights throughout the home. A separate entrance provides convenient access to the basement.The basement features two kitchens and four bedrooms, configured as two separate apartment units, and separate laundry, offering excellent potential for extended family living or rental.Easy Access To Ttc, Hwy 401, Scarborough Town Centre & Subway, Schools, Great Parks, Supermarkets, Hospital & Cultural Institutions. (id:57276)
Property Details
| MLS® Number | E14115710 |
| Property Type | Single Family |
| Community Name | Bendale |
| Features | Carpet Free |
| ParkingSpaceTotal | 4 |
Building
| BathroomTotal | 4 |
| BedroomsAboveGround | 3 |
| BedroomsBelowGround | 4 |
| BedroomsTotal | 7 |
| ArchitecturalStyle | Bungalow |
| BasementDevelopment | Finished |
| BasementFeatures | Separate Entrance, Apartment In Basement |
| BasementType | N/a, N/a, N/a (finished) |
| ConstructionStyleAttachment | Detached |
| CoolingType | Central Air Conditioning |
| ExteriorFinish | Brick |
| FlooringType | Laminate |
| FoundationType | Brick |
| HalfBathTotal | 1 |
| HeatingFuel | Natural Gas |
| HeatingType | Forced Air |
| StoriesTotal | 1 |
| SizeInterior | 700 - 1100 Sqft |
| Type | House |
| UtilityWater | Municipal Water |
Parking
| Detached Garage | |
| Garage |
Land
| Acreage | No |
| Sewer | Sanitary Sewer |
| SizeDepth | 125 Ft |
| SizeFrontage | 41 Ft |
| SizeIrregular | 41 X 125 Ft |
| SizeTotalText | 41 X 125 Ft |
Rooms
| Level | Type | Length | Width | Dimensions |
|---|---|---|---|---|
| Basement | Kitchen | 2.13 m | 178 m | 2.13 m x 178 m |
| Basement | Bedroom 4 | 2.74 m | 3.46 m | 2.74 m x 3.46 m |
| Basement | Bedroom 5 | 2.52 m | 3.46 m | 2.52 m x 3.46 m |
| Basement | Bedroom | 3.79 m | 3.35 m | 3.79 m x 3.35 m |
| Basement | Kitchen | 3.05 m | 2.44 m | 3.05 m x 2.44 m |
| Main Level | Living Room | 5.49 m | 4.57 m | 5.49 m x 4.57 m |
| Main Level | Dining Room | 5.49 m | 3.66 m | 5.49 m x 3.66 m |
| Main Level | Primary Bedroom | 4.07 m | 2.97 m | 4.07 m x 2.97 m |
| Main Level | Bedroom 2 | 3.33 m | 2.82 m | 3.33 m x 2.82 m |
| Main Level | Bedroom 3 | 274 m | 2.74 m | 274 m x 2.74 m |
| Main Level | Kitchen | 3.71 m | 3.13 m | 3.71 m x 3.13 m |
https://www.realtor.ca/real-estate/30442849/6-larkhall-avenue-toronto-bendale-bendale
Interested?
Contact us for more information
Cammerson Pathmaratnam
Salesperson

The trademarks REALTOR®, REALTORS®, and the REALTOR® logo are controlled by The Canadian Real Estate Association (CREA) and identify real estate professionals who are members of CREA. The trademarks MLS®, Multiple Listing Service® and the associated logos are owned by The Canadian Real Estate Association (CREA) and identify the quality of services provided by real estate professionals who are members of CREA. The trademark DDF® is owned by The Canadian Real Estate Association (CREA) and identifies CREA's Data Distribution Facility (DDF®)
October 26 2026 01:26:39
Toronto Real Estate Board
RE/MAX Crossroads Realty Inc.