
242 Island Road Toronto (Rouge), Ontario M1C 2R2

$699,000
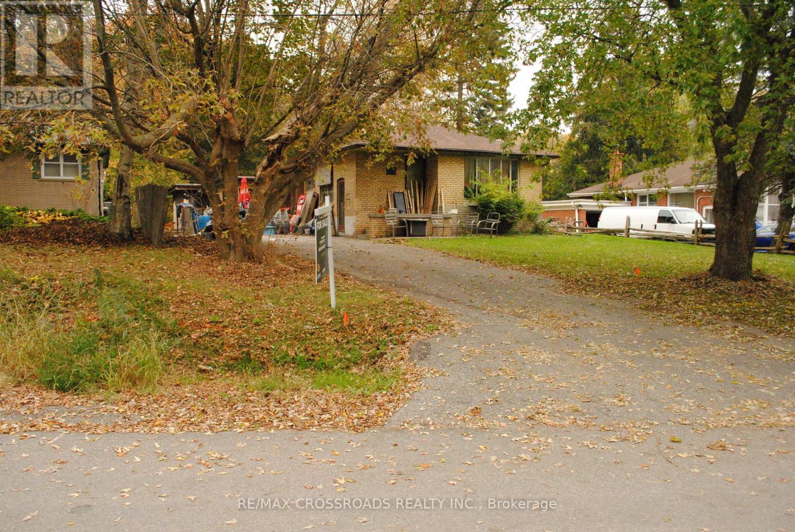
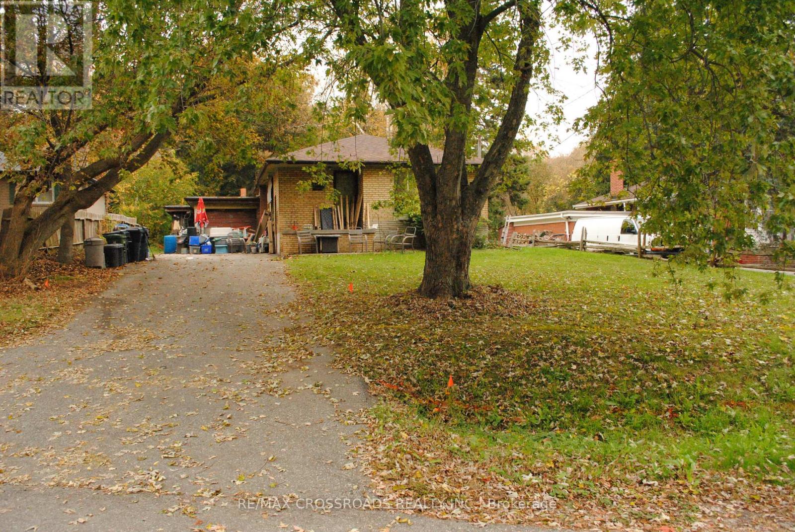
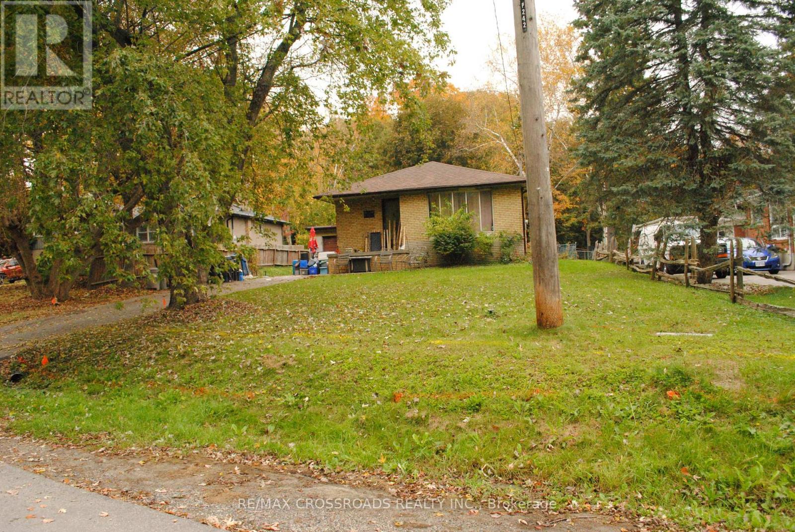
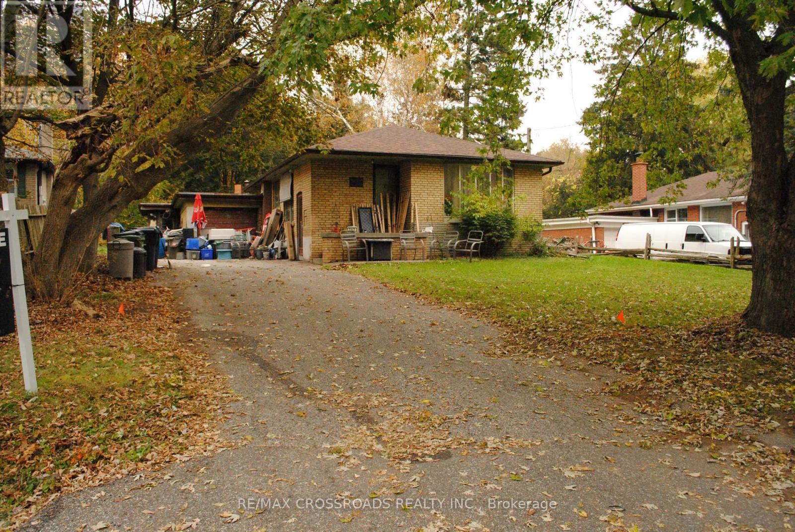
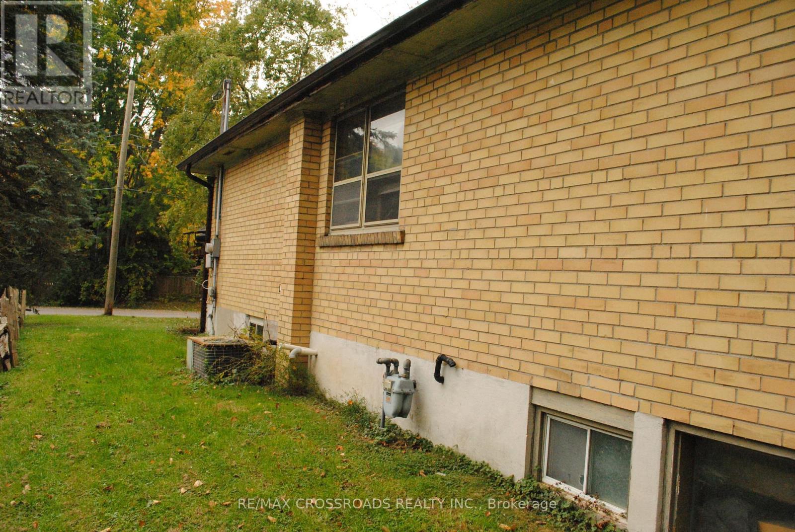
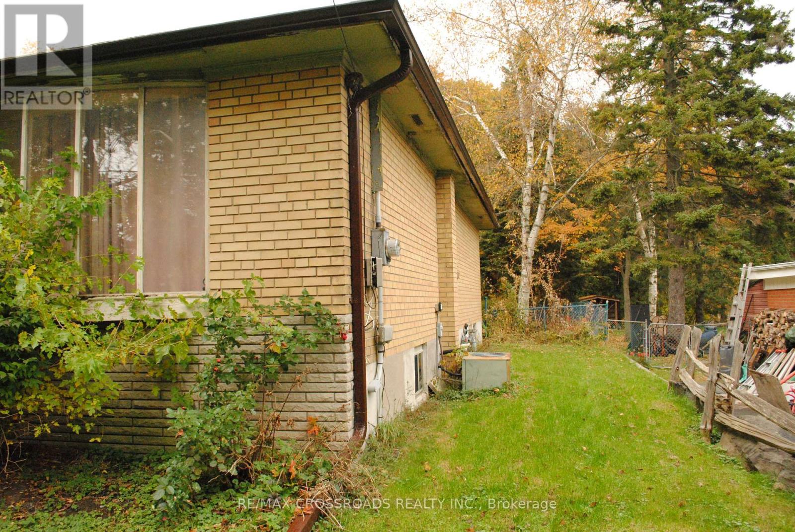
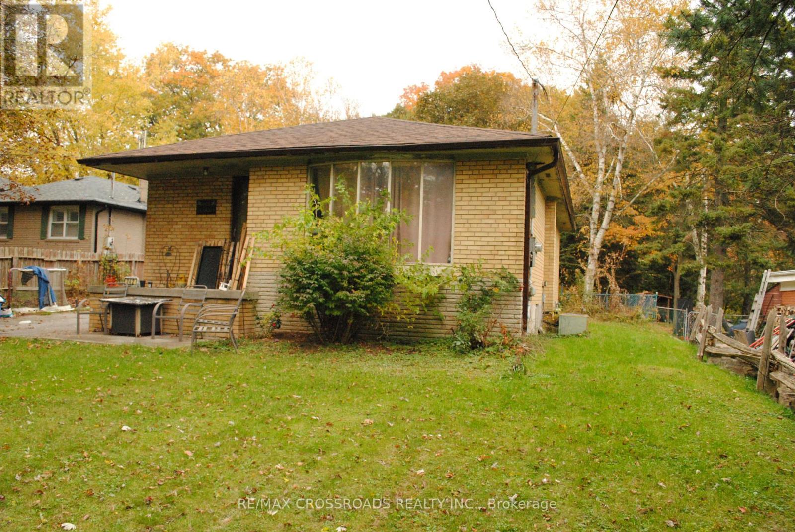
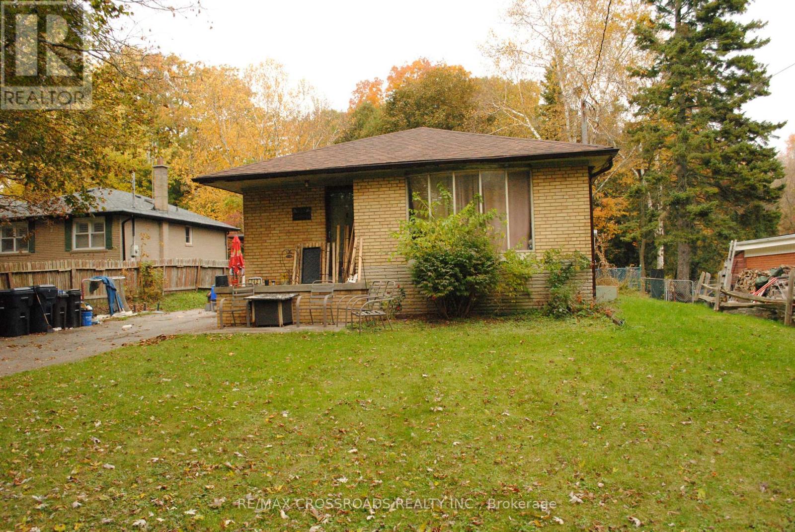
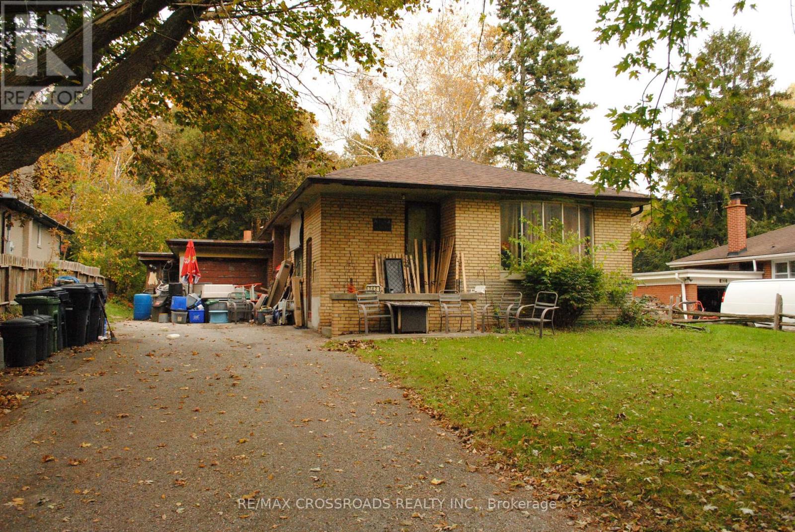
Estate Sale - Welcome to 242 Island Road!A great opportunity for renovators, investors, and buyers looking to create their dream home. This detached three-bedroom brick bungalow sits on a generous 60 x 159 ft. lot and features a separate basement entrance.The property requires renovations and is being sold in as-is condition. The third bedroom has been converted into a dining room but can potentially be converted back into a bedroom to suit your needs.Excellent potential to renovate, customize, and add value. Don't miss this opportunity to own a property with a spacious lot and plenty of possibilities! (id:57276)
Property Details
| MLS® Number | E14116910 |
| Property Type | Single Family |
| Community Name | Rouge E10 |
| ParkingSpaceTotal | 3 |
Building
| BathroomTotal | 2 |
| BedroomsAboveGround | 3 |
| BedroomsBelowGround | 1 |
| BedroomsTotal | 4 |
| ArchitecturalStyle | Bungalow |
| BasementDevelopment | Finished |
| BasementFeatures | Separate Entrance |
| BasementType | N/a, N/a (finished) |
| ConstructionStyleAttachment | Detached |
| CoolingType | Central Air Conditioning |
| ExteriorFinish | Brick, Brick Facing |
| FoundationType | Concrete |
| HeatingFuel | Natural Gas |
| HeatingType | Forced Air |
| StoriesTotal | 1 |
| SizeInterior | 700 - 1100 Sqft |
| Type | House |
| UtilityWater | Municipal Water |
Parking
| Attached Garage | |
| Garage |
Land
| Acreage | No |
| Sewer | Sanitary Sewer |
| SizeDepth | 159 Ft |
| SizeFrontage | 60 Ft |
| SizeIrregular | 60 X 159 Ft |
| SizeTotalText | 60 X 159 Ft |
Rooms
| Level | Type | Length | Width | Dimensions |
|---|---|---|---|---|
| Main Level | Living Room | 4.17 m | 4.44 m | 4.17 m x 4.44 m |
| Main Level | Kitchen | 2.88 m | 5.36 m | 2.88 m x 5.36 m |
| Main Level | Primary Bedroom | 3.01 m | 3.28 m | 3.01 m x 3.28 m |
| Main Level | Bedroom 2 | 2.79 m | 3.33 m | 2.79 m x 3.33 m |
| Main Level | Bedroom 3 | 3.51 m | 3.56 m | 3.51 m x 3.56 m |
https://www.realtor.ca/real-estate/30443836/242-island-road-toronto-rouge-rouge-e10
Interested?
Contact us for more information
Cammerson Pathmaratnam
Salesperson

The trademarks REALTOR®, REALTORS®, and the REALTOR® logo are controlled by The Canadian Real Estate Association (CREA) and identify real estate professionals who are members of CREA. The trademarks MLS®, Multiple Listing Service® and the associated logos are owned by The Canadian Real Estate Association (CREA) and identify the quality of services provided by real estate professionals who are members of CREA. The trademark DDF® is owned by The Canadian Real Estate Association (CREA) and identifies CREA's Data Distribution Facility (DDF®)
October 26 2026 04:31:10
Toronto Real Estate Board
RE/MAX Crossroads Realty Inc.