
45 Mossbank Drive Brampton (Fletcher's Creek South), Ontario L6W 3Y9

$929,900
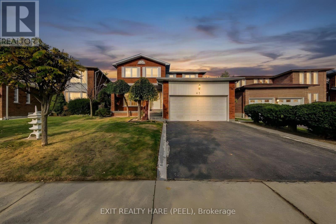
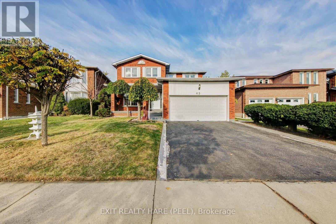
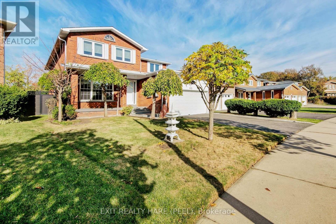
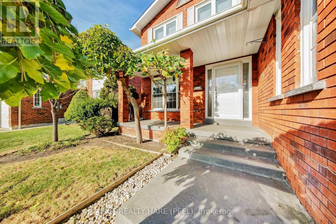
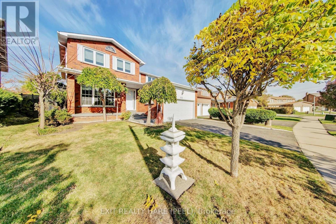
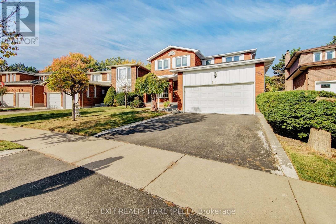
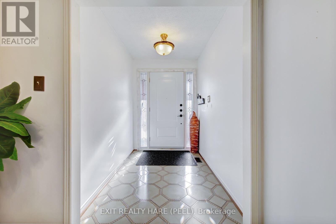
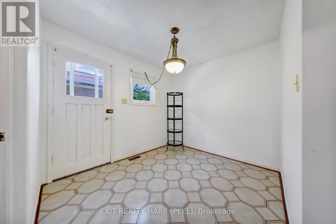
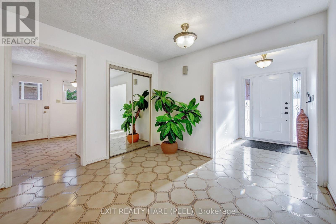
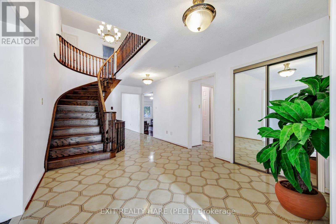
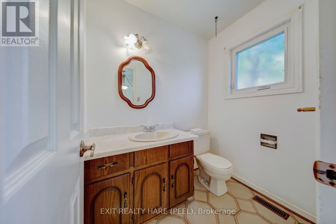
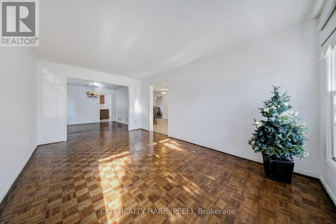
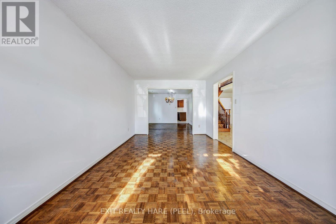
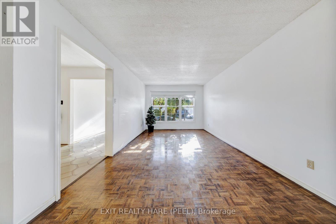
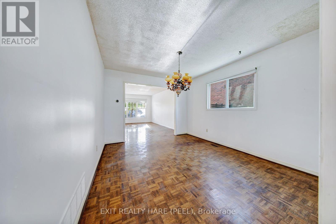
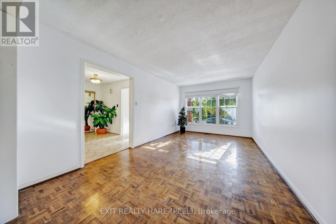
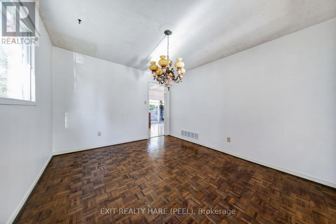
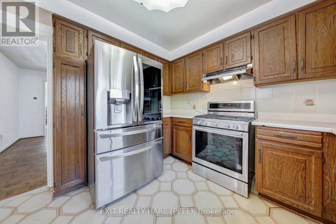
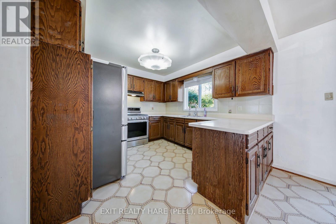
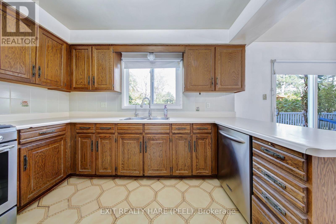
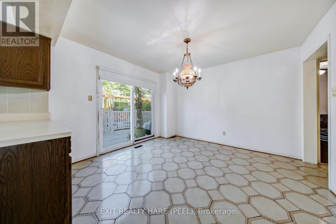
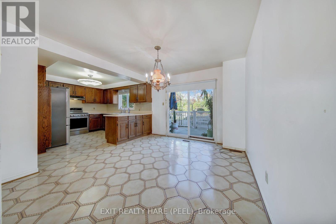
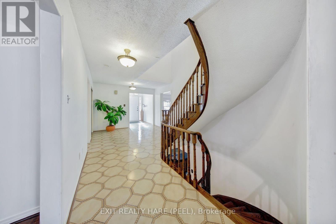
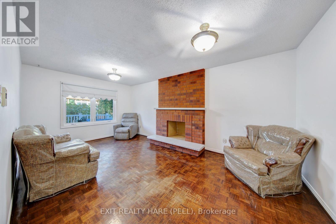
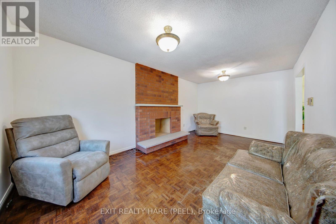
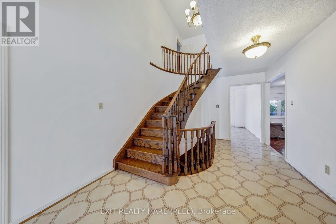
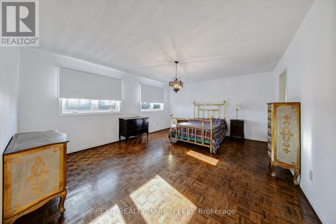
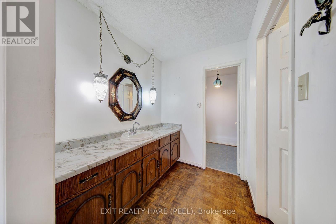
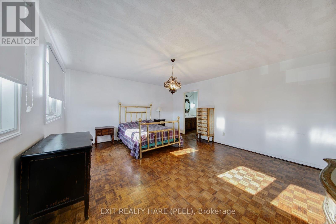
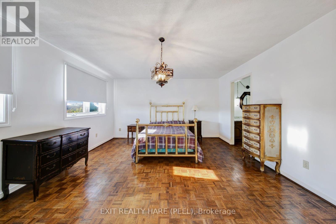
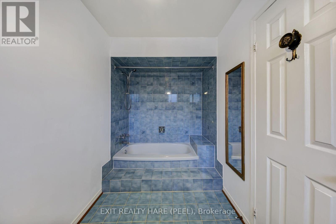
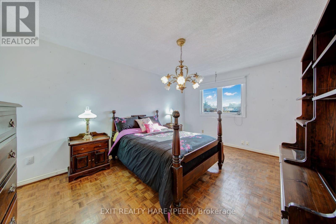
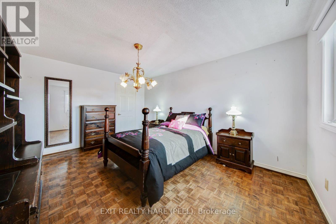
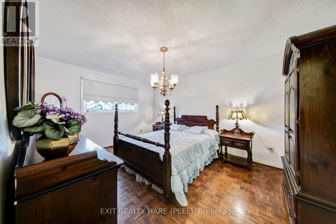
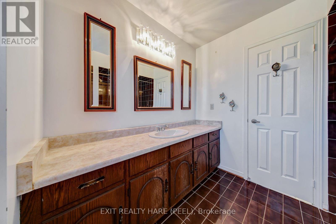
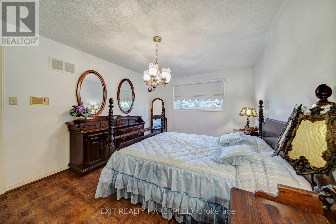
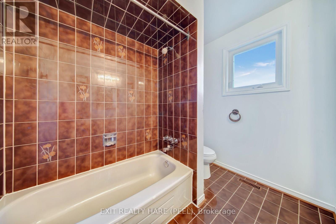
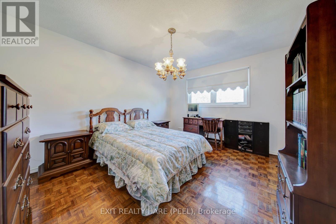
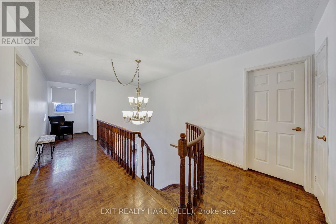
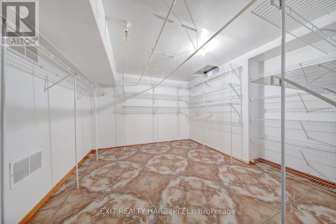
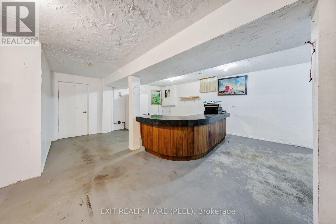
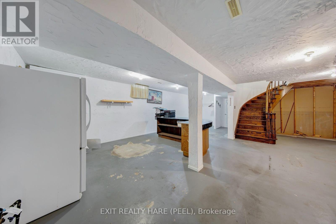
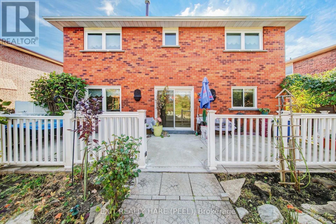
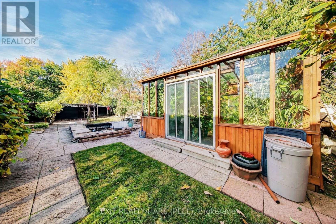
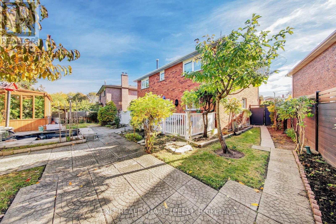
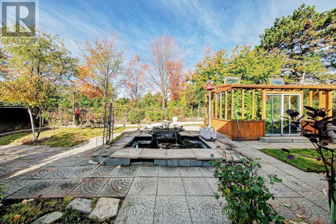
Make this your family home! First-time offered for sale! Approx 2700 sq ft on a pie shaped lot backing onto greenspace. This 4 bedroom home is ready for your imagination and finishing touches! Features a large entry foyer and a circular staircase, separate family room and large combined living/dining rooms that lead into the kitchen. Backyard features a large greenhouse perfect for the avid gardener! Upstairs are 4 large bedrooms, a spacious primary bedroom with ensuite bath and walk-in closet. Some furniture could be available for purchase. Updates include: Roof Shingles (approx. 2024), Furnace and AC (approx. 2023), Windows updated and Front Door replaced. (id:57276)
Property Details
| MLS® Number | W14115256 |
| Property Type | Single Family |
| Community Name | Fletcher's Creek South |
| AmenitiesNearBy | Golf Nearby, Park, Public Transit |
| EquipmentType | Water Heater, Furnace |
| Features | Carpet Free |
| ParkingSpaceTotal | 6 |
| RentalEquipmentType | Water Heater, Furnace |
| Structure | Shed |
Building
| BathroomTotal | 3 |
| BedroomsAboveGround | 4 |
| BedroomsTotal | 4 |
| Age | 31 To 50 Years |
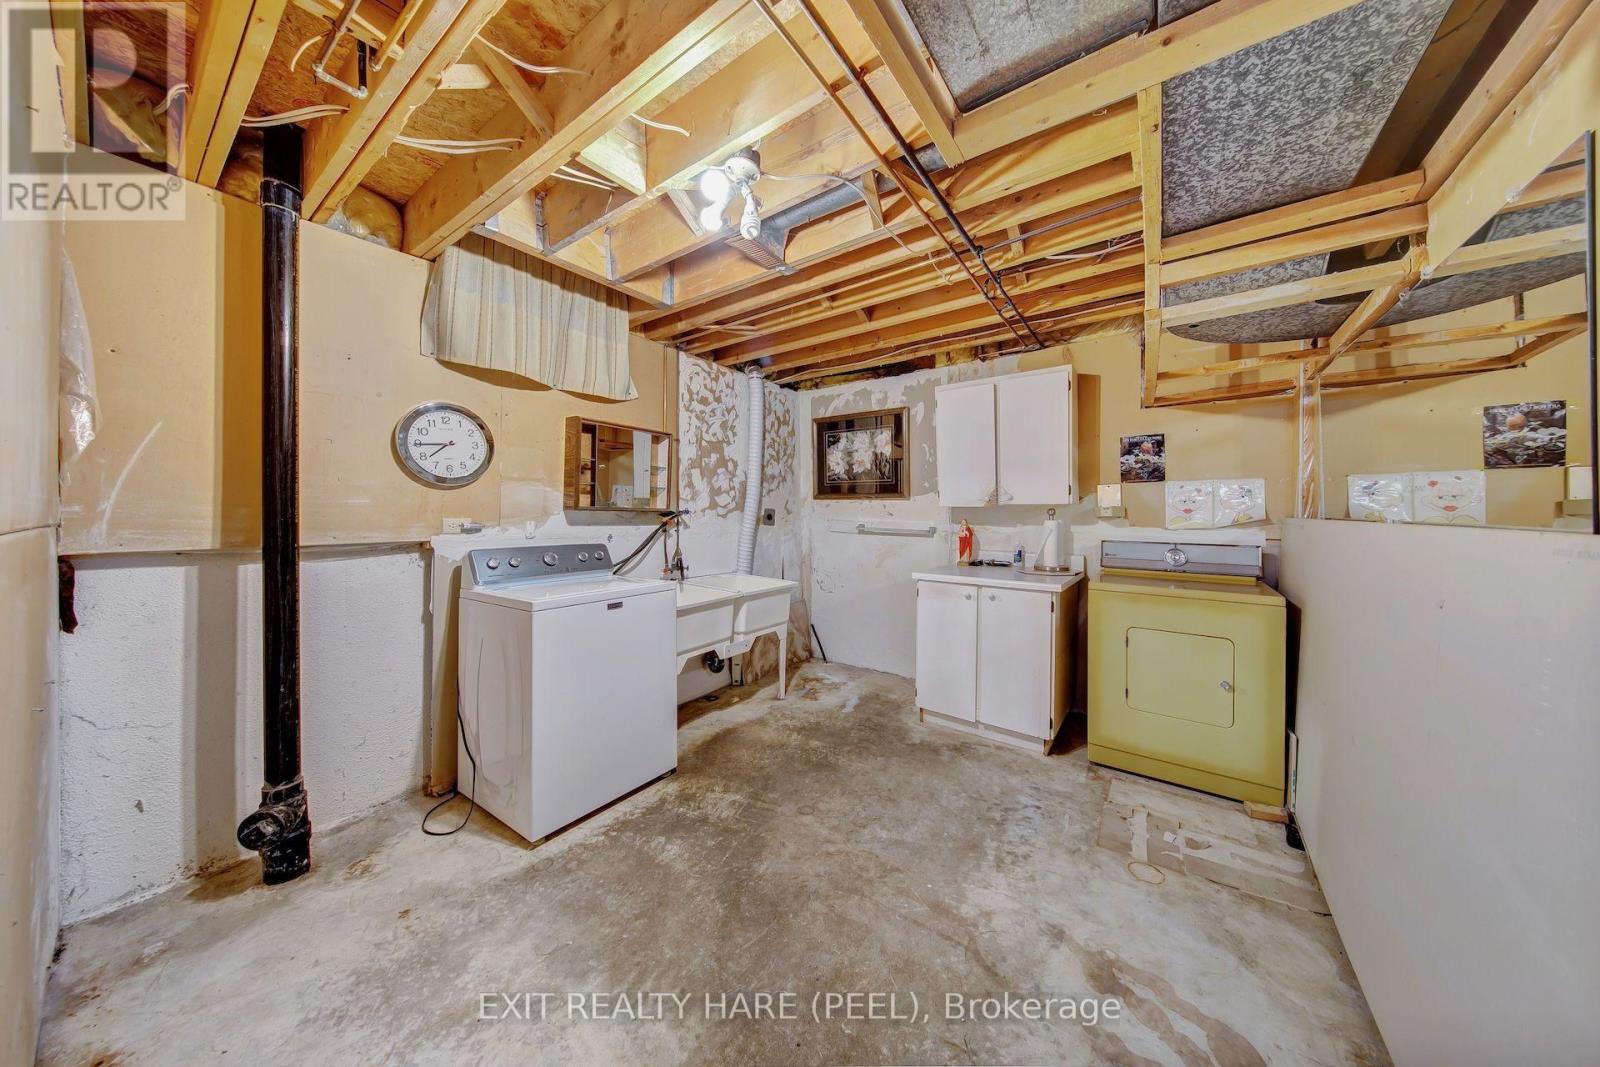
| Appliances | Dishwasher, Dryer, Gas Stove(s), Washer, Window Coverings, Refrigerator |
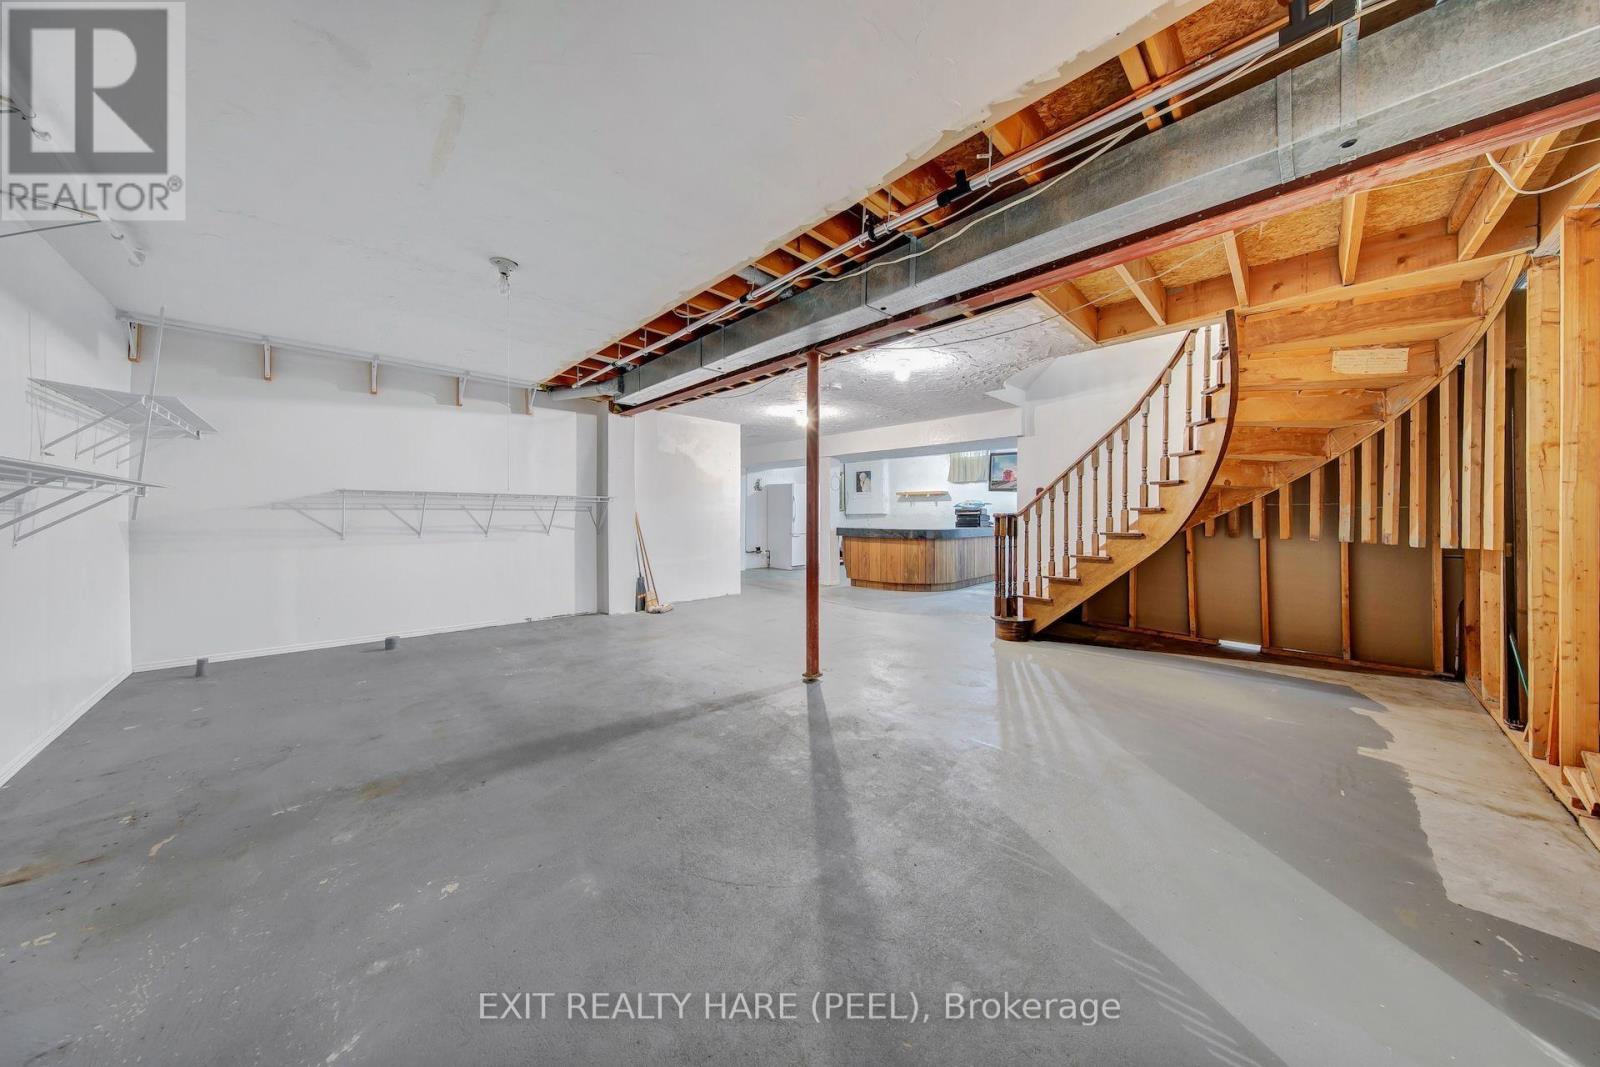
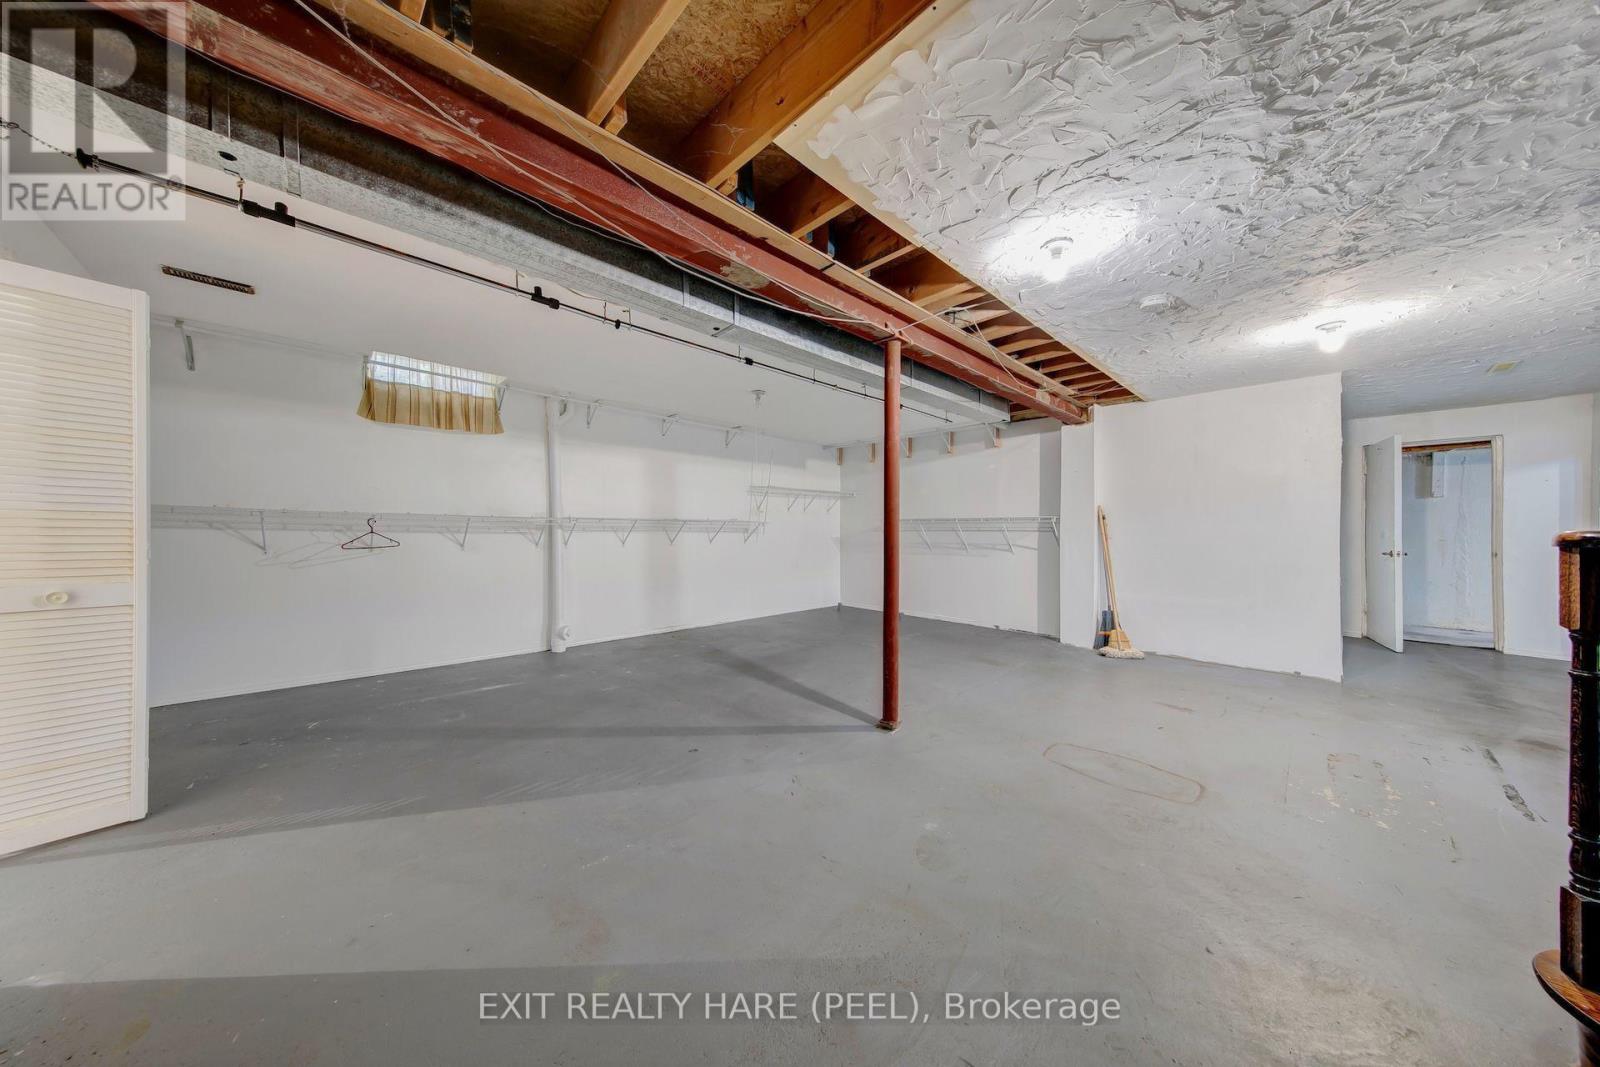
| BasementDevelopment | Unfinished |
| BasementType | Full (unfinished) |
| ConstructionStyleAttachment | Detached |
| CoolingType | Central Air Conditioning |
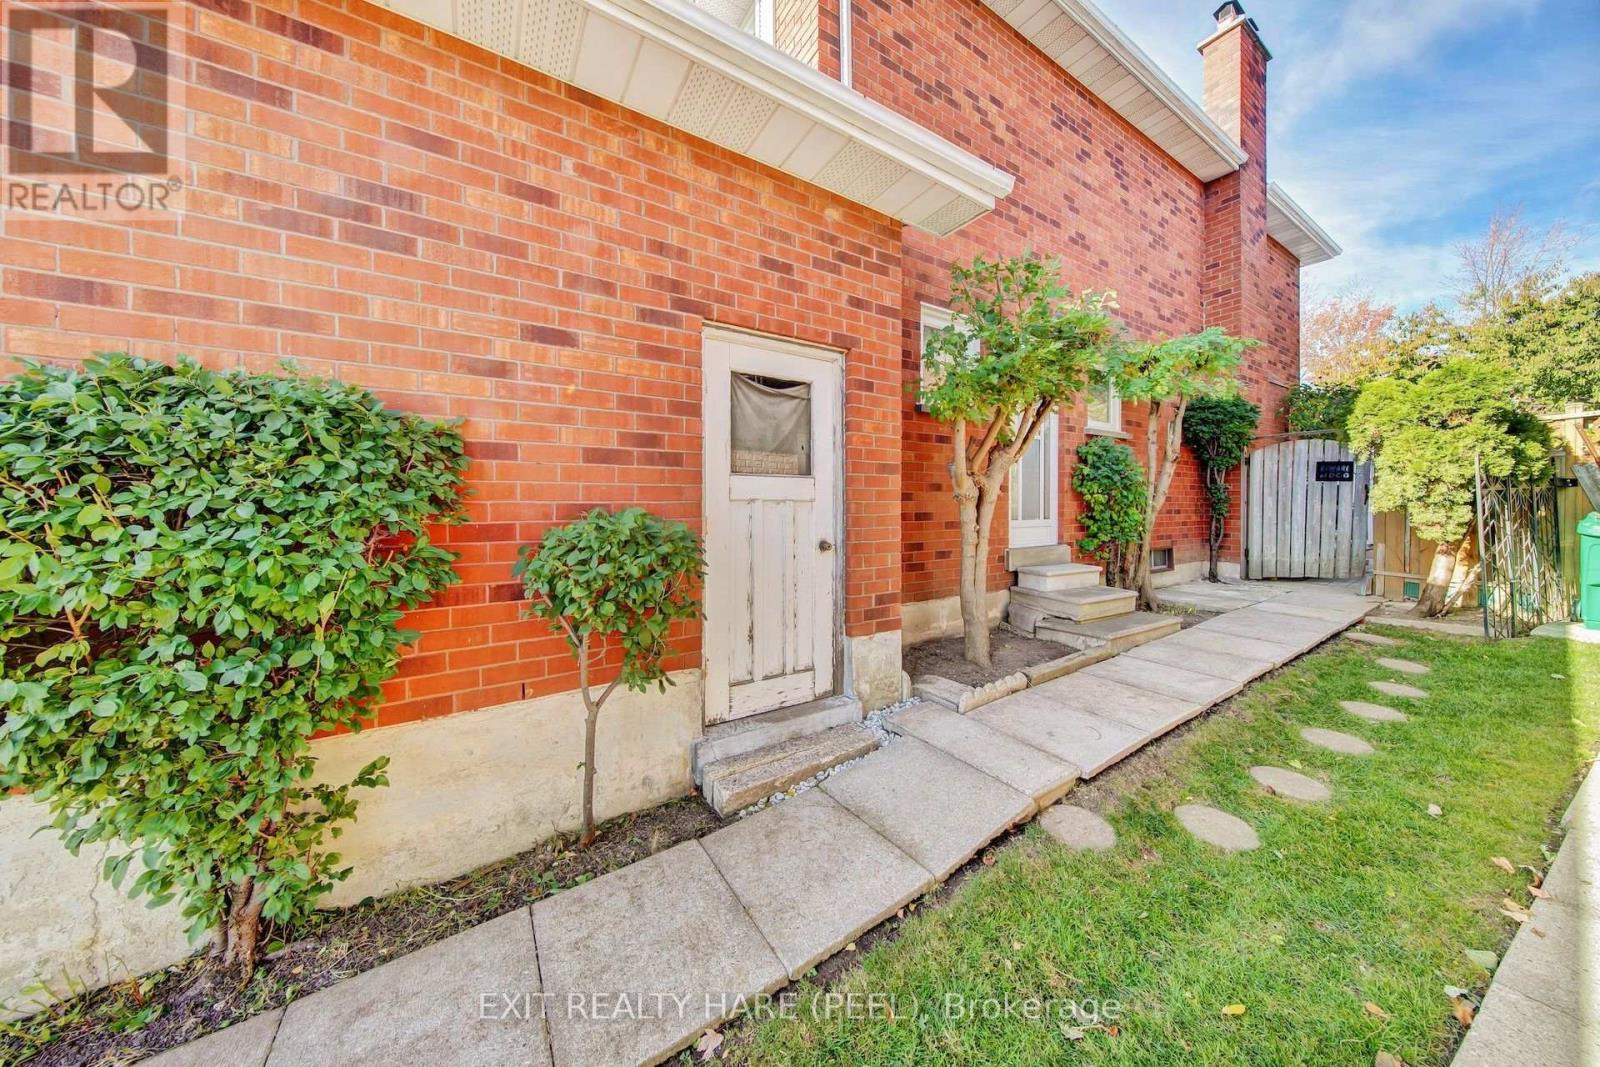
| ExteriorFinish | Brick |
| FoundationType | Concrete |
| HalfBathTotal | 1 |
| HeatingFuel | Natural Gas |
| HeatingType | Forced Air |
| StoriesTotal | 2 |
| SizeInterior | 2500 - 3000 Sqft |
| Type | House |
| UtilityWater | Municipal Water |
Parking
| Attached Garage | |
| Garage |
Land
| Acreage | No |
| LandAmenities | Golf Nearby, Park, Public Transit |
| Sewer | Sanitary Sewer |
| SizeDepth | 111 Ft ,10 In |
| SizeFrontage | 41 Ft ,3 In |
| SizeIrregular | 41.3 X 111.9 Ft ; 64.51 Ft Rear/121.69 Ft East Side |
| SizeTotalText | 41.3 X 111.9 Ft ; 64.51 Ft Rear/121.69 Ft East Side|under 1/2 Acre |
| ZoningDescription | Single Family Residential |
Rooms
| Level | Type | Length | Width | Dimensions |
|---|---|---|---|---|
| Second Level | Primary Bedroom | 5.11 m | 4.3 m | 5.11 m x 4.3 m |
| Second Level | Bedroom 2 | 3.38 m | 4.77 m | 3.38 m x 4.77 m |
| Second Level | Bedroom 3 | 3.38 m | 4.75 m | 3.38 m x 4.75 m |
| Second Level | Bedroom 4 | 3.42 m | 4.1 m | 3.42 m x 4.1 m |
| Basement | Laundry Room | 3.42 m | 3.77 m | 3.42 m x 3.77 m |
| Basement | Utility Room | 3 m | 3.77 m | 3 m x 3.77 m |
| Main Level | Living Room | 3.42 m | 5.23 m | 3.42 m x 5.23 m |
| Main Level | Dining Room | 3.41 m | 3.9 m | 3.41 m x 3.9 m |
| Main Level | Kitchen | 3.52 m | 3.39 m | 3.52 m x 3.39 m |
| Main Level | Family Room | 3.21 m | 5.89 m | 3.21 m x 5.89 m |
Utilities
| Cable | Available |
| Electricity | Installed |
| Sewer | Installed |
Interested?
Contact us for more information
Stephen Dignum
Broker
Eugene Dignum
Salesperson

The trademarks REALTOR®, REALTORS®, and the REALTOR® logo are controlled by The Canadian Real Estate Association (CREA) and identify real estate professionals who are members of CREA. The trademarks MLS®, Multiple Listing Service® and the associated logos are owned by The Canadian Real Estate Association (CREA) and identify the quality of services provided by real estate professionals who are members of CREA. The trademark DDF® is owned by The Canadian Real Estate Association (CREA) and identifies CREA's Data Distribution Facility (DDF®)
October 27 2026 11:07:13
Toronto Real Estate Board
Exit Realty Hare (Peel)