
4278 Clubview Drive Burlington (Rose), Ontario L7M 4X1

$1,999,999
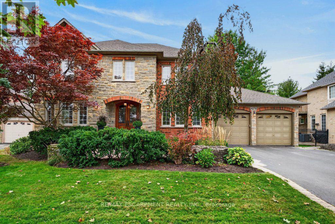
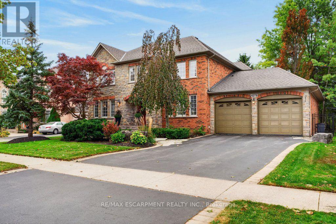
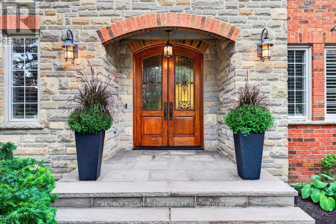
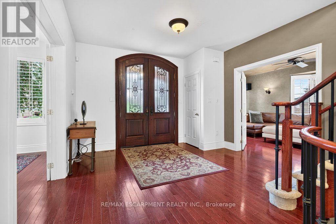
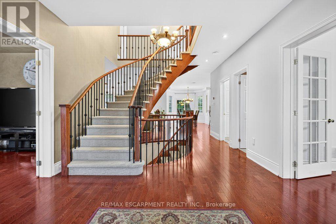
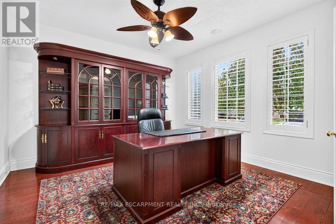
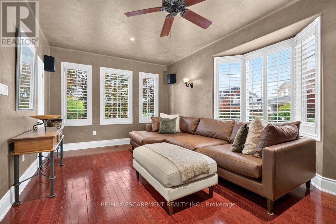
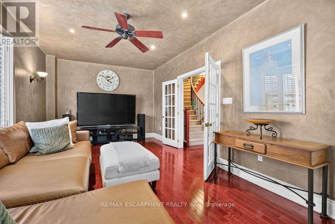
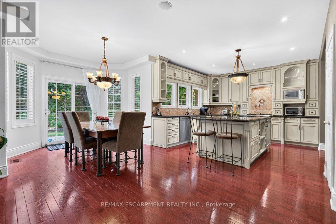
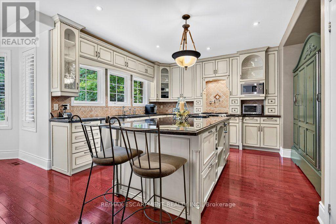
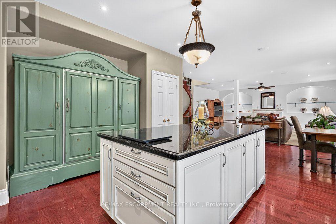
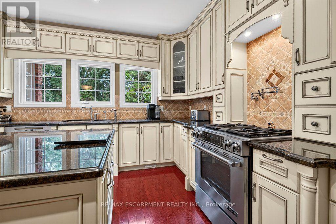
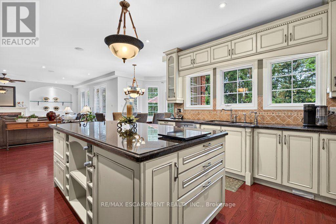
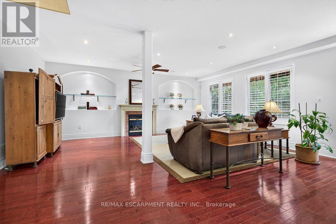
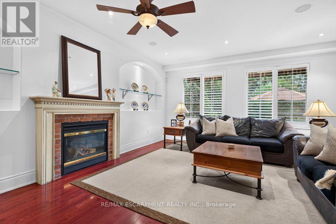
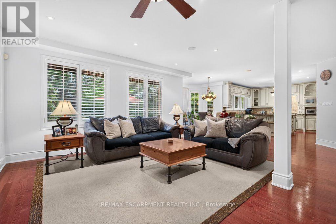
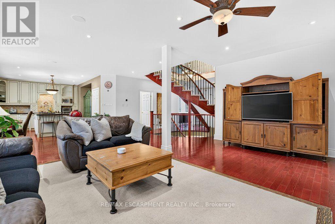
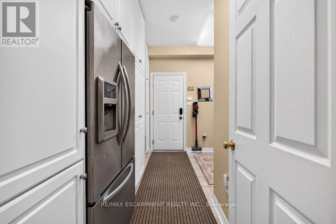
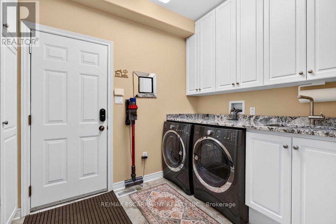
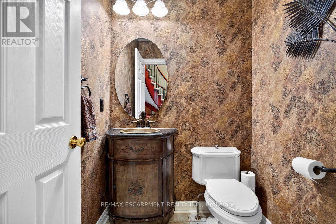
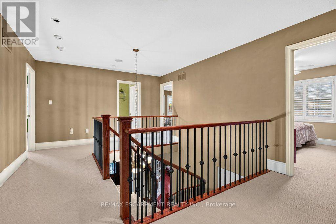
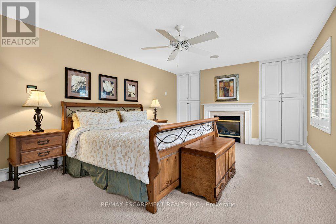
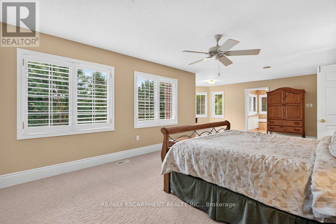
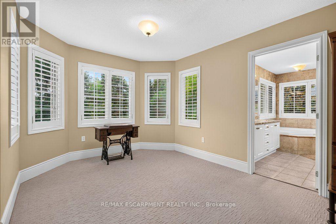
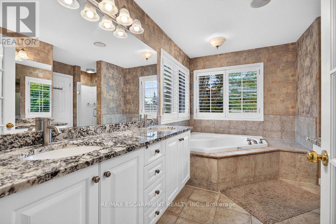
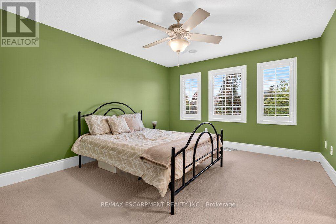
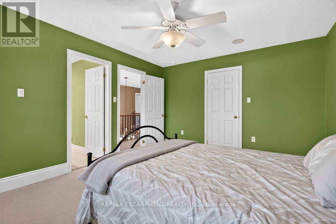
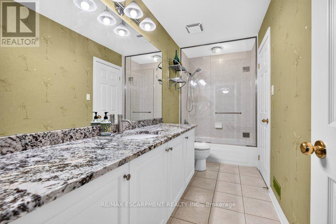
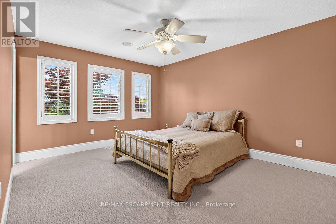
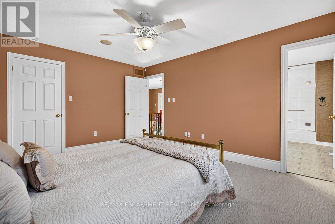
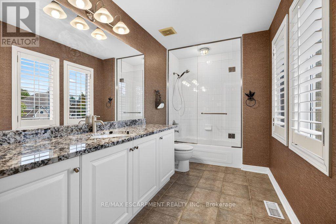
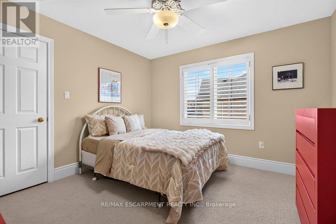
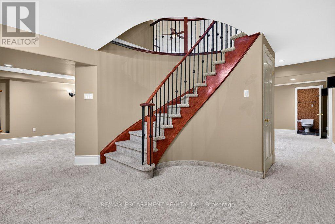
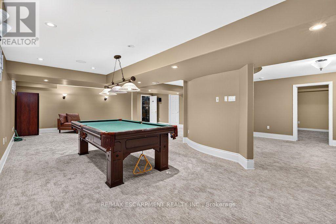
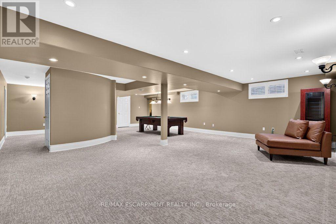
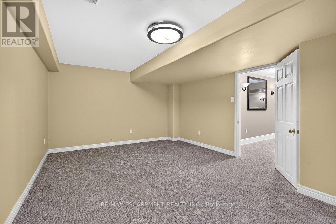
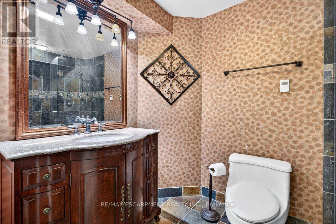
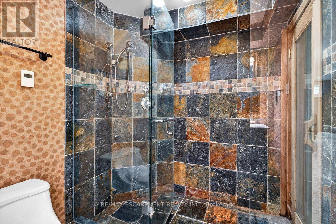
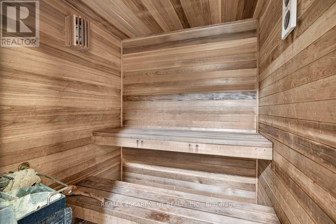
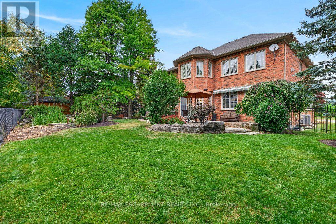
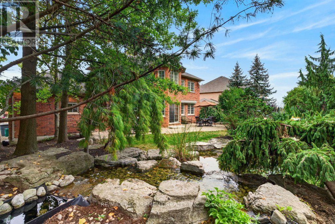
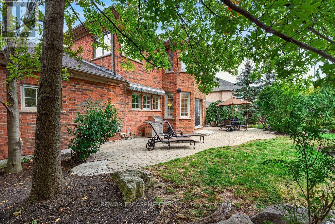
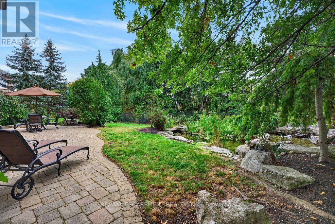
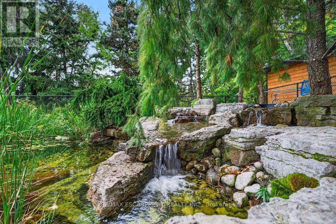
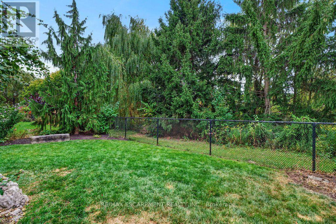
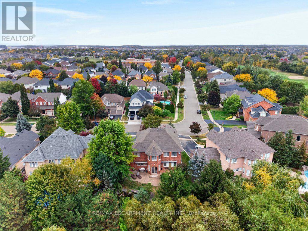
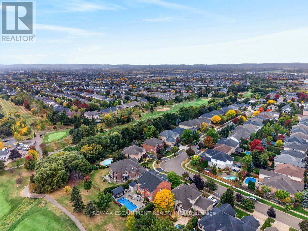
Beautifully planned 3,500 sq.ft. family home on private mature 64.30' x 118.44' lot backing onto Millcroft Golf Club! A short walk to sought-after schools and close to all major amenities. Shop style 4 car double-wide tandem garage. Grand main level living space that features an open concept gourmet style kitchen/great room with island, granite countertops, gas range and fireplace and walk-out to a private terrace and mature landscaped yard with water feature/pond! Separate formal dining room, office/library, 2-piece bathroom and a main level laundry/mudroom with inside entry. Upper level primary suite with 5-piece ensuite, oversized walk-in closet and gas fireplace. 3 additional bedrooms, one with a 4-piece ensuite and one with an ensuite-privilege to the main 4-piece bathroom. Professionally finished lower level with oversized great space, office/den, 3-piece bathroom, sauna, ample storage and a utility/workshop area with walk-up to the garage. 9' and 10' ceilings, hardwood floors, California shutters, pot lighting, built-in audio speakers, central vac and a 200-amp electrical service! Furnace 2026 and roof shingles 2018. 4 bedrooms and 4.5 bathrooms. (id:57276)
Property Details
| MLS® Number | W13863134 |
| Property Type | Single Family |
| Community Name | Rose |
| AmenitiesNearBy | Golf Nearby, Public Transit, Schools, Place Of Worship |
| CommunityFeatures | Community Centre |
| EquipmentType | None |
| Features | Sauna |
| ParkingSpaceTotal | 8 |
| RentalEquipmentType | None |
| Structure | Patio(s), Porch |
Building
| BathroomTotal | 5 |
| BedroomsAboveGround | 4 |
| BedroomsBelowGround | 1 |
| BedroomsTotal | 5 |
| Age | 16 To 30 Years |
| Amenities | Fireplace(s) |
| Appliances | Garage Door Opener Remote(s), Central Vacuum, Water Heater, Dishwasher, Dryer, Garage Door Opener, Microwave, Gas Stove(s), Washer, Window Coverings, Refrigerator |
| BasementDevelopment | Finished |
| BasementFeatures | Walk-up |
| BasementType | Full, N/a (finished), N/a |
| ConstructionStyleAttachment | Detached |
| CoolingType | Central Air Conditioning |
| ExteriorFinish | Stone, Brick Veneer |
| FireProtection | Alarm System |
| FireplacePresent | Yes |
| FireplaceTotal | 2 |
| FoundationType | Poured Concrete |
| HalfBathTotal | 1 |
| HeatingFuel | Natural Gas |
| HeatingType | Forced Air |
| StoriesTotal | 2 |
| SizeInterior | 3000 - 3500 Sqft |
| Type | House |
| UtilityWater | Municipal Water |
Parking
| Attached Garage | |
| Garage | |
| Inside Entry |
Land
| Acreage | No |
| FenceType | Fully Fenced |
| LandAmenities | Golf Nearby, Public Transit, Schools, Place Of Worship |
| LandscapeFeatures | Landscaped |
| Sewer | Sanitary Sewer |
| SizeDepth | 118 Ft ,4 In |
| SizeFrontage | 64 Ft ,3 In |
| SizeIrregular | 64.3 X 118.4 Ft |
| SizeTotalText | 64.3 X 118.4 Ft|under 1/2 Acre |
| ZoningDescription | R2.3 |
Rooms
| Level | Type | Length | Width | Dimensions |
|---|---|---|---|---|
| Second Level | Bedroom 2 | 4.6 m | 3.58 m | 4.6 m x 3.58 m |
| Second Level | Bedroom 3 | 3.45 m | 3.58 m | 3.45 m x 3.58 m |
| Second Level | Bedroom 4 | 4.5 m | 3.71 m | 4.5 m x 3.71 m |
| Second Level | Primary Bedroom | 5.94 m | 8.46 m | 5.94 m x 8.46 m |
| Second Level | Bathroom | 1.91 m | 3.81 m | 1.91 m x 3.81 m |
| Second Level | Bathroom | 1.5 m | 3.89 m | 1.5 m x 3.89 m |
| Second Level | Bathroom | 3.66 m | 3.71 m | 3.66 m x 3.71 m |
| Basement | Bathroom | 1.83 m | 2.74 m | 1.83 m x 2.74 m |
| Basement | Office | 5.51 m | 3.73 m | 5.51 m x 3.73 m |
| Basement | Recreational, Games Room | 9.73 m | 7.24 m | 9.73 m x 7.24 m |
| Basement | Utility Room | 6.22 m | 4.72 m | 6.22 m x 4.72 m |
| Main Level | Bathroom | 1.5 m | 1.5 m | 1.5 m x 1.5 m |
| Main Level | Dining Room | 6.43 m | 3.96 m | 6.43 m x 3.96 m |
| Main Level | Kitchen | 6.76 m | 6.86 m | 6.76 m x 6.86 m |
| Main Level | Foyer | 7.21 m | 3.71 m | 7.21 m x 3.71 m |
| Main Level | Great Room | 6.4 m | 6.17 m | 6.4 m x 6.17 m |
| Main Level | Laundry Room | 3.2 m | 3.81 m | 3.2 m x 3.81 m |
| Main Level | Office | 3.84 m | 3.81 m | 3.84 m x 3.81 m |
https://www.realtor.ca/real-estate/30365752/4278-clubview-drive-burlington-rose-rose
Interested?
Contact us for more information
Michael O'sullivan
Broker

The trademarks REALTOR®, REALTORS®, and the REALTOR® logo are controlled by The Canadian Real Estate Association (CREA) and identify real estate professionals who are members of CREA. The trademarks MLS®, Multiple Listing Service® and the associated logos are owned by The Canadian Real Estate Association (CREA) and identify the quality of services provided by real estate professionals who are members of CREA. The trademark DDF® is owned by The Canadian Real Estate Association (CREA) and identifies CREA's Data Distribution Facility (DDF®)
October 26 2026 08:08:02
Toronto Real Estate Board
Royal LePage Burloak Real Estate Services