
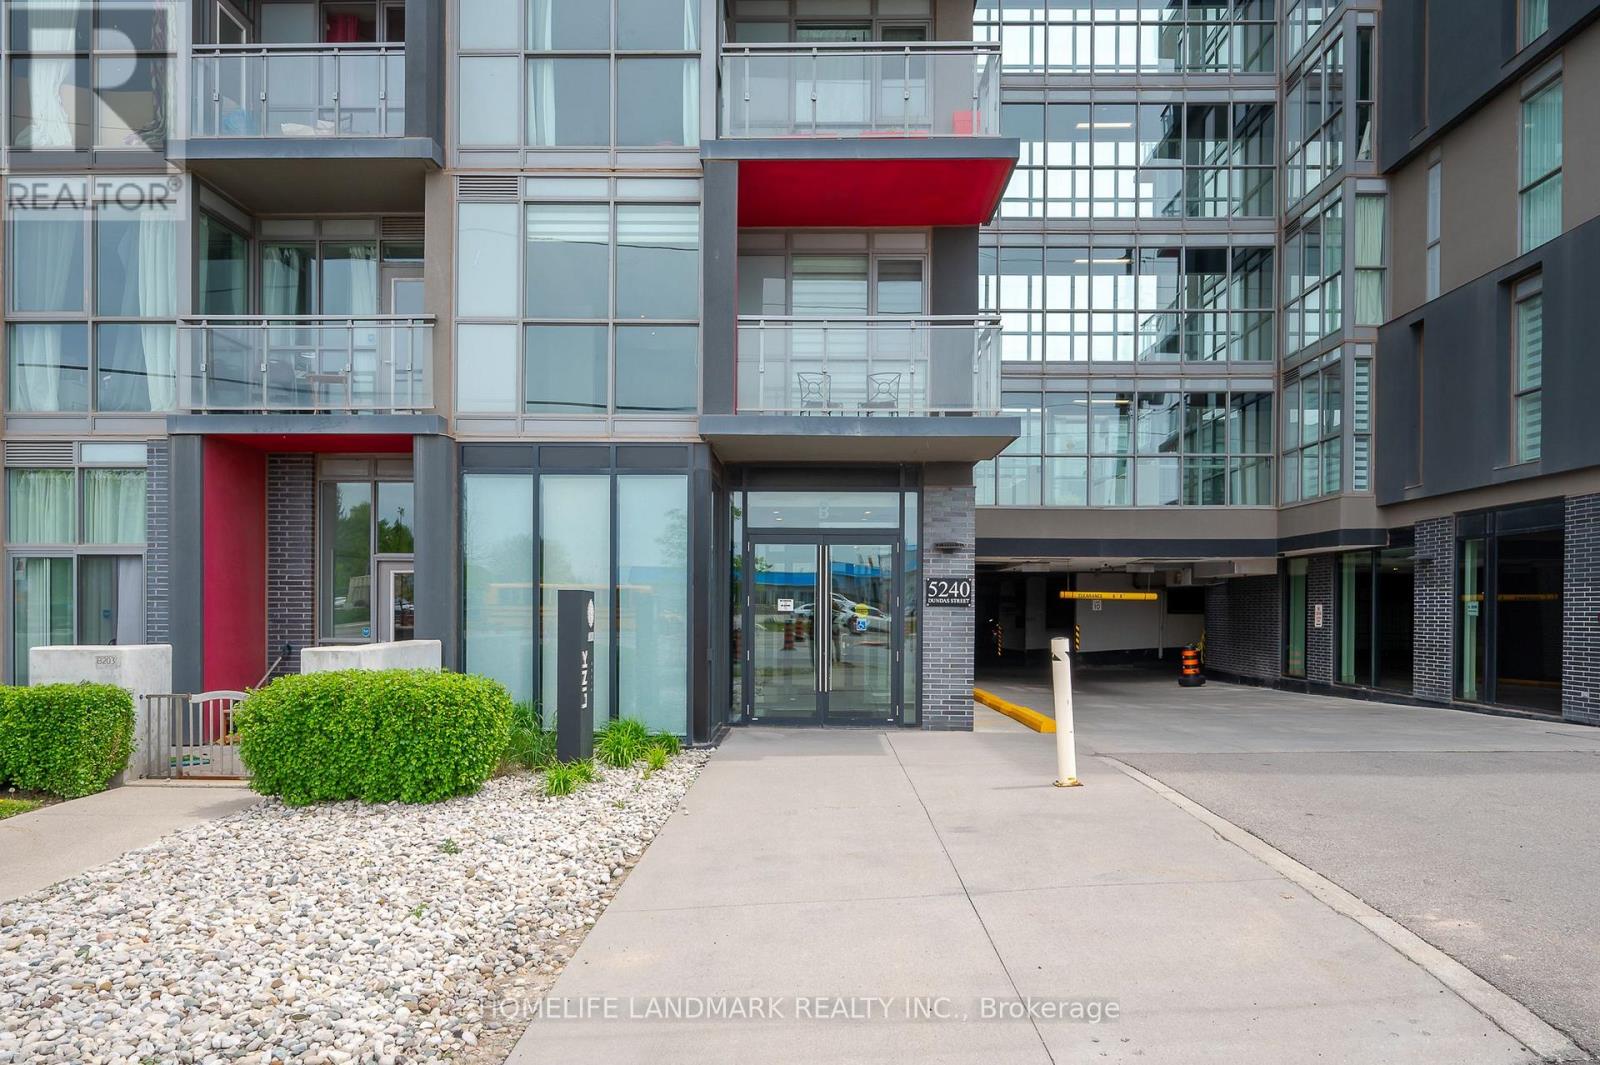
B213 - 5240 Dundas Street Burlington (Orchard), Ontario L7L 0J6

$699,000Maintenance, Heat, Common Area Maintenance, Insurance, Parking
$697.59 Monthly
Maintenance, Heat, Common Area Maintenance, Insurance, Parking
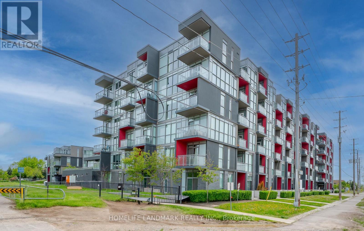
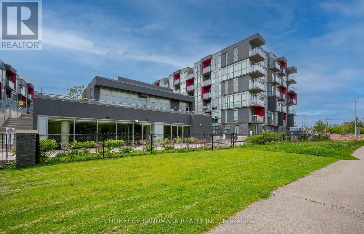
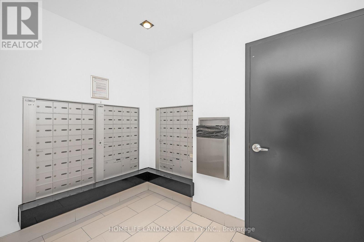
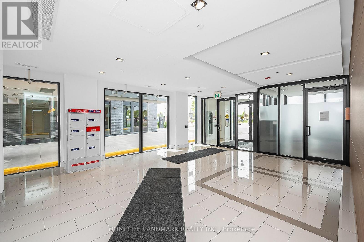
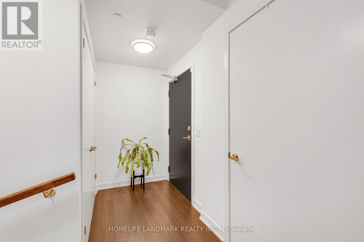
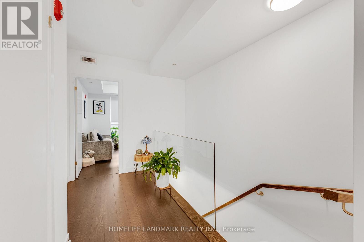
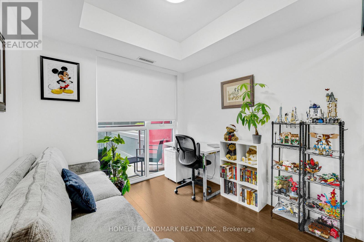
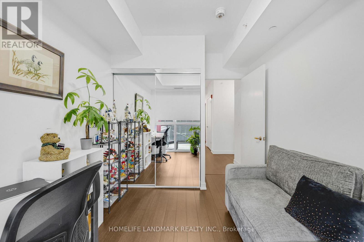
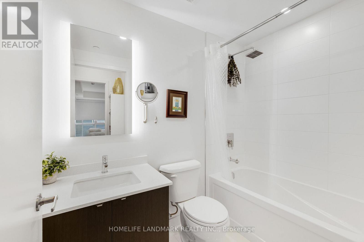
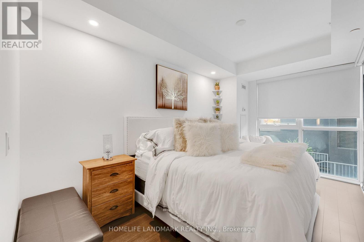
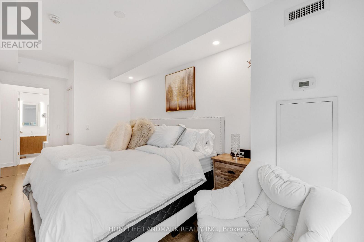
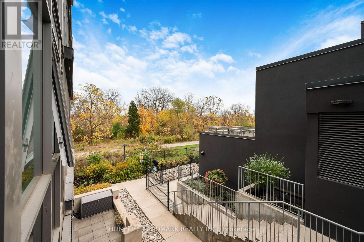
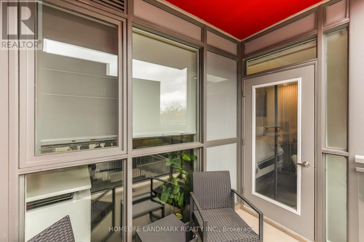
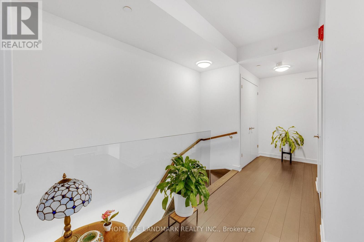
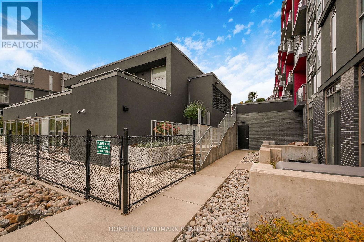
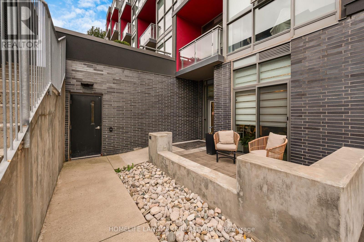
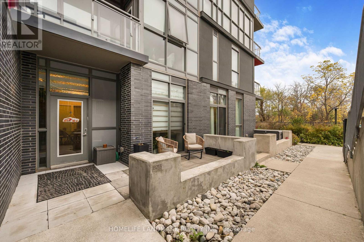
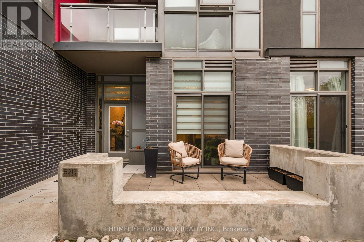
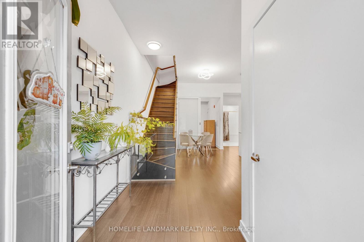
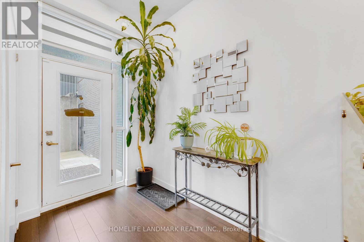
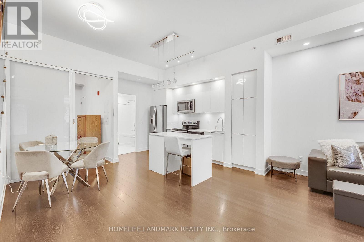
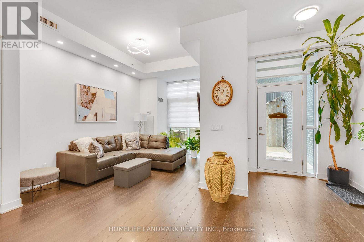
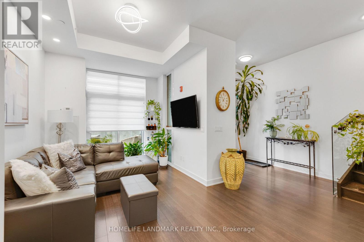
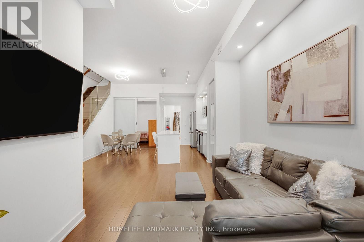
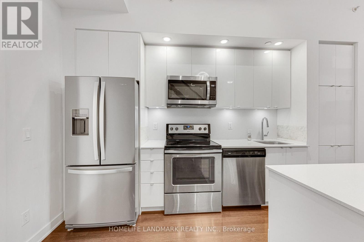
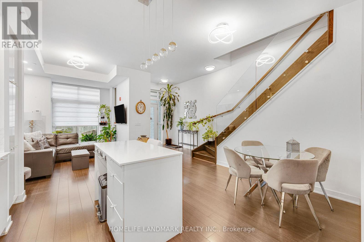
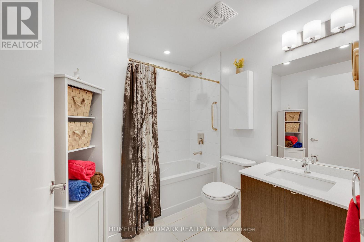
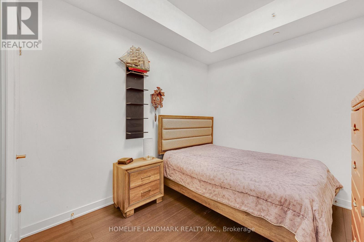
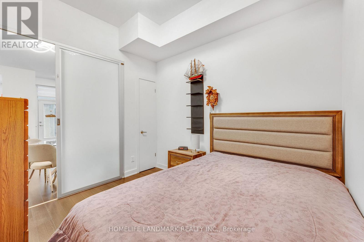
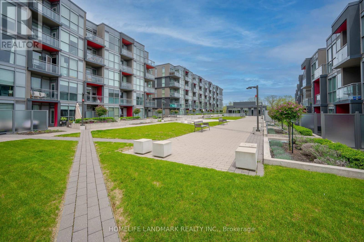
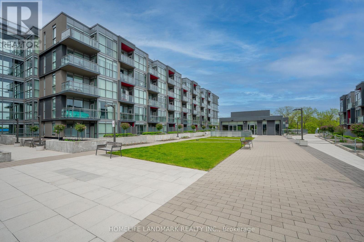
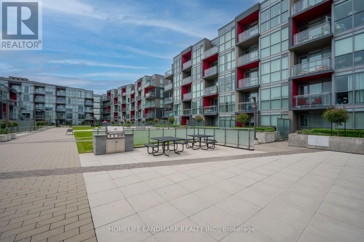
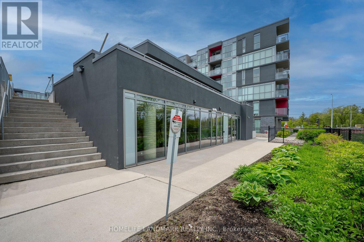
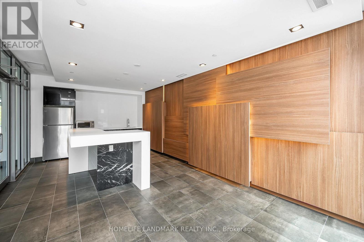
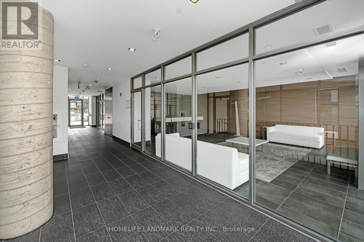
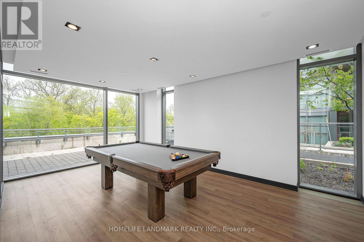
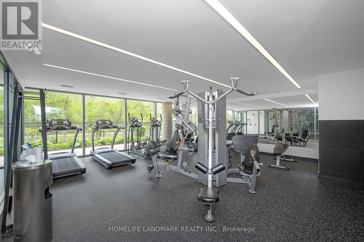
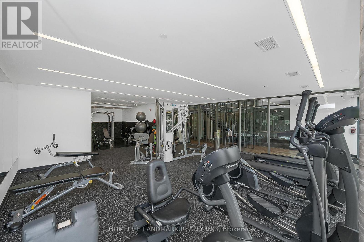
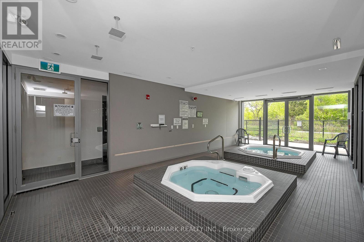
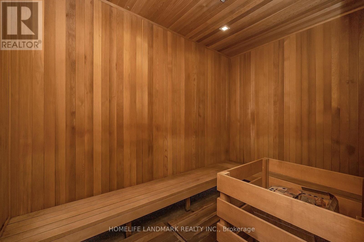
$697.59 MonthlyModern 3-bedroom, 2 full bathroom, 2-storey townhome-style condo featuring a rare end-unit location with added privacy. Enjoy your own private outdoor patio, with convenient access to building amenities and the rooftop deck. Two separate entrances offer added flexibility, including direct exterior access to the walking path, amenities, and garage. The main level features impressive 10-ft ceilings, while the second level offers 9-ft ceilings. Laminate flooring throughout, quartz countertops, a central island, and stylish upgraded light fixtures add to the modern appeal. Conveniently located close to schools, Oakville Trafalgar Memorial Hospital, shopping centres, Highways 407, 403 and QEW, the GO Station, and Bronte Provincial Park. The Seller is the Realtor. (id:57276)
Property Details
| MLS® Number | W14102954 |
| Property Type | Single Family |
| Community Name | Orchard |
| CommunityFeatures | Pets Allowed With Restrictions |
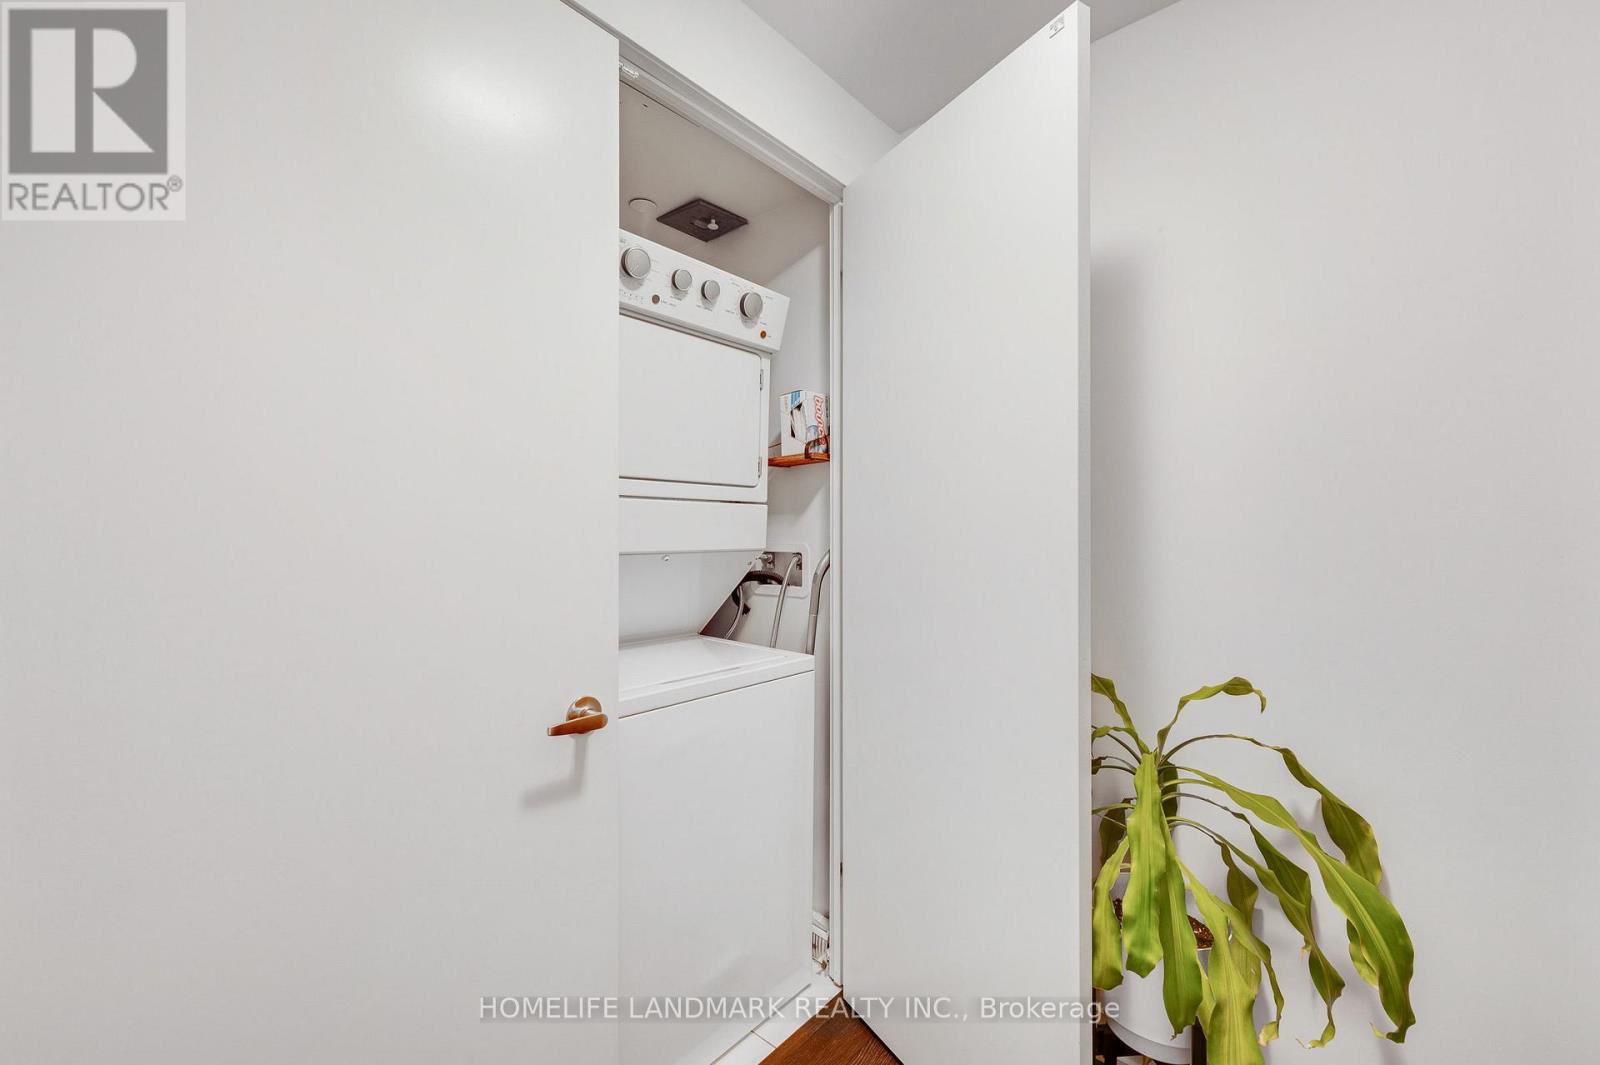
| Features | Balcony, Carpet Free, In Suite Laundry |
| ParkingSpaceTotal | 1 |
Building
| BathroomTotal | 2 |
| BedroomsAboveGround | 3 |
| BedroomsTotal | 3 |
| Age | 6 To 10 Years |
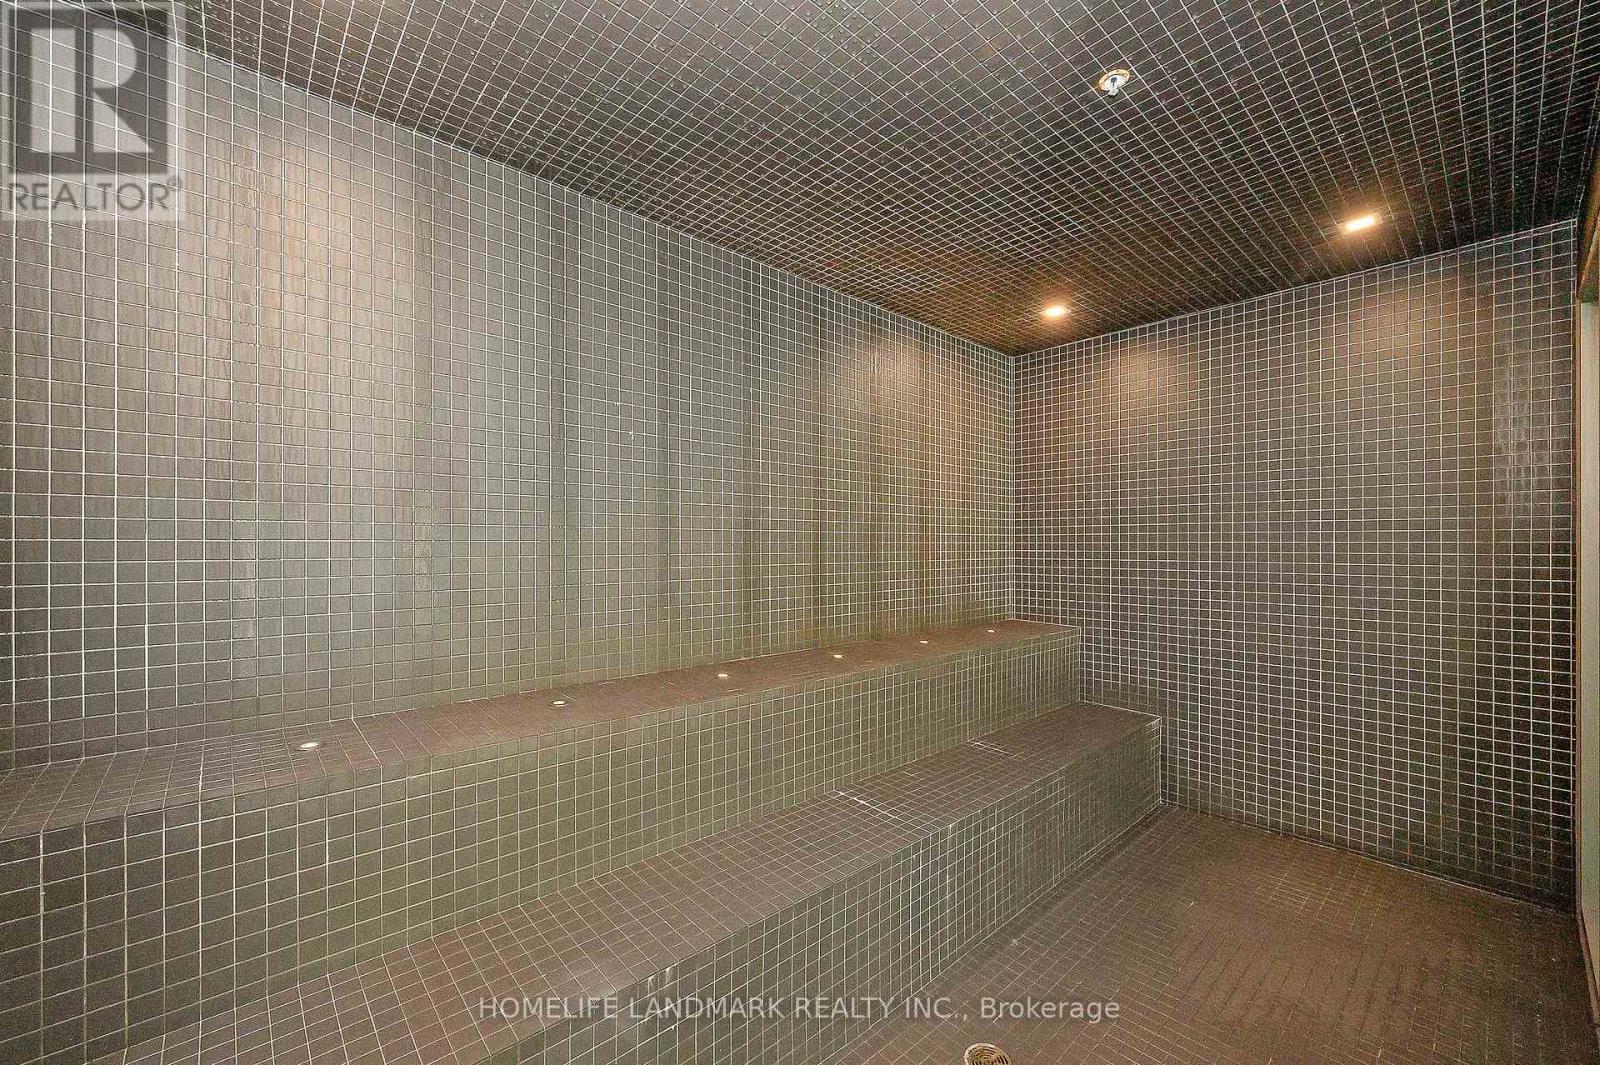
| Appliances | Blinds, Sauna |
| BasementDevelopment | Other, See Remarks |
| BasementType | N/a (other, See Remarks) |
| CoolingType | Central Air Conditioning |
| ExteriorFinish | Concrete |
| FlooringType | Laminate |
| HeatingFuel | Natural Gas |
| HeatingType | Forced Air |
| SizeInterior | 1200 - 1399 Sqft |
| Type | Apartment |
Parking
| Underground | |
| Garage |
Land
| Acreage | No |
Rooms
| Level | Type | Length | Width | Dimensions |
|---|---|---|---|---|
| Second Level | Primary Bedroom | 5.69 m | 2.69 m | 5.69 m x 2.69 m |
| Second Level | Bedroom 3 | 2.82 m | 2.68 m | 2.82 m x 2.68 m |
| Ground Level | Living Room | 4.24 m | 2.83 m | 4.24 m x 2.83 m |
| Ground Level | Dining Room | 4.24 m | 2.83 m | 4.24 m x 2.83 m |
| Ground Level | Kitchen | 4.27 m | 4.01 m | 4.27 m x 4.01 m |
| Ground Level | Bedroom 2 | 3.22 m | 2.82 m | 3.22 m x 2.82 m |
https://www.realtor.ca/real-estate/30428462/b213-5240-dundas-street-burlington-orchard-orchard
Interested?
Contact us for more information
Alma Kerr
Salesperson

The trademarks REALTOR®, REALTORS®, and the REALTOR® logo are controlled by The Canadian Real Estate Association (CREA) and identify real estate professionals who are members of CREA. The trademarks MLS®, Multiple Listing Service® and the associated logos are owned by The Canadian Real Estate Association (CREA) and identify the quality of services provided by real estate professionals who are members of CREA. The trademark DDF® is owned by The Canadian Real Estate Association (CREA) and identifies CREA's Data Distribution Facility (DDF®)
October 26 2026 04:35:02
Toronto Real Estate Board
Homelife Landmark Realty Inc.