
22 Montgomery Road St. Thomas, Ontario N5R 1S5

$569,999
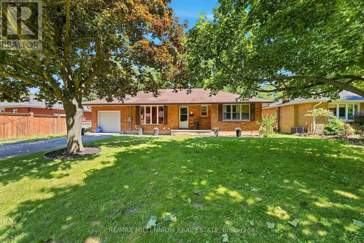
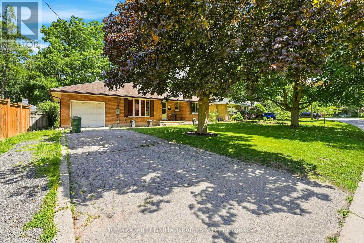
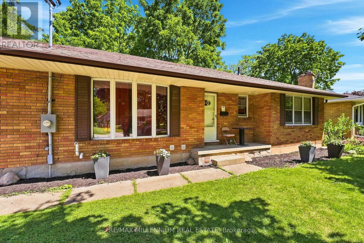
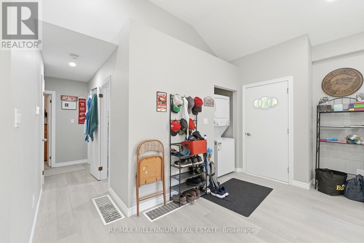
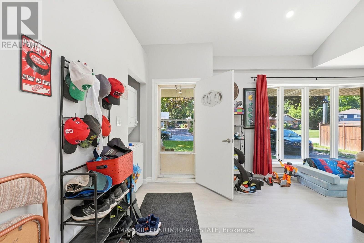
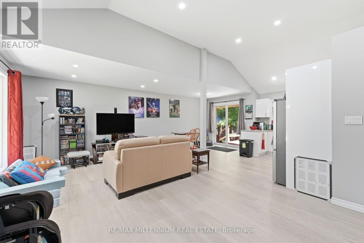
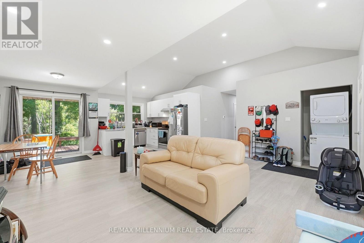
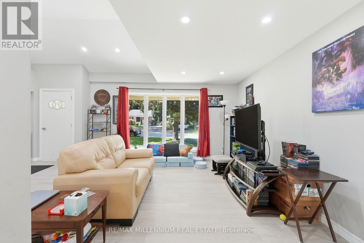
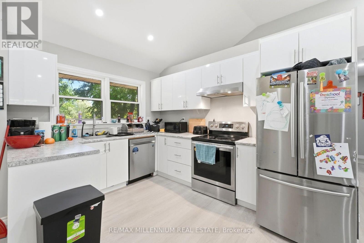
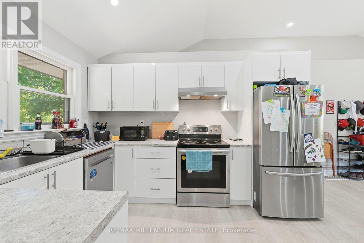
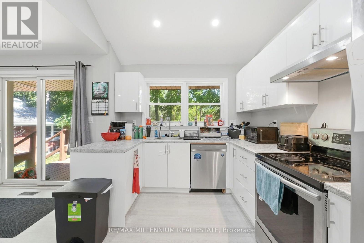
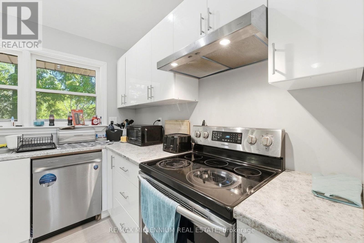
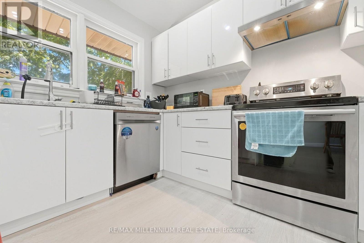
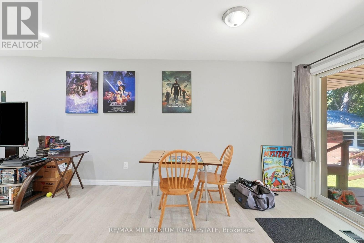
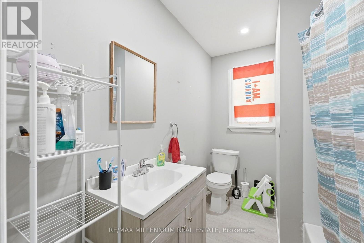
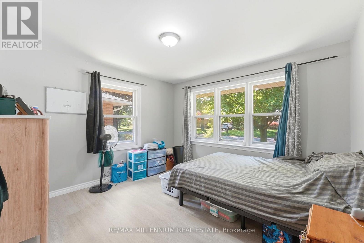
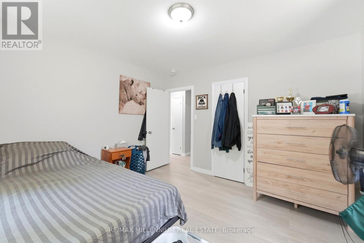
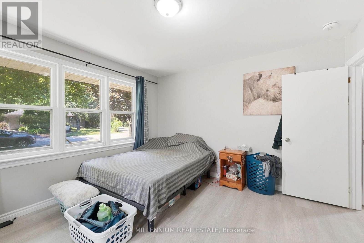
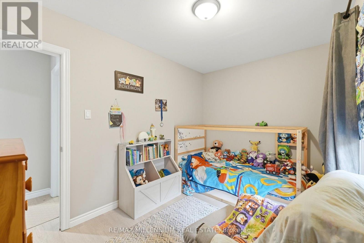
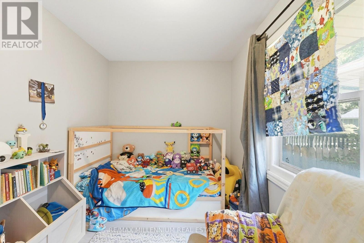
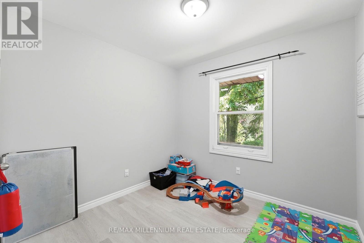
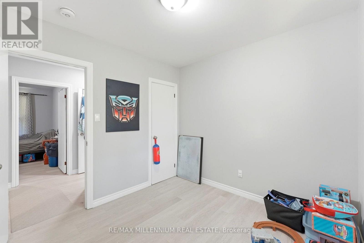
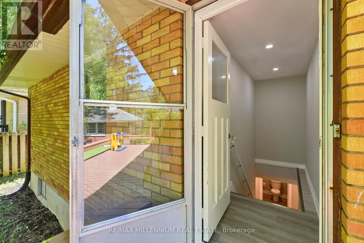
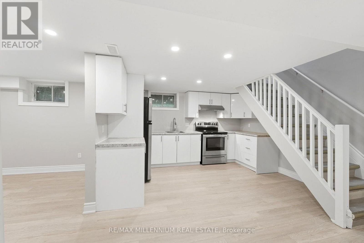
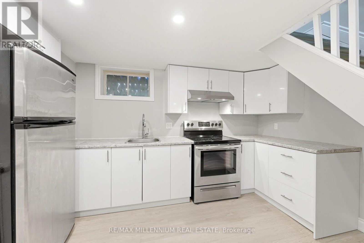
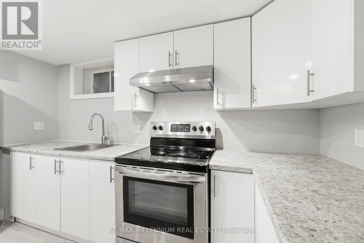
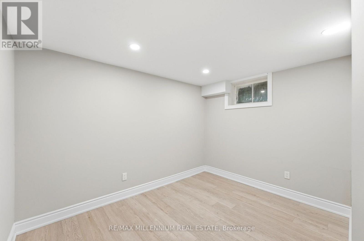
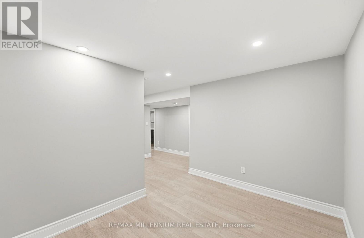
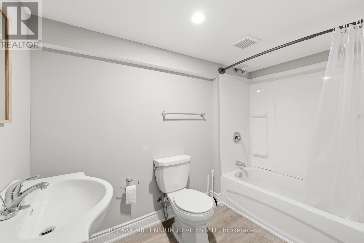
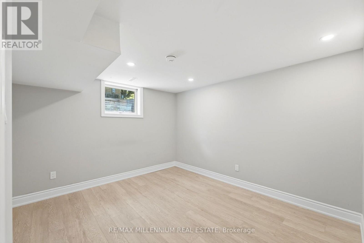
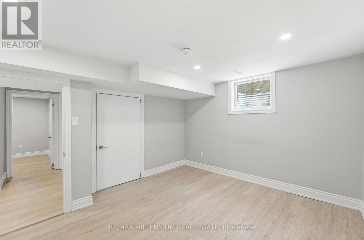
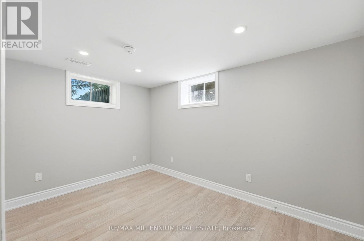
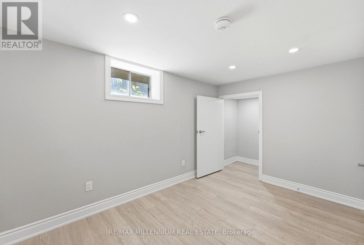
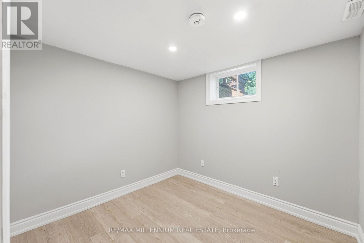
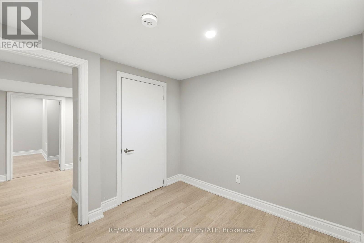
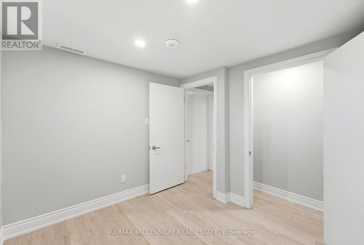
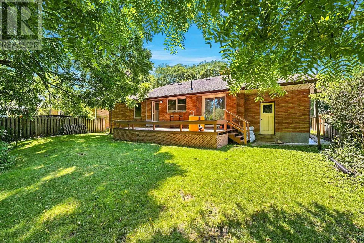
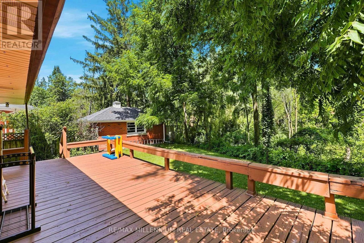
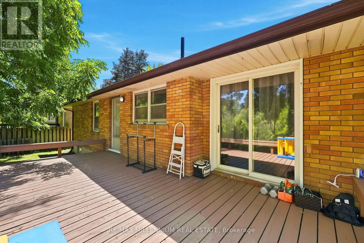
**LEGAL BASEMENT** Welcome to 22 Montgomery Rd, St. Thomas, an exceptional opportunity for homeowners and investors alike! This versatile property features a bright and spacious 3-bedroom, 1-bathroom main floor with an open-concept kitchen showcasing impressive vaulted ceilings, creating an inviting space for everyday living and entertaining. The fully legal basement apartment offers an additional 3 bedrooms, 1 bathroom, a full kitchen, and a generous living area, making it ideal for multi-generational living or generating rental income to help offset your mortgage. Whether you're looking to live in one unit and rent the other or expand your investment portfolio, this property delivers outstanding flexibility and value. Conveniently located close to schools, parks, shopping, restaurants, grocery stores, and all everyday amenities, with easy access to London and Highway 401, this home is perfectly situated in one of Southwestern Ontario's fastest-growing communities. Don't miss your chance to own this legal duplex offering incredible income potential and long-term value. (id:57276)
Property Details
| MLS® Number | X14113328 |
| Property Type | Single Family |
| Community Name | St. Thomas |
| AmenitiesNearBy | Hospital, Park, Schools |
| CommunityFeatures | Community Centre |
| EquipmentType | Water Heater |
| Features | Wooded Area, Ravine, Carpet Free |
| ParkingSpaceTotal | 5 |
| RentalEquipmentType | Water Heater |
Building
| BathroomTotal | 2 |
| BedroomsAboveGround | 3 |
| BedroomsBelowGround | 3 |
| BedroomsTotal | 6 |
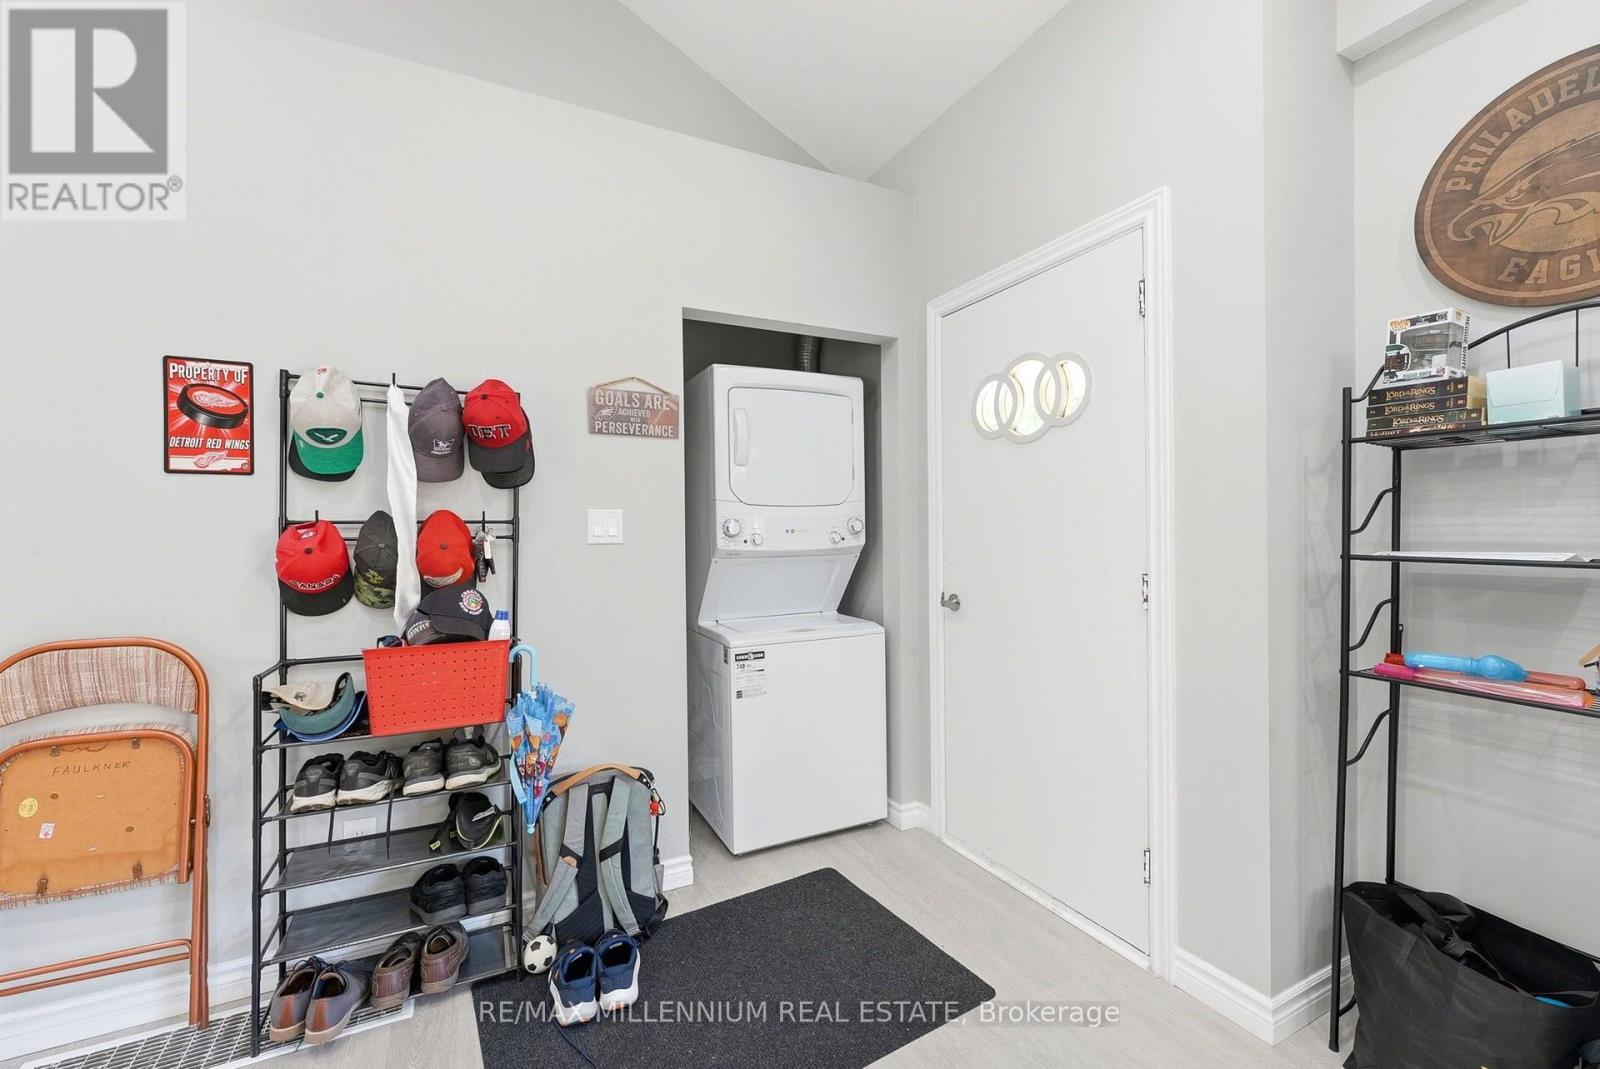
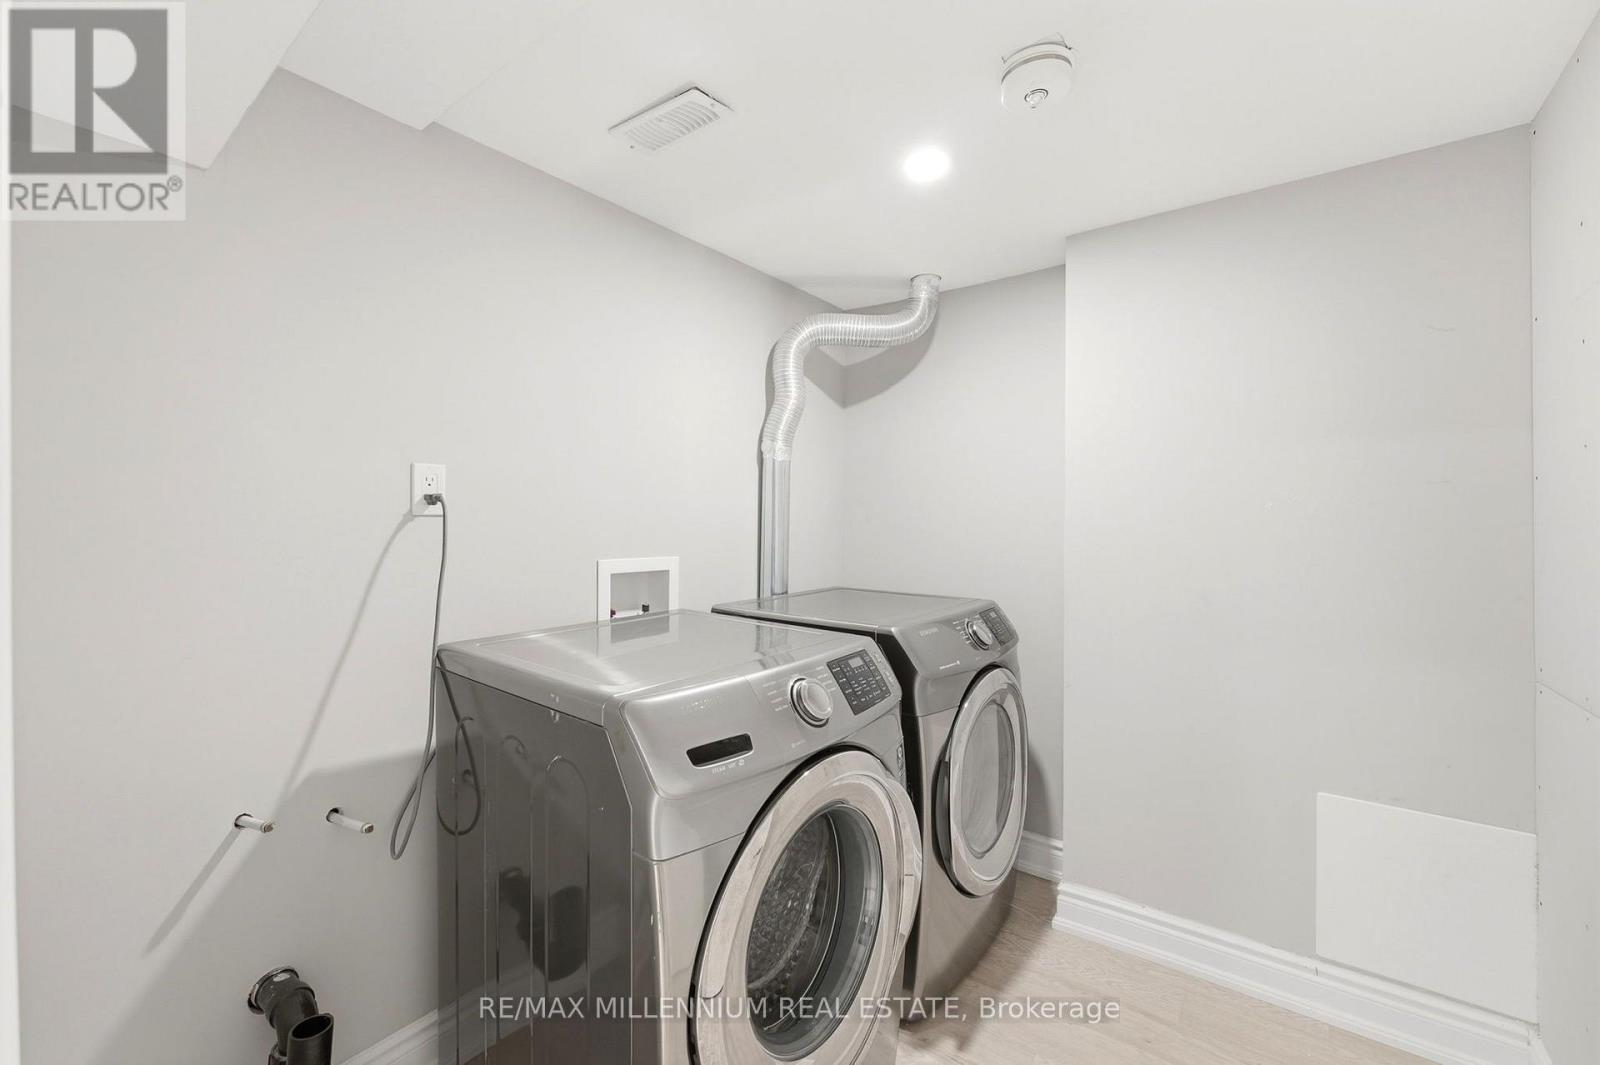
| Appliances | Water Meter, Dryer, Stove, Washer, Refrigerator |
| ArchitecturalStyle | Bungalow |
| BasementDevelopment | Finished |
| BasementFeatures | Walk Out |
| BasementType | N/a (finished) |
| ConstructionStyleAttachment | Detached |
| CoolingType | Central Air Conditioning |
| ExteriorFinish | Brick |
| FireProtection | Smoke Detectors |
| FoundationType | Concrete |
| HeatingFuel | Natural Gas |
| HeatingType | Forced Air |
| StoriesTotal | 1 |
| SizeInterior | 1100 - 1500 Sqft |
| Type | House |
| UtilityWater | Municipal Water |
Parking
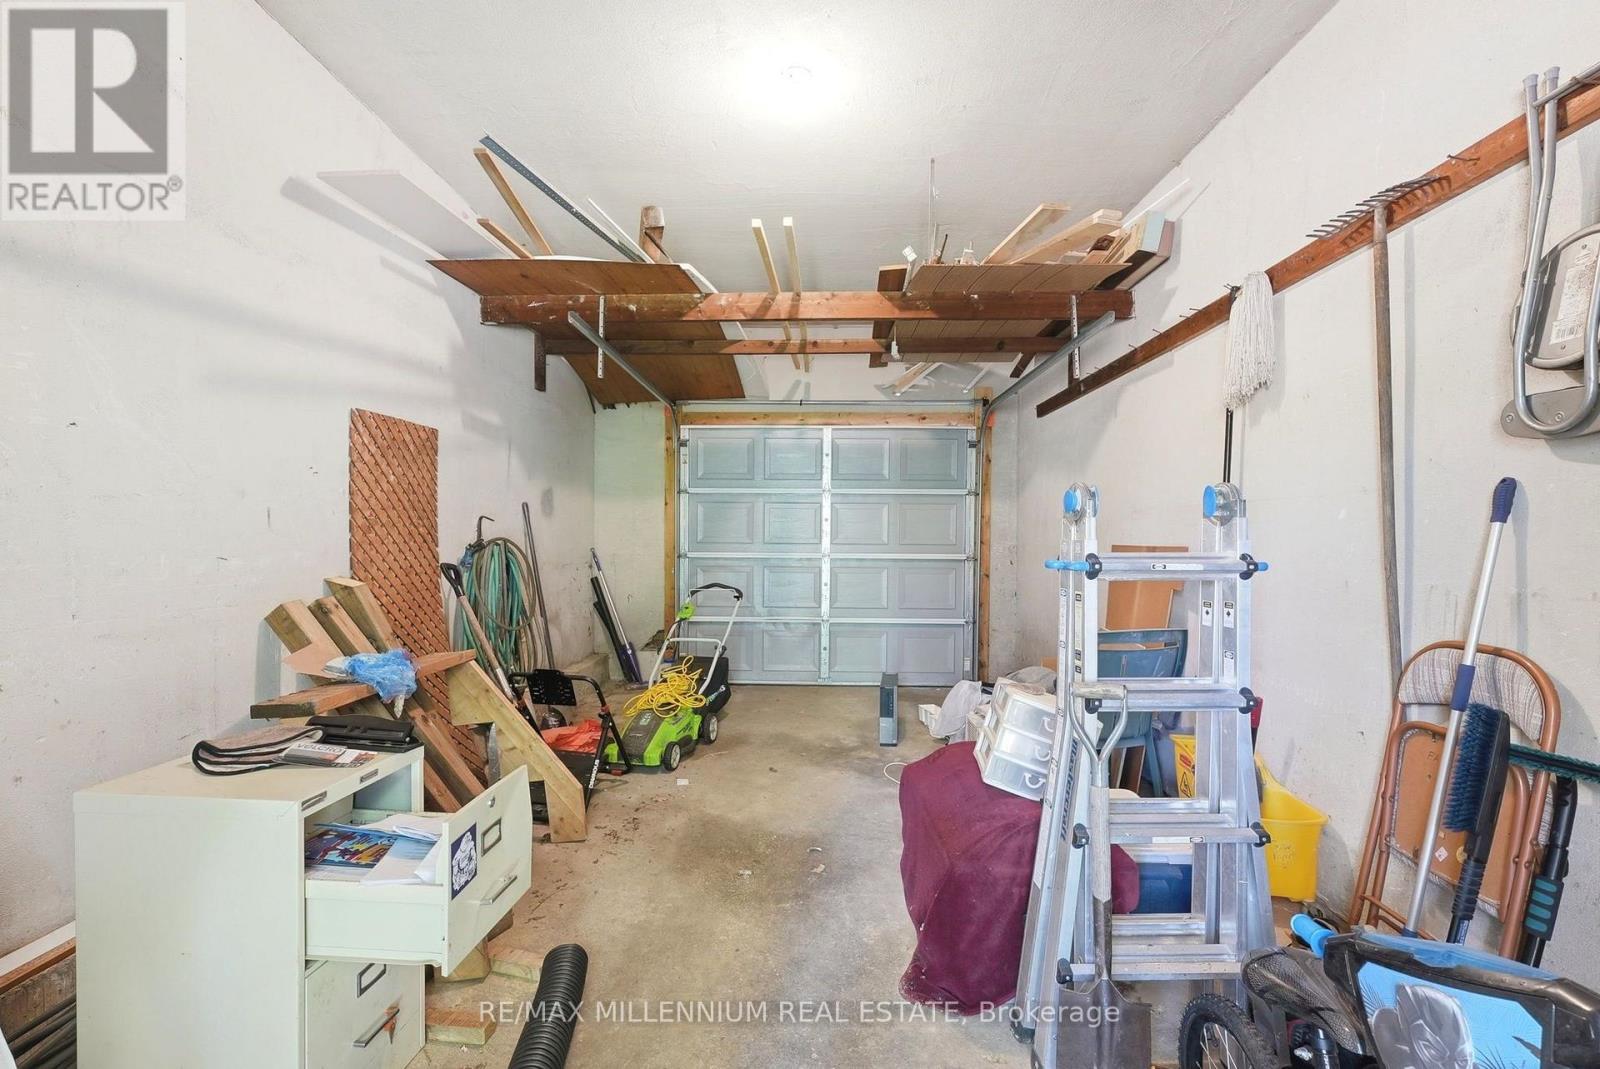
| Attached Garage | |
| Garage |
Land
| Acreage | No |
| LandAmenities | Hospital, Park, Schools |
| Sewer | Sanitary Sewer |
| SizeDepth | 125 Ft |
| SizeFrontage | 70 Ft |
| SizeIrregular | 70 X 125 Ft |
| SizeTotalText | 70 X 125 Ft |
Rooms
| Level | Type | Length | Width | Dimensions |
|---|---|---|---|---|
| Basement | Kitchen | 3.84 m | 3.89 m | 3.84 m x 3.89 m |
| Basement | Living Room | 2.43 m | 3.17 m | 2.43 m x 3.17 m |
| Basement | Bedroom | 3.26 m | 3.45 m | 3.26 m x 3.45 m |
| Basement | Bedroom 2 | 2.41 m | 3.629 m | 2.41 m x 3.629 m |
| Basement | Bedroom 3 | 2.52 m | 2.67 m | 2.52 m x 2.67 m |
| Ground Level | Kitchen | 3.41 m | 2.75 m | 3.41 m x 2.75 m |
| Ground Level | Living Room | 7.206 m | 5.307 m | 7.206 m x 5.307 m |
| Ground Level | Bedroom | 3.632 m | 3.659 m | 3.632 m x 3.659 m |
| Ground Level | Bedroom 2 | 3.72 m | 2.42 m | 3.72 m x 2.42 m |
| Ground Level | Bedroom 3 | 2.68 m | 2.77 m | 2.68 m x 2.77 m |
https://www.realtor.ca/real-estate/30440202/22-montgomery-road-st-thomas-st-thomas
Interested?
Contact us for more information
Luckshan Subamany
Salesperson
Denosh Cuttalalingam
Broker

The trademarks REALTOR®, REALTORS®, and the REALTOR® logo are controlled by The Canadian Real Estate Association (CREA) and identify real estate professionals who are members of CREA. The trademarks MLS®, Multiple Listing Service® and the associated logos are owned by The Canadian Real Estate Association (CREA) and identify the quality of services provided by real estate professionals who are members of CREA. The trademark DDF® is owned by The Canadian Real Estate Association (CREA) and identifies CREA's Data Distribution Facility (DDF®)
October 23 2026 11:33:06
Toronto Real Estate Board
RE/MAX Millennium Real Estate