
1314 Concession 9 Road Ramara, Ontario L0K 1B0

$1,099,900
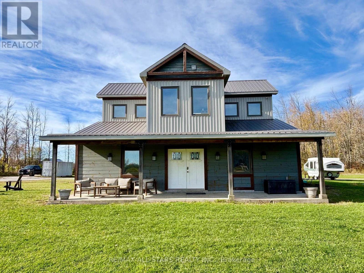
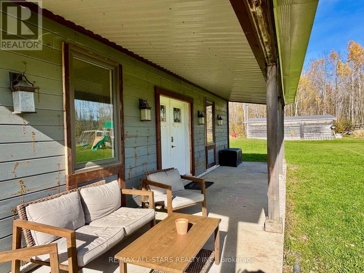
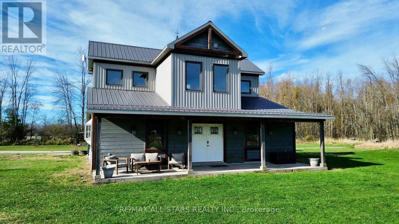
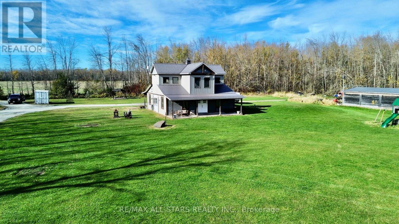
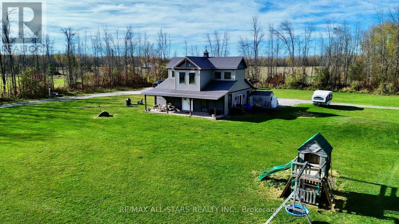
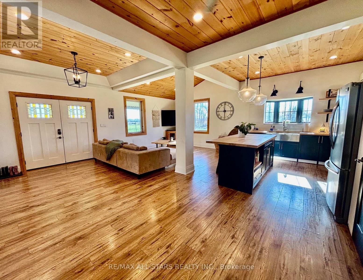
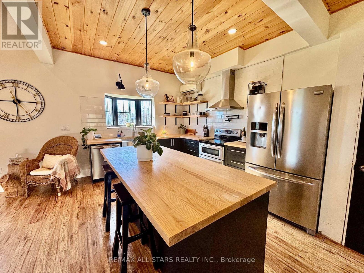
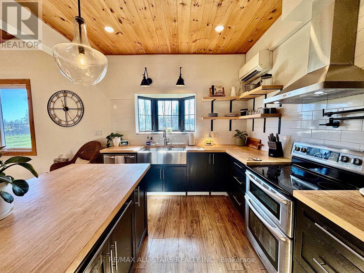
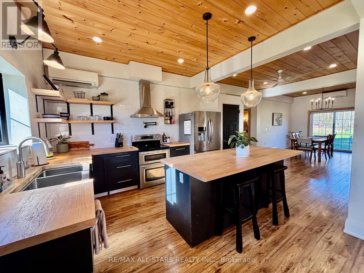
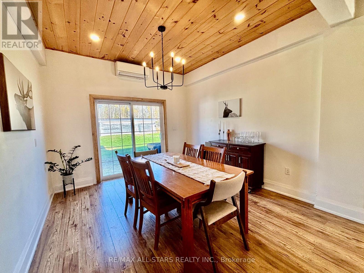
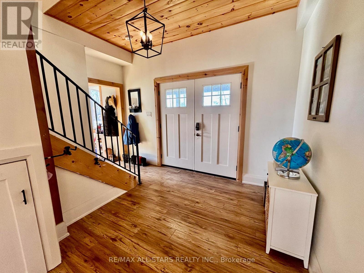
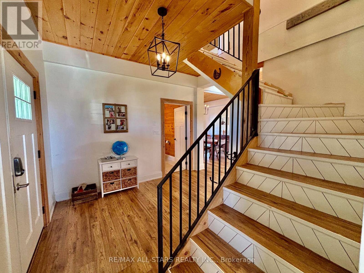
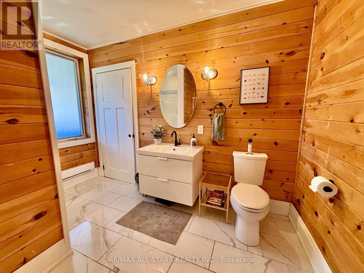
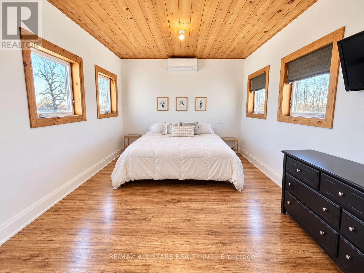
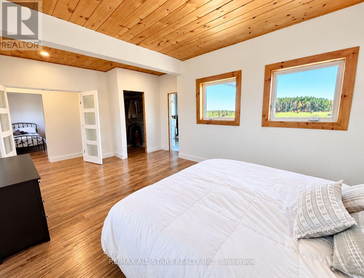
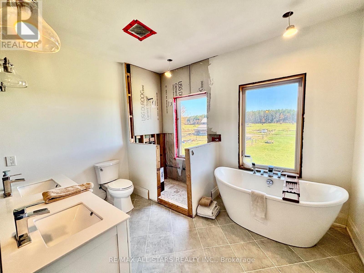
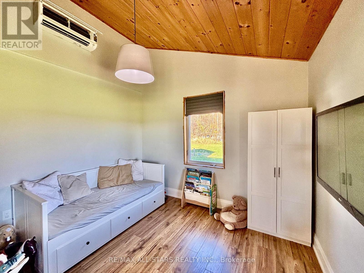
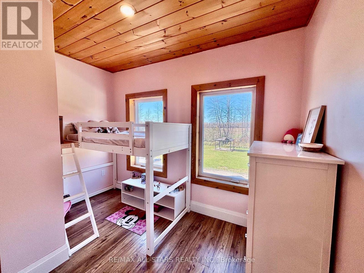
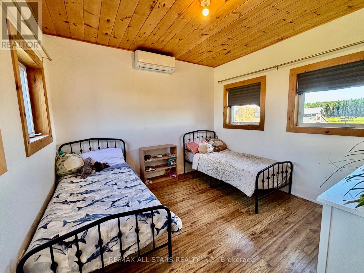
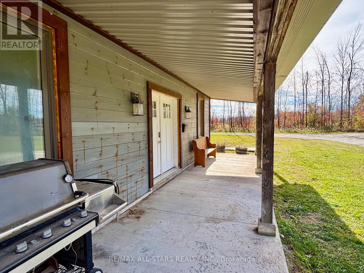
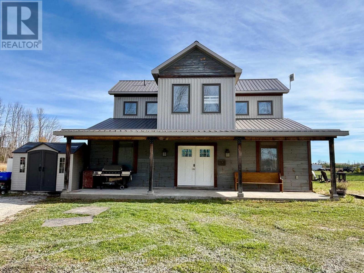
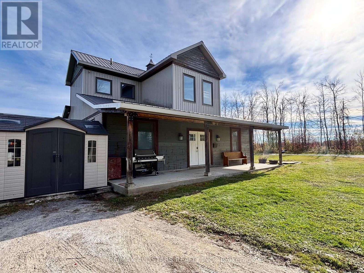
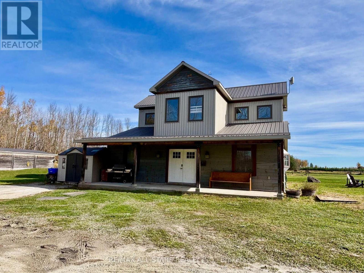
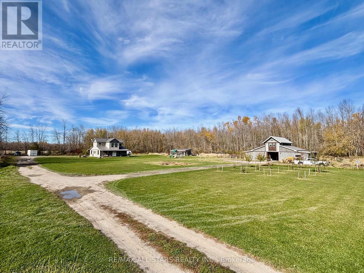
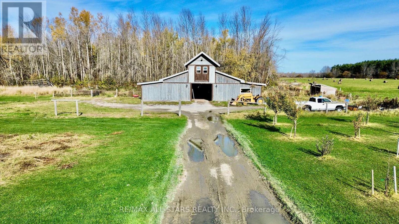
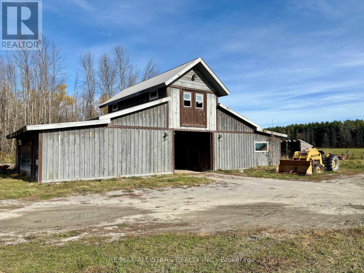
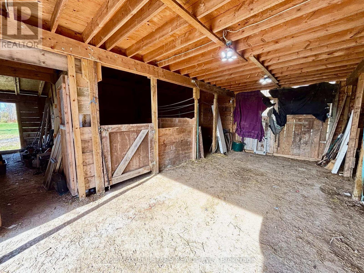
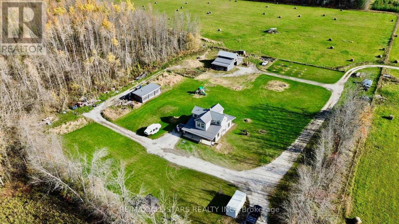
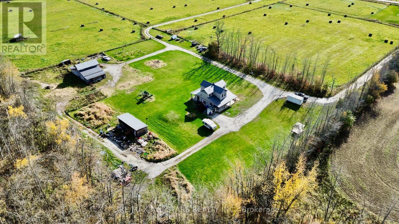
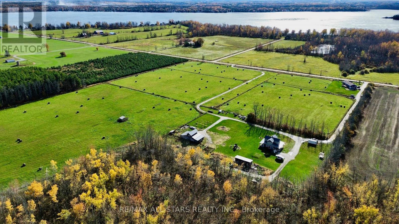
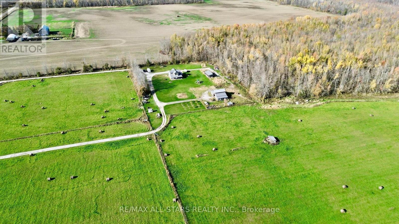
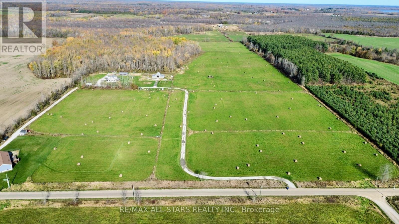
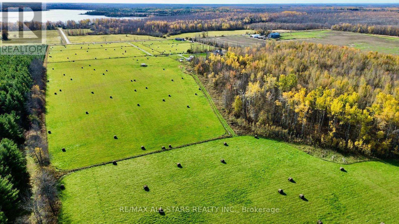
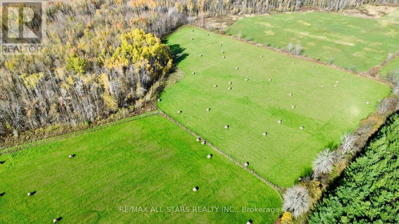
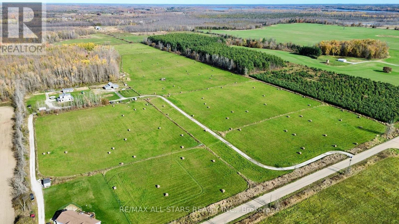
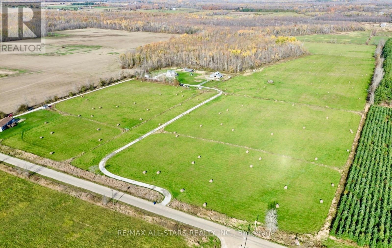
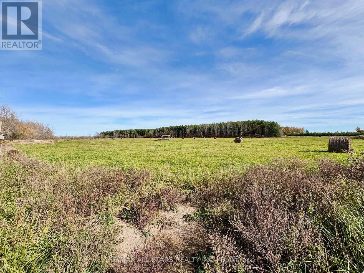
Welcome to your private rural retreat! Nestled on 50 picturesque acres, this spacious 4-bedroom, 2-bathroom home offers the perfect balance of functional country living and ultimate recreational freedom.The acreage features a excellent mix of land-the majority is cleared and workable (ideal for farming, horses, or income potential), while the remaining acreage is anchored by a mature mixed forest rich with hardwoods and maples. The property also features a barn currently set up for horses, multiple fenced paddocks and a separate storage building. For water enthusiasts, adventure awaits right around the corner with a convenient public boat launch located right at the end of the road on Lake Dalrymple.Enjoy total peace and privacy without sacrificing convenience: you are just a short drive from Orillia, world-class entertainment at Casino Rama, and positioned for an easy, straightforward commute to the GTA. Whether you are looking to farm, explore your own trails, or simply escape the hustle and bustle, this property offers endless possibilities. (id:57276)
Property Details
| MLS® Number | S14111734 |
| Property Type | Single Family |
| Community Name | Rural Ramara |
| ParkingSpaceTotal | 20 |
Building
| BathroomTotal | 2 |
| BedroomsAboveGround | 4 |
| BedroomsTotal | 4 |
| BasementType | None |
| ConstructionStyleAttachment | Detached |
| ExteriorFinish | Wood, Steel |
| FoundationType | Slab |
| HeatingFuel | Electric |
| HeatingType | Heat Pump |
| StoriesTotal | 2 |
| SizeInterior | 2000 - 2500 Sqft |
| Type | House |
Parking
| No Garage |
Land
| Acreage | No |
| Sewer | Septic System |
| SizeDepth | 2241 Ft ,4 In |
| SizeFrontage | 866 Ft ,7 In |
| SizeIrregular | 866.6 X 2241.4 Ft |
| SizeTotalText | 866.6 X 2241.4 Ft |
Rooms
| Level | Type | Length | Width | Dimensions |
|---|---|---|---|---|
| Second Level | Primary Bedroom | 3.499 m | 5.7 m | 3.499 m x 5.7 m |
| Second Level | Bedroom 2 | 3.43 m | 3.5 m | 3.43 m x 3.5 m |
| Second Level | Bedroom 3 | 3.51 m | 3.25 m | 3.51 m x 3.25 m |
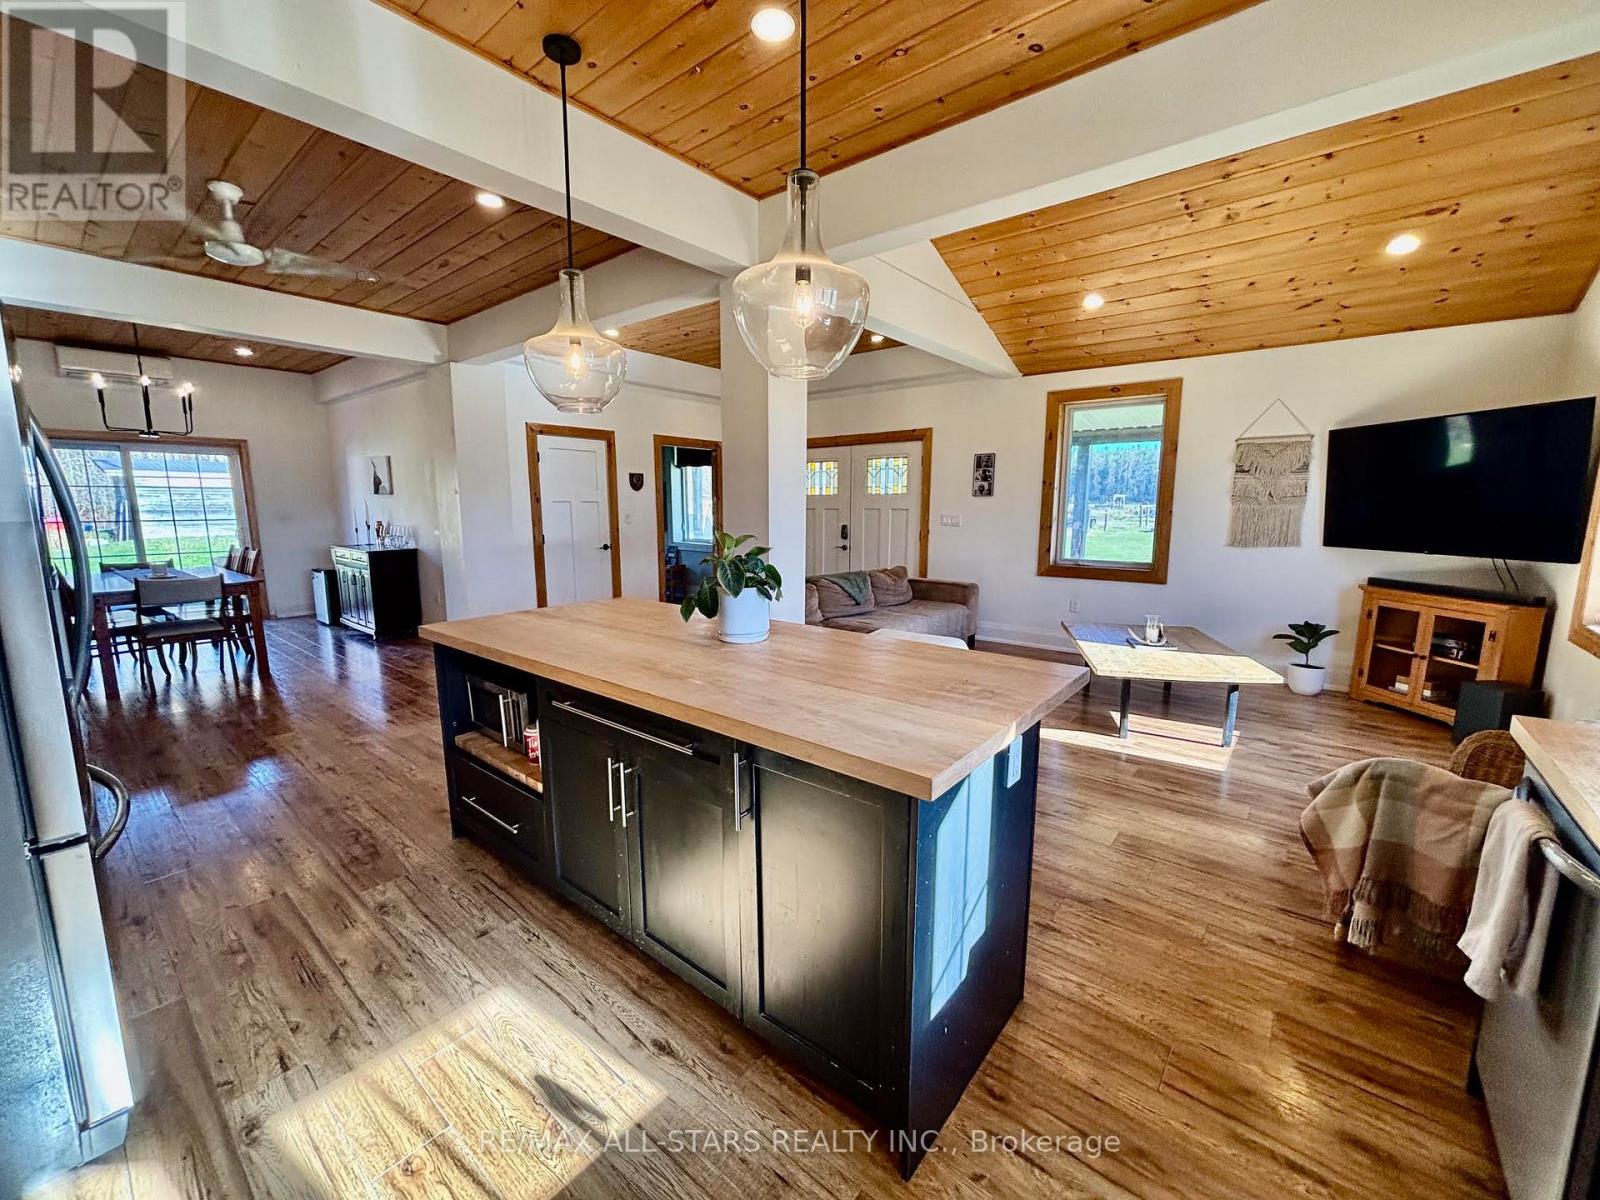
| Main Level | Kitchen | 3.44 m | 4.41 m | 3.44 m x 4.41 m |
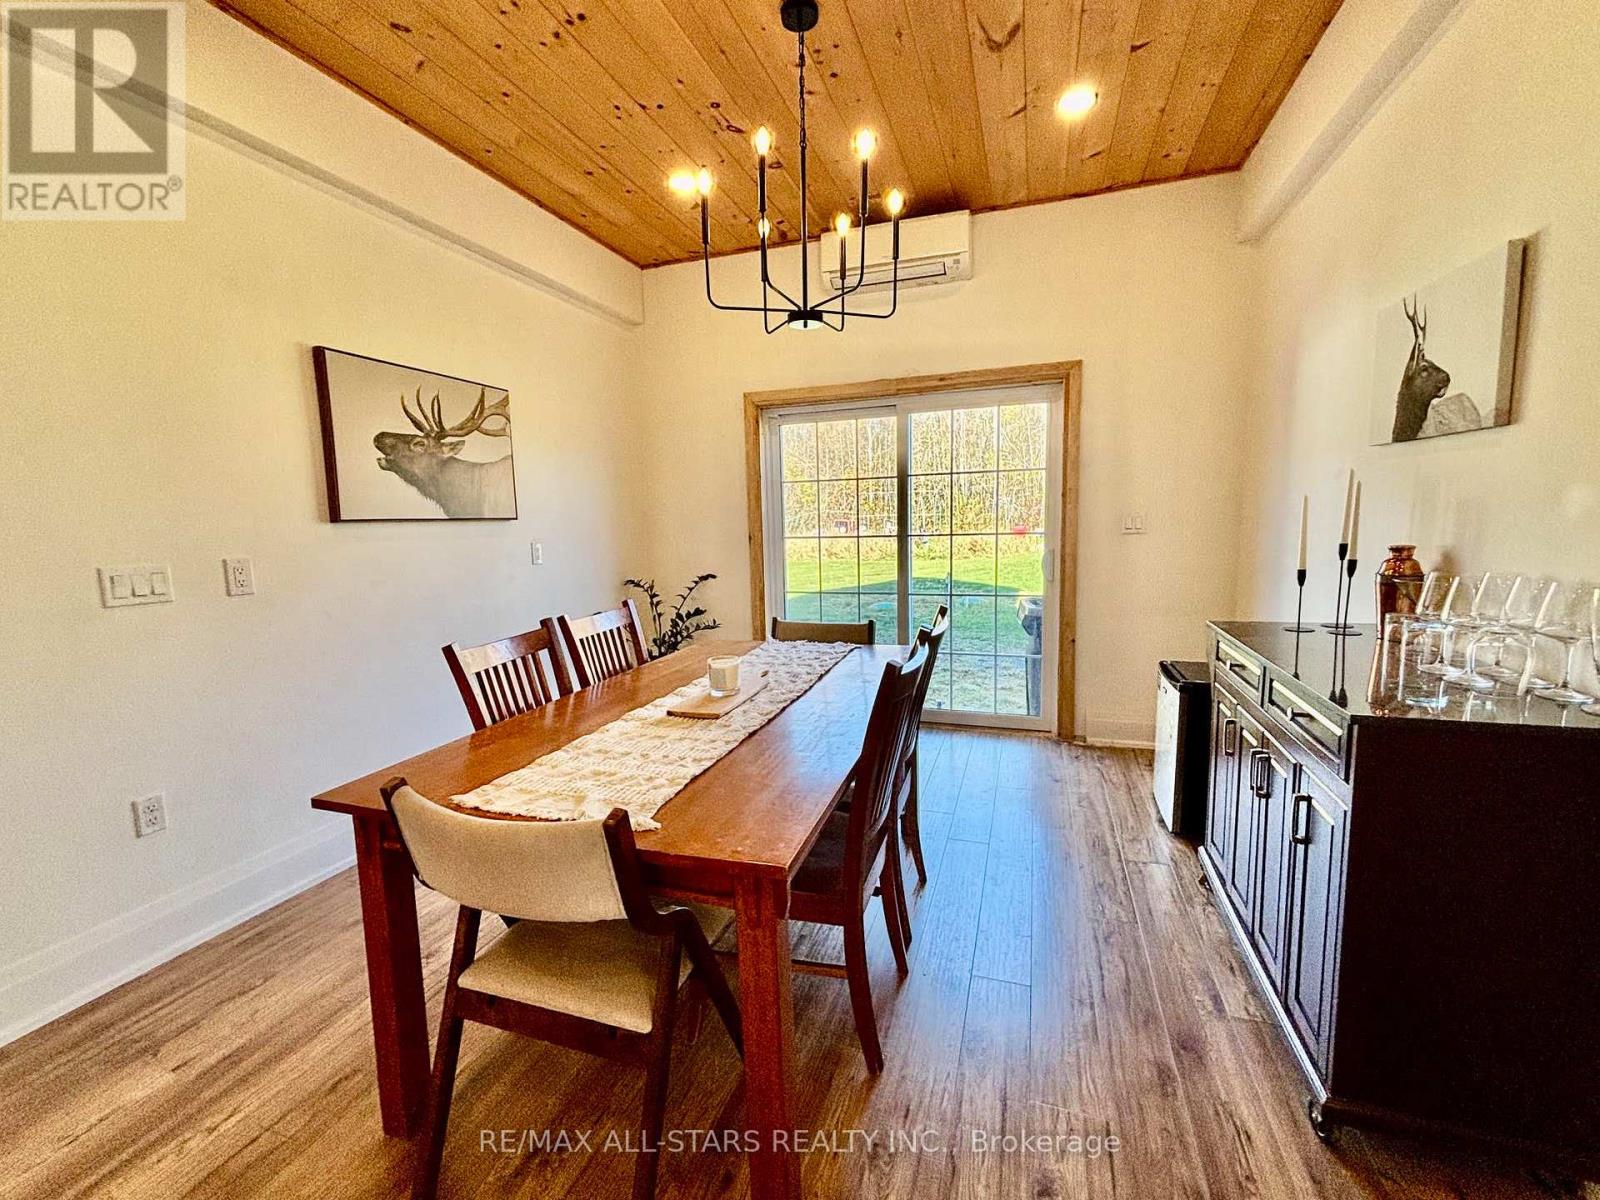
| Main Level | Dining Room | 3.48 m | 3.67 m | 3.48 m x 3.67 m |
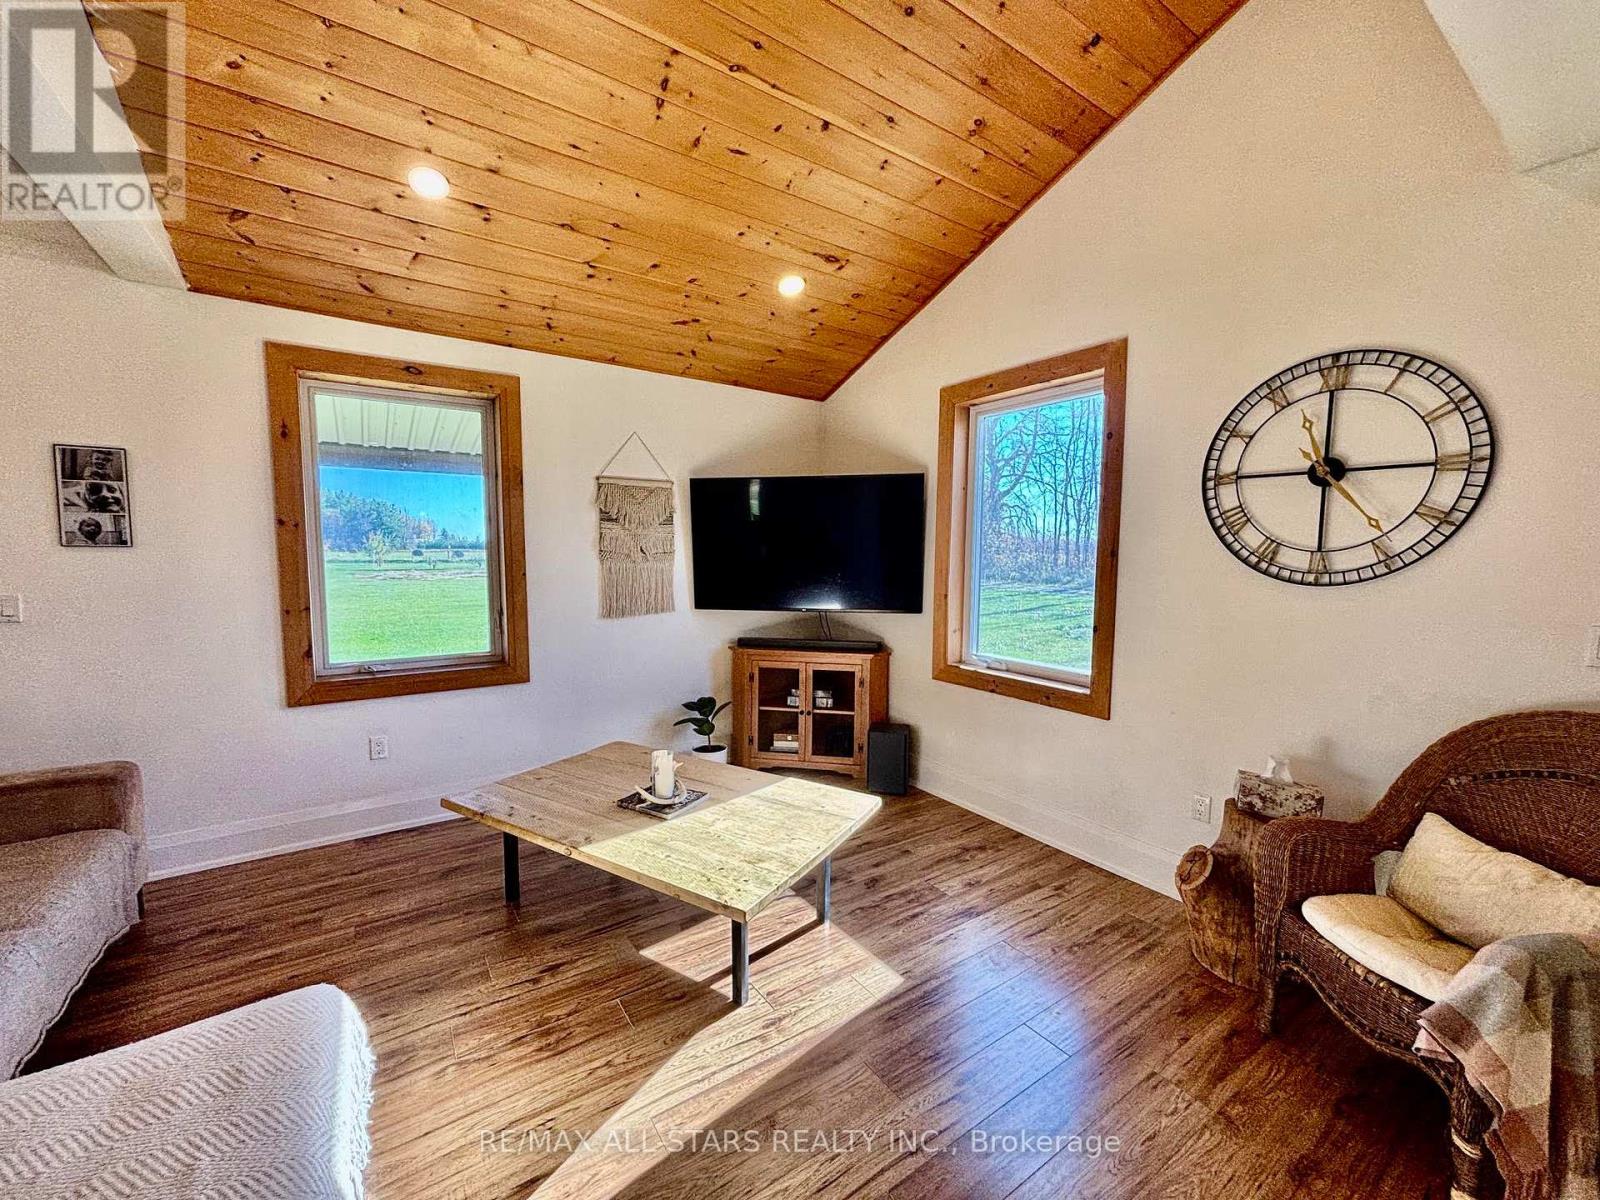
| Main Level | Living Room | 4.3 m | 3.62 m | 4.3 m x 3.62 m |
| Main Level | Laundry Room | 3.4 m | 3.28 m | 3.4 m x 3.28 m |
| Main Level | Bedroom | 3.48 m | 3.48 m | 3.48 m x 3.48 m |
https://www.realtor.ca/real-estate/30438235/1314-concession-9-road-ramara-rural-ramara
Interested?
Contact us for more information
Reinhold W. Schickedanz
Salesperson
Mark Macrae
Salesperson
Lucas Schickedanz
Salesperson

The trademarks REALTOR®, REALTORS®, and the REALTOR® logo are controlled by The Canadian Real Estate Association (CREA) and identify real estate professionals who are members of CREA. The trademarks MLS®, Multiple Listing Service® and the associated logos are owned by The Canadian Real Estate Association (CREA) and identify the quality of services provided by real estate professionals who are members of CREA. The trademark DDF® is owned by The Canadian Real Estate Association (CREA) and identifies CREA's Data Distribution Facility (DDF®)
October 24 2026 12:15:55
Toronto Real Estate Board
RE/MAX All-Stars Realty Inc.