
205 Stanley Street Norfolk (Simcoe), Ontario N3Y 1M9

$465,000
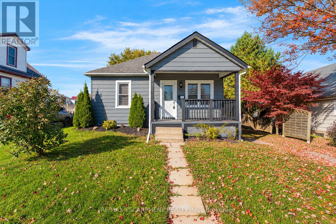
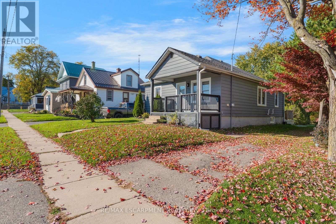
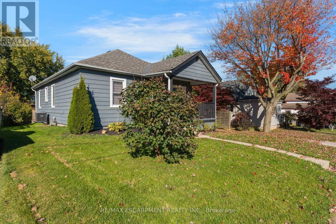
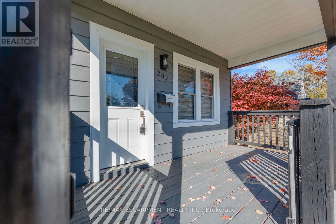
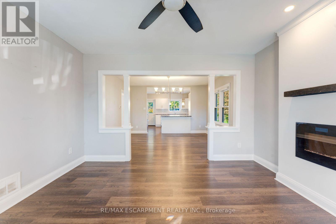
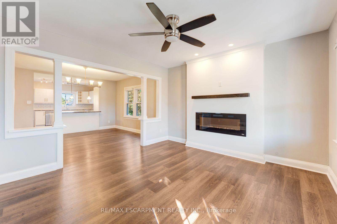
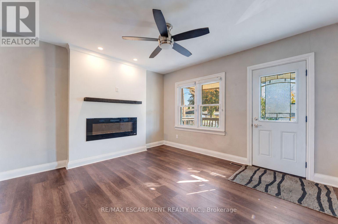
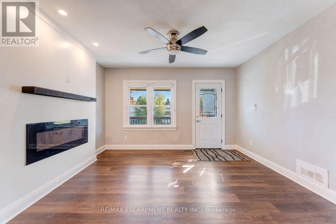
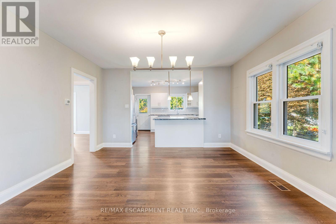
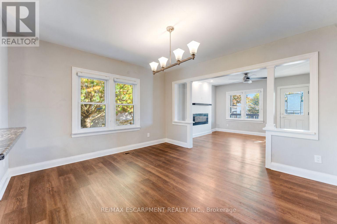
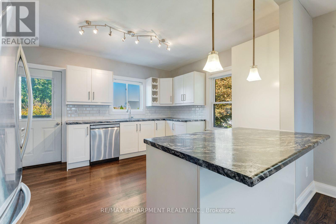
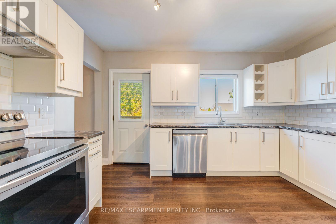
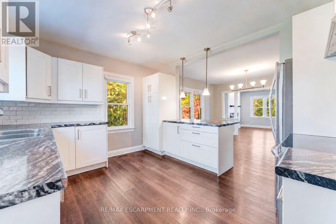
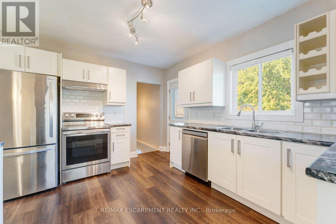
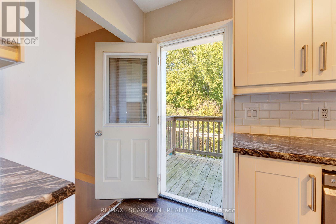
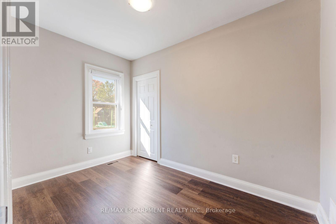
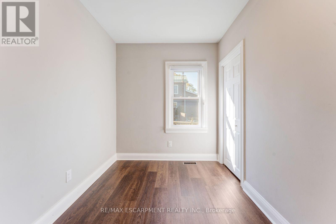
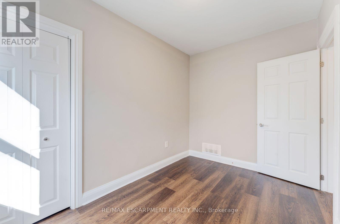
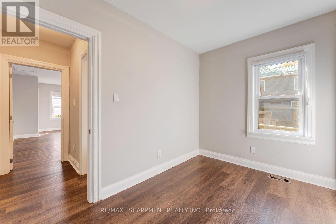
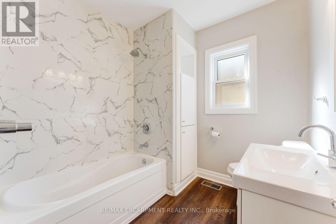
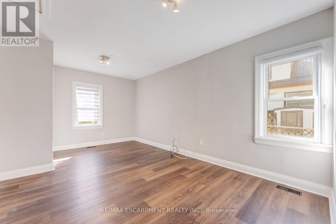
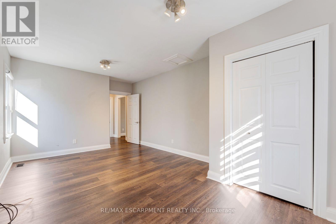
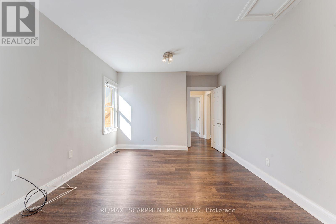
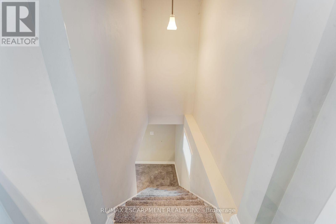
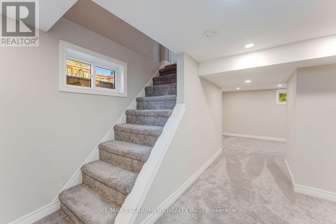
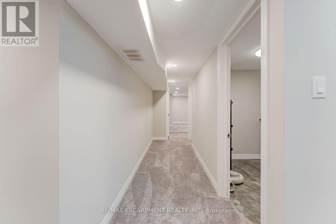
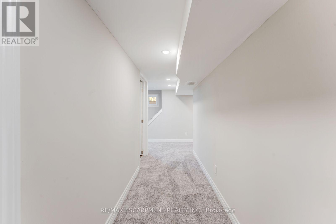
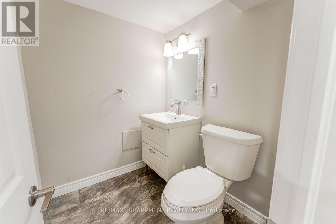
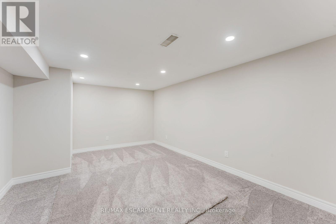
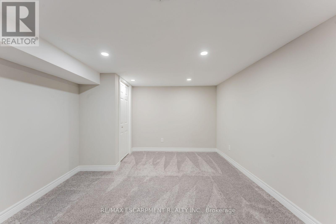
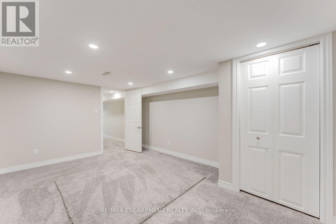
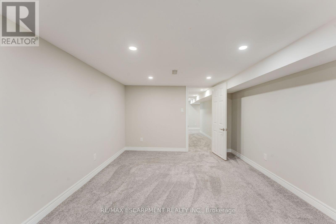
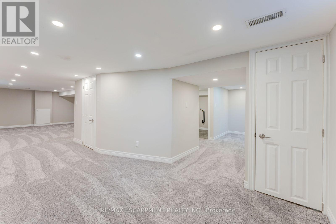
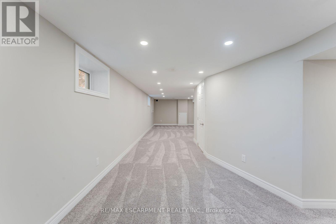
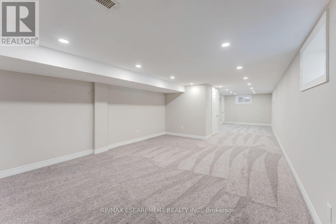
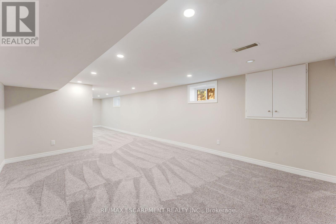
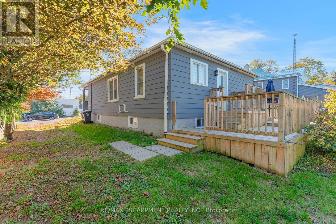
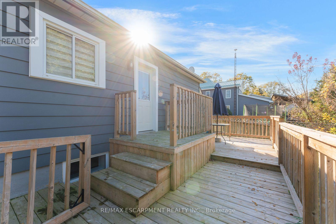
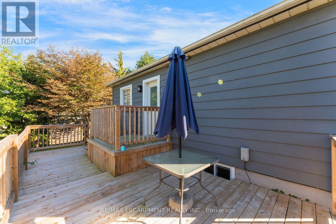
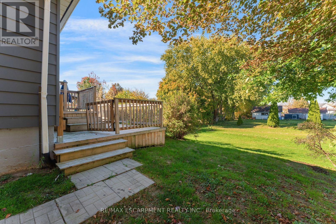
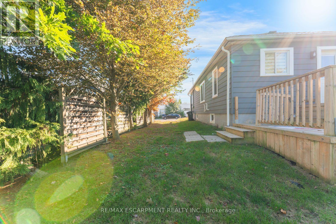
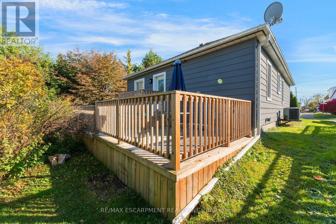
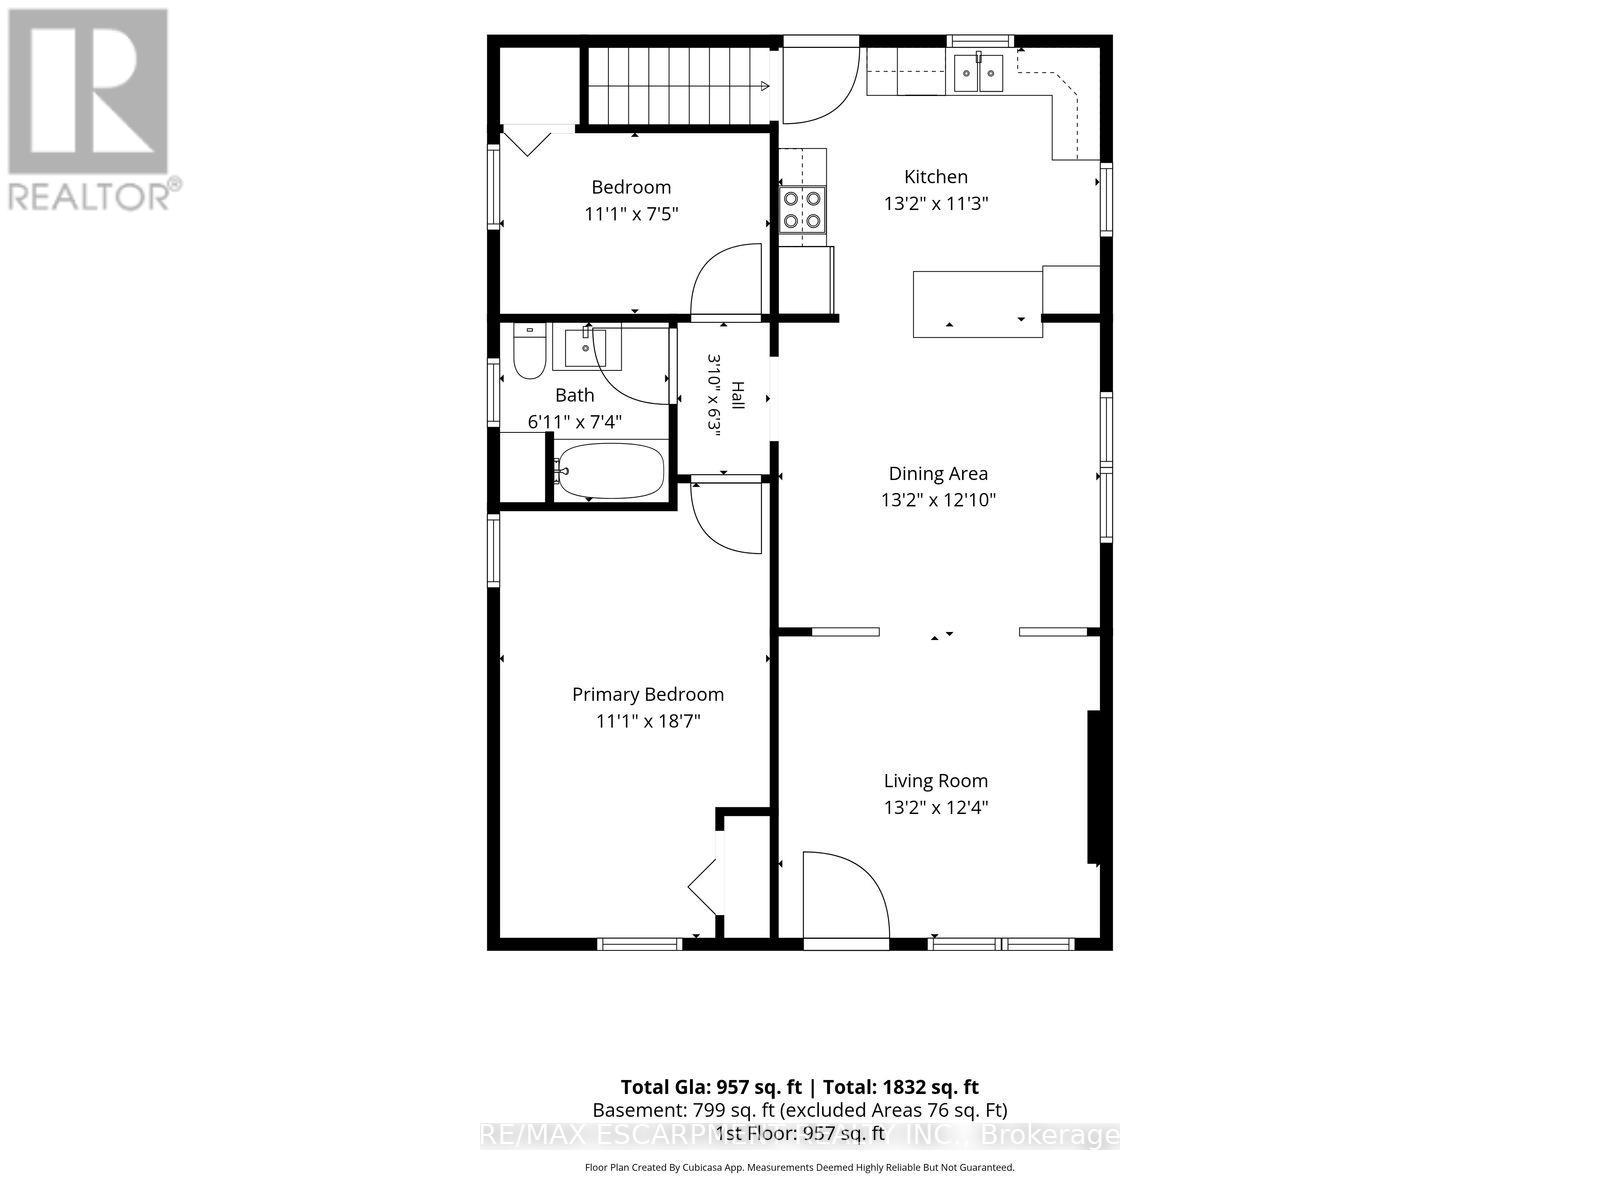
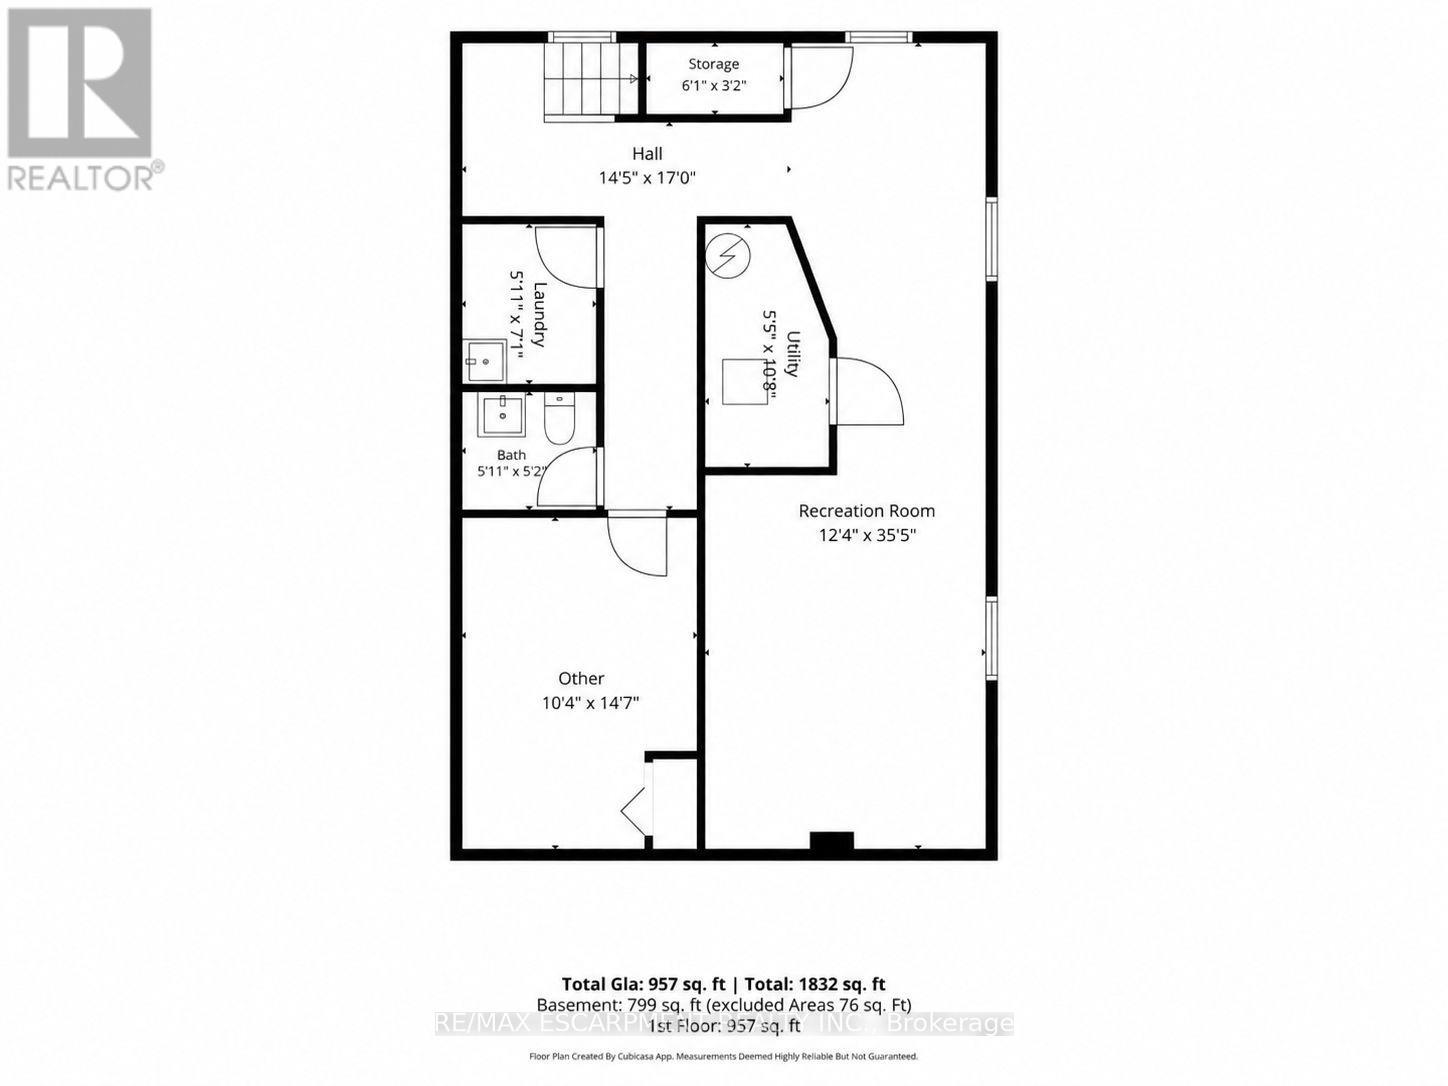
Welcome to this inviting 2-bedroom, 2-bathroom home in Simcoe! Designed for easy everyday living and entertaining, the open-concept layout connects the living and dining areas with the kitchen, keeping everyone together whether you're hosting friends or enjoying a quiet evening at home. The fully finished basement provides additional living space with room for a recreation area, home office, or a cozy spot to unwind. Step outside to the backyard deck-the perfect place to enjoy your morning coffee or relax at the end of the day. A welcoming home with versatile spaces to make your own! Property is being sold under Power of Sale. Sold as is, where is. (id:57276)
Property Details
| MLS® Number | X14117242 |
| Property Type | Single Family |
| Community Name | Simcoe |
| AmenitiesNearBy | Hospital, Park, Place Of Worship, Schools |
| EquipmentType | Water Heater |
| ParkingSpaceTotal | 1 |
| RentalEquipmentType | Water Heater |
Building
| BathroomTotal | 2 |
| BedroomsAboveGround | 2 |
| BedroomsTotal | 2 |
| Age | 51 To 99 Years |
| Amenities | Fireplace(s) |
| ArchitecturalStyle | Bungalow |
| BasementDevelopment | Finished |
| BasementType | Full (finished) |
| ConstructionStyleAttachment | Detached |
| CoolingType | Central Air Conditioning |
| ExteriorFinish | Vinyl Siding |
| FireplacePresent | Yes |
| FireplaceTotal | 1 |
| FoundationType | Unknown |
| HalfBathTotal | 1 |
| HeatingFuel | Natural Gas |
| HeatingType | Forced Air |
| StoriesTotal | 1 |
| SizeInterior | 700 - 1100 Sqft |
| Type | House |
| UtilityWater | Municipal Water |
Parking
| No Garage |
Land
| Acreage | No |
| LandAmenities | Hospital, Park, Place Of Worship, Schools |
| Sewer | Sanitary Sewer |
| SizeDepth | 78 Ft ,6 In |
| SizeFrontage | 50 Ft |
| SizeIrregular | 50 X 78.5 Ft |
| SizeTotalText | 50 X 78.5 Ft |
| ZoningDescription | R2 |
Rooms
| Level | Type | Length | Width | Dimensions |
|---|---|---|---|---|
| Basement | Recreational, Games Room | 10.8 m | 3.76 m | 10.8 m x 3.76 m |
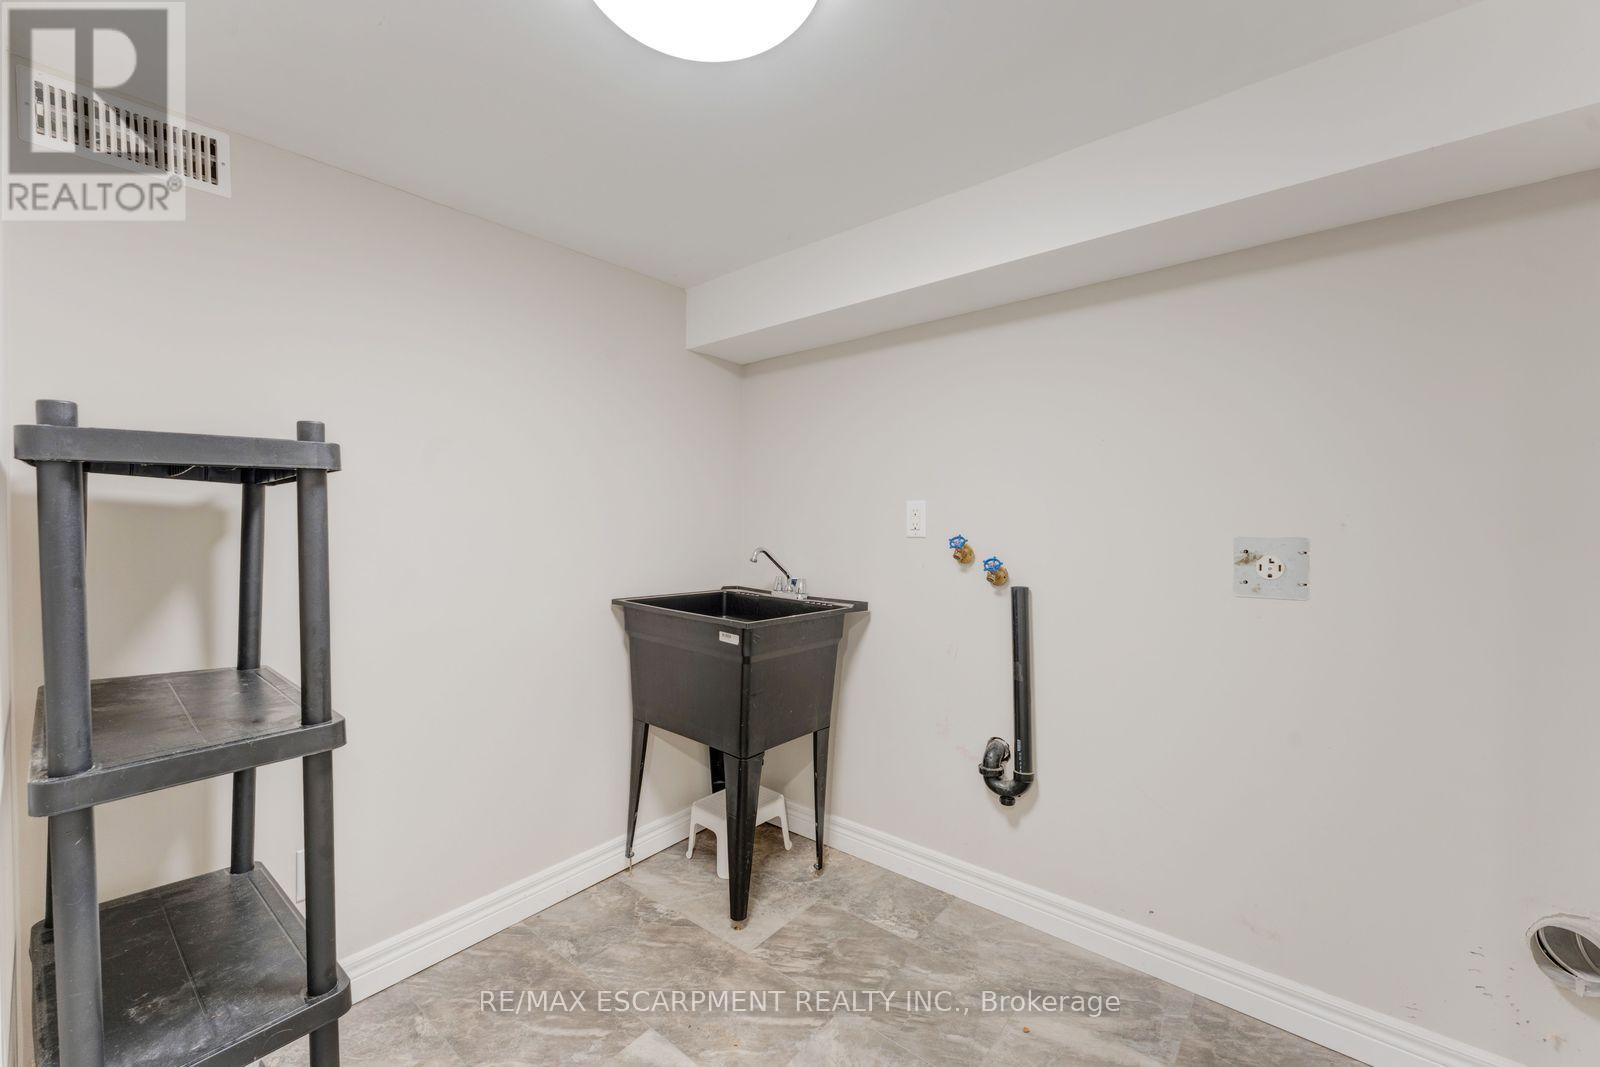
| Basement | Laundry Room | 2.16 m | 1.8 m | 2.16 m x 1.8 m |
| Basement | Utility Room | 3.25 m | 1.65 m | 3.25 m x 1.65 m |
| Basement | Other | 4.45 m | 3.15 m | 4.45 m x 3.15 m |
| Main Level | Living Room | 3.76 m | 4.01 m | 3.76 m x 4.01 m |
| Main Level | Dining Room | 3.91 m | 4.01 m | 3.91 m x 4.01 m |
| Main Level | Kitchen | 3.43 m | 4.01 m | 3.43 m x 4.01 m |
| Main Level | Primary Bedroom | 5.66 m | 3.38 m | 5.66 m x 3.38 m |
| Main Level | Bedroom | 2.26 m | 3.38 m | 2.26 m x 3.38 m |
https://www.realtor.ca/real-estate/30444346/205-stanley-street-norfolk-simcoe-simcoe
Interested?
Contact us for more information
Shannon Maragh Sullivan
Broker

The trademarks REALTOR®, REALTORS®, and the REALTOR® logo are controlled by The Canadian Real Estate Association (CREA) and identify real estate professionals who are members of CREA. The trademarks MLS®, Multiple Listing Service® and the associated logos are owned by The Canadian Real Estate Association (CREA) and identify the quality of services provided by real estate professionals who are members of CREA. The trademark DDF® is owned by The Canadian Real Estate Association (CREA) and identifies CREA's Data Distribution Facility (DDF®)
October 26 2026 05:37:31
Toronto Real Estate Board
RE/MAX Escarpment Realty Inc.