
1 Idared Road Hamilton (Carlisle), Ontario L0R 1H3

$1,850,000
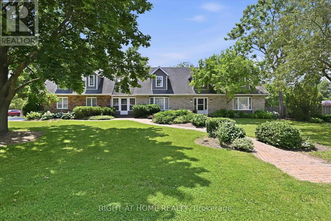
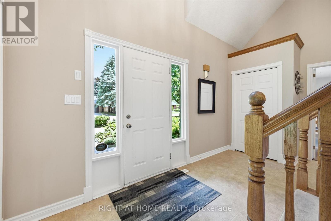
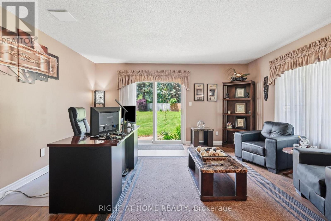
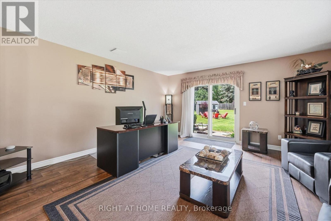
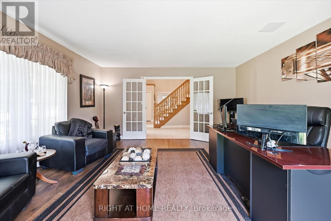
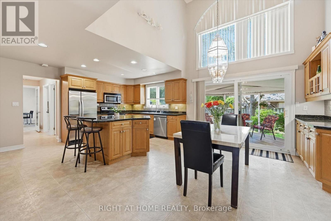
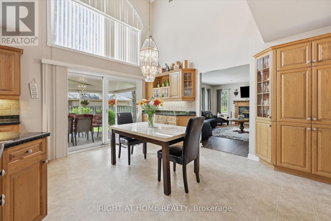
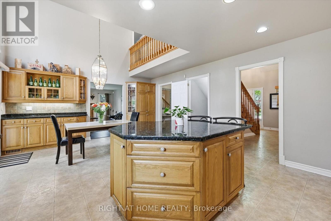
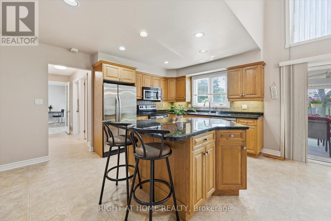
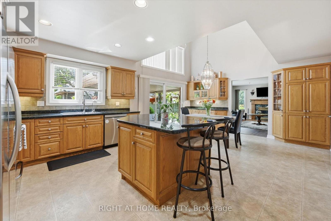
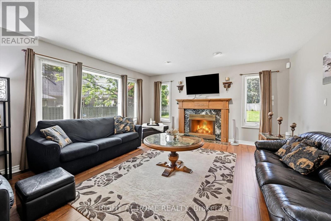
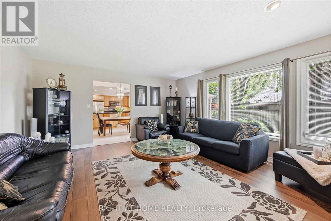
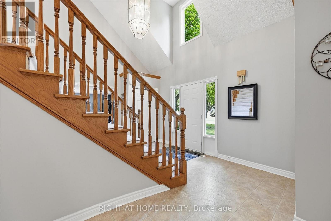
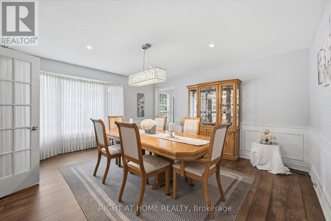
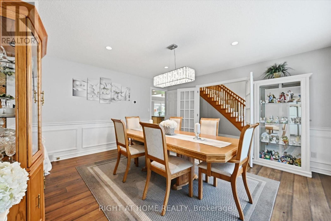
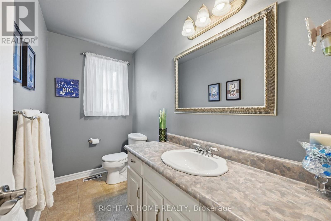
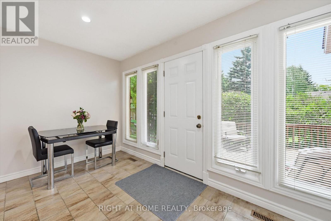
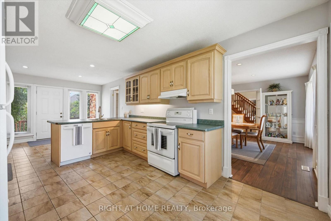
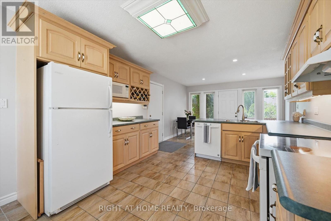
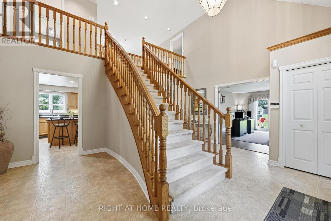
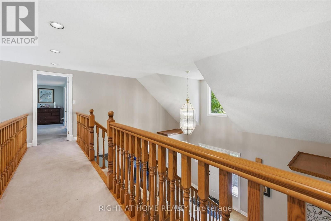
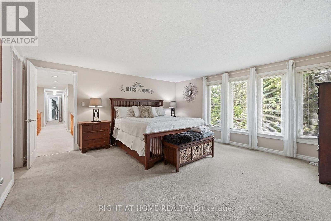
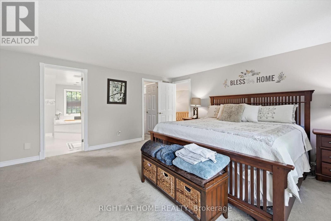
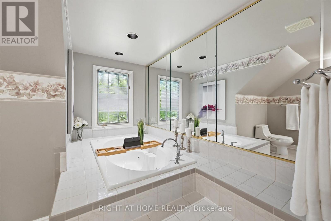
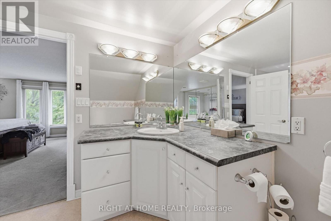
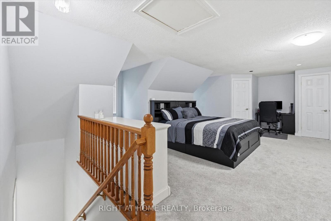
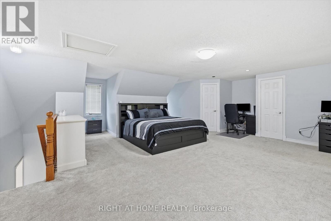
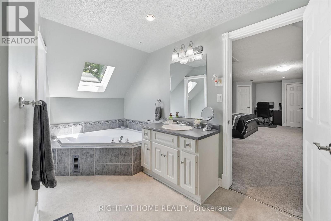
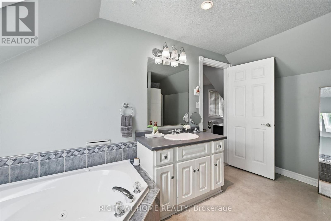
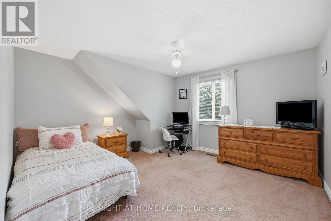
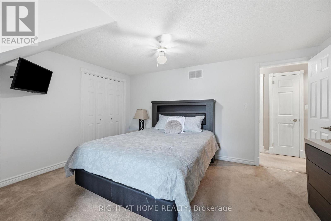
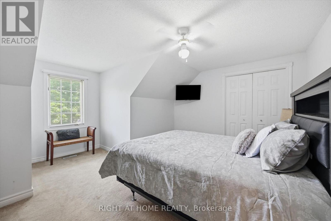
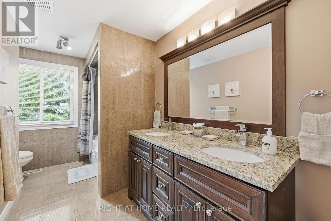
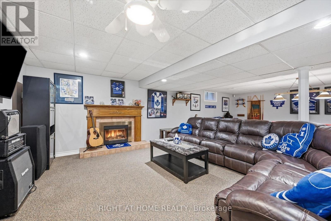
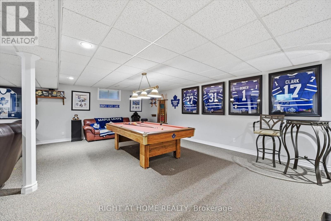
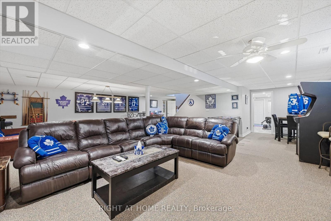
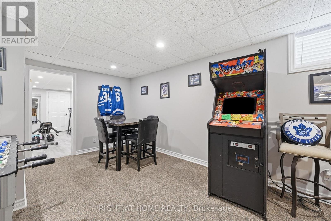
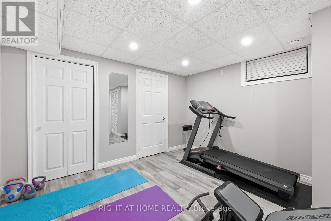
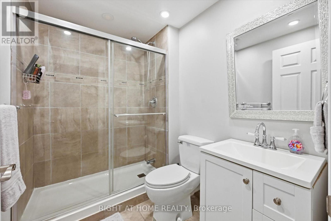
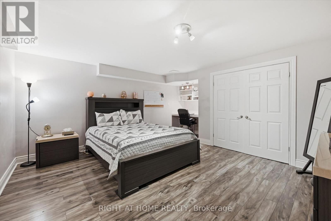
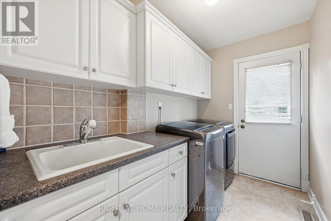
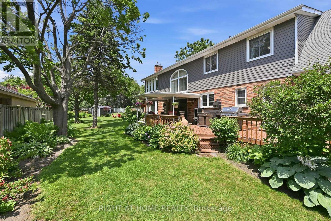
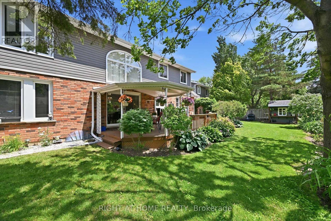
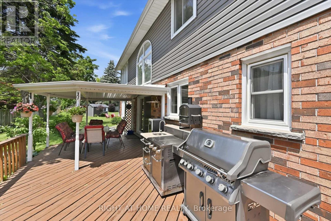
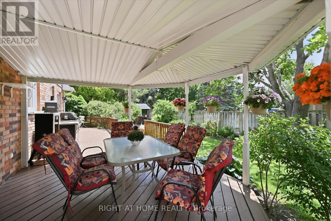
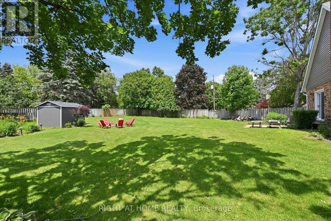
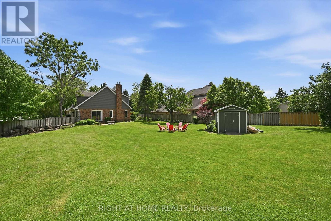
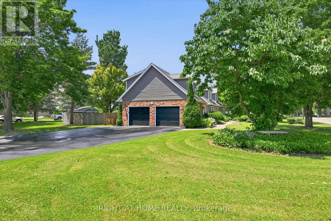
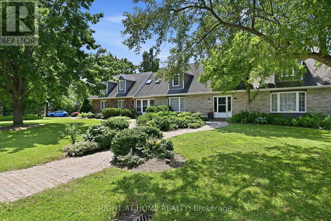
Welcome to this exceptional 4-BR + Den, 5-bathroom Cape Cod-style home, perfectly positioned on a private 0.482-acre lot in one of Carlisle's most sought-after neighbourhoods. Offering an ideal blend of elegance, functionality, and flexible living space, this meticulously maintained home is designed for families, entertaining, and multi-generational living. The main level features two spacious eat-in kitchens, including a chef-inspired kitchen with granite countertops, a large island, abundant cabinetry, and a walkout to a covered deck for seamless indoor-outdoor entertaining. Enjoy a warm and inviting family room with a gas fireplace, separate living and formal dining rooms with updated high-end laminate flooring, a dramatic two-storey foyer with a grand staircase, plus a spacious laundry room and convenient 2-piece bath. A rare highlight is the above-grade in-law or nanny suite potential, complete with its own private entrance and staircase, spacious bedroom/living area, and ensuite bath with skylights-ideal for extended family, guests, or independent living. The fully finished lower level expands the living space with a large recreation room featuring a second gas fireplace, games room, workout room, versatile bedroom or den with built-in desk and oversized closet, a 3-piece bath, and extensive crawl-space storage. Outside, the beautifully landscaped grounds are enhanced by an inground sprinkler system, while the double garage and 7-car driveway provide parking for up to nine vehicles. Located in the heart of the welcoming Carlisle community, you'll enjoy easy access to local shops and services, the community centre, parks, sports fields, Courtcliffe Park, the Carlisle Conservation Area, and scenic Bronte Creek trails. Families will appreciate the area's highly regarded schools, making this an outstanding opportunity to enjoy luxury living in a vibrant, family-friendly setting. (id:57276)
Property Details
| MLS® Number | X13549540 |
| Property Type | Single Family |
| Community Name | Carlisle |
| EquipmentType | Water Heater, Furnace |
| Features | Irregular Lot Size, Level, In-law Suite |
| ParkingSpaceTotal | 9 |
| RentalEquipmentType | Water Heater, Furnace |
| Structure | Deck, Shed |
Building
| BathroomTotal | 5 |
| BedroomsAboveGround | 4 |
| BedroomsTotal | 4 |
| Age | 31 To 50 Years |
| Amenities | Fireplace(s) |
| Appliances | Central Vacuum, Garage Door Opener Remote(s) |
| BasementDevelopment | Finished |
| BasementType | Full (finished) |
| ConstructionStyleAttachment | Detached |
| CoolingType | Central Air Conditioning |
| ExteriorFinish | Brick, Vinyl Siding |
| FireProtection | Alarm System |
| FireplacePresent | Yes |
| FireplaceTotal | 2 |
| FoundationType | Poured Concrete, Block |
| HalfBathTotal | 1 |
| HeatingFuel | Natural Gas |
| HeatingType | Forced Air |
| StoriesTotal | 2 |
| SizeInterior | 3500 - 5000 Sqft |
| Type | House |
| UtilityWater | Municipal Water |
Parking
| Garage |
Land
| Acreage | No |
| LandscapeFeatures | Landscaped, Lawn Sprinkler |
| Sewer | Septic System |
| SizeDepth | 223 Ft ,8 In |
| SizeFrontage | 97 Ft ,8 In |
| SizeIrregular | 97.7 X 223.7 Ft |
| SizeTotalText | 97.7 X 223.7 Ft |
| ZoningDescription | S1 |
Rooms
| Level | Type | Length | Width | Dimensions |
|---|---|---|---|---|
| Second Level | Bedroom 3 | 3.85 m | 3.61 m | 3.85 m x 3.61 m |
| Second Level | Bedroom 4 | 7.5 m | 7.46 m | 7.5 m x 7.46 m |
| Second Level | Bathroom | 4.59 m | 3.39 m | 4.59 m x 3.39 m |
| Second Level | Bathroom | 3.61 m | 2.42 m | 3.61 m x 2.42 m |
| Second Level | Bathroom | 4.14 m | 3.78 m | 4.14 m x 3.78 m |
| Second Level | Primary Bedroom | 5.44 m | 4.72 m | 5.44 m x 4.72 m |
| Second Level | Bedroom 2 | 4.63 m | 4.42 m | 4.63 m x 4.42 m |
| Basement | Recreational, Games Room | 10.34 m | 9.02 m | 10.34 m x 9.02 m |
| Basement | Exercise Room | 4.88 m | 3.77 m | 4.88 m x 3.77 m |
| Basement | Den | 5.09 m | 4.67 m | 5.09 m x 4.67 m |
| Basement | Bathroom | 2.26 m | 1.71 m | 2.26 m x 1.71 m |
| Basement | Utility Room | 3.3 m | 1.96 m | 3.3 m x 1.96 m |
| Main Level | Family Room | 5.36 m | 4.59 m | 5.36 m x 4.59 m |
| Main Level | Dining Room | 4.42 m | 4.88 m | 4.42 m x 4.88 m |
| Main Level | Kitchen | 6.55 m | 4.6 m | 6.55 m x 4.6 m |
| Main Level | Office | 5.28 m | 4.63 m | 5.28 m x 4.63 m |
| Main Level | Kitchen | 7.79 m | 4.02 m | 7.79 m x 4.02 m |
| Main Level | Foyer | 5.56 m | 4.64 m | 5.56 m x 4.64 m |
| Main Level | Bathroom | 2.8 m | 1.43 m | 2.8 m x 1.43 m |
| Main Level | Laundry Room | 2.8 m | 1.8 m | 2.8 m x 1.8 m |
https://www.realtor.ca/real-estate/30018236/1-idared-road-hamilton-carlisle-carlisle
Interested?
Contact us for more information
Barb Reidy
Salesperson

The trademarks REALTOR®, REALTORS®, and the REALTOR® logo are controlled by The Canadian Real Estate Association (CREA) and identify real estate professionals who are members of CREA. The trademarks MLS®, Multiple Listing Service® and the associated logos are owned by The Canadian Real Estate Association (CREA) and identify the quality of services provided by real estate professionals who are members of CREA. The trademark DDF® is owned by The Canadian Real Estate Association (CREA) and identifies CREA's Data Distribution Facility (DDF®)
July 10 2026 05:39:07
Toronto Real Estate Board
Right At Home Realty