
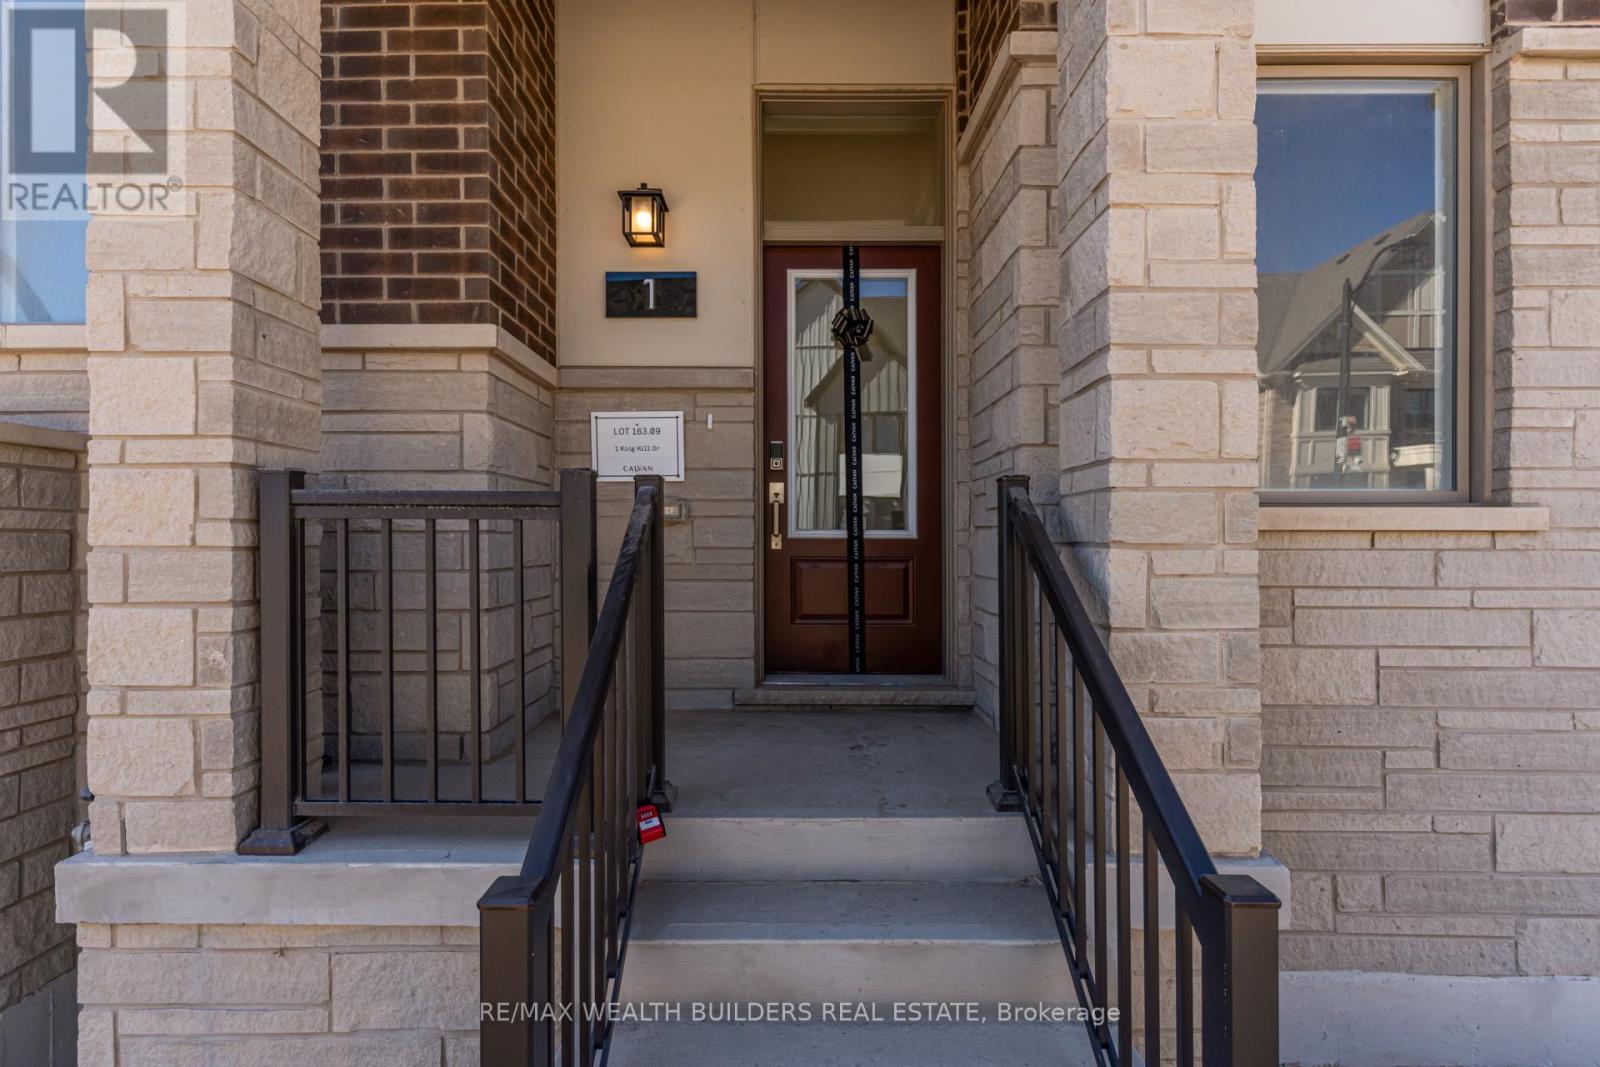
1 Kings Hill Drive Brampton (Northwest Brampton), Ontario L7A 0B8

$829,999
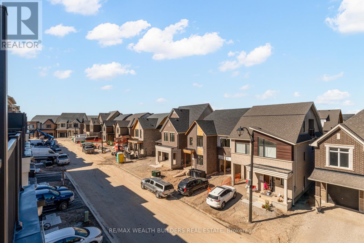
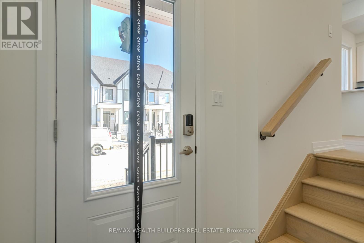
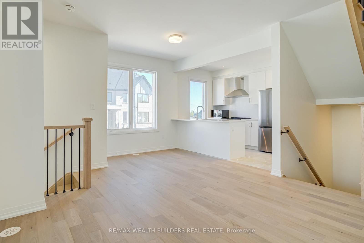
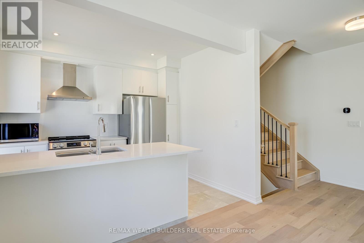
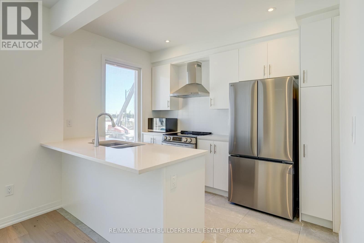
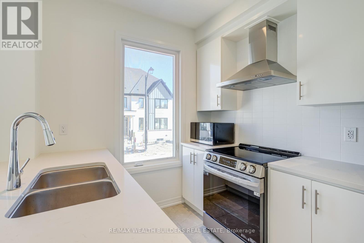
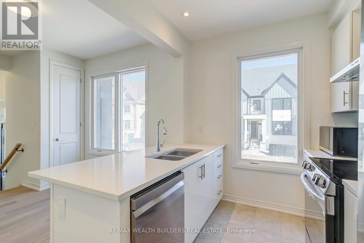
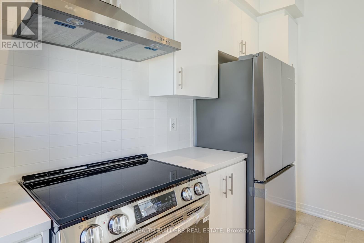
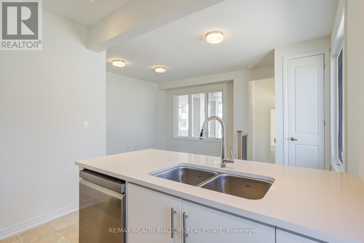
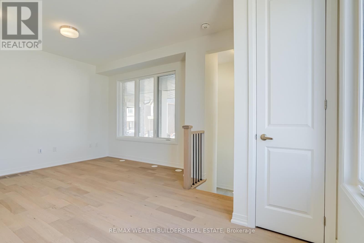
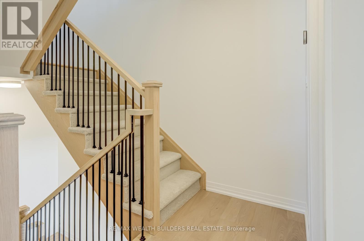
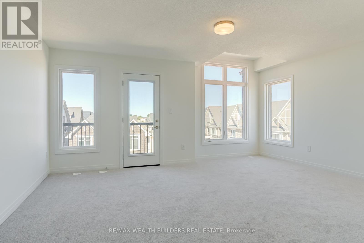
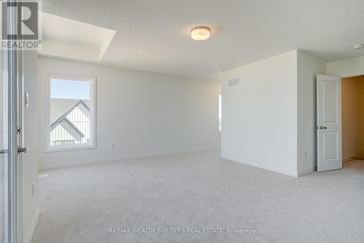
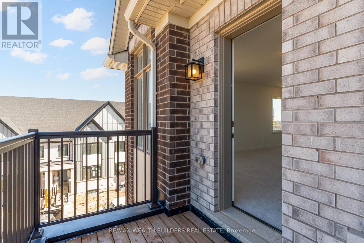
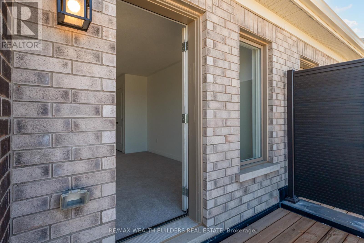
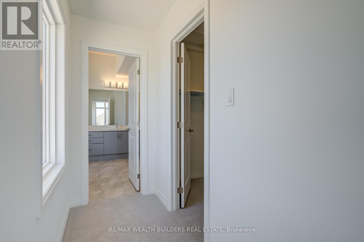
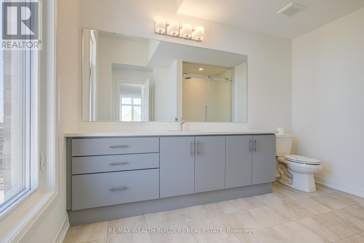
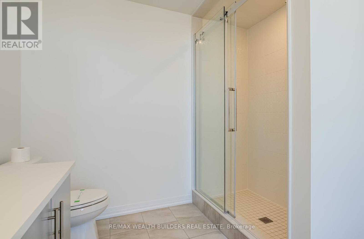
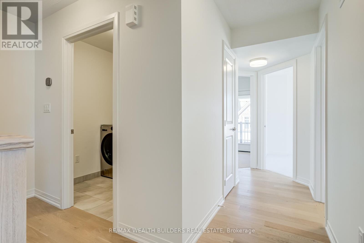
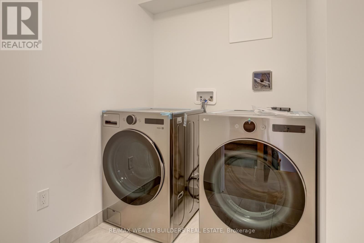
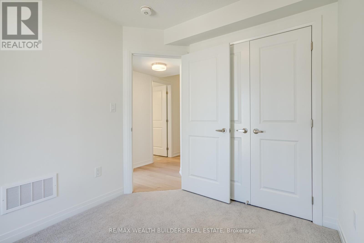
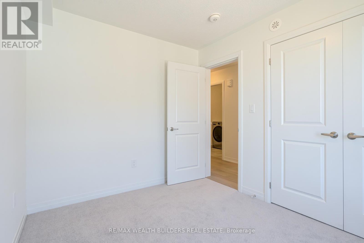
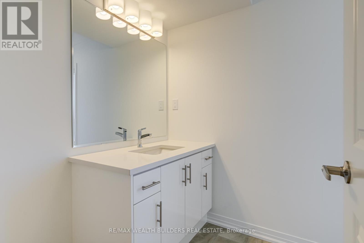
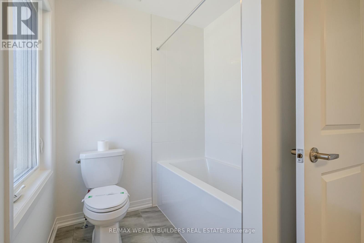
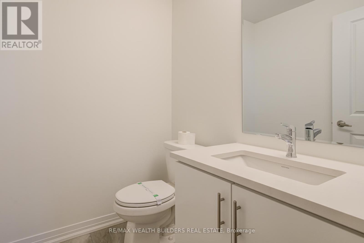
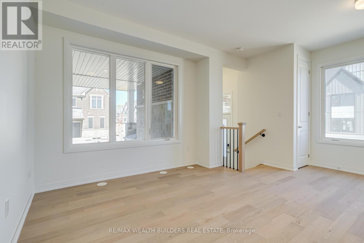
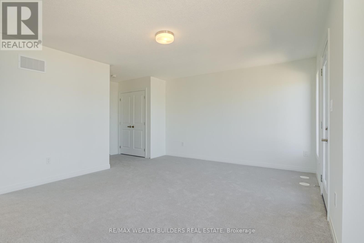
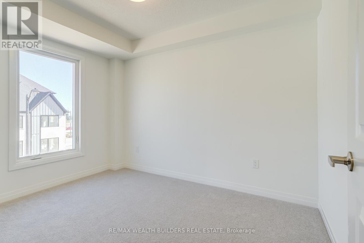
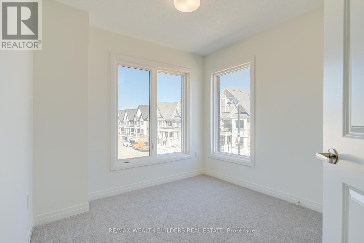
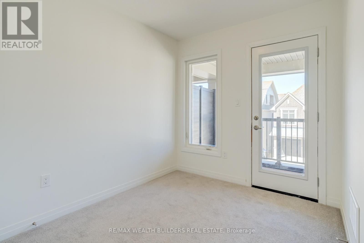
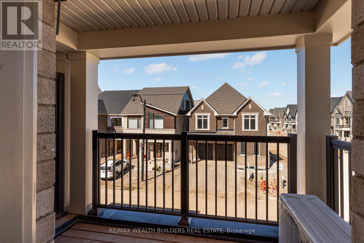
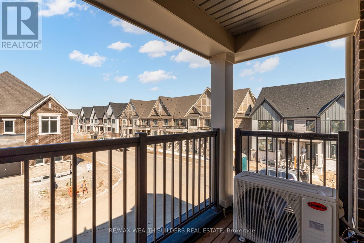
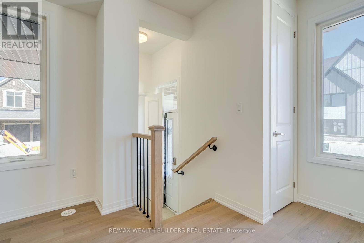
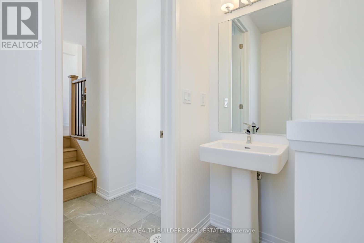
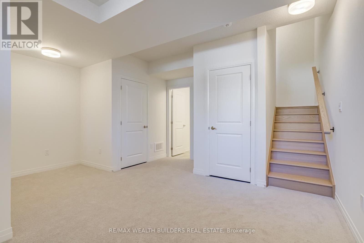
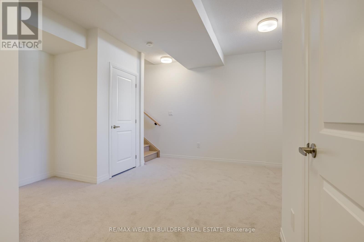
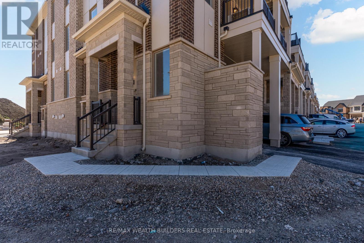
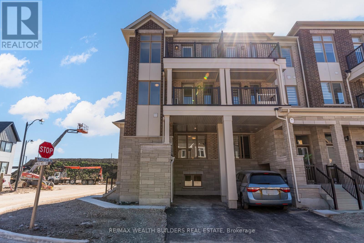
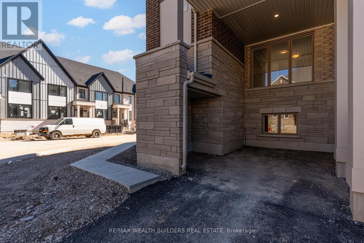
Welcome To This Spacious 4-Bedroom, 3-Bathroom East-Facing Corner Townhome In Brampton's Desirable Northwest Community! Enjoy Beautiful Morning Sunrises And A Bright, Welcoming Atmosphere, Along With Sleek Builder Upgrade Packages And A Finished Basement Offering Valuable Additional Living Space For A Recreation Room, Home Office, Or Gym. With A Functional Layout, Generously Sized Bedrooms, And Parking For 2 Cars, This Home Is Ideal For Growing Families And Those Looking For Extra Room To Live, Work, And Entertain. Enjoy Everyday Convenience With Easy Access To Brampton Transit And Mount Pleasant GO Station, Making Commuting A Breeze. Minutes From Shopping Plazas, Grocery Stores, Restaurants, And Everyday Essentials Along Bovaird Drive And Mississauga Road, With Major Retail Destinations And Highways Within Easy Reach. Families Will Appreciate The Nearby Schools, Parks, And Community Amenities In This Growing, Family-Friendly Neighbourhood. A Fantastic Opportunity To Enjoy Modern Finishes, Added Living Space, And Everyday Convenience In One Great Location! (id:57276)
Property Details
| MLS® Number | W14137008 |
| Property Type | Single Family |
| Community Name | Northwest Brampton |
| AmenitiesNearBy | Golf Nearby, Park, Public Transit |
| EquipmentType | Water Heater |
| ParkingSpaceTotal | 2 |
| RentalEquipmentType | Water Heater |
Building
| BathroomTotal | 3 |
| BedroomsAboveGround | 4 |
| BedroomsTotal | 4 |
| Age | New Building |
| Appliances | Dishwasher, Dryer, Stove, Washer, Refrigerator |
| BasementDevelopment | Finished |
| BasementType | N/a (finished) |
| ConstructionStyleAttachment | Attached |
| CoolingType | Central Air Conditioning |
| ExteriorFinish | Brick Facing |
| FoundationType | Unknown |
| HalfBathTotal | 1 |
| HeatingFuel | Natural Gas |
| HeatingType | Forced Air |
| StoriesTotal | 3 |
| SizeInterior | 1500 - 2000 Sqft |
| Type | Row / Townhouse |
| UtilityWater | Municipal Water |
Parking
| No Garage |
Land
| Acreage | No |
| LandAmenities | Golf Nearby, Park, Public Transit |
| Sewer | Sanitary Sewer |
| SizeDepth | 44 Ft ,6 In |
| SizeFrontage | 28 Ft ,7 In |
| SizeIrregular | 28.6 X 44.5 Ft |
| SizeTotalText | 28.6 X 44.5 Ft |
Interested?
Contact us for more information
Jeffrey Chen
Salesperson
Alexander James Wilson
Broker of Record

The trademarks REALTOR®, REALTORS®, and the REALTOR® logo are controlled by The Canadian Real Estate Association (CREA) and identify real estate professionals who are members of CREA. The trademarks MLS®, Multiple Listing Service® and the associated logos are owned by The Canadian Real Estate Association (CREA) and identify the quality of services provided by real estate professionals who are members of CREA. The trademark DDF® is owned by The Canadian Real Estate Association (CREA) and identifies CREA's Data Distribution Facility (DDF®)
November 01 2026 09:31:29
Toronto Real Estate Board
RE/MAX Wealth Builders Real Estate