
10 - 375 Holiday Inn Drive Cambridge, Ontario N3C 3P6

$525,900Maintenance, Insurance, Common Area Maintenance, Parking
$438 Monthly
Maintenance, Insurance, Common Area Maintenance, Parking
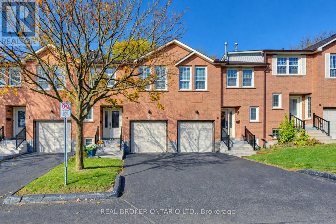
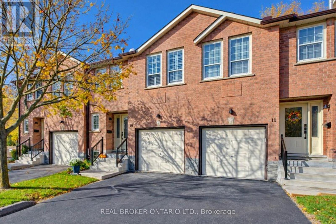
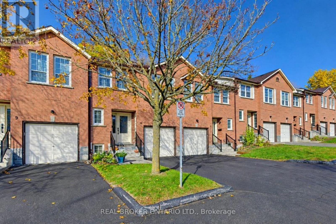
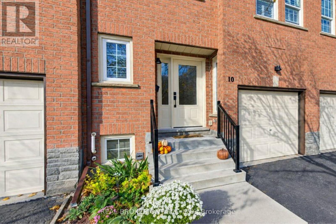
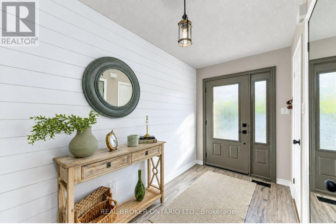
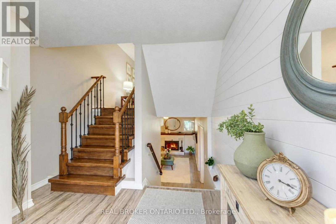
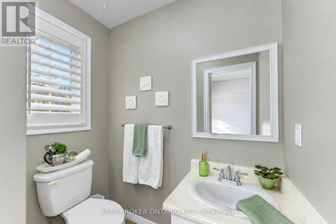
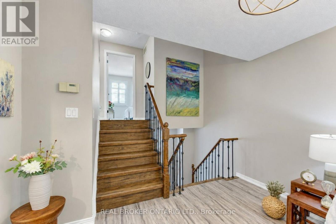
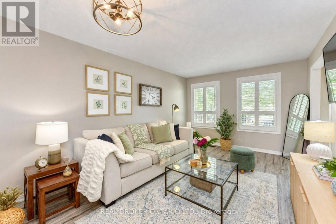
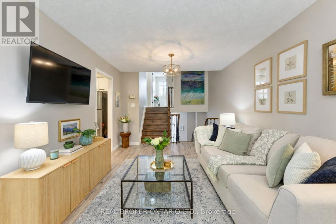
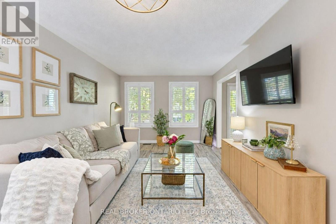
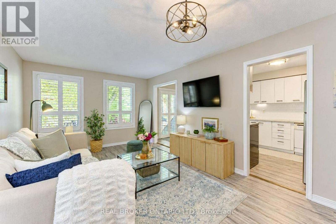
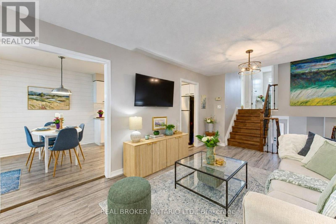
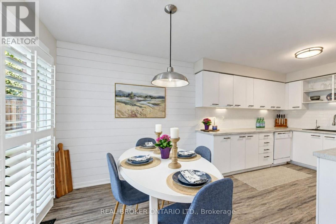
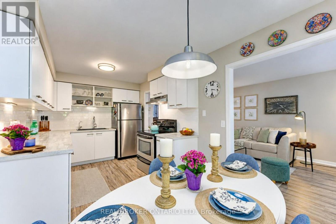
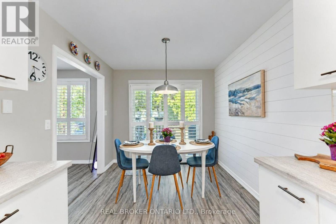
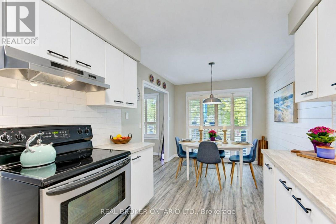
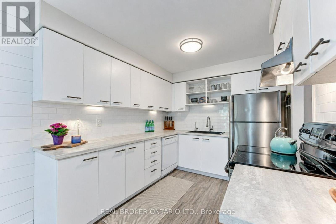
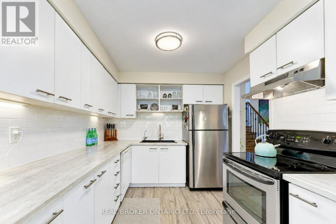
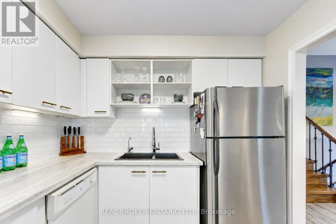
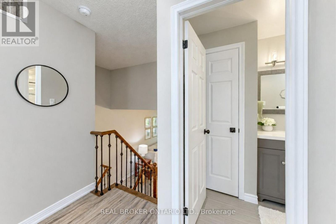
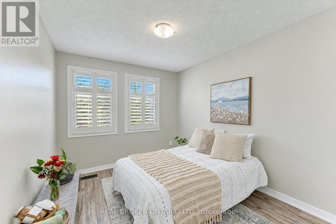
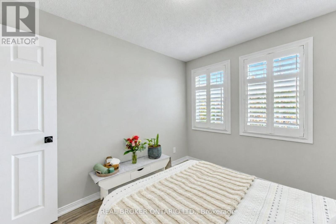
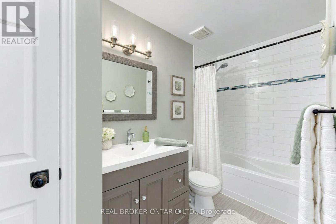
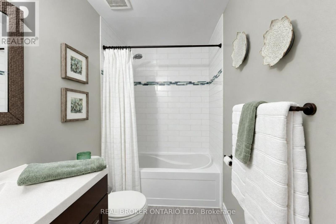
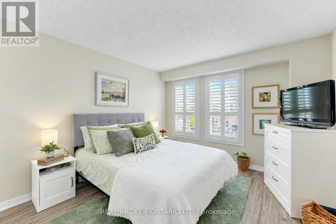
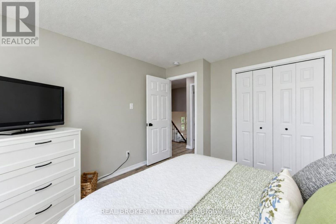
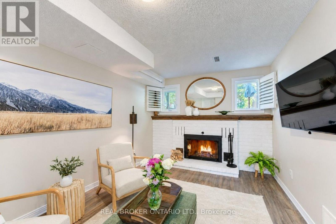
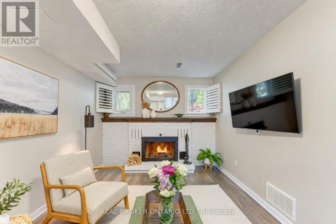
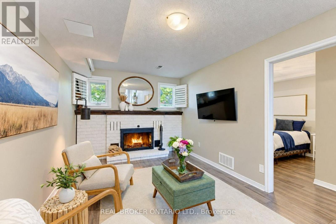
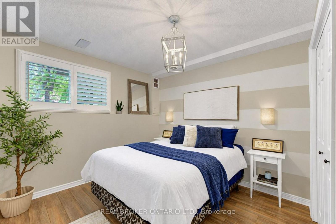
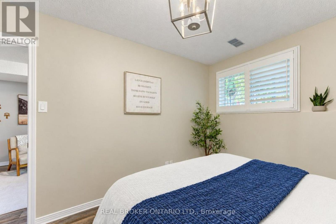
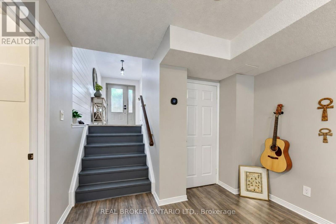
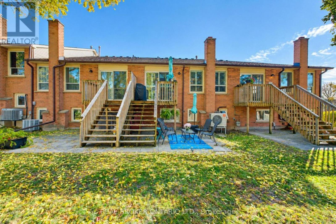
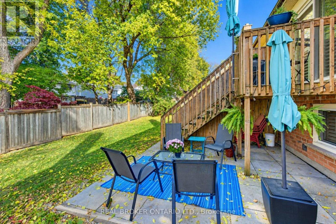
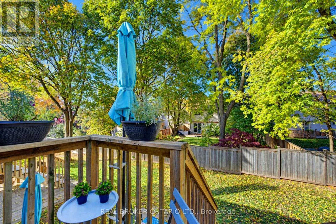
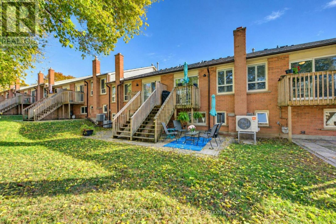
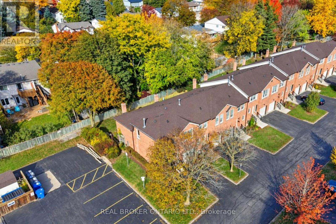
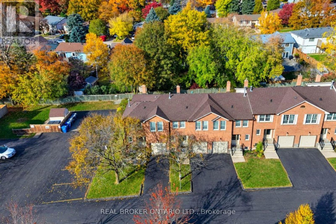
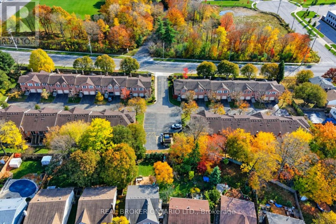
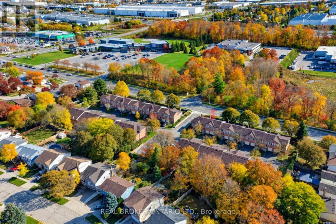
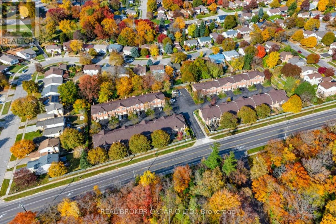
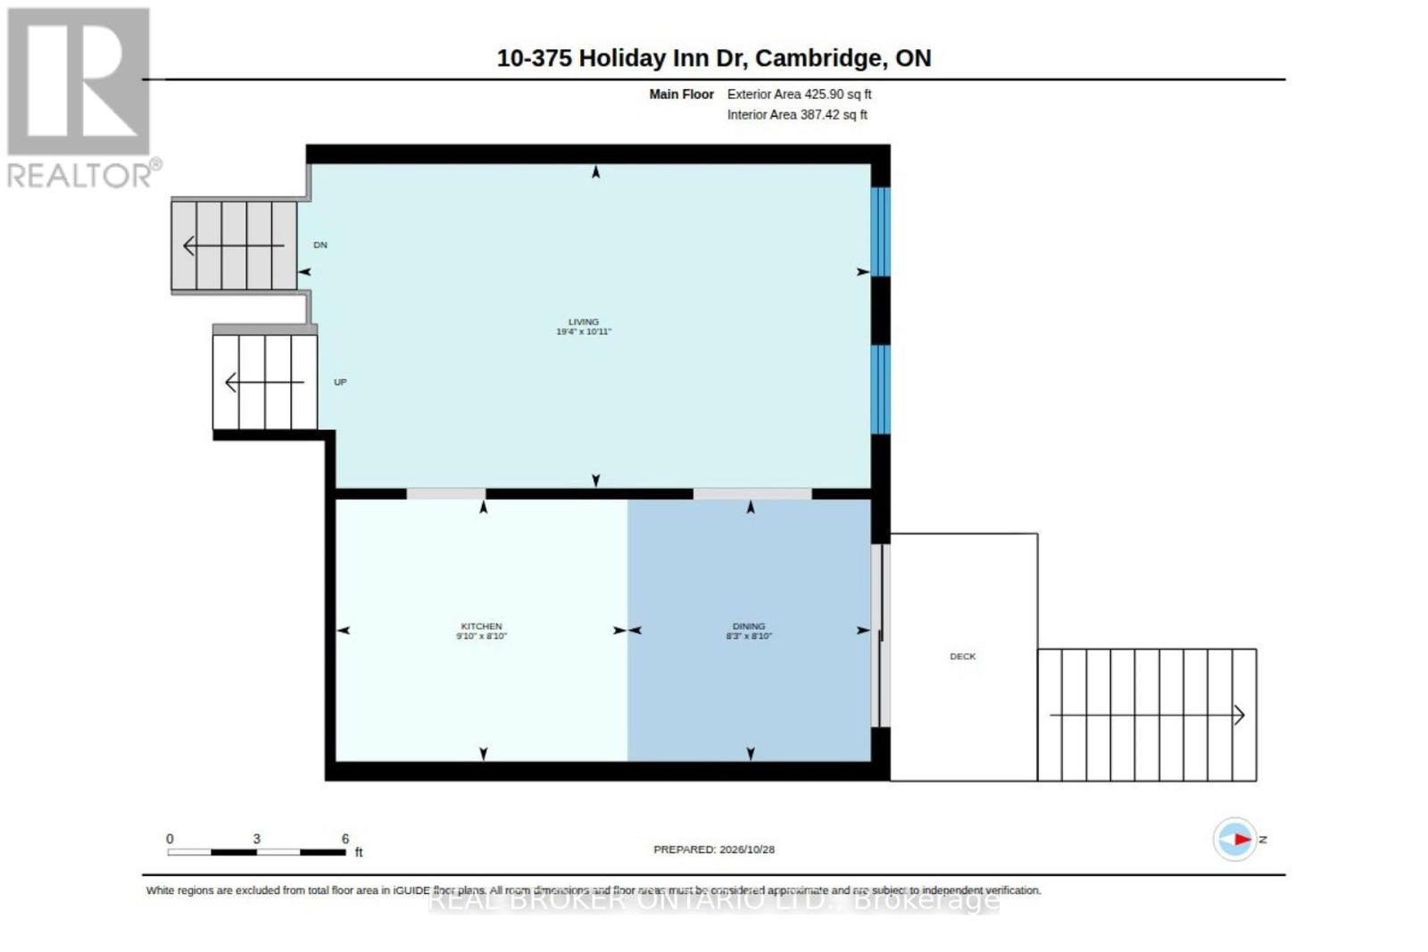
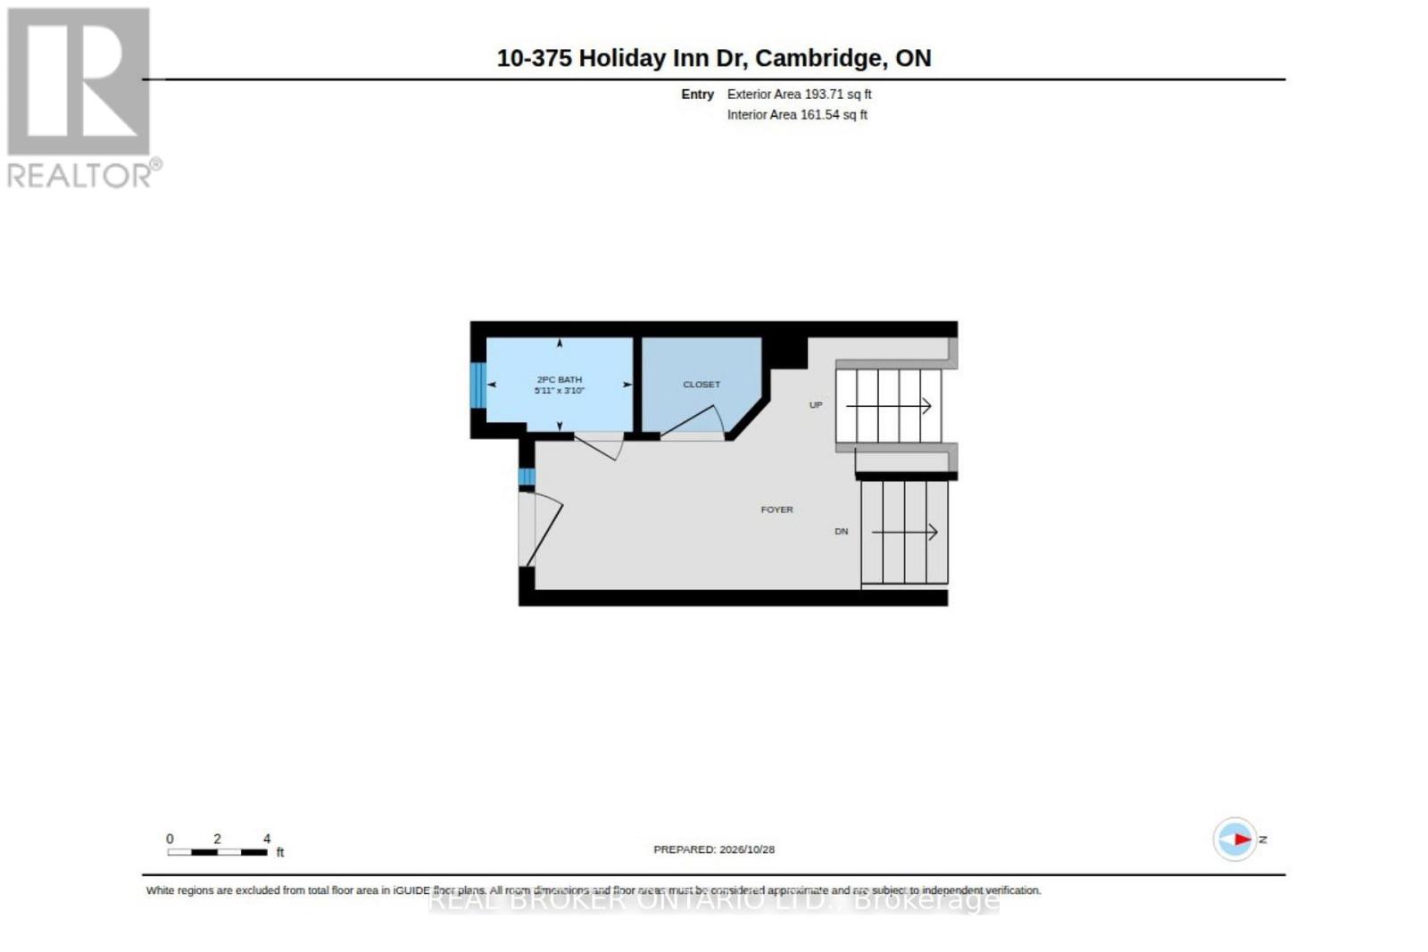
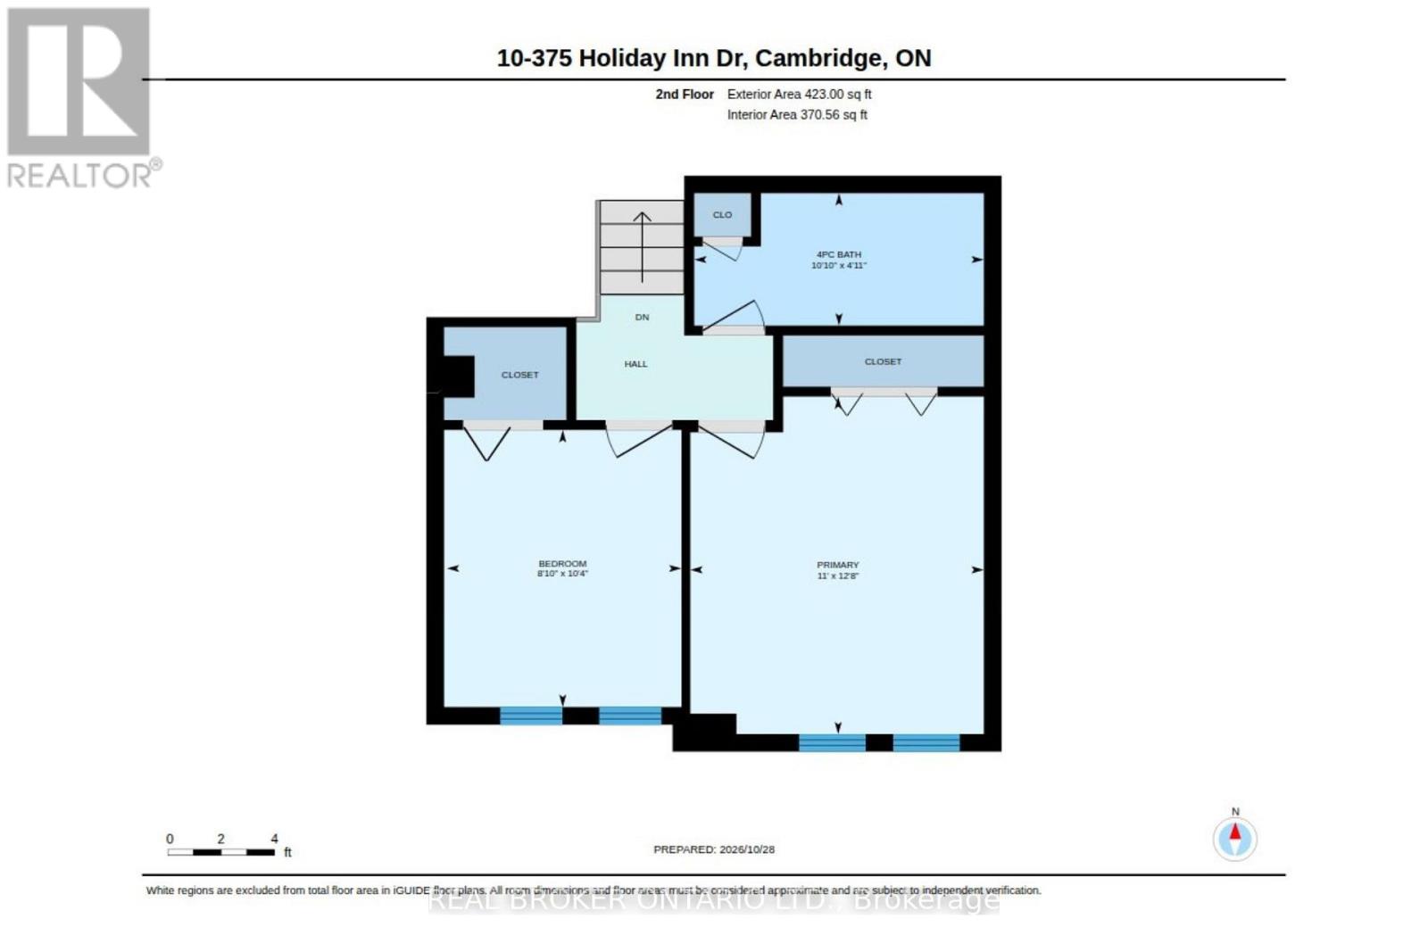
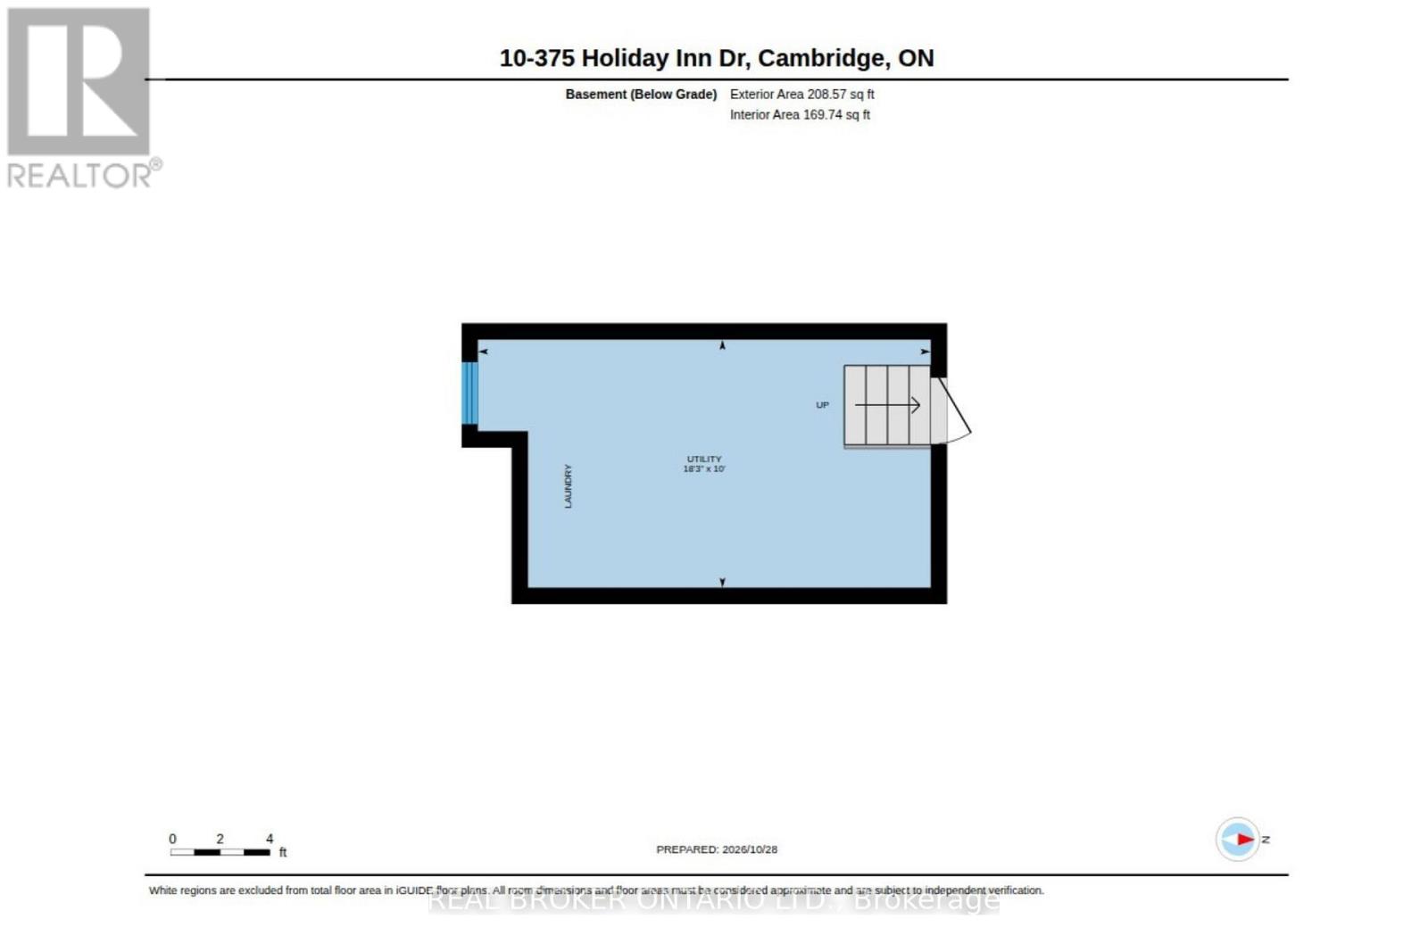
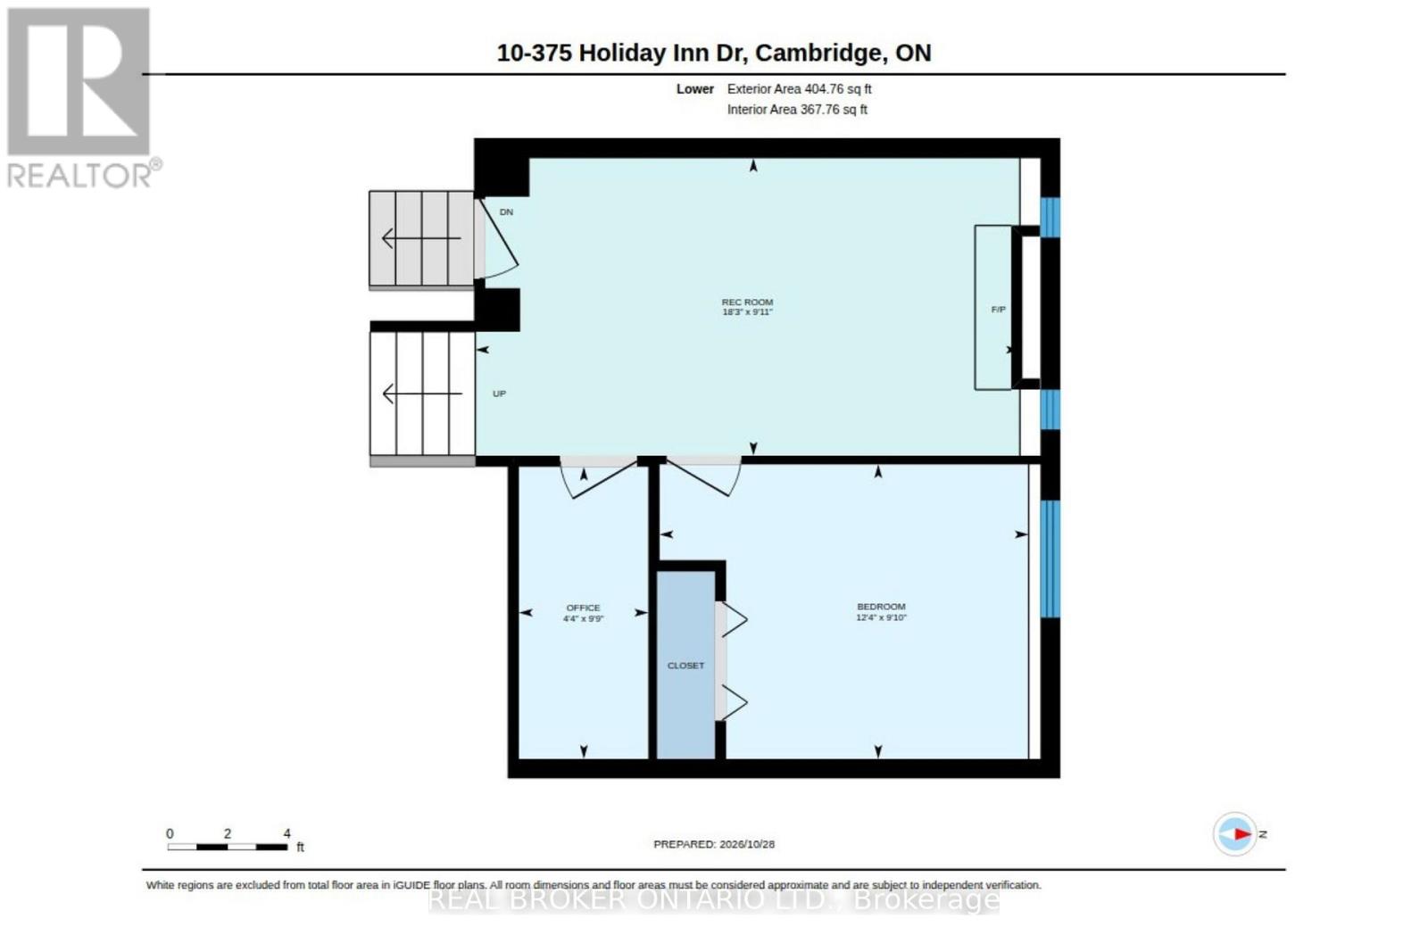
$438 MonthlyWelcome to Unit 10 at 375 Holiday Inn Drive, a stylish multi-level brick townhome in a prime Hespeler location in Cambridge. With 3 bedrooms, 1.5 bathrooms, an attached garage and a smart, flowing layout, this home is move-in ready. A bright foyer with a shiplap feature wall and a 2-piece powder room welcomes you in. A few steps up, the living room leads to a white eat-in kitchen with another shiplap accent wall, subway tile backsplash, under-cabinet lighting, open shelving and stainless steel fridge and stove. Sliding doors open to a deck. Upstairs, you'll find a spacious primary bedroom, a second bedroom and an updated 4-piece bathroom with a subway tile tub surround. The lower level adds a cozy rec room with a working wood-burning fireplace, a third bedroom and a home office nook, perfect for guests or working from home. The basement holds laundry and extra storage. The updates are already done, including a heat pump and 2-stage furnace, new flooring, stairs and California shutters, plus upgraded hinges, handles, a lanai in the garage for extra storage and light fixtures throughout. Out back, step down from the deck to a stone patio and a fenced yard shaded by mature trees. Commuters will love being just minutes from Highway 401, with shopping, schools, parks, transit and everyday amenities close by. Book your showing today. (id:57276)
Property Details
| MLS® Number | X14128930 |
| Property Type | Single Family |
| AmenitiesNearBy | Place Of Worship, Park, Schools, Ski Area |
| CommunityFeatures | Pets Allowed With Restrictions, School Bus |
| EquipmentType | Water Heater, Water Softener |
| Features | Balcony |
| ParkingSpaceTotal | 3 |
| RentalEquipmentType | Water Heater, Water Softener |
Building
| BathroomTotal | 2 |
| BedroomsAboveGround | 3 |
| BedroomsTotal | 3 |
| Age | 31 To 50 Years |
| Amenities | Visitor Parking, Fireplace(s) |
| Appliances | Garage Door Opener Remote(s), Water Heater, Water Softener, Dishwasher, Dryer, Garage Door Opener, Stove, Washer, Window Coverings, Refrigerator |
| BasementDevelopment | Unfinished |
| BasementType | Partial (unfinished) |
| CoolingType | Central Air Conditioning |
| ExteriorFinish | Brick Facing, Brick Veneer |
| FireProtection | Alarm System |
| FireplacePresent | Yes |
| FireplaceTotal | 1 |
| FoundationType | Concrete |
| HalfBathTotal | 1 |
| HeatingFuel | Natural Gas |
| HeatingType | Forced Air |
| StoriesTotal | 2 |
| SizeInterior | 1400 - 1599 Sqft |
| Type | Row / Townhouse |
Parking
| Attached Garage | |
| Garage |
Land
| Acreage | No |
| LandAmenities | Place Of Worship, Park, Schools, Ski Area |
| ZoningDescription | R2 |
Rooms
| Level | Type | Length | Width | Dimensions |
|---|---|---|---|---|
| Second Level | Bedroom | 2.69 m | 3.15 m | 2.69 m x 3.15 m |
| Second Level | Primary Bedroom | 3.35 m | 3.86 m | 3.35 m x 3.86 m |
| Second Level | Bathroom | 3.3 m | 1.5 m | 3.3 m x 1.5 m |
| Basement | Utility Room | 5.56 m | 3.05 m | 5.56 m x 3.05 m |
| Lower Level | Recreational, Games Room | 5.56 m | 3.02 m | 5.56 m x 3.02 m |
| Lower Level | Office | 1.32 m | 2.97 m | 1.32 m x 2.97 m |
| Lower Level | Bedroom | 3.76 m | 3 m | 3.76 m x 3 m |
| Main Level | Bathroom | 1.8 m | 1.17 m | 1.8 m x 1.17 m |
| Main Level | Living Room | 5.89 m | 3.33 m | 5.89 m x 3.33 m |
| Main Level | Kitchen | 3 m | 2.69 m | 3 m x 2.69 m |
| Main Level | Dining Room | 2.51 m | 2.69 m | 2.51 m x 2.69 m |
https://www.realtor.ca/real-estate/30457610/10-375-holiday-inn-drive-cambridge
Interested?
Contact us for more information
Jason O'keefe
Salesperson

The trademarks REALTOR®, REALTORS®, and the REALTOR® logo are controlled by The Canadian Real Estate Association (CREA) and identify real estate professionals who are members of CREA. The trademarks MLS®, Multiple Listing Service® and the associated logos are owned by The Canadian Real Estate Association (CREA) and identify the quality of services provided by real estate professionals who are members of CREA. The trademark DDF® is owned by The Canadian Real Estate Association (CREA) and identifies CREA's Data Distribution Facility (DDF®)
October 29 2026 05:37:57
Toronto Real Estate Board
Real Broker Ontario Ltd.