
10 Elmstead Court Brampton (Fletcher's Creek South), Ontario L6Y 4B9

$749,000
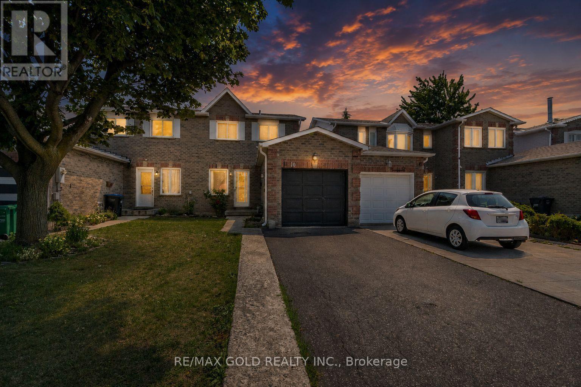
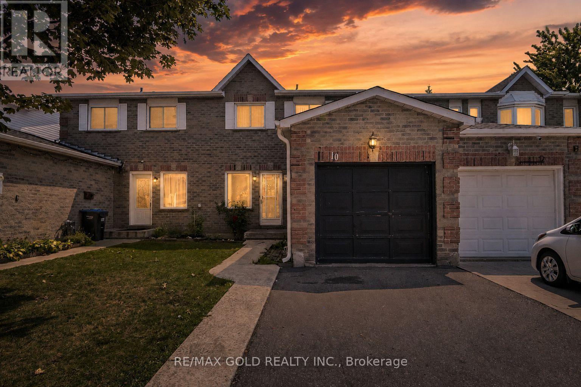
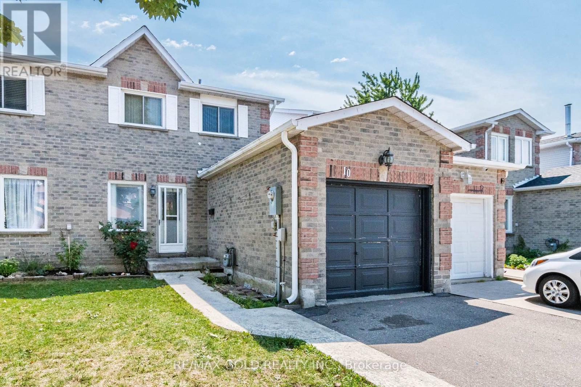
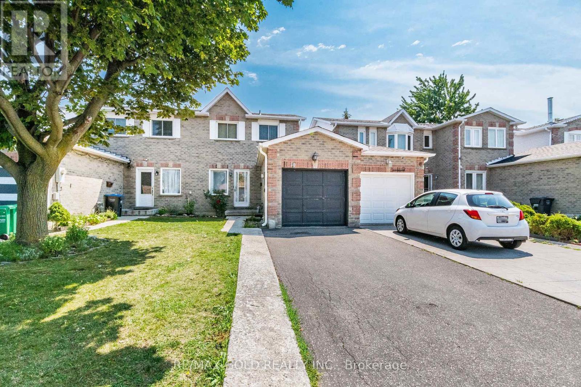
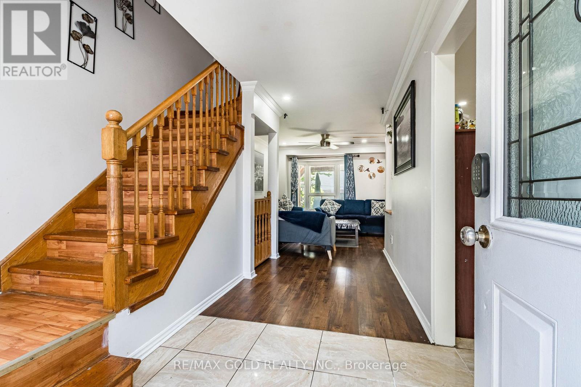
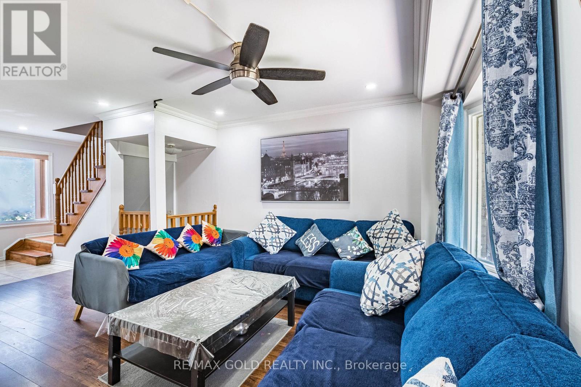
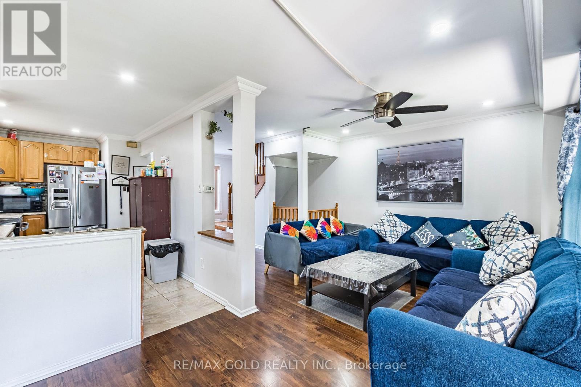
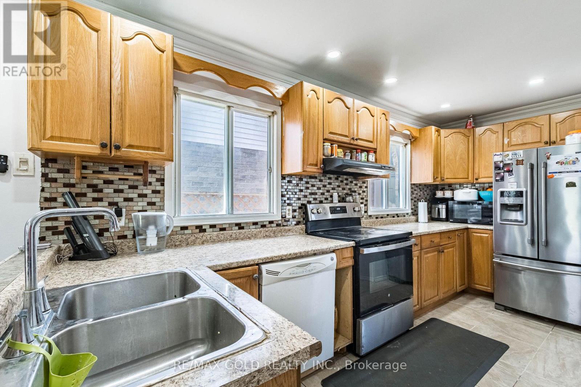
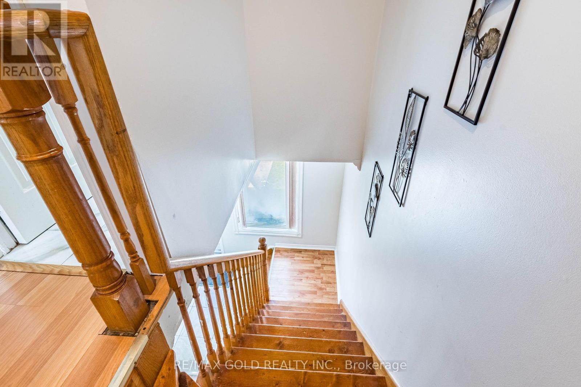
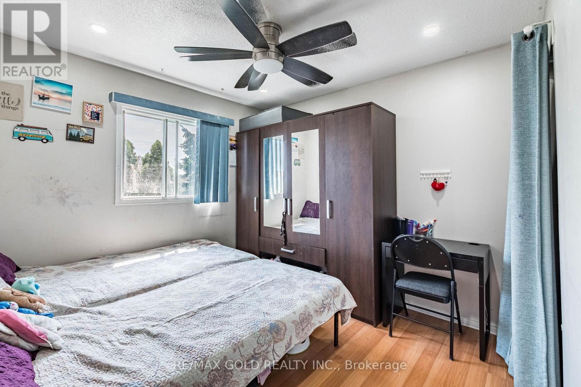
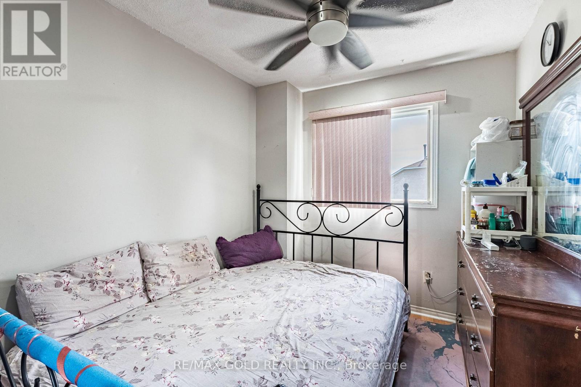
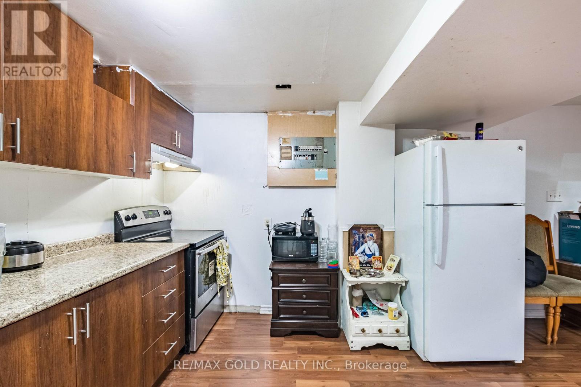
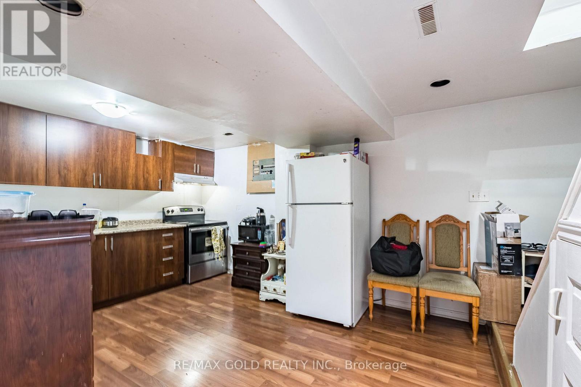
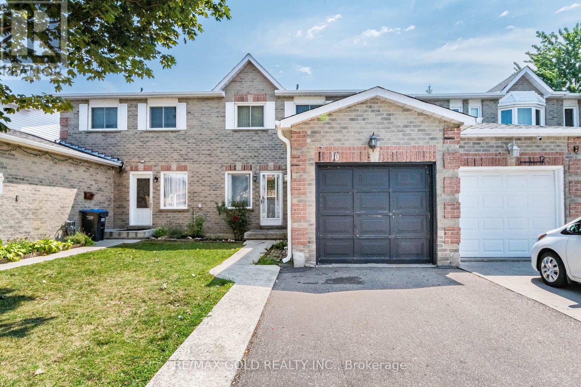
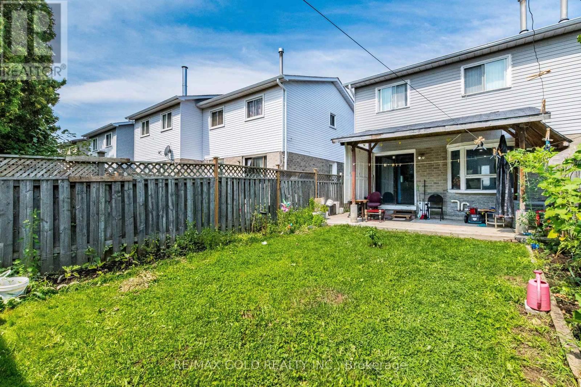
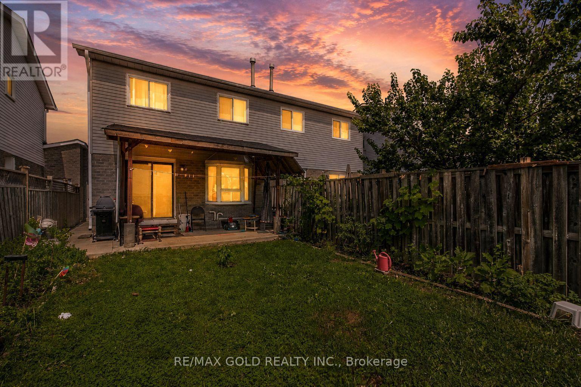
Welcome to this well-maintained 3-bedroom freehold semi-detached in a highly convenient location. Featuring a functional layout, a finished basement offering additional living space, and a spacious backyard. Ideally located within walking distance to Nanaksar Gurudwara, Sheridan College, parks, schools, plazas, public transit, recreation centre, and library. Convenient access to Highways 407, 401 & 410 makes commuting throughout the GTA easy. A great opportunity for families, first-time buyers, or investors! (id:57276)
Property Details
| MLS® Number | W13663736 |
| Property Type | Single Family |
| Community Name | Fletcher's Creek South |
| EquipmentType | Water Heater, Propane Tank |
| ParkingSpaceTotal | 4 |
| RentalEquipmentType | Water Heater, Propane Tank |
Building
| BathroomTotal | 2 |
| BedroomsAboveGround | 3 |
| BedroomsBelowGround | 1 |
| BedroomsTotal | 4 |
| Age | 31 To 50 Years |
| Appliances | Blinds, Dishwasher, Dryer, Stove, Washer, Refrigerator |
| BasementDevelopment | Finished |
| BasementType | N/a (finished) |
| ConstructionStyleAttachment | Semi-detached |
| CoolingType | Central Air Conditioning |
| ExteriorFinish | Brick |
| FlooringType | Laminate, Ceramic |
| FoundationType | Concrete |
| HeatingFuel | Natural Gas |
| HeatingType | Forced Air |
| StoriesTotal | 2 |
| SizeInterior | 700 - 1100 Sqft |
| Type | House |
| UtilityWater | Municipal Water |
Parking
| Attached Garage | |
| Garage |
Land
| Acreage | No |
| Sewer | Sanitary Sewer |
| SizeDepth | 105 Ft |
| SizeFrontage | 23 Ft |
| SizeIrregular | 23 X 105 Ft |
| SizeTotalText | 23 X 105 Ft|under 1/2 Acre |
| ZoningDescription | R3b |
Rooms
| Level | Type | Length | Width | Dimensions |
|---|---|---|---|---|
| Second Level | Primary Bedroom | 3.6 m | 2.79 m | 3.6 m x 2.79 m |
| Second Level | Bedroom 2 | 3.75 m | 2.98 m | 3.75 m x 2.98 m |
| Basement | Recreational, Games Room | 4.92 m | 3.9 m | 4.92 m x 3.9 m |
| Basement | Bedroom | 4.92 m | 3.9 m | 4.92 m x 3.9 m |
| Upper Level | Bedroom 3 | 2.87 m | 2.45 m | 2.87 m x 2.45 m |
| Ground Level | Living Room | 3.67 m | 2.89 m | 3.67 m x 2.89 m |
| Ground Level | Dining Room | 2.48 m | 2.36 m | 2.48 m x 2.36 m |
| Ground Level | Kitchen | 4.46 m | 2.36 m | 4.46 m x 2.36 m |
Interested?
Contact us for more information
Kv Singh
Broker
Ankur Sharma
Salesperson

The trademarks REALTOR®, REALTORS®, and the REALTOR® logo are controlled by The Canadian Real Estate Association (CREA) and identify real estate professionals who are members of CREA. The trademarks MLS®, Multiple Listing Service® and the associated logos are owned by The Canadian Real Estate Association (CREA) and identify the quality of services provided by real estate professionals who are members of CREA. The trademark DDF® is owned by The Canadian Real Estate Association (CREA) and identifies CREA's Data Distribution Facility (DDF®)
August 25 2026 08:01:46
Toronto Real Estate Board
RE/MAX Realty Specialists Inc., RE/MAX Gold Realty Inc.