
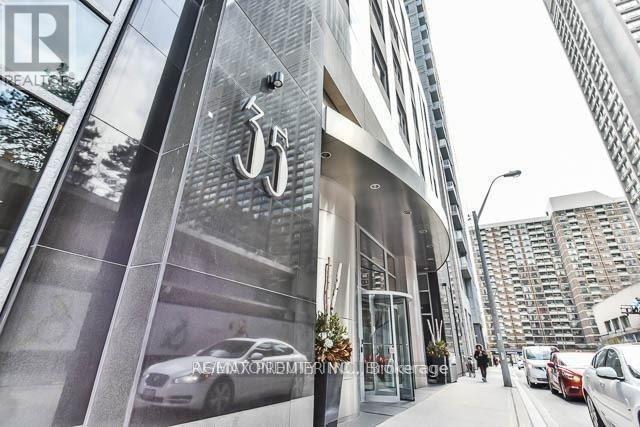
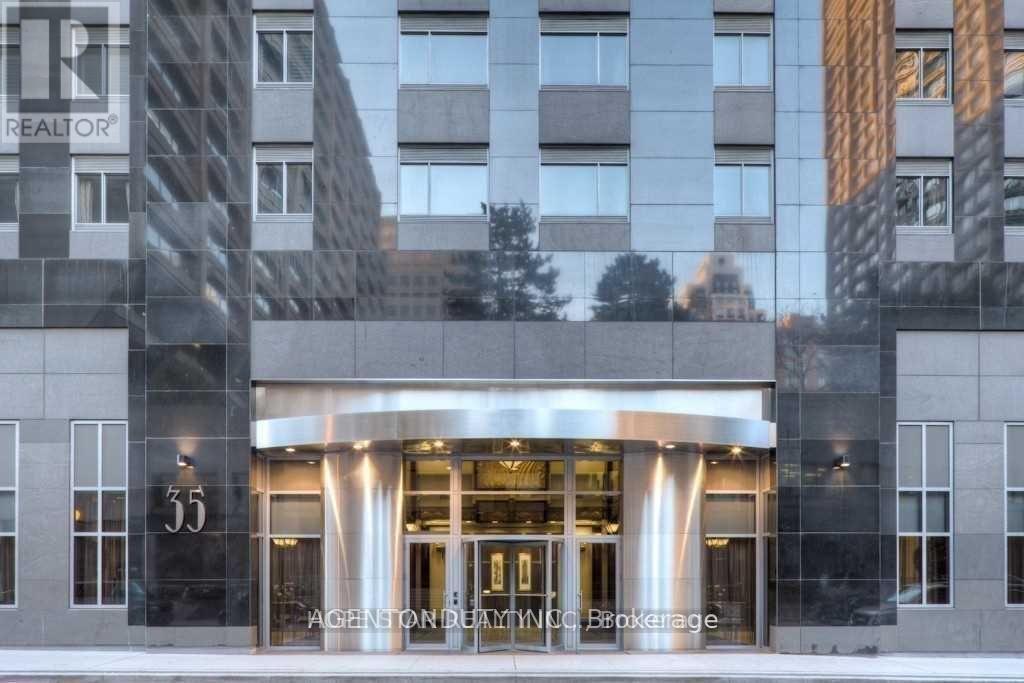
1009 - 35 Balmuto Street Toronto (Bay Street Corridor), Ontario M4Y 0A3

$850,000Maintenance, Heat, Water, Common Area Maintenance, Insurance, Parking
$761 Monthly
Maintenance, Heat, Water, Common Area Maintenance, Insurance, Parking
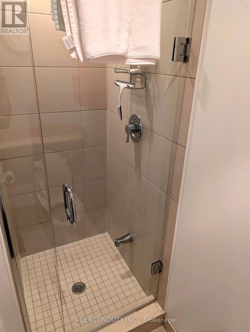
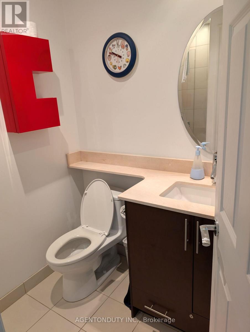
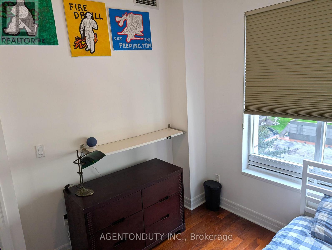
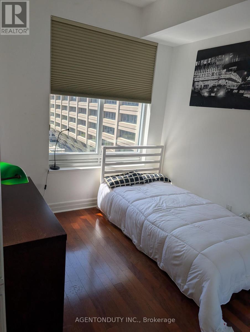
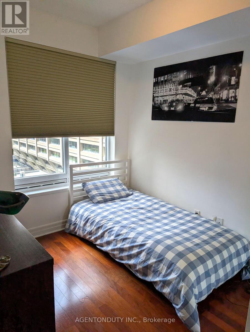
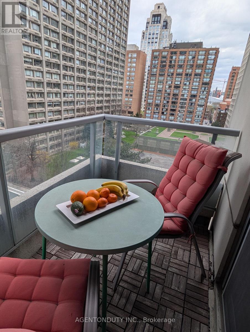
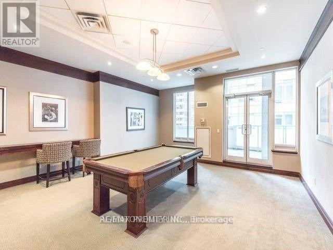
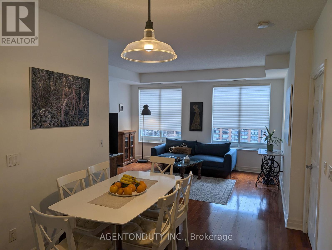
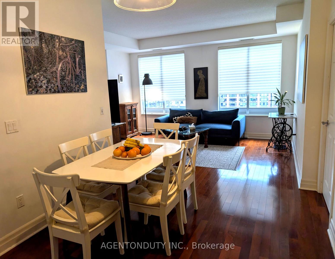
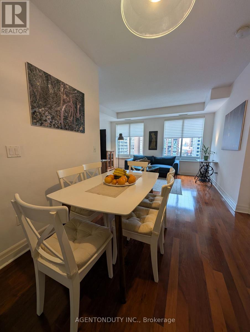
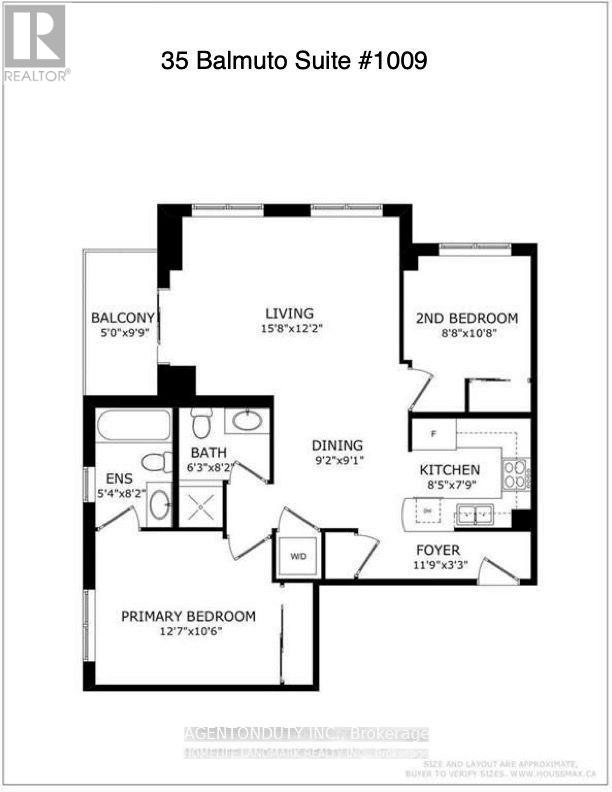
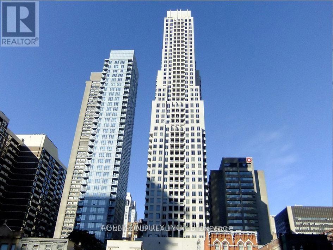
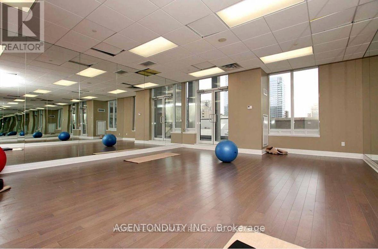
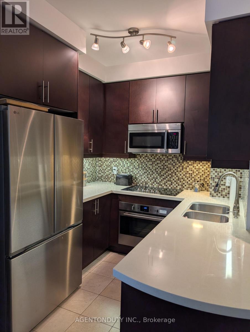
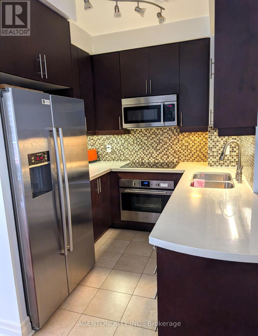
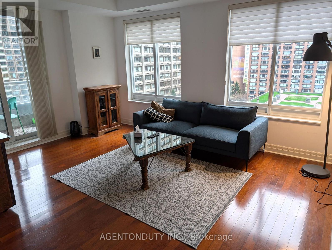
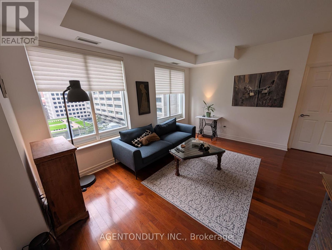
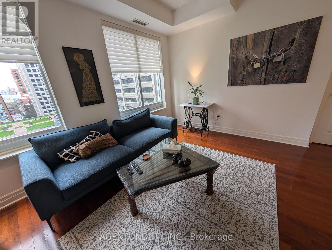
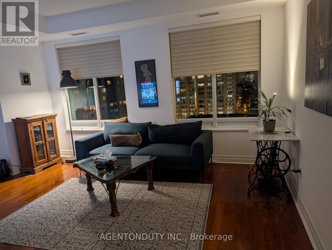
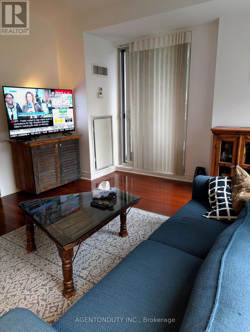
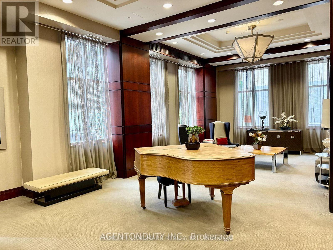
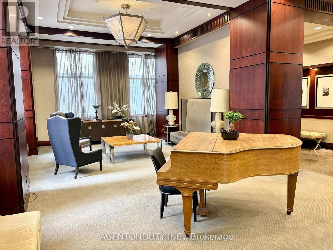
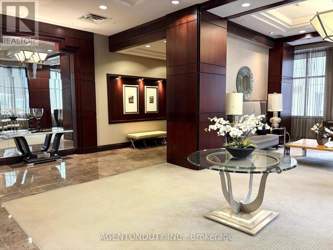
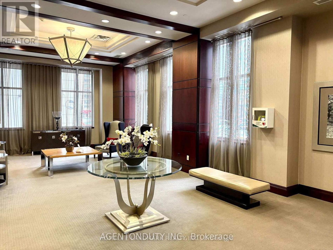
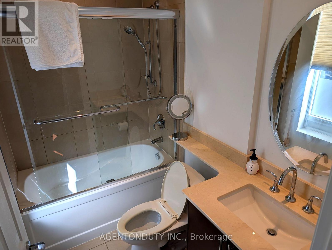
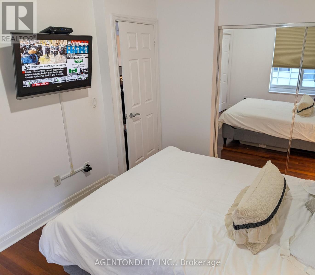
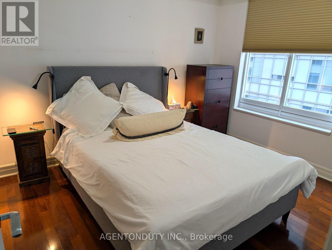
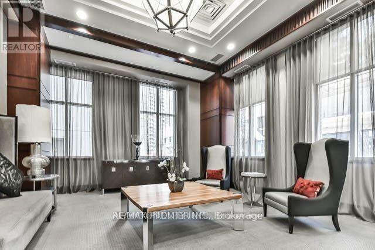
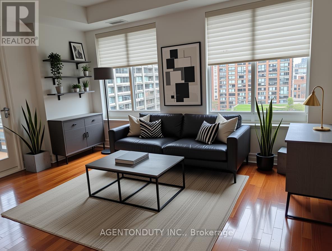
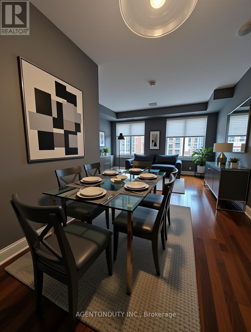
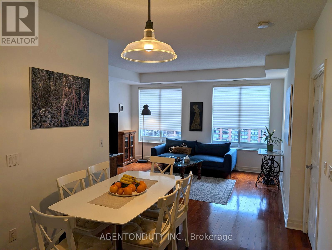
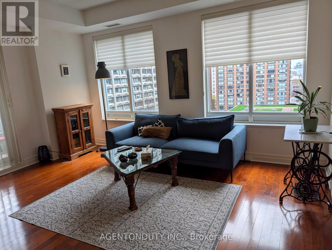
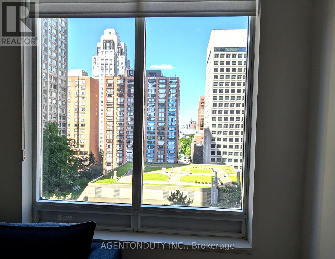
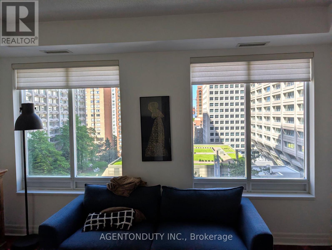
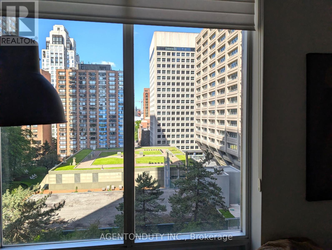
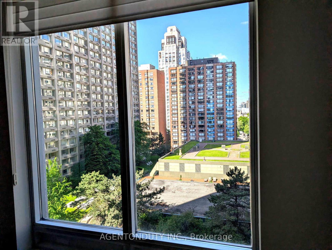
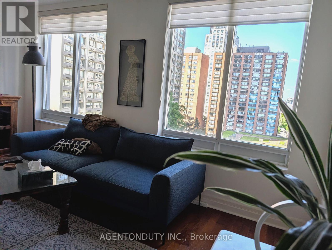
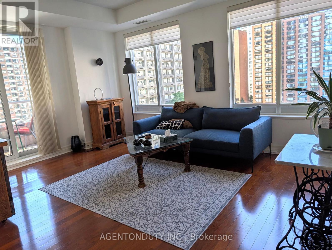
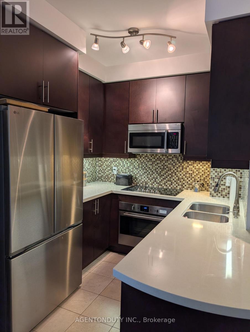
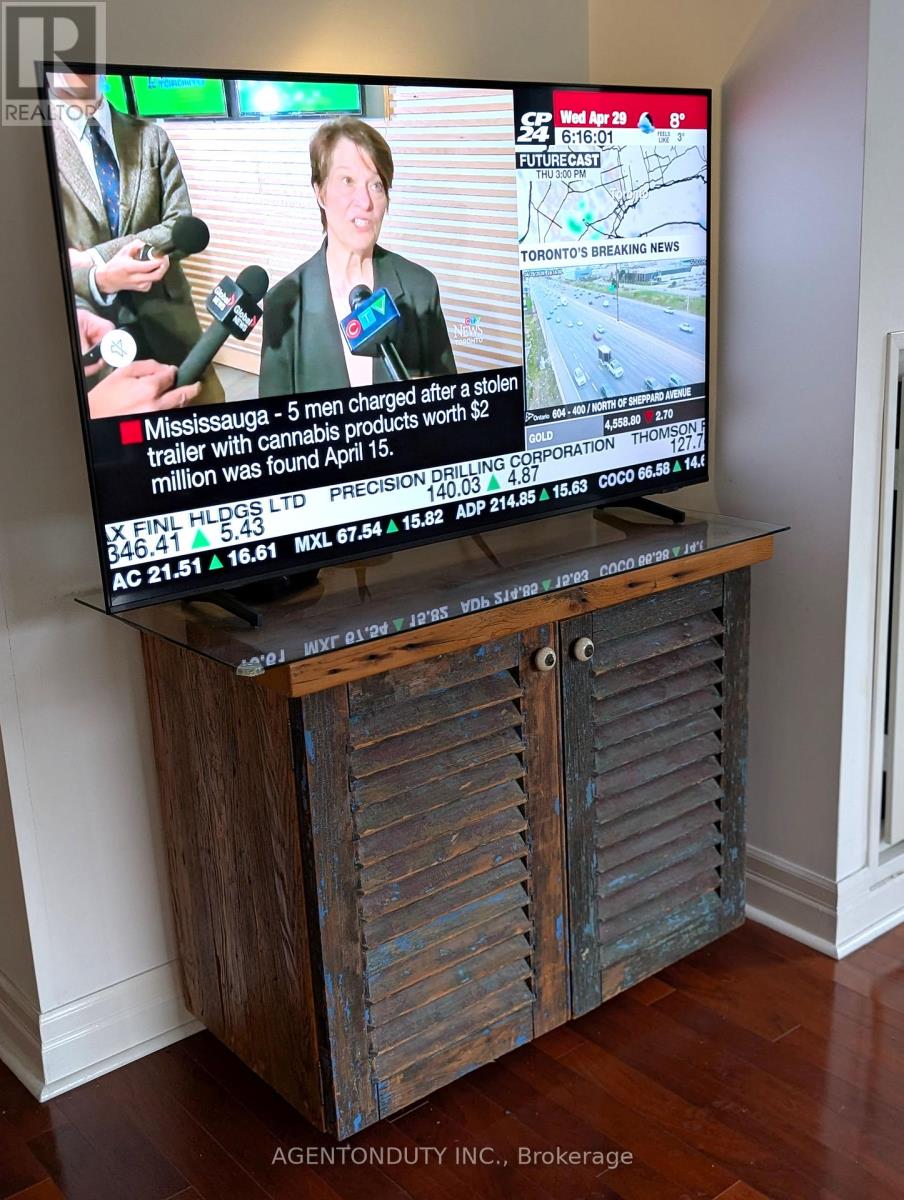
$761 MonthlyClient RemarksThis condo has it all- The Location, The View, 2 Bed, 2 Bath, Balcony & Parking. Luxury Living in the Uptown Residences in Prime Yorkville. Split 2 Bedroom Design. Located on a Quiet Street with Low traffic. Bright UNOBSTUCTED South West Exposure with West Facing Balcony with Clear View. Smart Layout with Open Concept Design. Modern Kitchen with Stainless Steel Appliances and Lots of counter space. 9 Foot Ceilings Throughout. Steps to TTC, Yorkville, Manulife Centre, University of Toronto, Museums, Galleries, Shops, Restaurants & Cafes, Close to major Hospitals. All Contents can be included for a Turn Key Move. (id:57276)
Property Details
| MLS® Number | C13752054 |
| Property Type | Single Family |
| Community Name | Bay Street Corridor |
| CommunityFeatures | Pets Allowed With Restrictions |
| Features | Balcony, Carpet Free |
| ParkingSpaceTotal | 1 |
Building
| BathroomTotal | 2 |
| BedroomsAboveGround | 2 |
| BedroomsTotal | 2 |
| Age | 11 To 15 Years |
| Appliances | Cooktop, Dishwasher, Dryer, Oven, Washer, Window Coverings, Refrigerator |
| BasementType | None |
| CoolingType | Central Air Conditioning |
| ExteriorFinish | Concrete |
| FlooringType | Hardwood |
| HeatingFuel | Natural Gas |
| HeatingType | Heat Pump |
| SizeInterior | 800 - 899 Sqft |
| Type | Apartment |
Parking
| Underground | |
| Garage |
Land
| Acreage | No |
Rooms
| Level | Type | Length | Width | Dimensions |
|---|---|---|---|---|
| Main Level | Living Room | 4.82 m | 4.77 m | 4.82 m x 4.77 m |
| Main Level | Dining Room | 3.72 m | 1.73 m | 3.72 m x 1.73 m |
| Main Level | Kitchen | 2.51 m | 2.23 m | 2.51 m x 2.23 m |
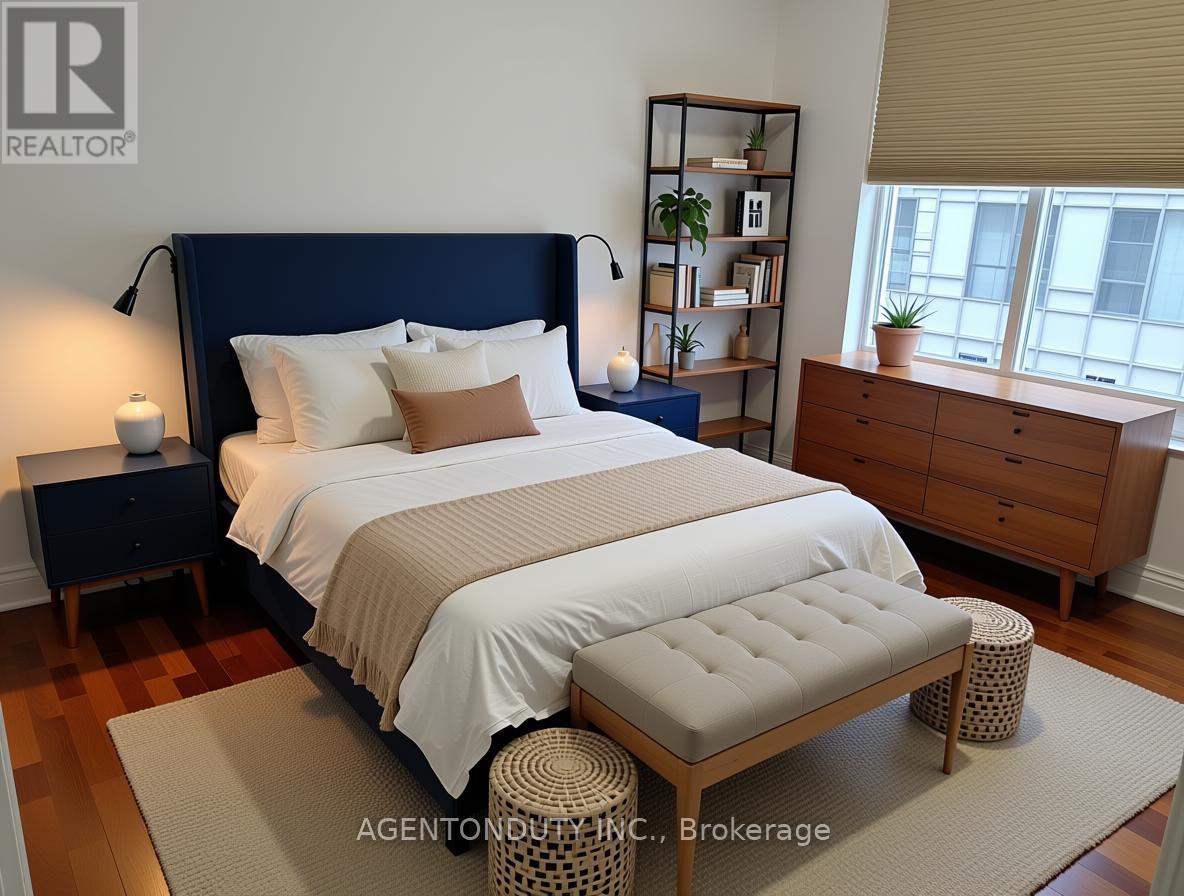
| Main Level | Bedroom | 3.72 m | 3.09 m | 3.72 m x 3.09 m |
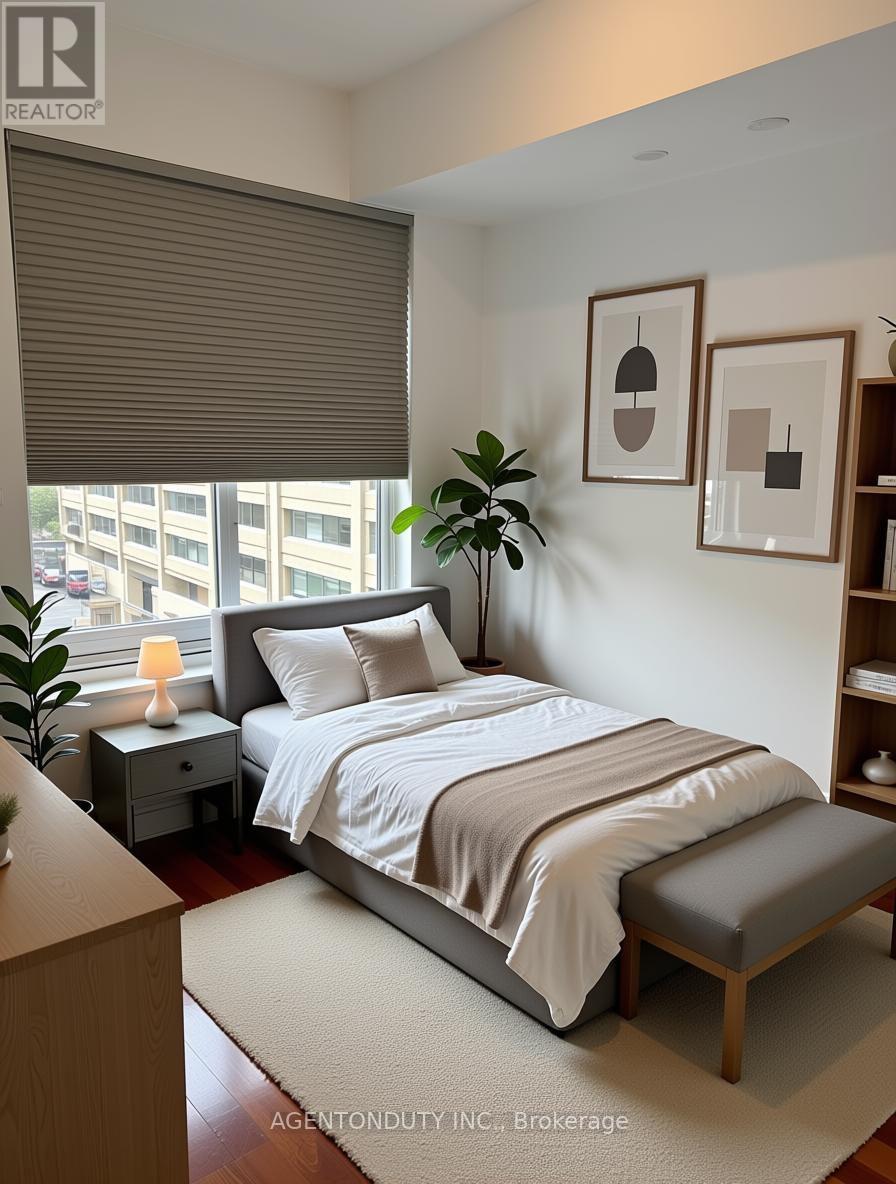
| Main Level | Bedroom 2 | 3.19 m | 2.58 m | 3.19 m x 2.58 m |
Interested?
Contact us for more information
Deirdre Kutasi
Broker

The trademarks REALTOR®, REALTORS®, and the REALTOR® logo are controlled by The Canadian Real Estate Association (CREA) and identify real estate professionals who are members of CREA. The trademarks MLS®, Multiple Listing Service® and the associated logos are owned by The Canadian Real Estate Association (CREA) and identify the quality of services provided by real estate professionals who are members of CREA. The trademark DDF® is owned by The Canadian Real Estate Association (CREA) and identifies CREA's Data Distribution Facility (DDF®)
September 08 2026 01:29:13
Toronto Real Estate Board
Agentonduty Inc.