
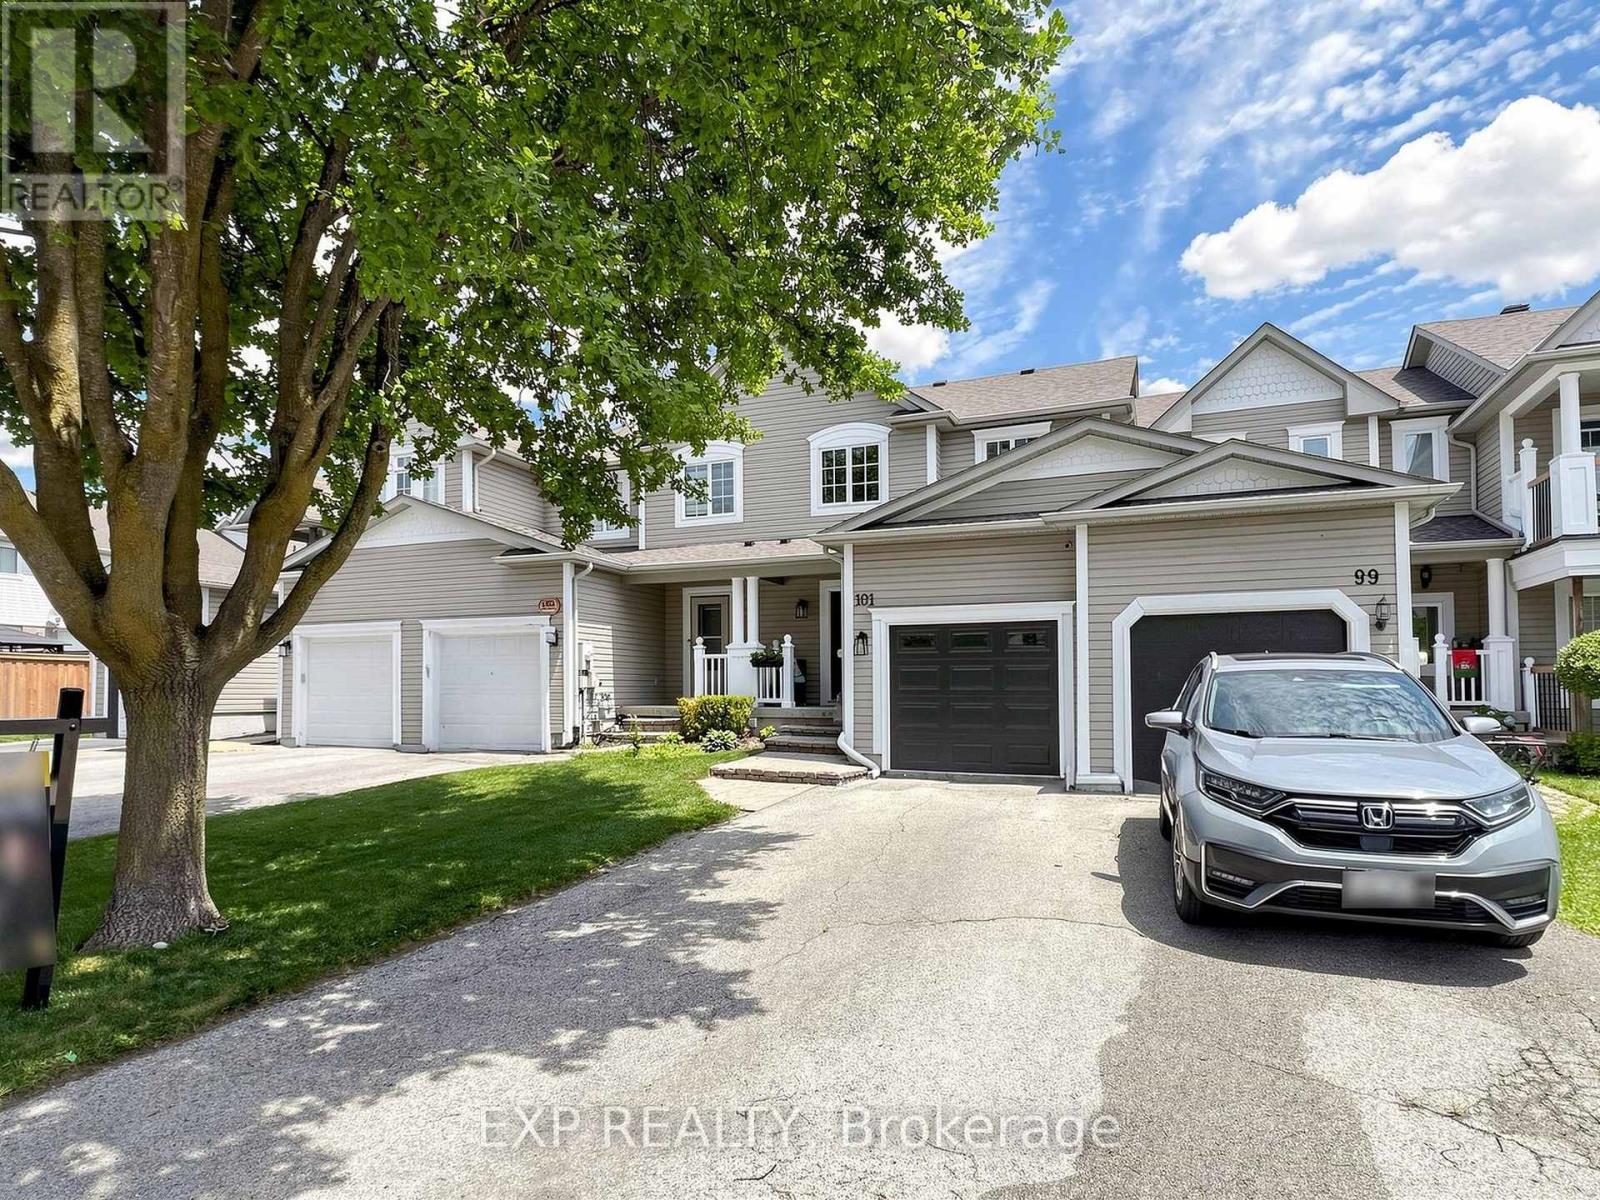
101 Mccurdy Drive New Tecumseth (Tottenham), Ontario L0G 1W0

$719,900
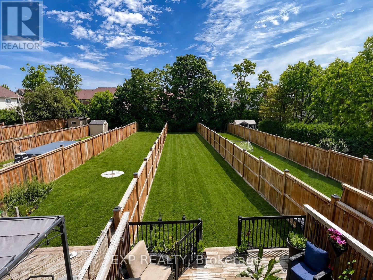
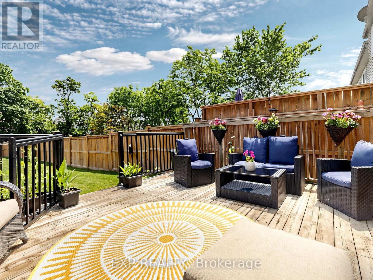
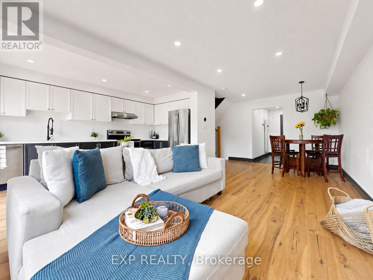
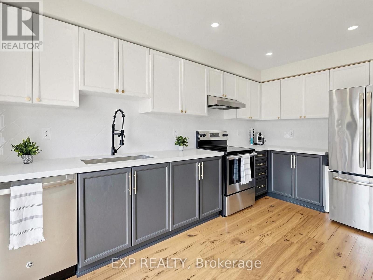
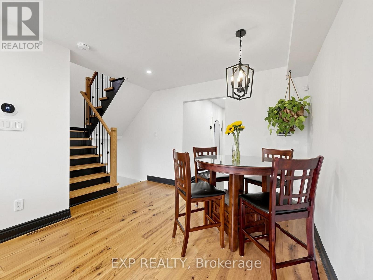
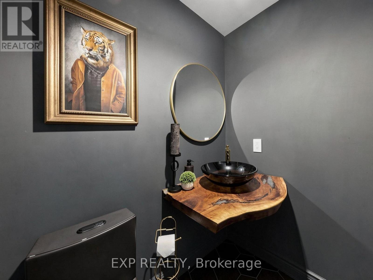
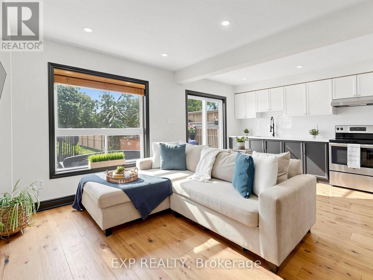
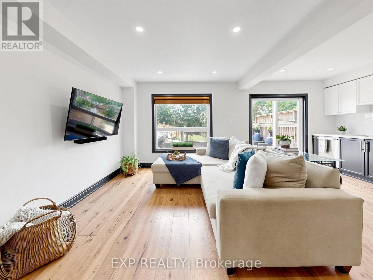
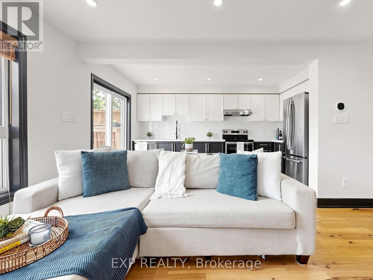
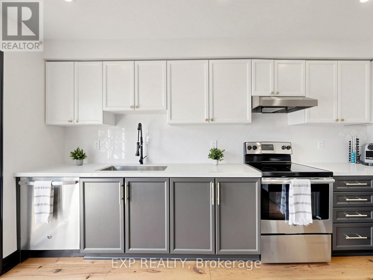
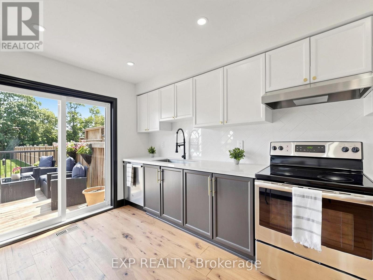
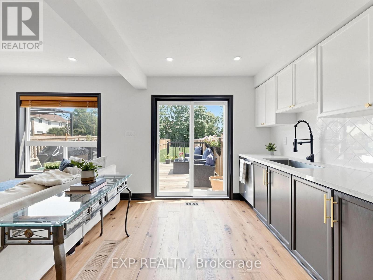
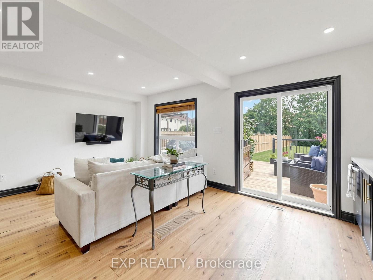
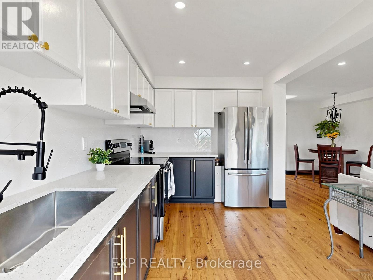
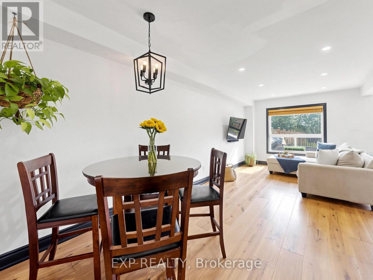
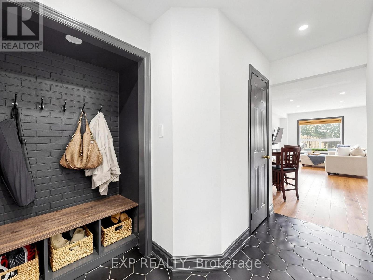
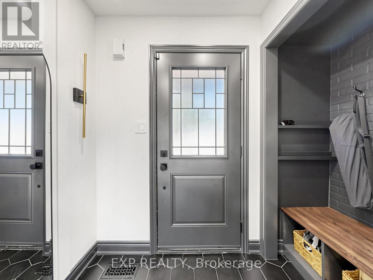
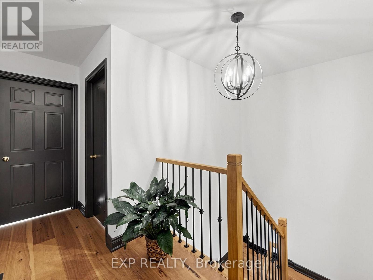
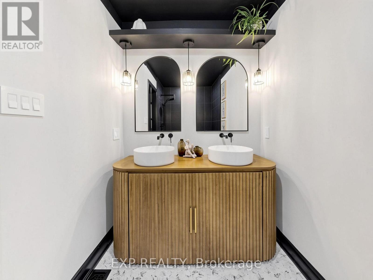
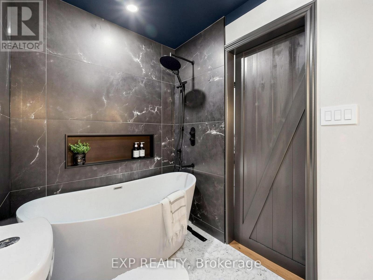
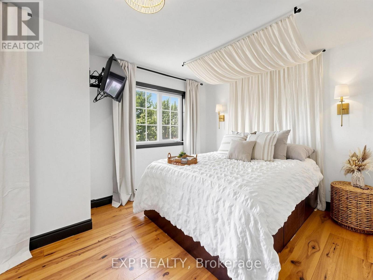
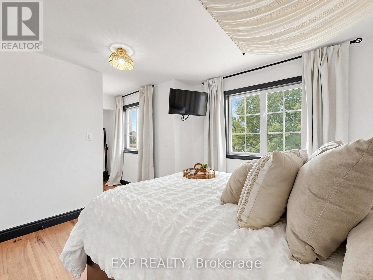
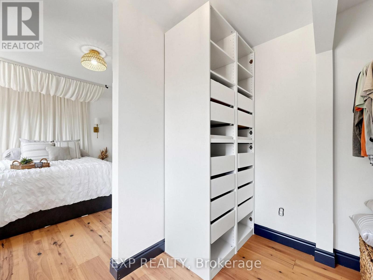
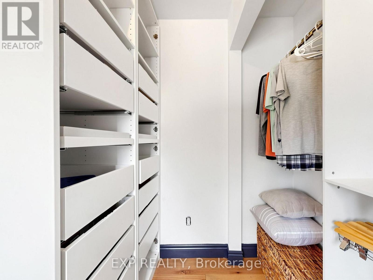
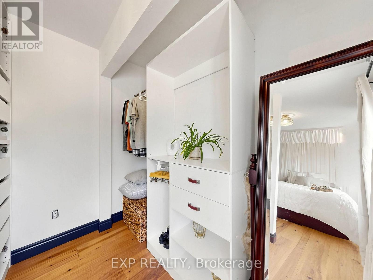
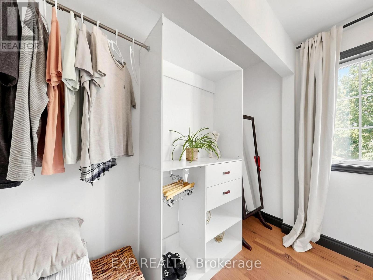
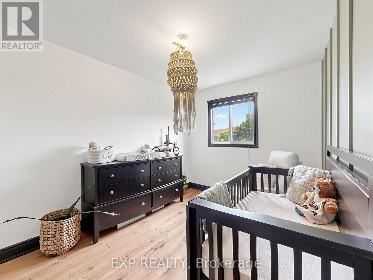
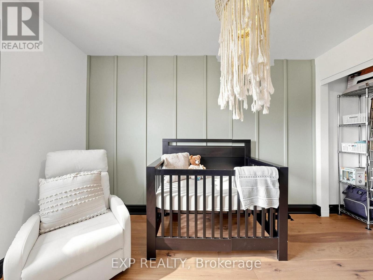
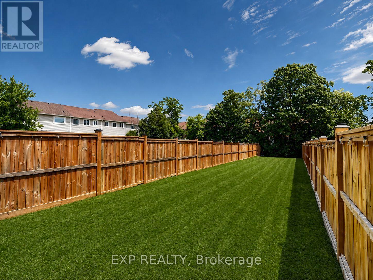
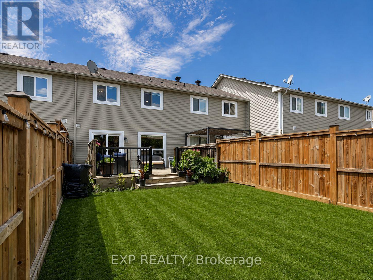
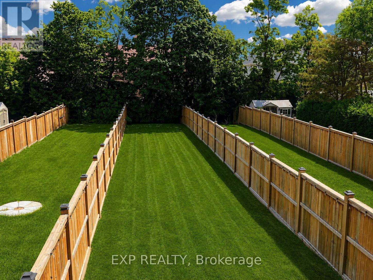
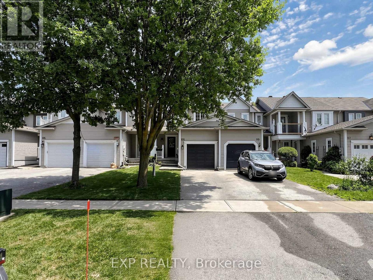
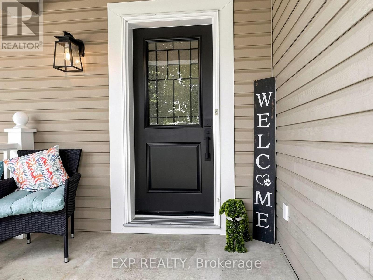
Extensively renovated 3-bedroom townhome situated on a nearly 200-ft-deep lot in a desirable Tottenham neighbourhood. This move-in-ready home has been beautifully renovated with quality finishes throughout, offering stylish, modern living with exceptional outdoor space. The renovated kitchen features quartz countertops, a large undermount sink, new faucet, and stylish herringbone backsplash (2026). The beautifully updated main-floor powder room features a live-edge countertop, glass vessel sink, new faucet, and toilet (2023).Engineered hardwood flooring extends throughout the main and second floors, complemented by a newly upgraded oak staircase with elegant iron pickets. Upstairs, the luxurious renovated bathroom offers a spa-like retreat with a large soaker tub and double vanity (2026). The spacious primary bedroom boasts a dream walk-in closet. Freshly painted throughout, with thoughtful upgrades and everyday comfort, this home is truly move-in ready. Step outside and enjoy the rare benefit of a nearly 200-ft-deep lot, offering an abundance of outdoor space to relax, entertain, and enjoy! With 3 parking spaces and an impressive backyard, there's room to enjoy the outdoors in a way that's hard to find with a typical townhome. Ideally located close to schools, parks, shopping, and all essential amenities. Beautifully maintained and move-in ready. Simply unpack and enjoy! (id:57276)
Property Details
| MLS® Number | N13685874 |
| Property Type | Single Family |
| Community Name | Tottenham |
| EquipmentType | Water Heater |
| Features | Carpet Free |
| ParkingSpaceTotal | 3 |
| RentalEquipmentType | Water Heater |
Building
| BathroomTotal | 2 |
| BedroomsAboveGround | 3 |
| BedroomsTotal | 3 |
| Appliances | Dishwasher, Dryer, Stove, Washer, Window Coverings, Refrigerator |
| BasementType | Full |
| ConstructionStyleAttachment | Attached |
| CoolingType | Central Air Conditioning |
| ExteriorFinish | Vinyl Siding |
| FlooringType | Hardwood |
| FoundationType | Concrete |
| HalfBathTotal | 1 |
| HeatingFuel | Natural Gas |
| HeatingType | Forced Air |
| StoriesTotal | 2 |
| SizeInterior | 1100 - 1500 Sqft |
| Type | Row / Townhouse |
| UtilityWater | Municipal Water |
Parking
| Attached Garage | |
| Garage |
Land
| Acreage | No |
| Sewer | Sanitary Sewer |
| SizeDepth | 199 Ft ,2 In |
| SizeFrontage | 19 Ft ,8 In |
| SizeIrregular | 19.7 X 199.2 Ft |
| SizeTotalText | 19.7 X 199.2 Ft |
Rooms
| Level | Type | Length | Width | Dimensions |
|---|---|---|---|---|
| Second Level | Primary Bedroom | 3.55 m | 3.1 m | 3.55 m x 3.1 m |
| Second Level | Bedroom 2 | 3.68 m | 2.75 m | 3.68 m x 2.75 m |
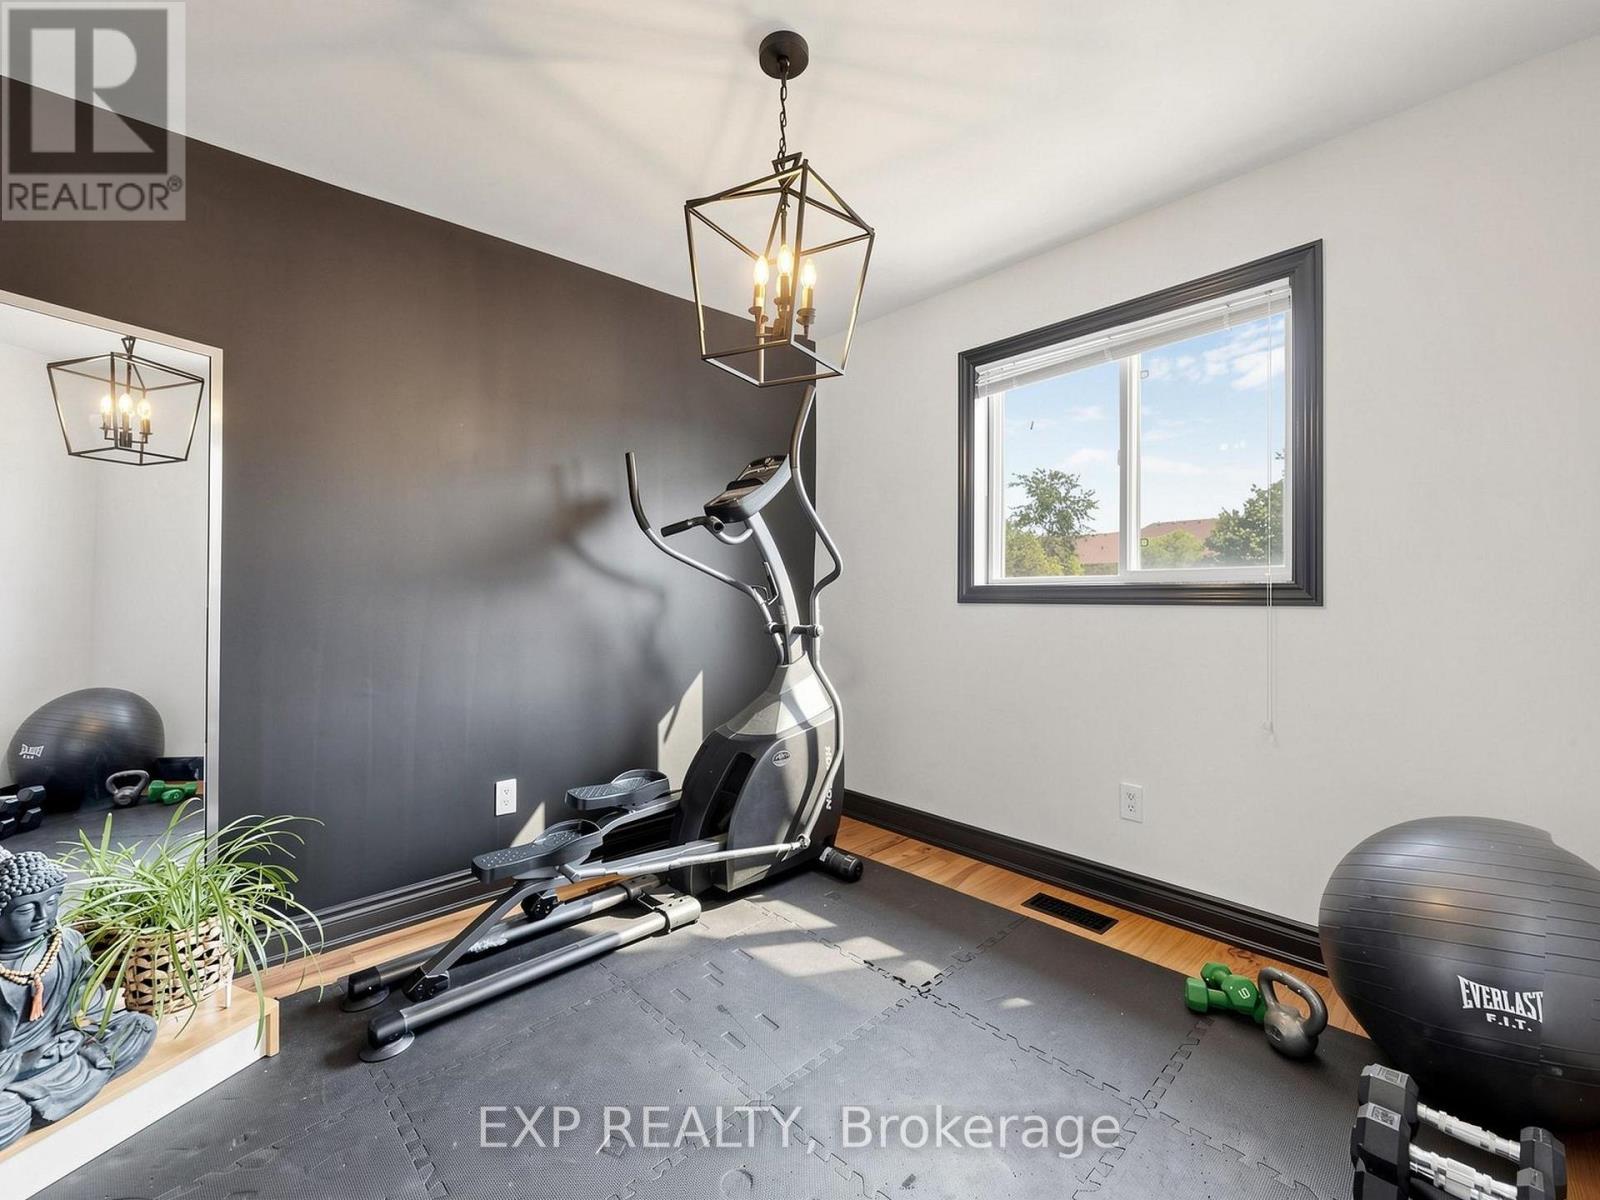
| Second Level | Bedroom 3 | 2.9 m | 2.8 m | 2.9 m x 2.8 m |
| Main Level | Living Room | 6.62 m | 3.02 m | 6.62 m x 3.02 m |
| Main Level | Dining Room | 6.62 m | 3.02 m | 6.62 m x 3.02 m |
| Main Level | Kitchen | 4.39 m | 2.67 m | 4.39 m x 2.67 m |
https://www.realtor.ca/real-estate/30167312/101-mccurdy-drive-new-tecumseth-tottenham-tottenham
Interested?
Contact us for more information
Dina Medeiros
Salesperson

The trademarks REALTOR®, REALTORS®, and the REALTOR® logo are controlled by The Canadian Real Estate Association (CREA) and identify real estate professionals who are members of CREA. The trademarks MLS®, Multiple Listing Service® and the associated logos are owned by The Canadian Real Estate Association (CREA) and identify the quality of services provided by real estate professionals who are members of CREA. The trademark DDF® is owned by The Canadian Real Estate Association (CREA) and identifies CREA's Data Distribution Facility (DDF®)
August 18 2026 12:27:32
Toronto Real Estate Board
Keller Williams Realty Centres