
1011 Pearson Drive Oakville (Cp College Park), Ontario L6H 2Y9


$999,000
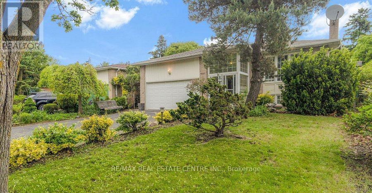
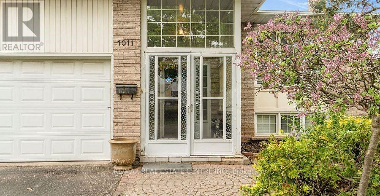
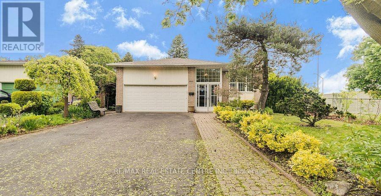
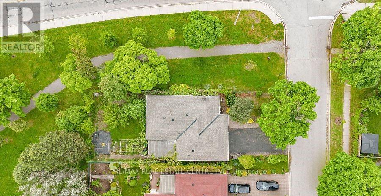
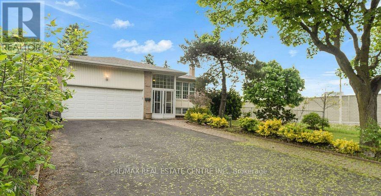
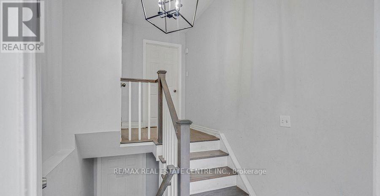
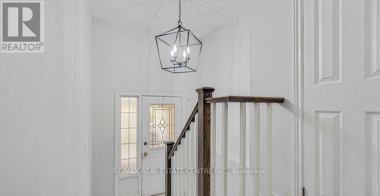
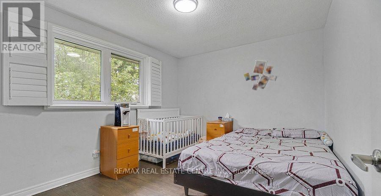
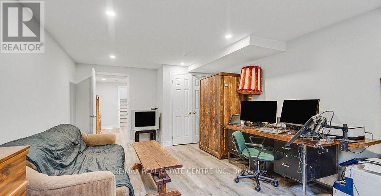
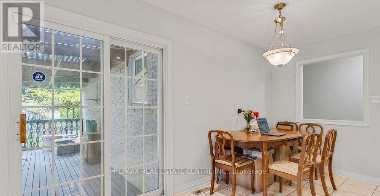
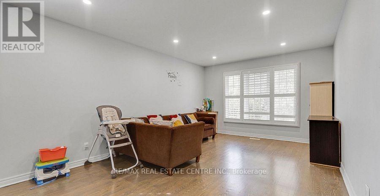
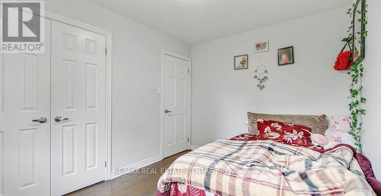
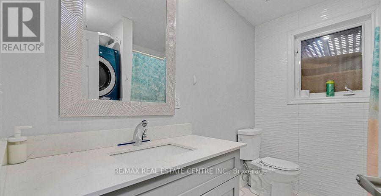
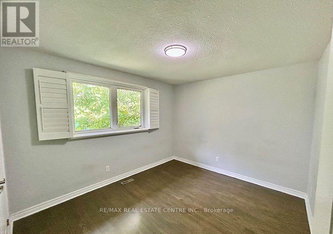
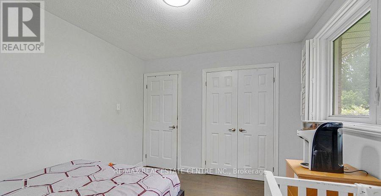
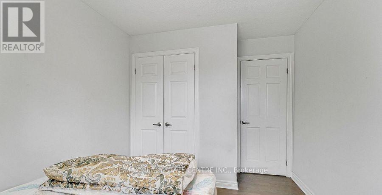
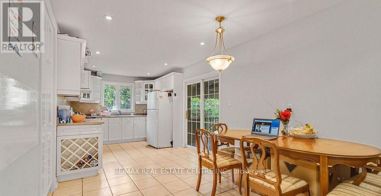
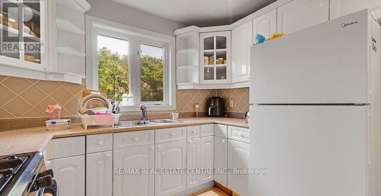
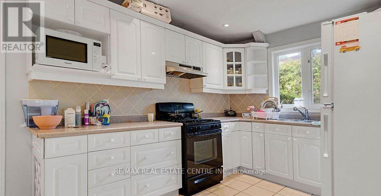
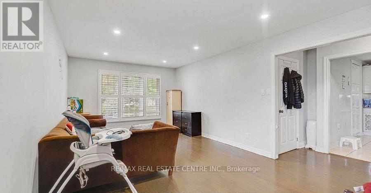
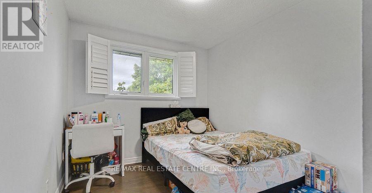
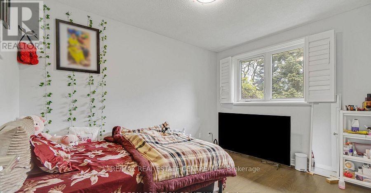
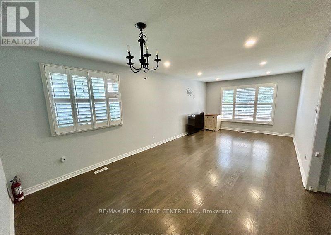
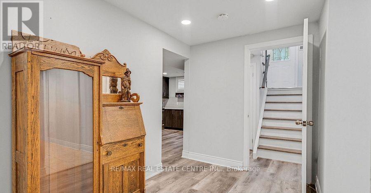
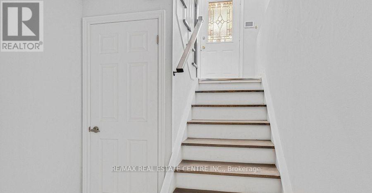
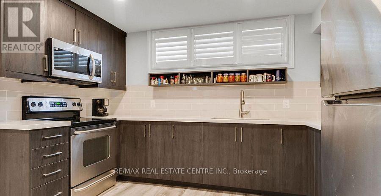
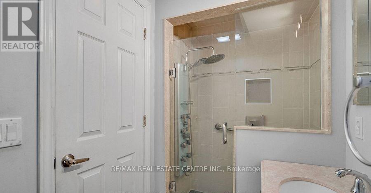
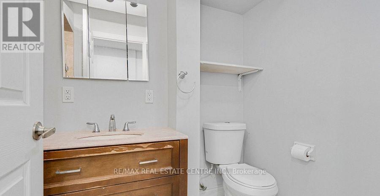
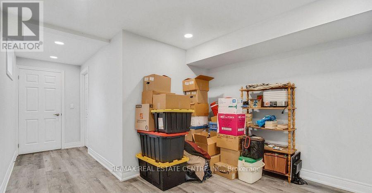
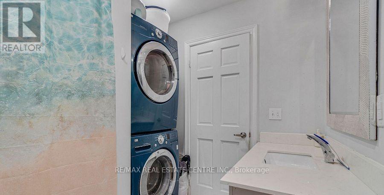
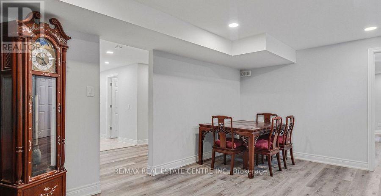
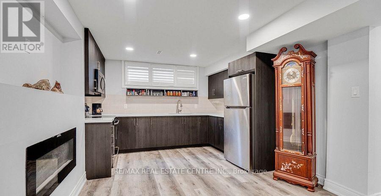
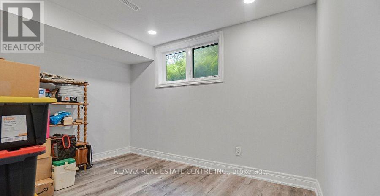
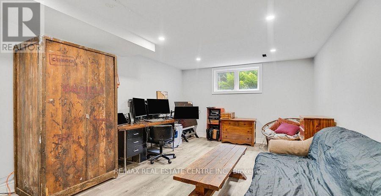
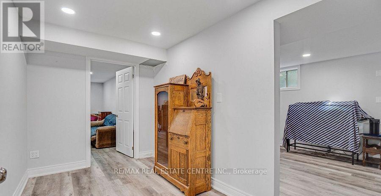
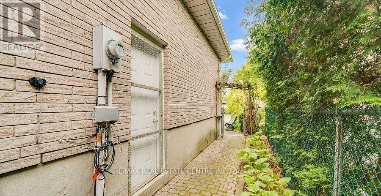
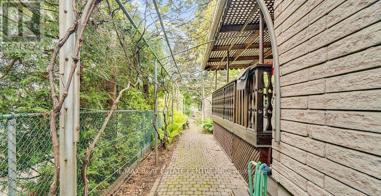
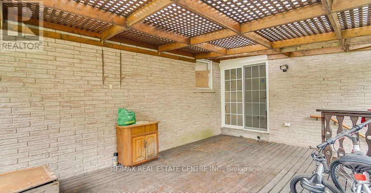
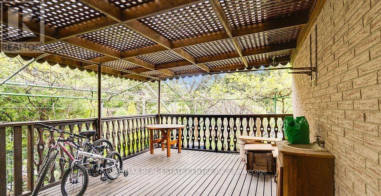
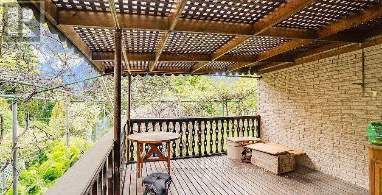
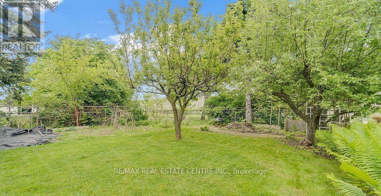
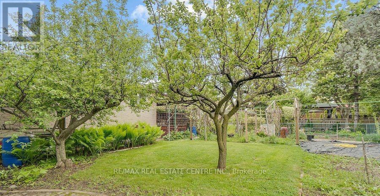
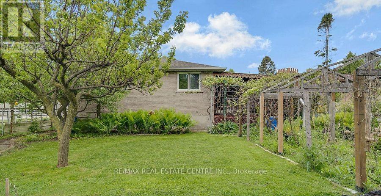
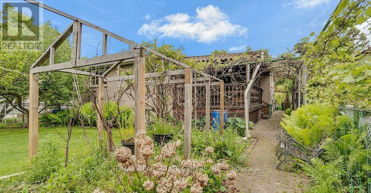
Bright, spacious family home on a premium corner lot in College Park - 1011 Pearson Dr. This well-maintained 3-bedroom home features an eat-in kitchen with walkout to a large deck, sun-filled living/dining room, hardwood floors and modern pot lights. Finished basement with separate entrance includes a kitchenette, bedroom, office and full bath - ideal for rental income or extended family; current tenants are flexible to stay or leave. Enjoy a large, private yard with grapevines and fruit trees. Conveniently located near Sheridan College, Oakville Place, top schools, parks, library and Hwy 403 - a rare opportunity in a high-demand neighbourhood. (id:57276)
Property Details
| MLS® Number | W13463840 |
| Property Type | Single Family |
| Community Name | 1003 - CP College Park |
| ParkingSpaceTotal | 6 |
Building
| BathroomTotal | 2 |
| BedroomsAboveGround | 3 |
| BedroomsBelowGround | 2 |
| BedroomsTotal | 5 |
| Age | 31 To 50 Years |
| Appliances | All, Dryer, Two Stoves, Washer, Window Coverings, Two Refrigerators |
| ArchitecturalStyle | Raised Bungalow |
| BasementDevelopment | Finished |
| BasementType | N/a (finished) |
| ConstructionStyleAttachment | Detached |
| CoolingType | Central Air Conditioning |
| ExteriorFinish | Brick |
| FireplacePresent | Yes |
| FlooringType | Laminate, Tile, Ceramic, Hardwood |
| HeatingFuel | Natural Gas |
| HeatingType | Forced Air |
| StoriesTotal | 1 |
| SizeInterior | 1100 - 1500 Sqft |
| Type | House |
| UtilityWater | Municipal Water |
Parking
| Garage |
Land
| Acreage | No |
| Sewer | Sanitary Sewer |
| SizeDepth | 120 Ft |
| SizeFrontage | 50 Ft |
| SizeIrregular | 50 X 120 Ft |
| SizeTotalText | 50 X 120 Ft |
Rooms
| Level | Type | Length | Width | Dimensions |
|---|---|---|---|---|
| Basement | Bedroom 4 | 3.8 m | 5.8 m | 3.8 m x 5.8 m |
| Basement | Office | 3.3 m | 5.8 m | 3.3 m x 5.8 m |
| Basement | Laundry Room | 2.5 m | 2.6 m | 2.5 m x 2.6 m |
| Basement | Kitchen | 3.5 m | 2.46 m | 3.5 m x 2.46 m |
| Basement | Recreational, Games Room | 3.5 m | 4.8 m | 3.5 m x 4.8 m |
| Main Level | Kitchen | 3.4 m | 2.9 m | 3.4 m x 2.9 m |
| Main Level | Eating Area | 3.1 m | 2.9 m | 3.1 m x 2.9 m |
| Main Level | Living Room | 3.6 m | 3.96 m | 3.6 m x 3.96 m |
| Main Level | Dining Room | 3.6 m | 3.08 m | 3.6 m x 3.08 m |
| Main Level | Primary Bedroom | 3.5 m | 3.1 m | 3.5 m x 3.1 m |
| Main Level | Bedroom 2 | 3.5 m | 2.46 m | 3.5 m x 2.46 m |
| Main Level | Bedroom 3 | 2.46 m | 3.65 m | 2.46 m x 3.65 m |
Interested?
Contact us for more information
Amir Rehmani
Broker

The trademarks REALTOR®, REALTORS®, and the REALTOR® logo are controlled by The Canadian Real Estate Association (CREA) and identify real estate professionals who are members of CREA. The trademarks MLS®, Multiple Listing Service® and the associated logos are owned by The Canadian Real Estate Association (CREA) and identify the quality of services provided by real estate professionals who are members of CREA. The trademark DDF® is owned by The Canadian Real Estate Association (CREA) and identifies CREA's Data Distribution Facility (DDF®)
June 18 2026 08:55:00
Toronto Real Estate Board
Modern Solution Realty Inc.