
103 - 1597 Rose Way Milton (Cb Cobban), Ontario L9E 1N4

$599,900Maintenance, Common Area Maintenance, Parking, Insurance, Water, Heat
$511 Monthly
Maintenance, Common Area Maintenance, Parking, Insurance, Water, Heat
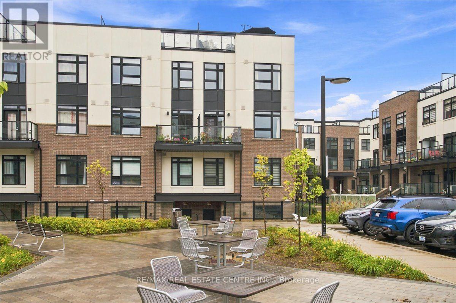
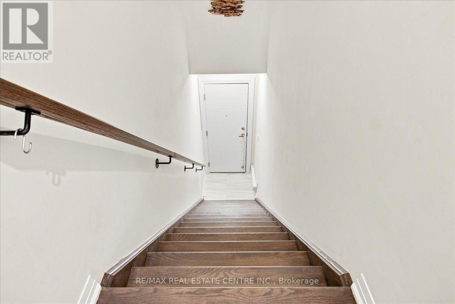
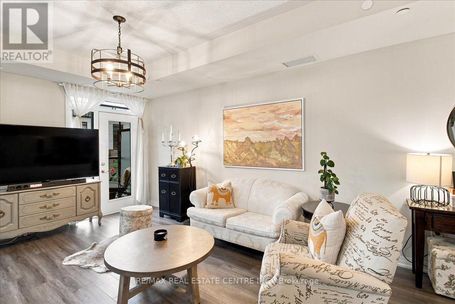
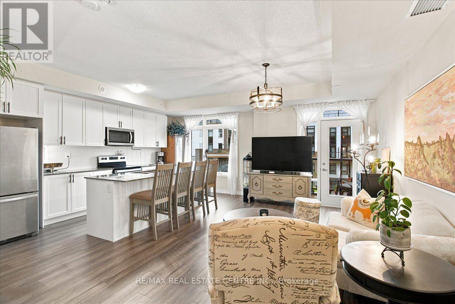
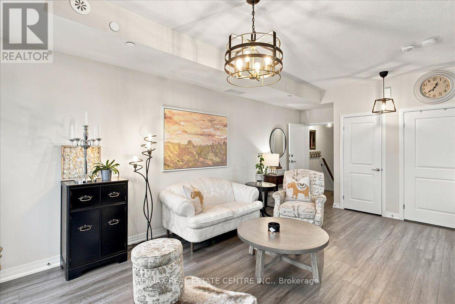
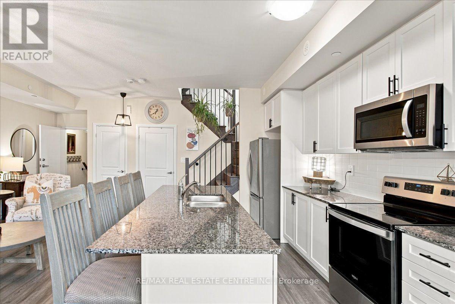
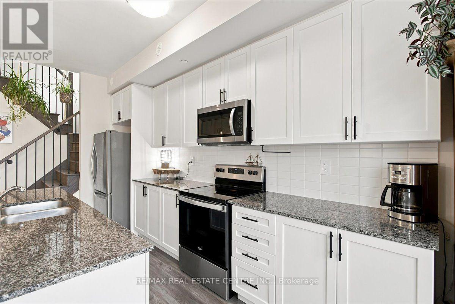
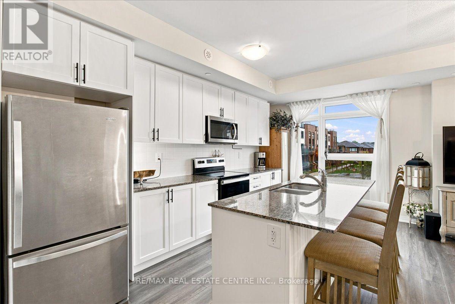
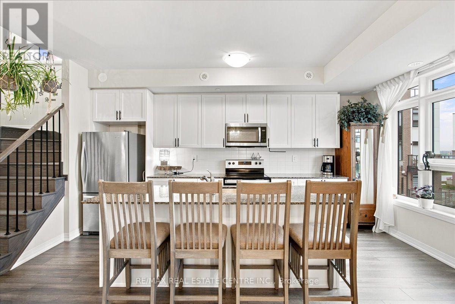
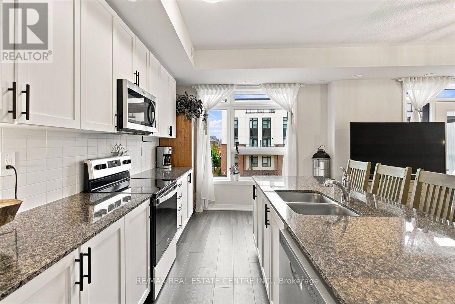
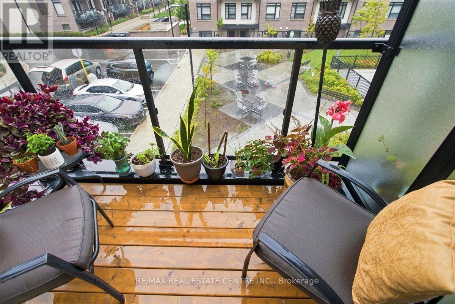
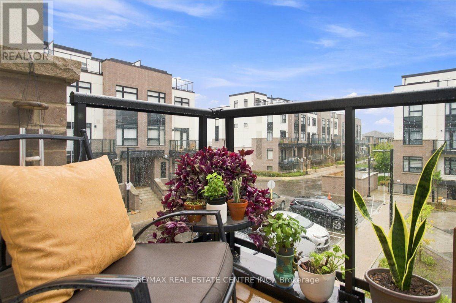
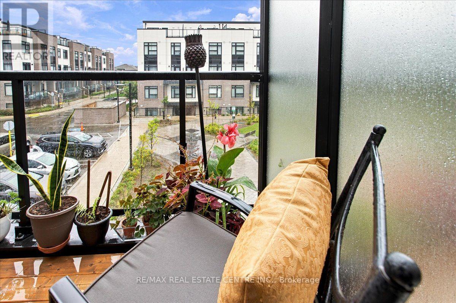
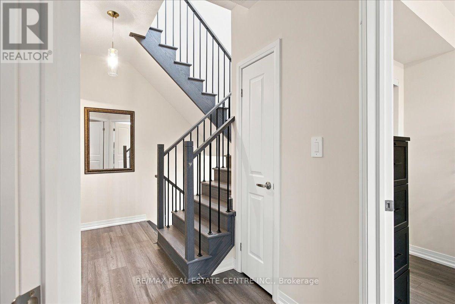
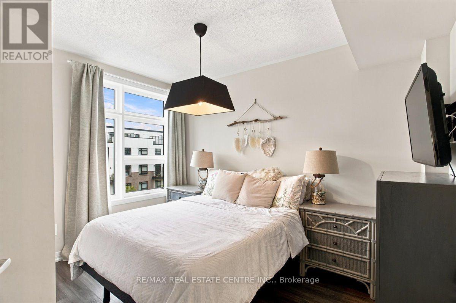
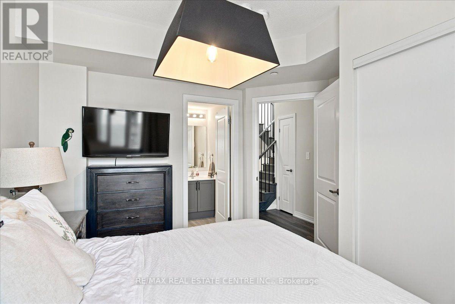
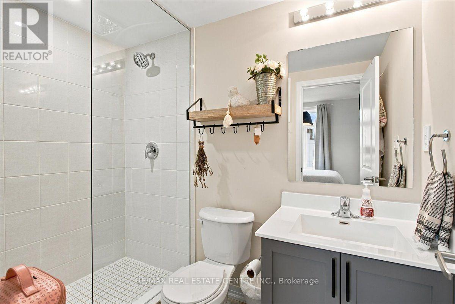
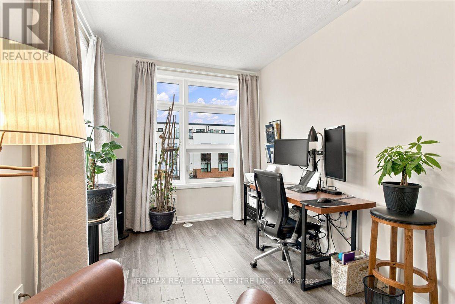
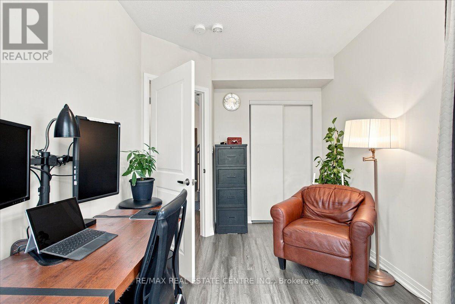
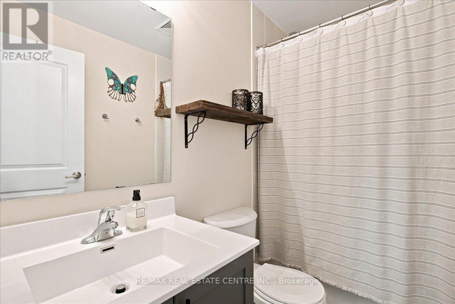
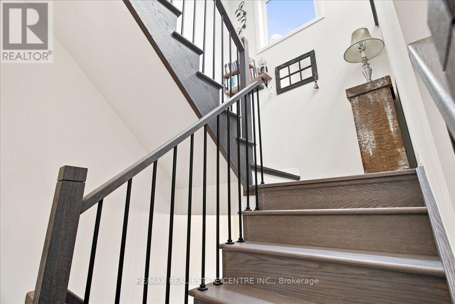
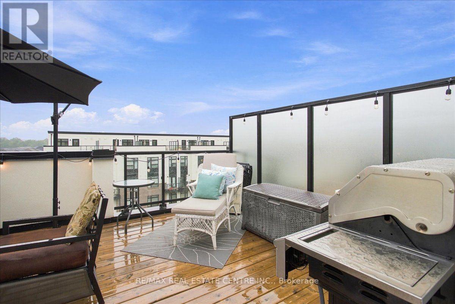
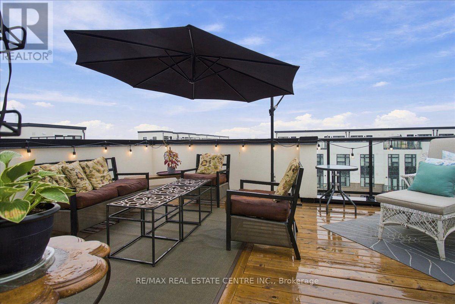
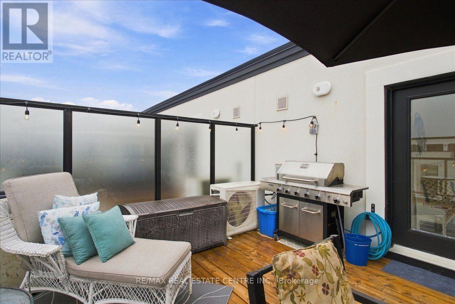
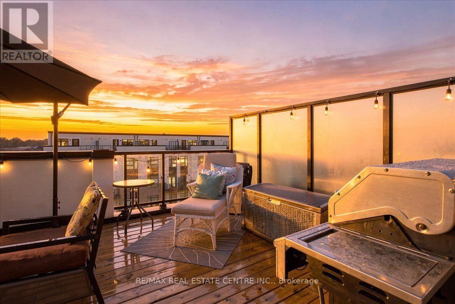
$511 MonthlyFernbrook Homes - The Crawford - Collection, Dorset Model, approx. 1350 sq. ft stacked town end-unit, 2 bedrm/2 washrm, that is absolutely soaked in sun the majority of the day and will give off warm summer vibes especially while enjoying that roof-top balcony 3 seasons of the year. Nestled quietly within the townhome masterplan, I am more than convinced this will be the best unit on the block and one that will be worth the visit, as this unit boasts, carpet-free living, professionally installed lighter stained wide-plank hardwood, quartz countertops, extended kitchen island w/deep basis sinks and upgraded faucets to contrast all-white kitchen w/matching backsplash, an excess of extended soft-close cabinets, brandname SS appliances, open concept, main-level blended dining and family room areas that walk out to balcony, 9 ft ceilings throughout, LED pot lighting, custom light fixtures and large windows guide will guide you upstairs, towards a larger primary room w/ closets and well-designed and fully upgraded 3pc ensuite bath and an additional bedroom with closets and windows and common bathroom. If that still wasn't enough, just imagine relaxing at the very top of this corner unit approx. 600 sq balcony with gorgeous panoramic views of the Niagara Escarpment, taking in your choice of sunrises and/or sunsets, quiet BBQ dinners or the company of friends and relatives. This unit happens to be "currently" at the fringe of Milton's South-Central boundaries and is close to several amenities and conveniences such Reg. Rd 25/407/403, pub. transit stops, various schools, parks, plazas, Sobeys, Milton Sports Centre, Milton District Hospital, Rattlesnake Golf and Country Club and the list truly goes on and on. This unit is a "must-see" and likely the best unit "on-the-block". You don't want to miss out on this seeing this beauty! Book your showing today! (id:57276)
Open House
This property has open houses!
2:00 pm
Ends at:4:00 pm
2:00 pm
Ends at:4:00 pm
Property Details
| MLS® Number | W13738138 |
| Property Type | Single Family |
| Community Name | 1026 - CB Cobban |
| AmenitiesNearBy | Hospital, Park, Public Transit, Schools |
| CommunityFeatures | Pets Allowed With Restrictions |
| EquipmentType | Water Heater |
| Features | Balcony, Carpet Free |
| ParkingSpaceTotal | 1 |
| RentalEquipmentType | Water Heater |
Building
| BathroomTotal | 2 |
| BedroomsAboveGround | 2 |
| BedroomsTotal | 2 |
| Age | 0 To 5 Years |
| Amenities | Visitor Parking, Storage - Locker |
| Appliances | All, Dishwasher, Dryer, Stove, Washer, Window Coverings, Refrigerator |
| BasementType | None |
| CoolingType | Central Air Conditioning |
| ExteriorFinish | Brick |
| FireProtection | Smoke Detectors |
| FireplacePresent | Yes |
| FireplaceTotal | 1 |
| FlooringType | Laminate, Tile |
| HeatingFuel | Natural Gas |
| HeatingType | Forced Air |
| SizeInterior | 1200 - 1399 Sqft |
| Type | Apartment |
Parking
| Underground | |
| Garage |
Land
| Acreage | No |
| LandAmenities | Hospital, Park, Public Transit, Schools |
| ZoningDescription | Single Family Residential Condo |
Rooms
| Level | Type | Length | Width | Dimensions |
|---|---|---|---|---|
| Second Level | Kitchen | 5.3 m | 2.9 m | 5.3 m x 2.9 m |
| Second Level | Family Room | 3.6 m | 2.4 m | 3.6 m x 2.4 m |
| Second Level | Dining Room | 2.4 m | 2.2 m | 2.4 m x 2.2 m |
| Third Level | Primary Bedroom | 3.1 m | 2.7 m | 3.1 m x 2.7 m |
| Third Level | Bathroom | 2.2 m | 1.6 m | 2.2 m x 1.6 m |
| Third Level | Bedroom 2 | 2.8 m | 2.2 m | 2.8 m x 2.2 m |
| Third Level | Bathroom | 2.5 m | 2 m | 2.5 m x 2 m |
https://www.realtor.ca/real-estate/30226881/103-1597-rose-way-milton-cb-cobban-1026-cb-cobban
Interested?
Contact us for more information
Christopher Franklin Higashi
Salesperson

The trademarks REALTOR®, REALTORS®, and the REALTOR® logo are controlled by The Canadian Real Estate Association (CREA) and identify real estate professionals who are members of CREA. The trademarks MLS®, Multiple Listing Service® and the associated logos are owned by The Canadian Real Estate Association (CREA) and identify the quality of services provided by real estate professionals who are members of CREA. The trademark DDF® is owned by The Canadian Real Estate Association (CREA) and identifies CREA's Data Distribution Facility (DDF®)
September 02 2026 08:01:48
Toronto Real Estate Board
RE/MAX Real Estate Centre Inc.