
103 - 410 Mclevin Avenue Toronto (Malvern), Ontario M1B 5J5

$499,000Maintenance, Heat, Water, Common Area Maintenance, Insurance, Parking
$1,064.37 Monthly
Maintenance, Heat, Water, Common Area Maintenance, Insurance, Parking
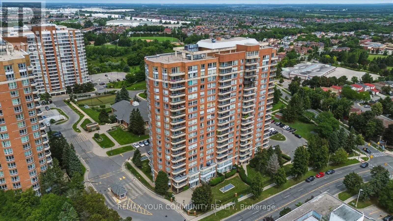
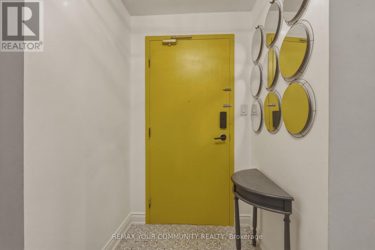
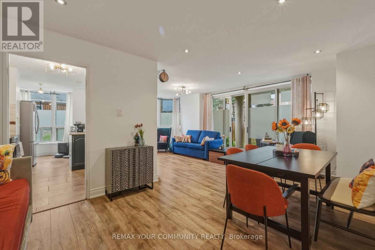
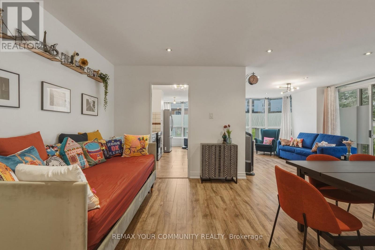
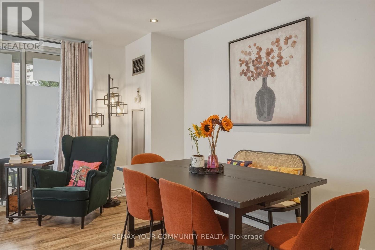
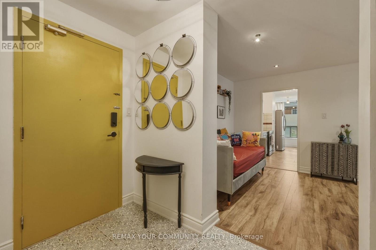
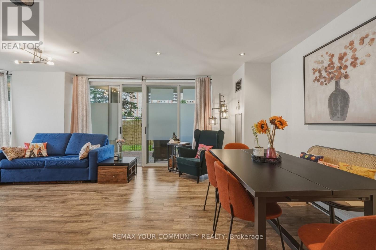
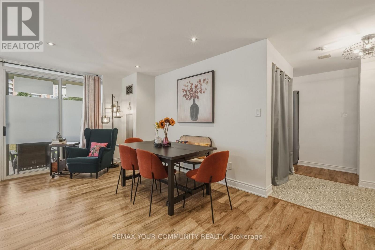
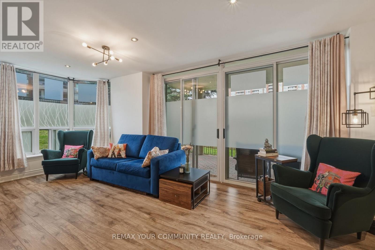
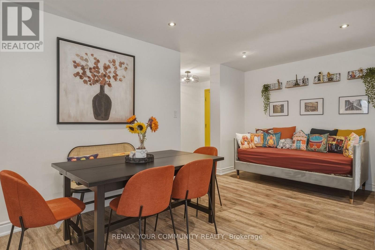
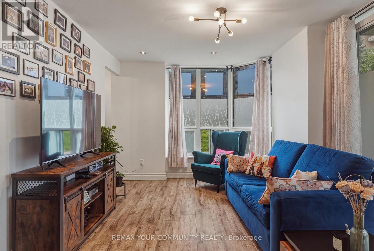
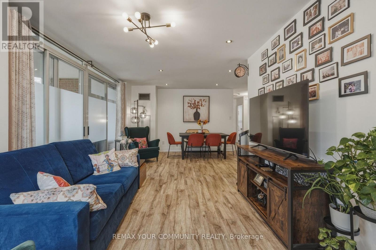
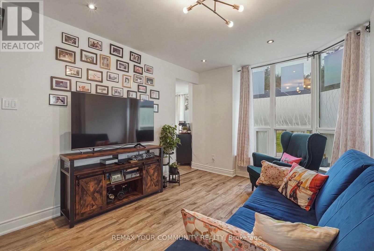
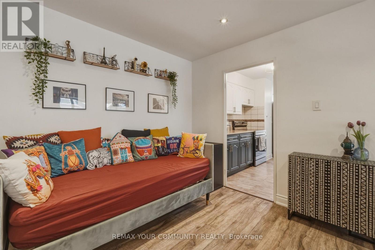
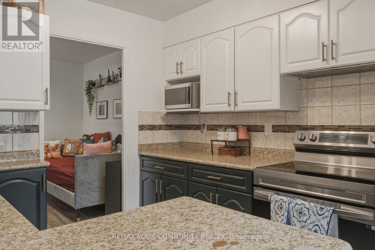
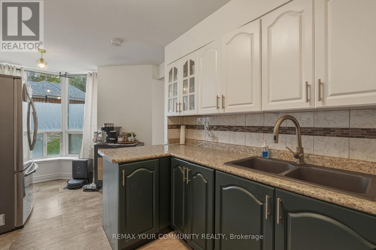
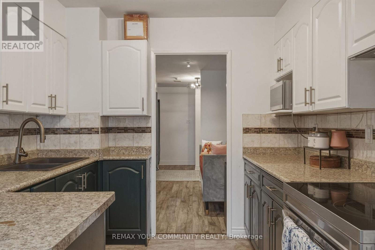
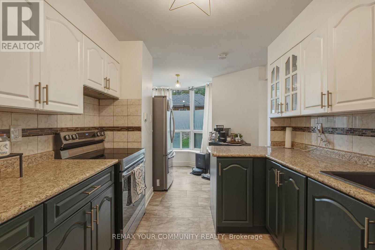
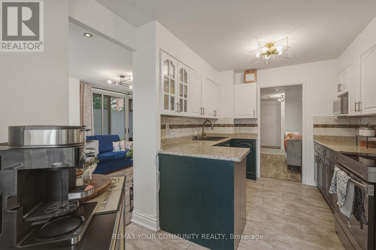
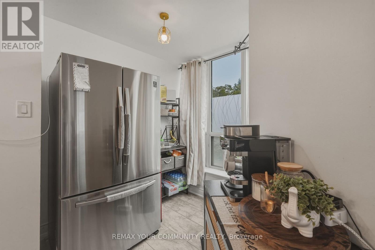
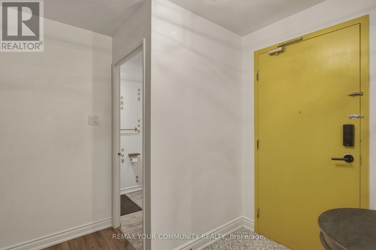
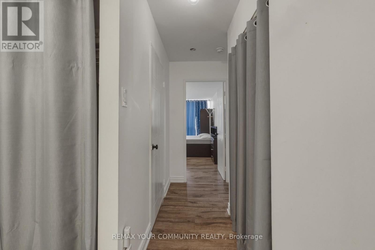
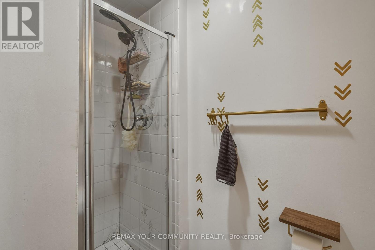
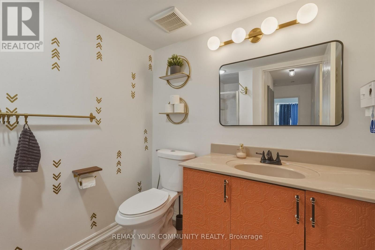
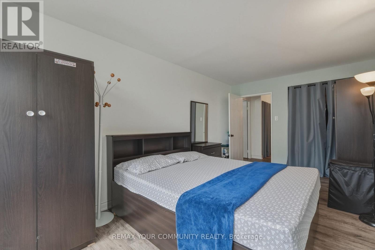
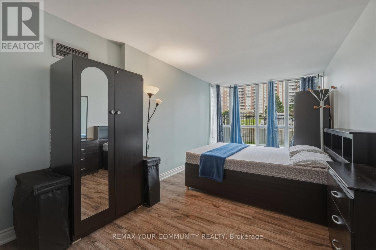
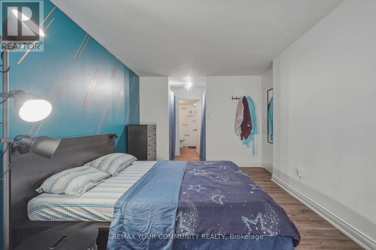
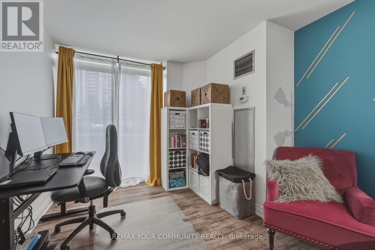
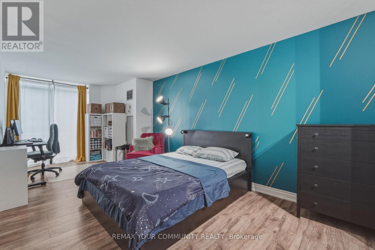
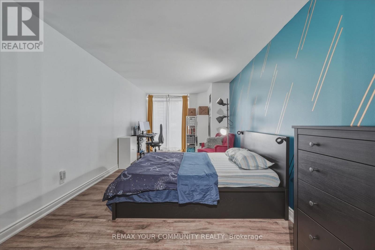
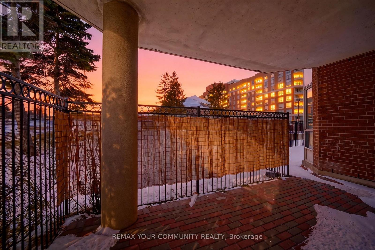
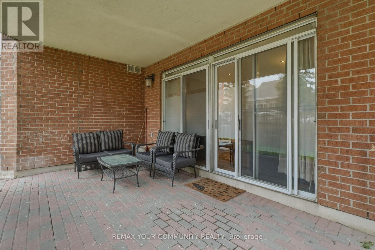
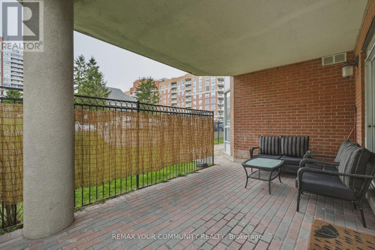
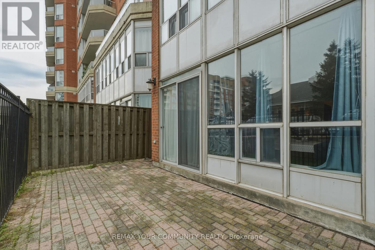
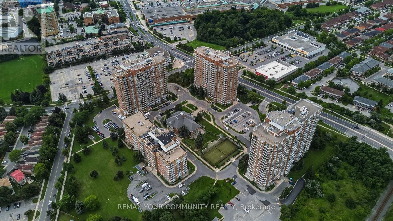
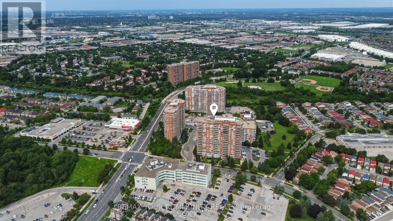
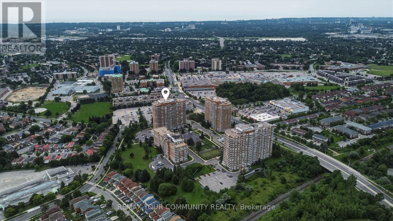
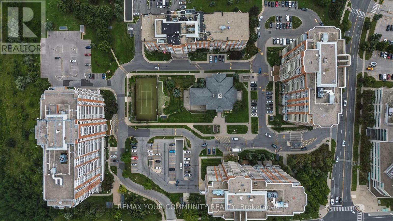
$1,064.37 MonthlyWelcome to this beautiful 2 bedroom ground floor unit with private patio in the heart of Scarborough! Comes with a rare 2 parking spots and an enlarged locker and an ensuite locker/storage! This well kept unit have been renovated over the years smooth ceilings, newer stainless steel appliances, and newer flooring and painted through out. The North exposure allows for natural light all day long. Enjoy your summers out on this private terrace with it's own gate, allowing easy entry for your guests or to even bring home groceries. The 2 bedrooms can easily fit king sized beds with ample room for storage, dressers, desks, etc. The open concept floorplan allows for versatility in layout. Walking distance to the grocery store, malls, banks, restaurants, Malvern Library and Recreation Centre and so much more! 2 mins to the 401! Come see it for yourself. (id:57276)
Property Details
| MLS® Number | E13670044 |
| Property Type | Single Family |
| Community Name | Malvern |
| AmenitiesNearBy | Hospital, Place Of Worship, Public Transit, Schools |
| CommunityFeatures | Pets Allowed With Restrictions, Community Centre |
| Features | Carpet Free |
| ParkingSpaceTotal | 2 |
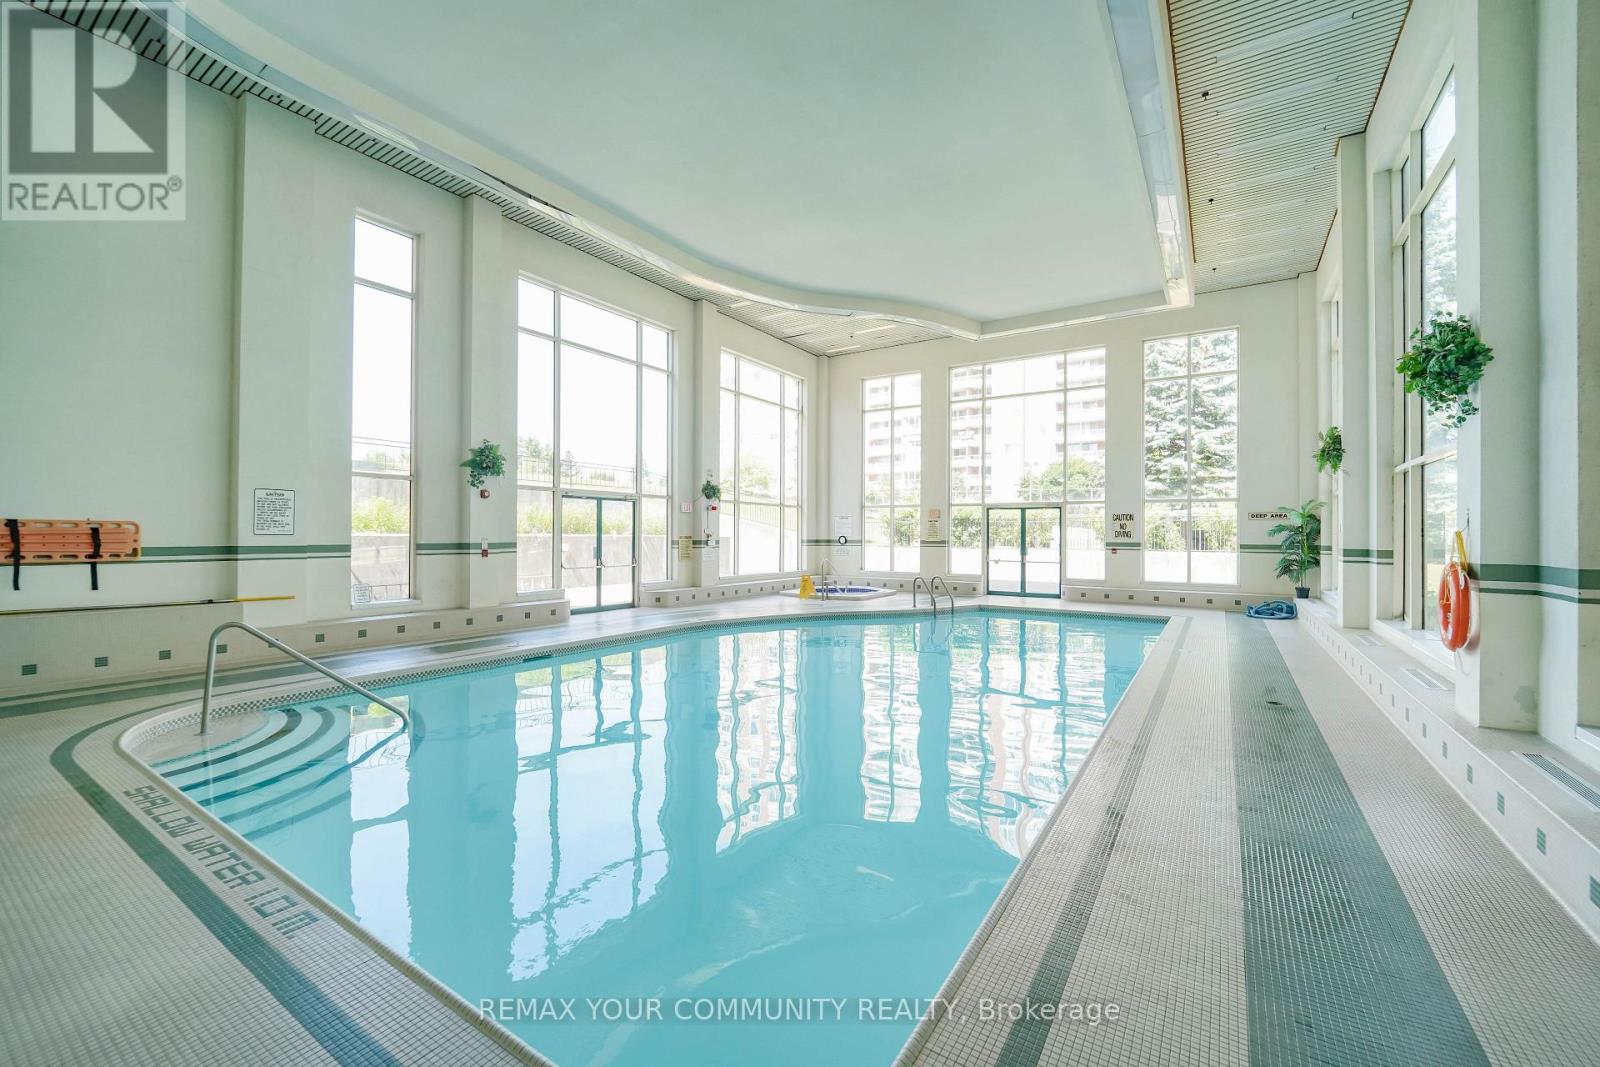
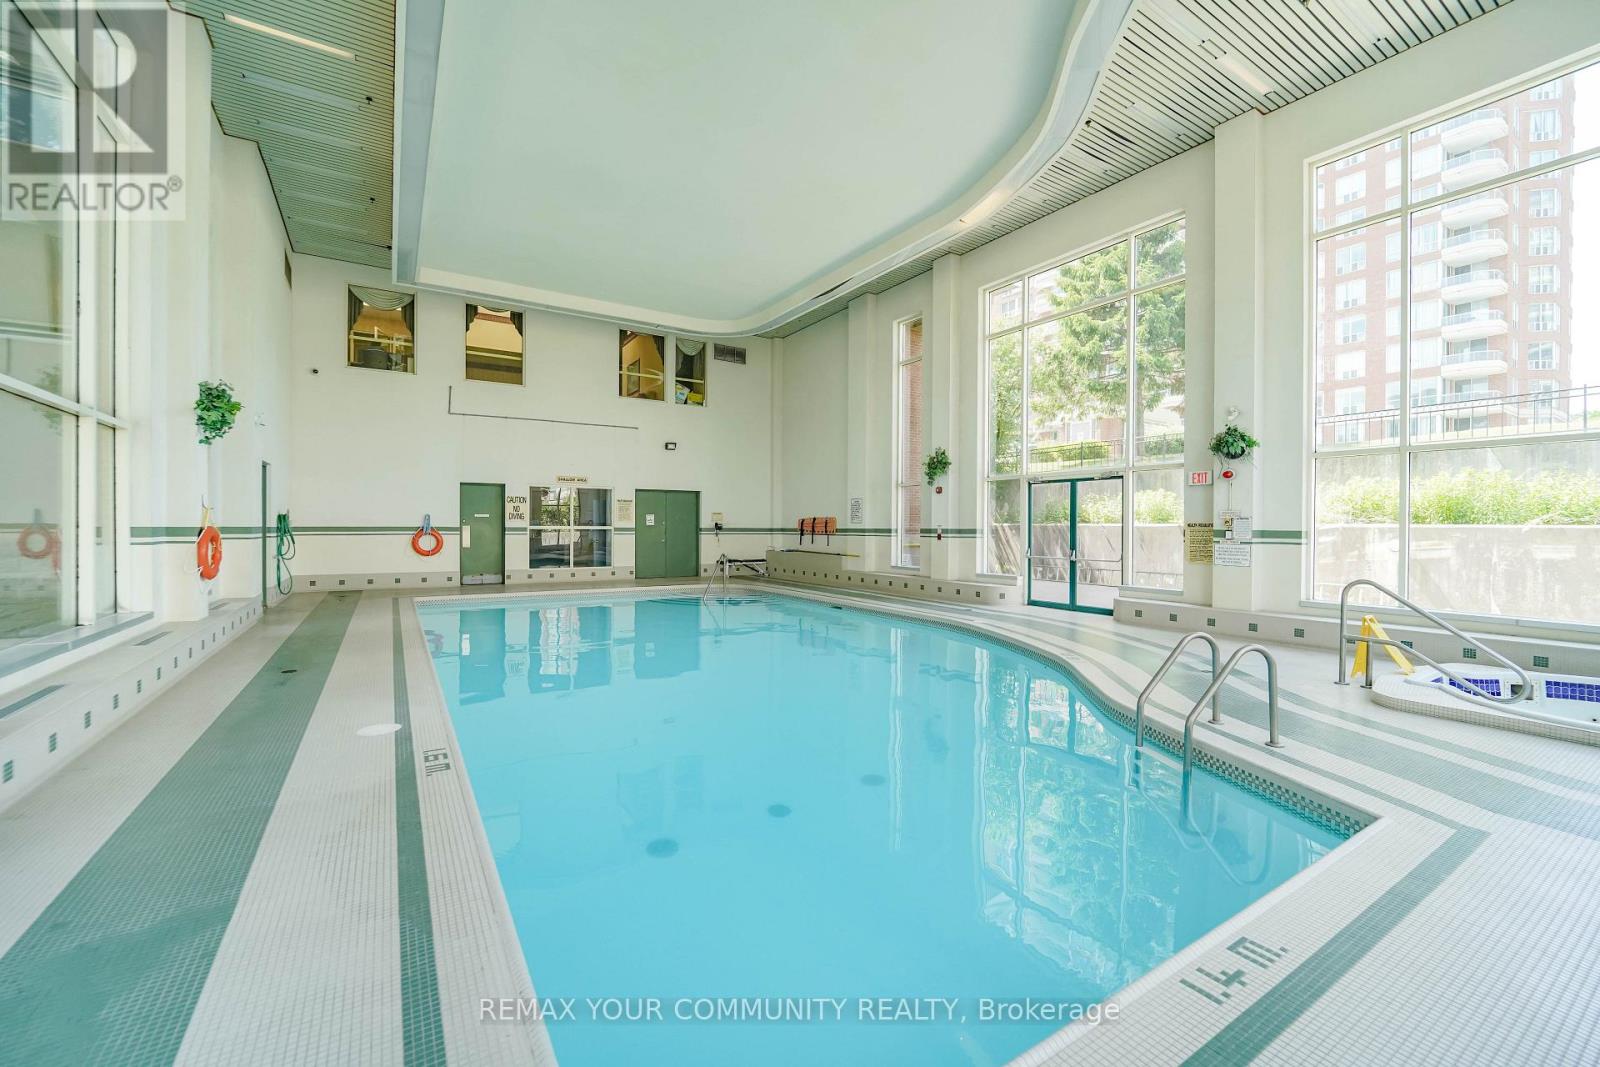
| PoolType | Indoor Pool |
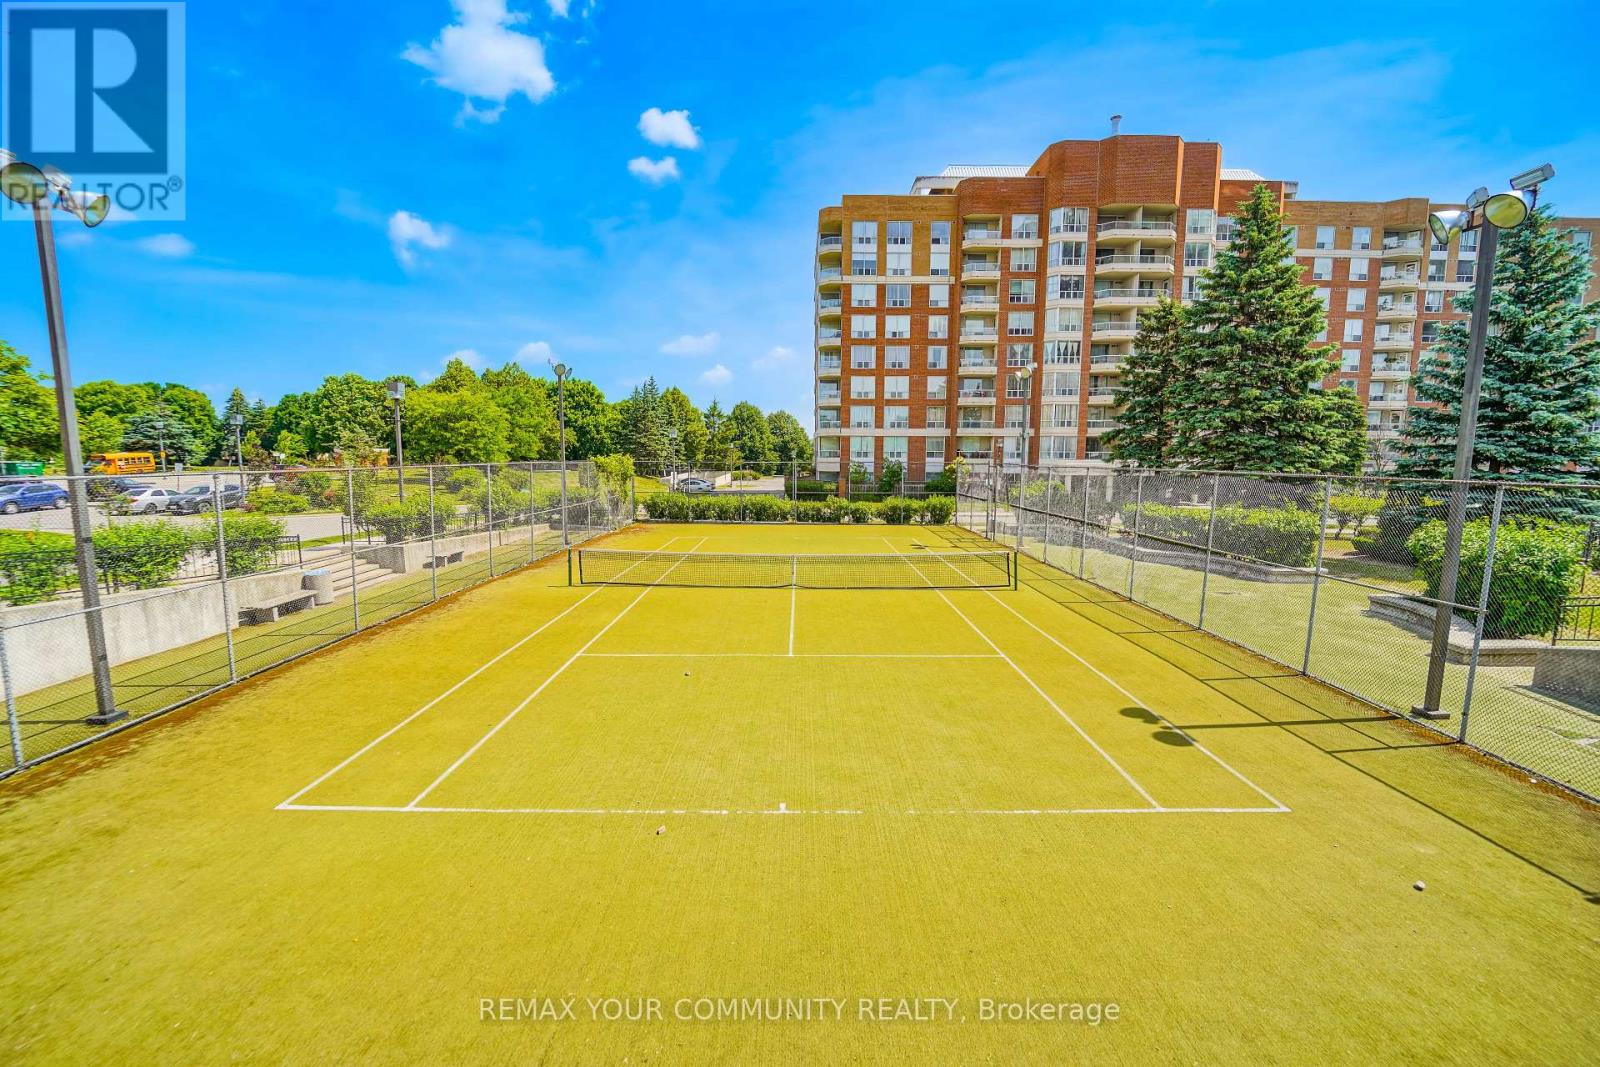
| Structure | Squash & Raquet Court, Tennis Court |
Building
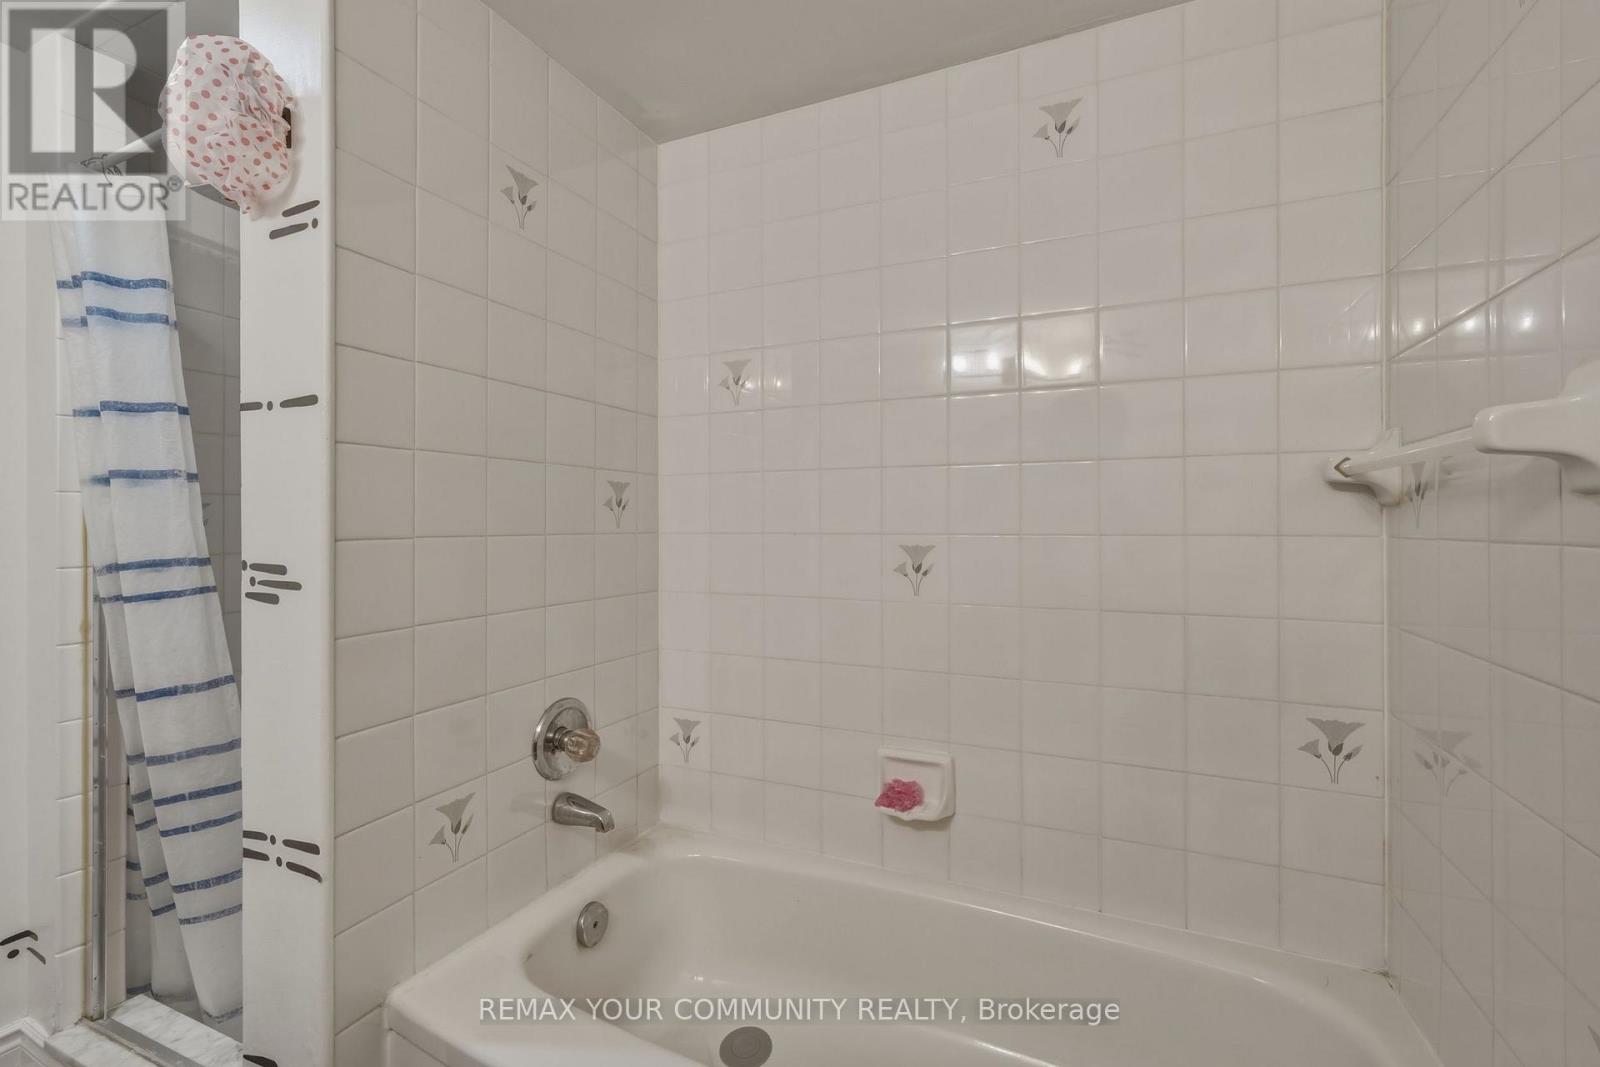
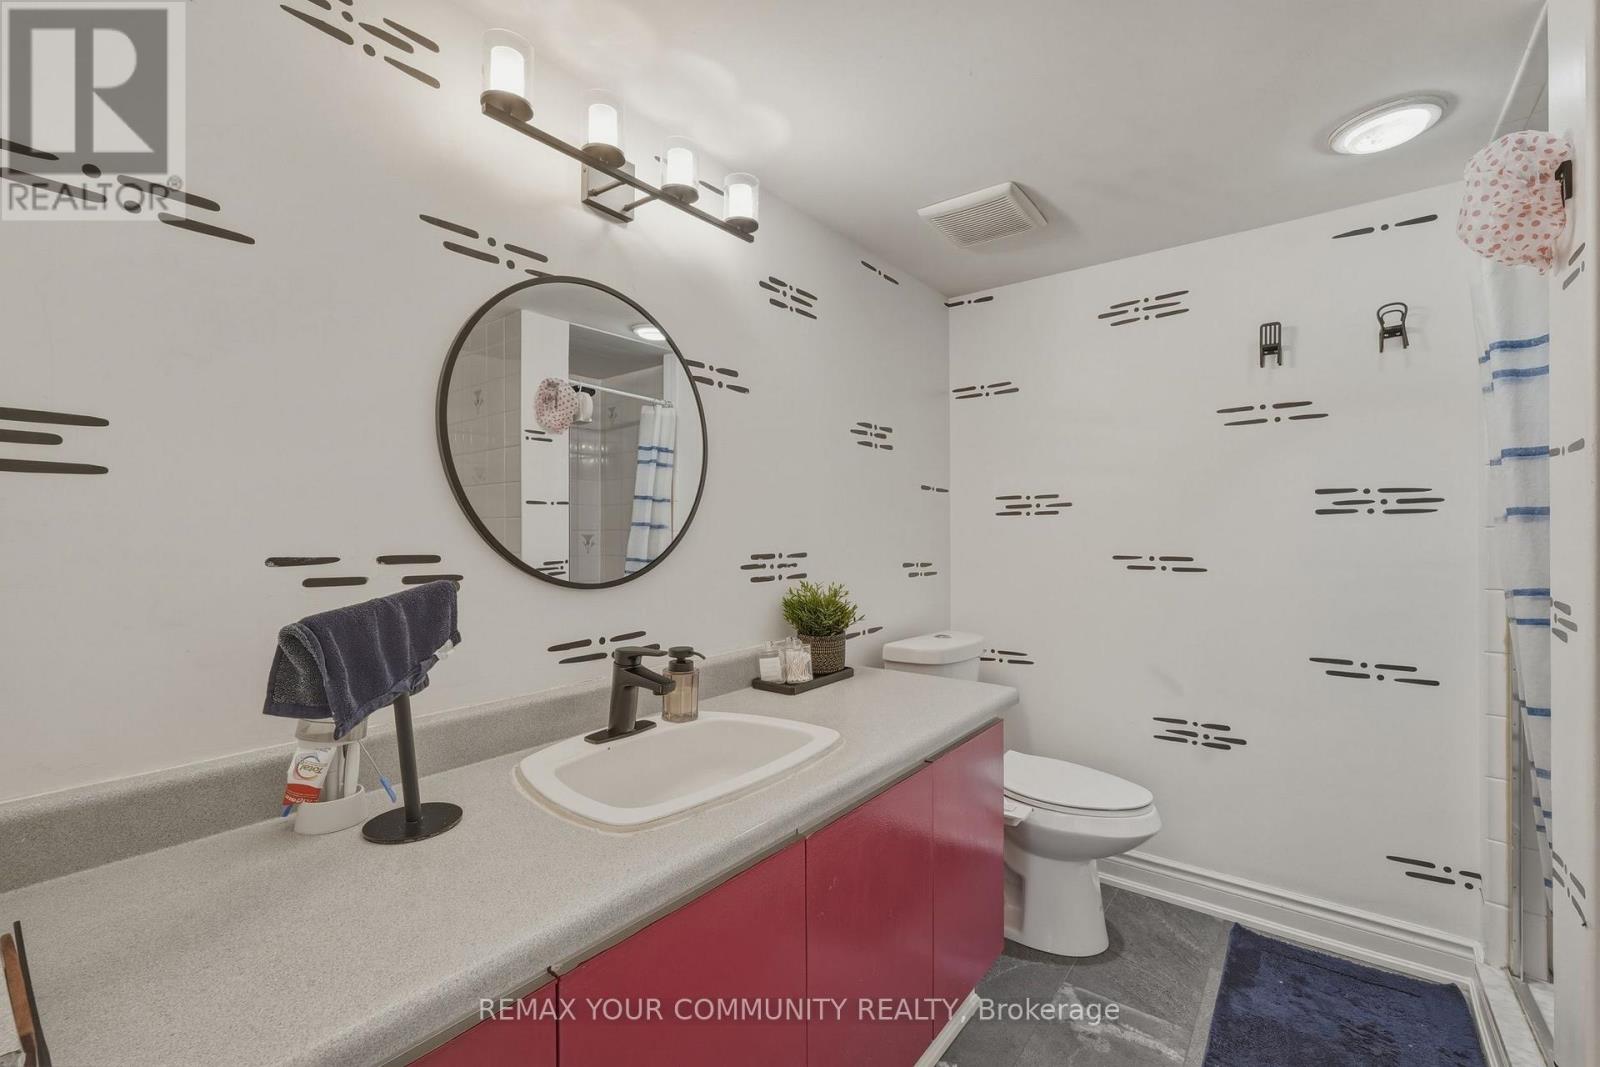
| BathroomTotal | 2 |
| BedroomsAboveGround | 2 |
| BedroomsTotal | 2 |
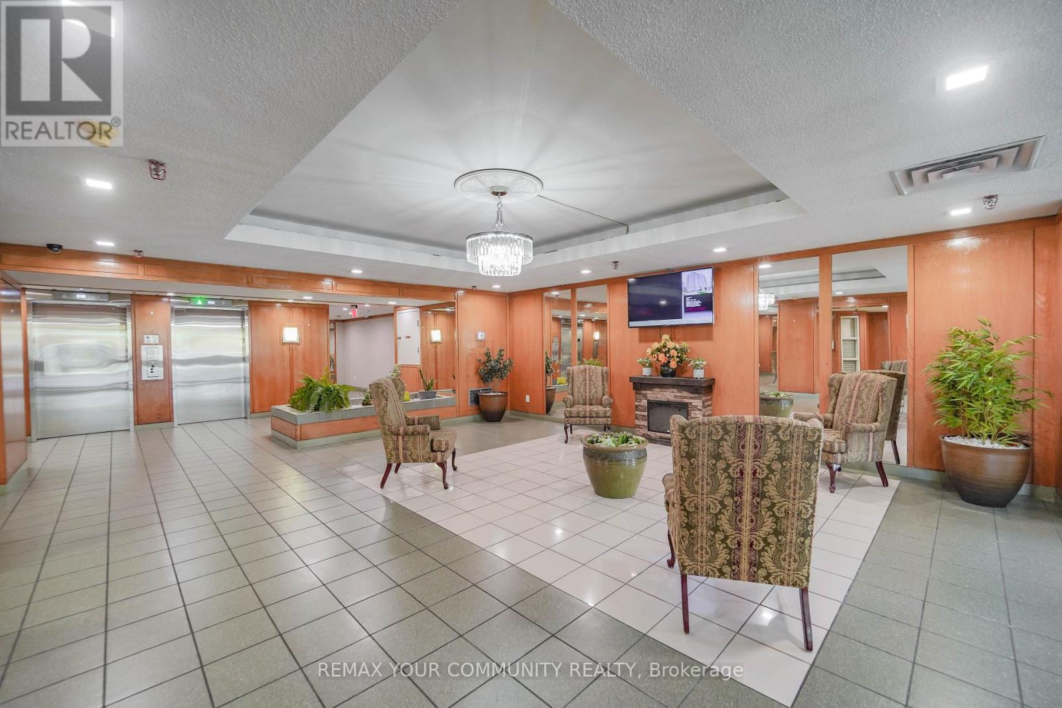
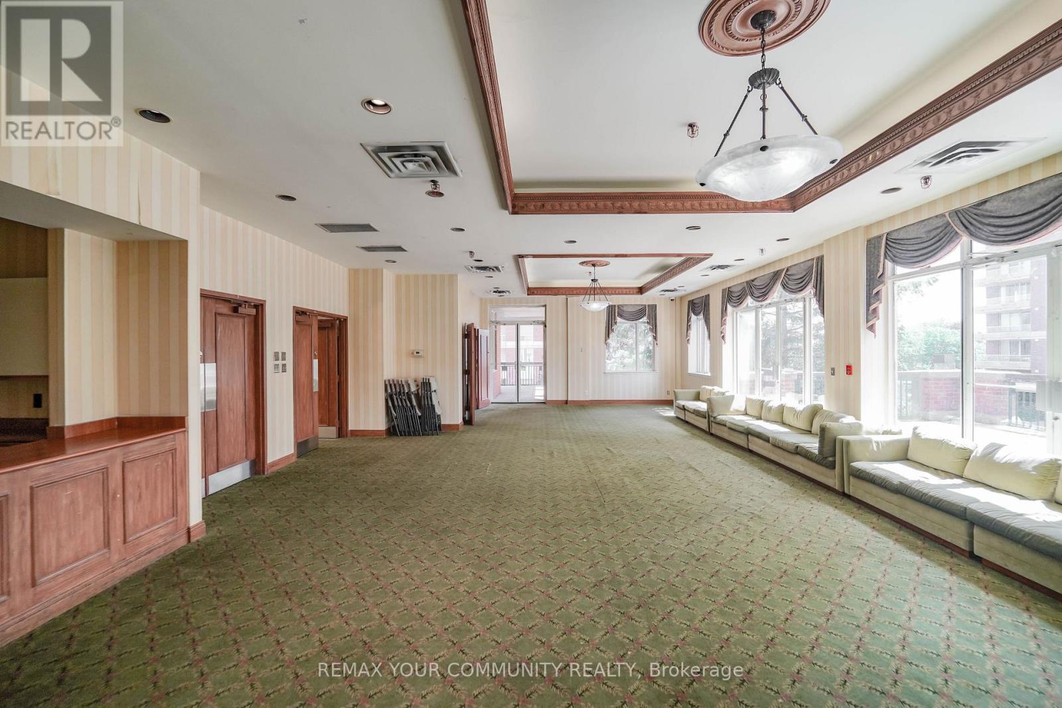
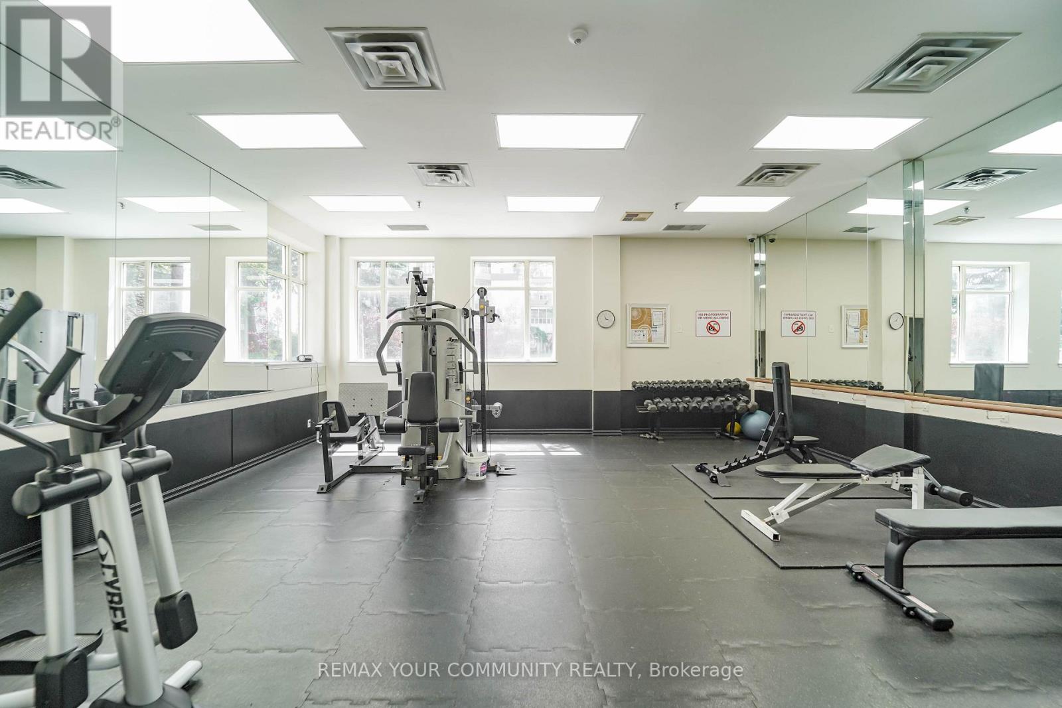
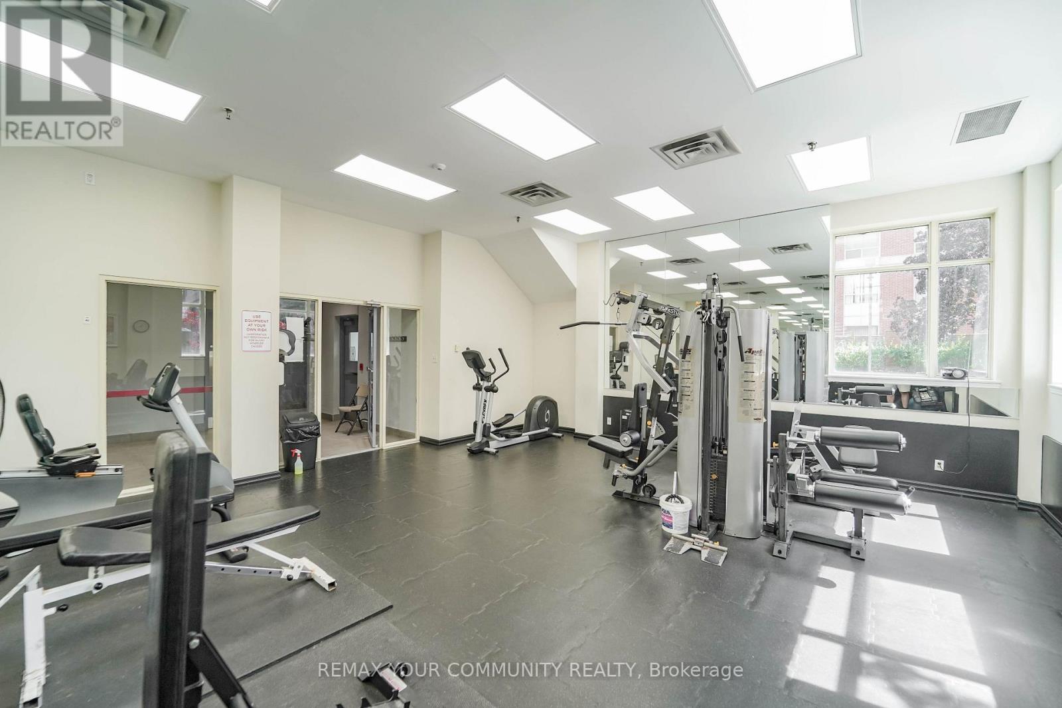
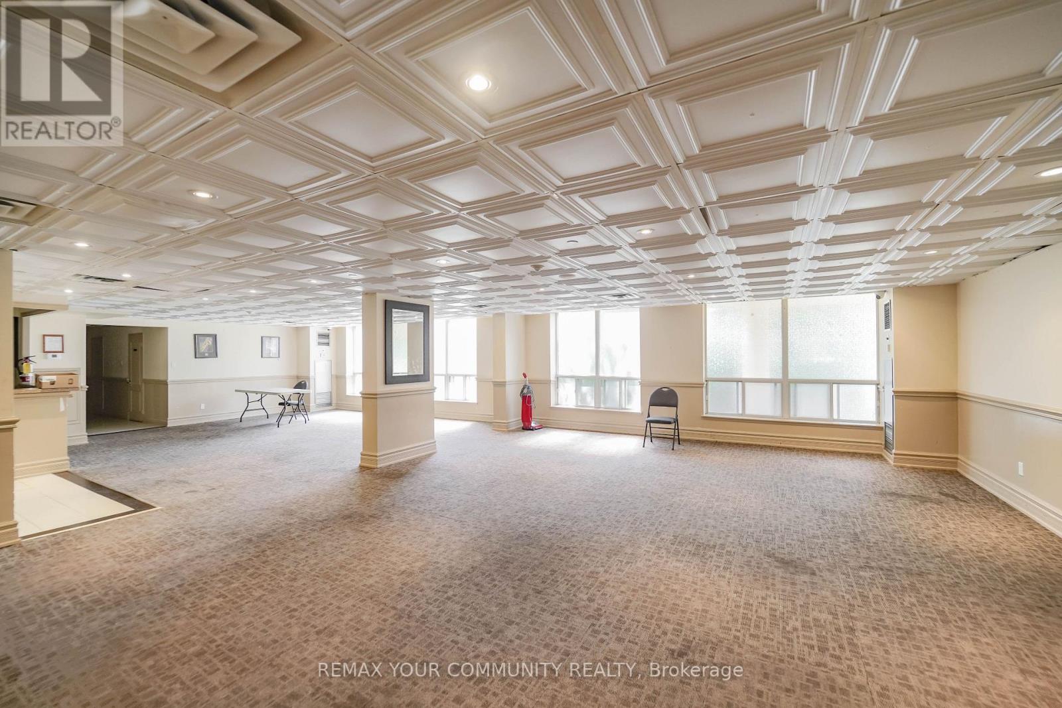
| Amenities | Exercise Centre, Party Room, Sauna, Storage - Locker, Security/concierge |
| Appliances | Dryer, Stove, Washer, Window Coverings, Refrigerator |
| BasementType | None |
| CoolingType | Central Air Conditioning |
| ExteriorFinish | Brick, Concrete |
| FireProtection | Security System |
| FlooringType | Laminate |
| HeatingFuel | Natural Gas |
| HeatingType | Forced Air |
| SizeInterior | 1200 - 1399 Sqft |
| Type | Apartment |
Parking
| Underground | |
| Garage |
Land
| Acreage | No |
| LandAmenities | Hospital, Place Of Worship, Public Transit, Schools |
Rooms
| Level | Type | Length | Width | Dimensions |
|---|---|---|---|---|
| Flat | Living Room | 5.6 m | 3 m | 5.6 m x 3 m |
| Flat | Dining Room | 3.65 m | 3.3 m | 3.65 m x 3.3 m |
| Flat | Kitchen | 5.15 m | 2.55 m | 5.15 m x 2.55 m |
| Flat | Primary Bedroom | 6.65 m | 3.05 m | 6.65 m x 3.05 m |
| Flat | Bedroom 2 | 5.5 m | 3 m | 5.5 m x 3 m |
https://www.realtor.ca/real-estate/30150053/103-410-mclevin-avenue-toronto-malvern-malvern
Interested?
Contact us for more information
Anuj Dogra
Broker
Jammal Ramong
Salesperson
Sally Wint
Salesperson
Thusanthan Ravindran
Salesperson

The trademarks REALTOR®, REALTORS®, and the REALTOR® logo are controlled by The Canadian Real Estate Association (CREA) and identify real estate professionals who are members of CREA. The trademarks MLS®, Multiple Listing Service® and the associated logos are owned by The Canadian Real Estate Association (CREA) and identify the quality of services provided by real estate professionals who are members of CREA. The trademark DDF® is owned by The Canadian Real Estate Association (CREA) and identifies CREA's Data Distribution Facility (DDF®)
August 18 2026 12:31:14
Toronto Real Estate Board
Royal LePage Associates Realty, Exp Realty, RE/MAX Community Realty Inc.