
108 - 1573 Rose Way Milton (Cb Cobban), Ontario L9T 7E7

$625,000Maintenance, Heat, Parking, Insurance, Common Area Maintenance
$502 Monthly
Maintenance, Heat, Parking, Insurance, Common Area Maintenance
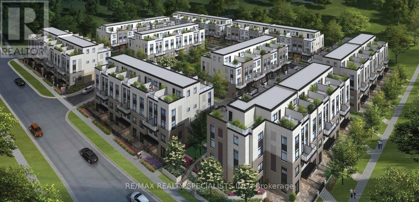
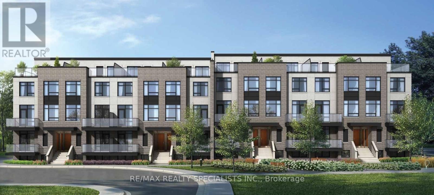
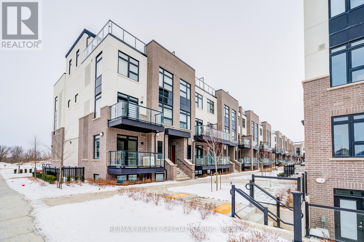
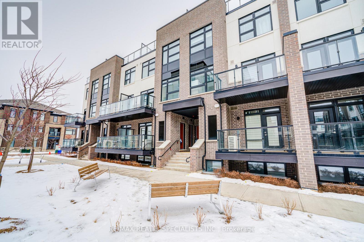
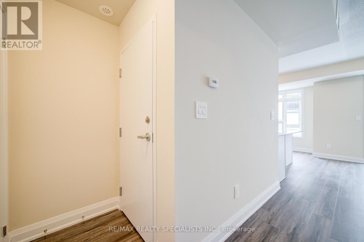
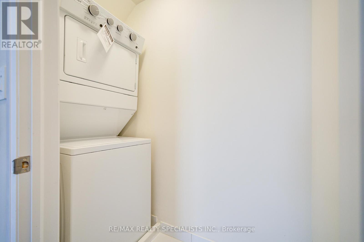
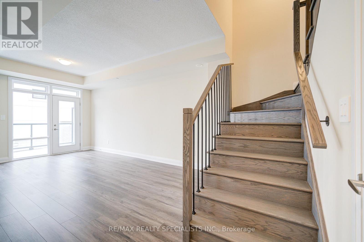
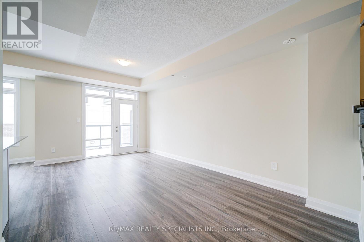
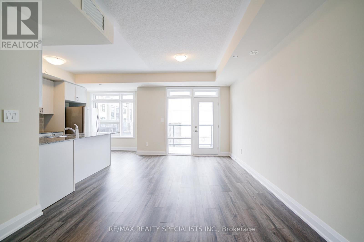
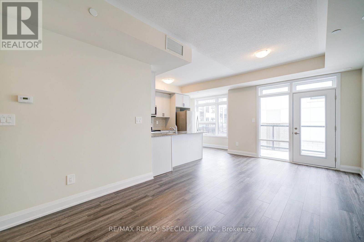
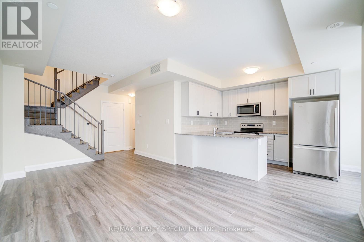
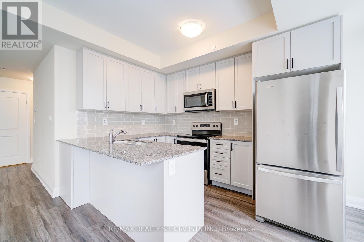
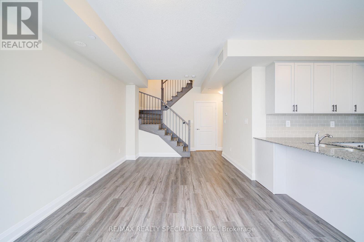
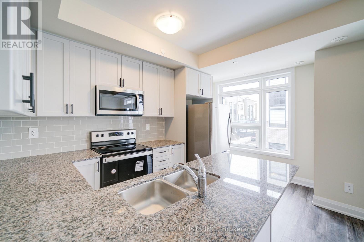
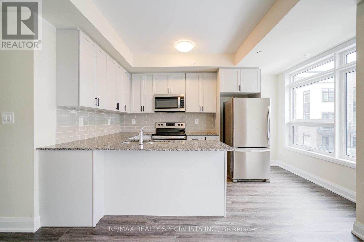
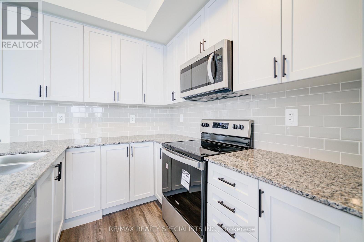
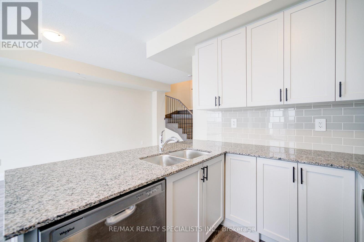
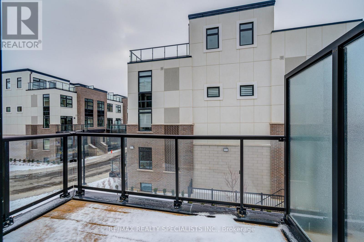
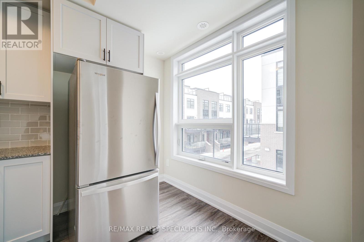
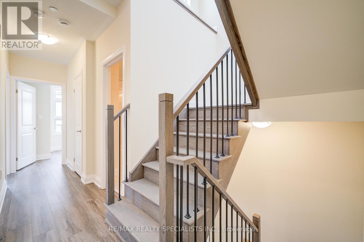
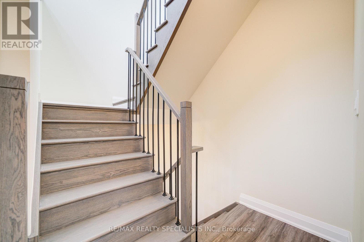
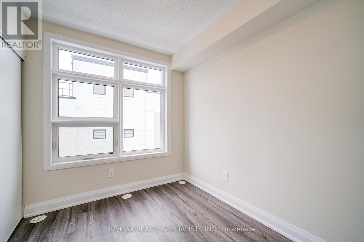
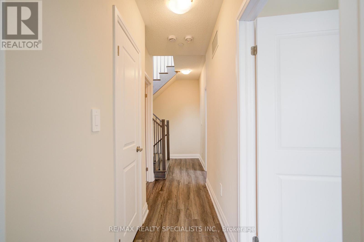
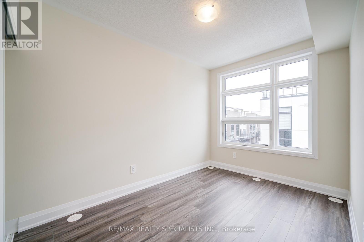
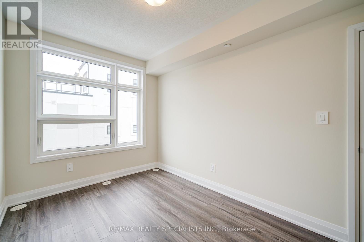
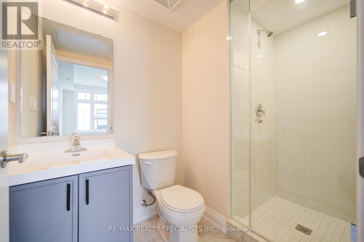
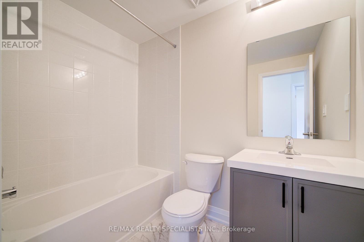
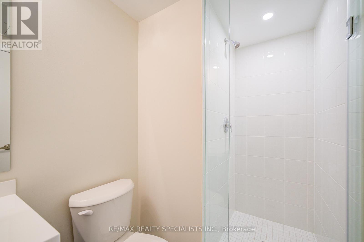
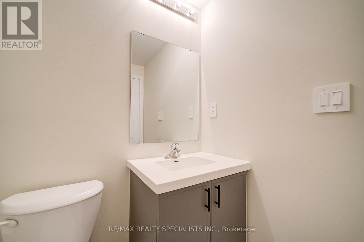
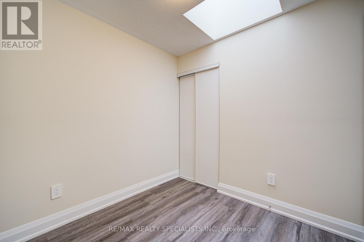
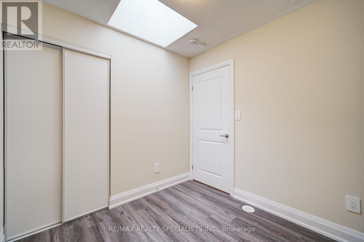
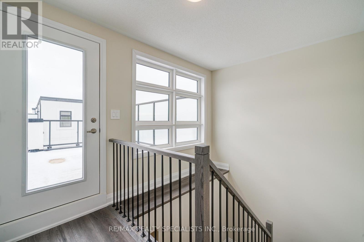
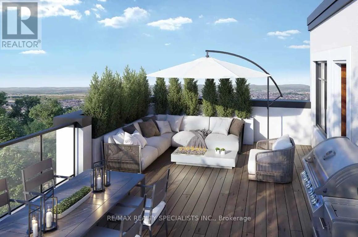
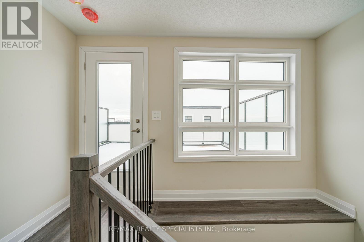
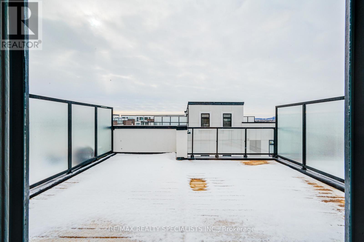
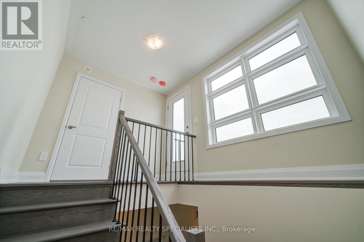
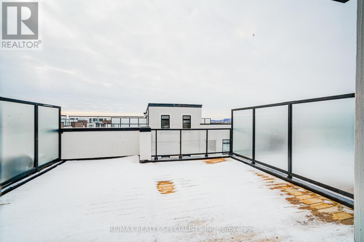
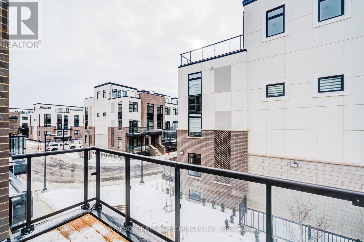
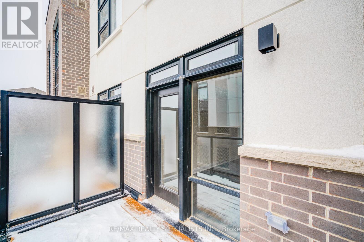
$502 MonthlyFernbrook-built Thompson model. It features 3 bedrooms with a walkout balcony and a rooftop terrace. The main floor has 9' smooth ceilings..second floor 8' ceilings. Additional features include maintenance-free vinyl-clad windows with low-energy and argon gas for energy savings, as well as insulated steel entry doors, with too many upgrades to mention. The property is close to all fantastic amenities, very good schools, public transportation, supermarkets, restaurants, and offers easy access to major highways 401 and GO transit. (id:57276)
Property Details
| MLS® Number | W13662192 |
| Property Type | Single Family |
| Community Name | 1026 - CB Cobban |
| CommunityFeatures | Pets Allowed With Restrictions |
| ParkingSpaceTotal | 1 |
Building
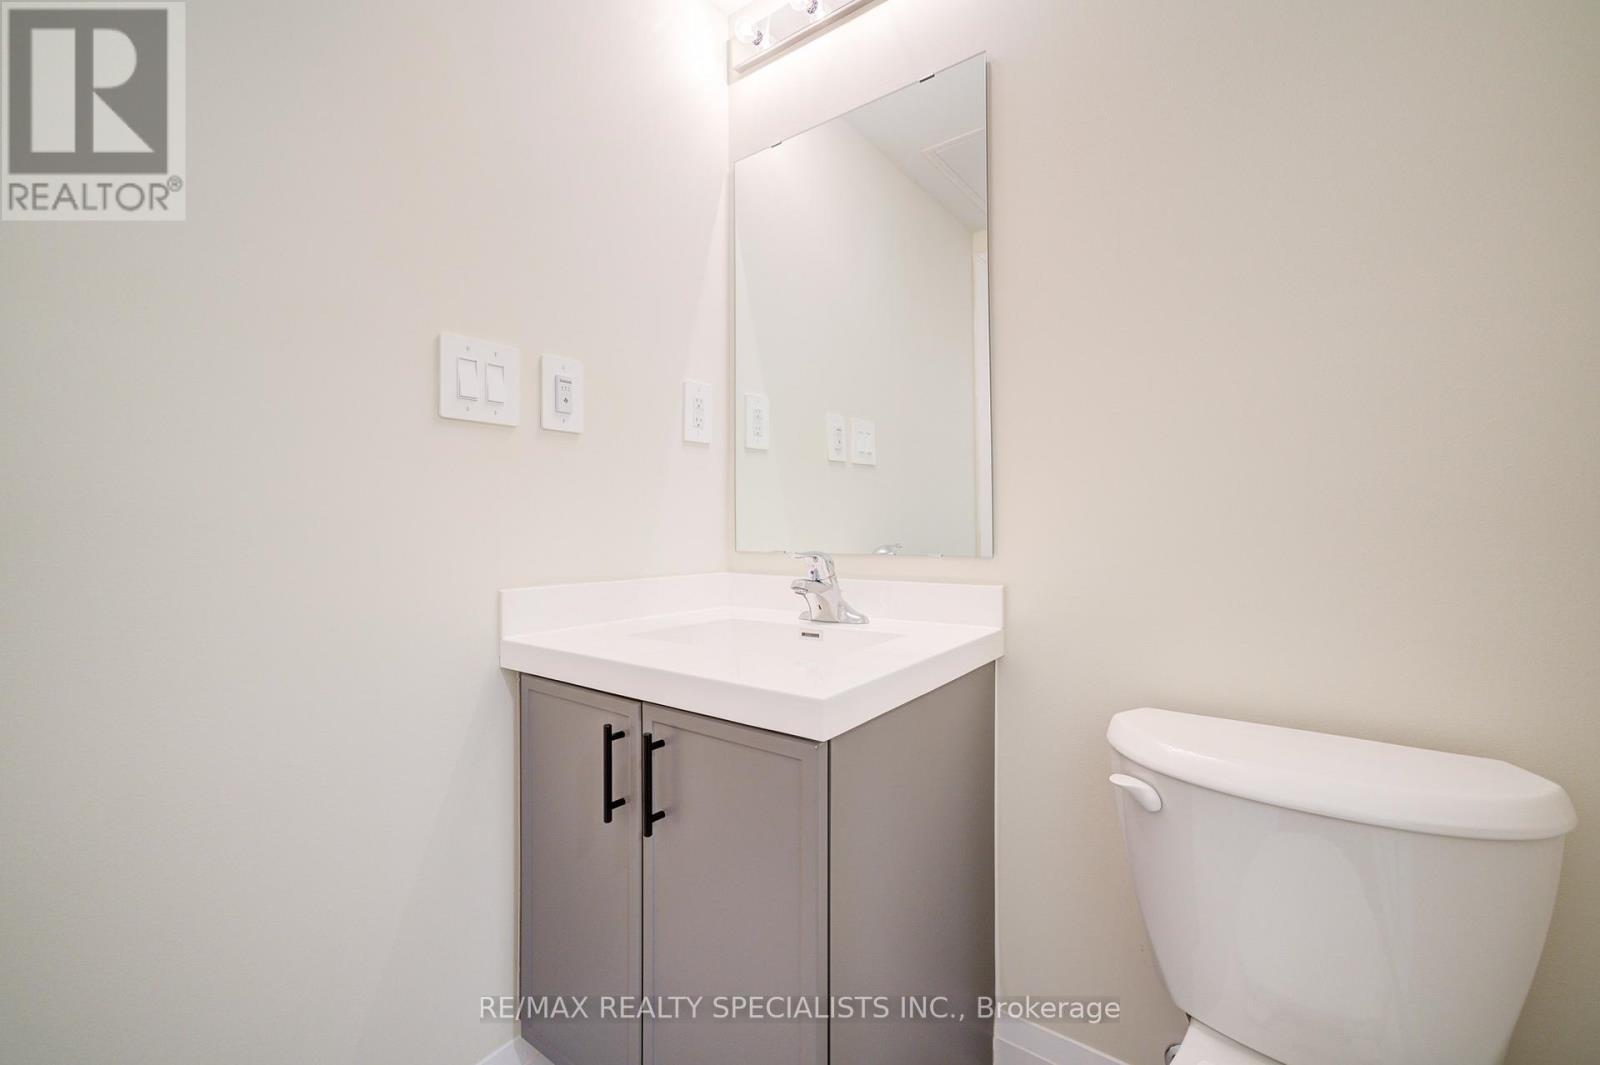
| BathroomTotal | 2 |
| BedroomsAboveGround | 3 |
| BedroomsTotal | 3 |
| Age | New Building |
| Amenities | Visitor Parking, Storage - Locker |
| BasementType | None |
| CoolingType | Central Air Conditioning |
| ExteriorFinish | Brick Facing, Stucco |
| FlooringType | Vinyl, Ceramic |
| HeatingFuel | Natural Gas |
| HeatingType | Forced Air |
| StoriesTotal | 3 |
| SizeInterior | 1200 - 1399 Sqft |
| Type | Row / Townhouse |
Parking
| Underground | |
| Garage |
Land
| Acreage | No |
Rooms
| Level | Type | Length | Width | Dimensions |
|---|---|---|---|---|
| Main Level | Dining Room | 5.71 m | 3.26 m | 5.71 m x 3.26 m |
| Main Level | Living Room | 5.71 m | 3.26 m | 5.71 m x 3.26 m |
| Main Level | Kitchen | 4.28 m | 2.49 m | 4.28 m x 2.49 m |
| Upper Level | Bedroom 2 | 3.13 m | 2.44 m | 3.13 m x 2.44 m |
| Upper Level | Bedroom 3 | 2.5 m | 2.44 m | 2.5 m x 2.44 m |
| Upper Level | Primary Bedroom | 3.69 m | 2.56 m | 3.69 m x 2.56 m |
https://www.realtor.ca/real-estate/30141134/108-1573-rose-way-milton-cb-cobban-1026-cb-cobban
Interested?
Contact us for more information
Jay Ramsaran
Salesperson

The trademarks REALTOR®, REALTORS®, and the REALTOR® logo are controlled by The Canadian Real Estate Association (CREA) and identify real estate professionals who are members of CREA. The trademarks MLS®, Multiple Listing Service® and the associated logos are owned by The Canadian Real Estate Association (CREA) and identify the quality of services provided by real estate professionals who are members of CREA. The trademark DDF® is owned by The Canadian Real Estate Association (CREA) and identifies CREA's Data Distribution Facility (DDF®)
August 11 2026 04:36:57
Toronto Real Estate Board
RE/MAX Realty Specialists Inc.