
11170 Huntington Road Vaughan (Kleinburg), Ontario L0J 1C0

$3,250,000
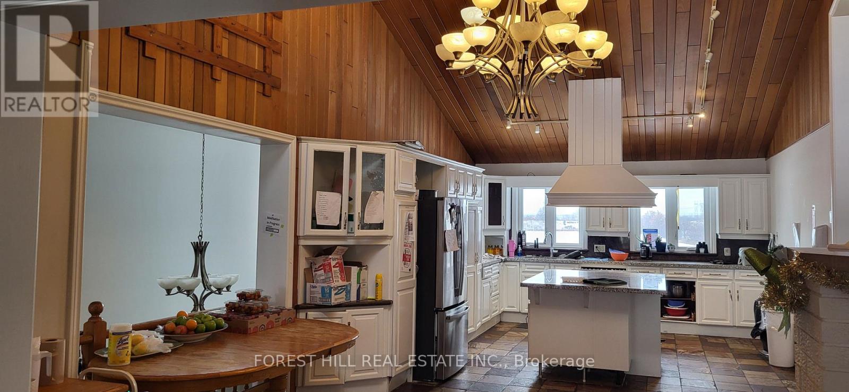
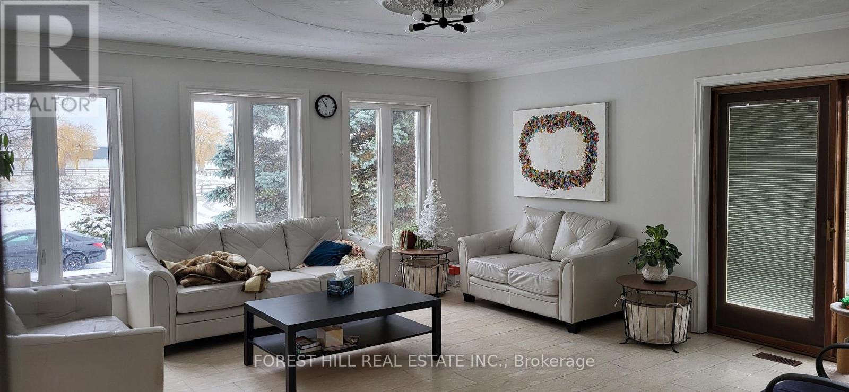
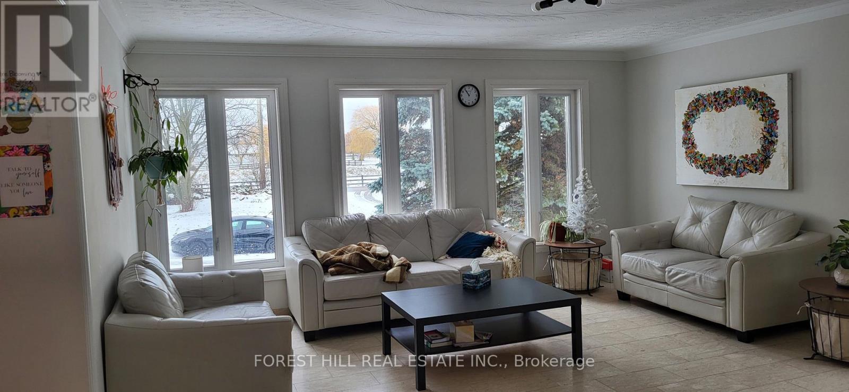
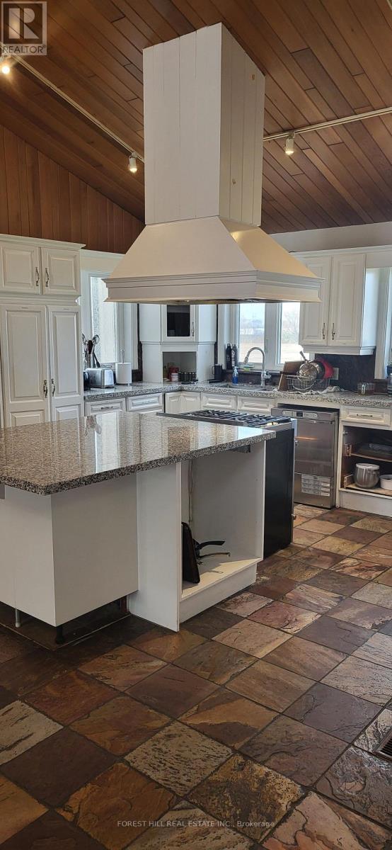
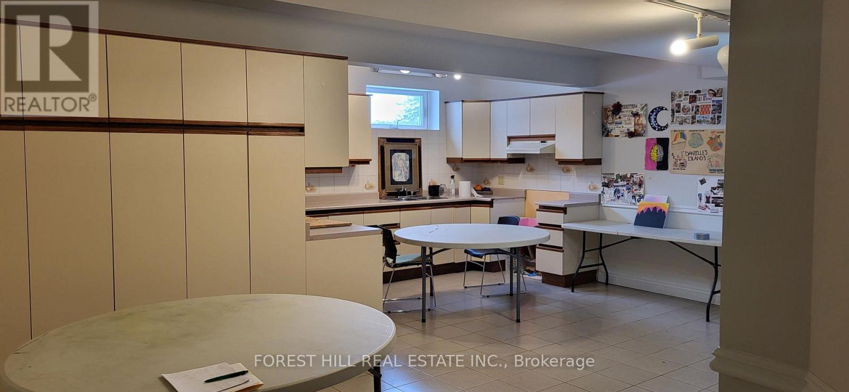
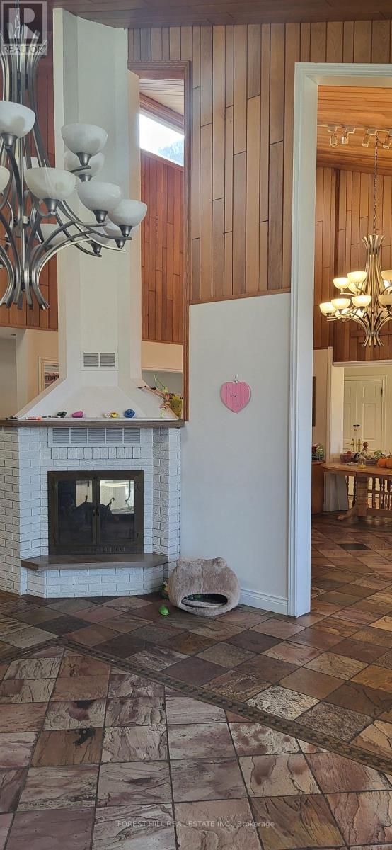
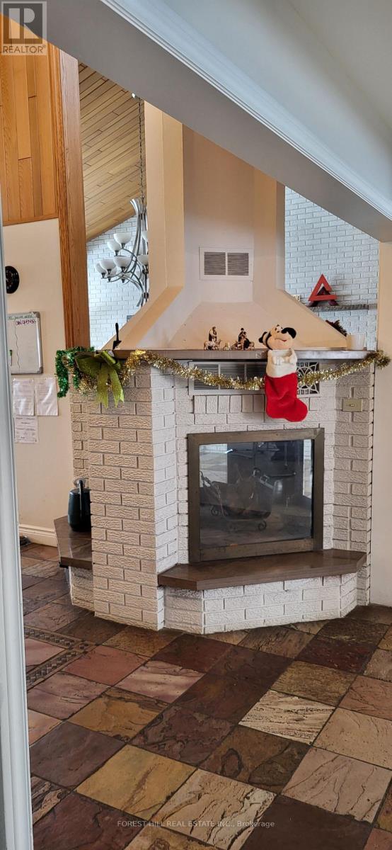
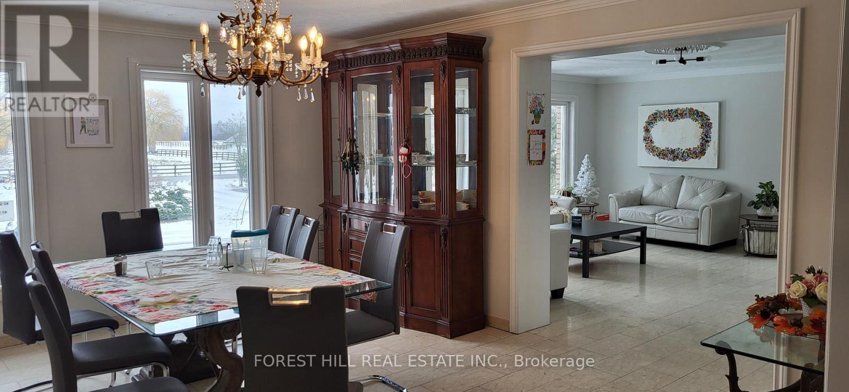
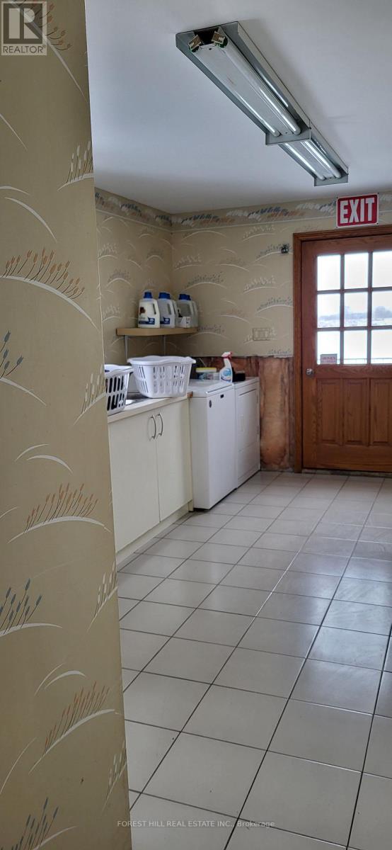
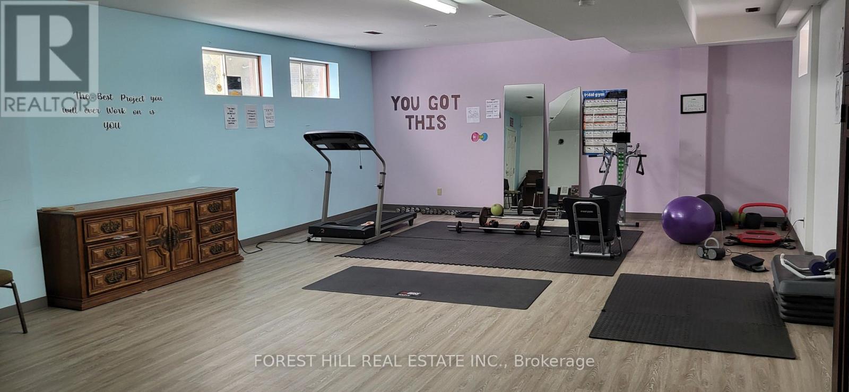
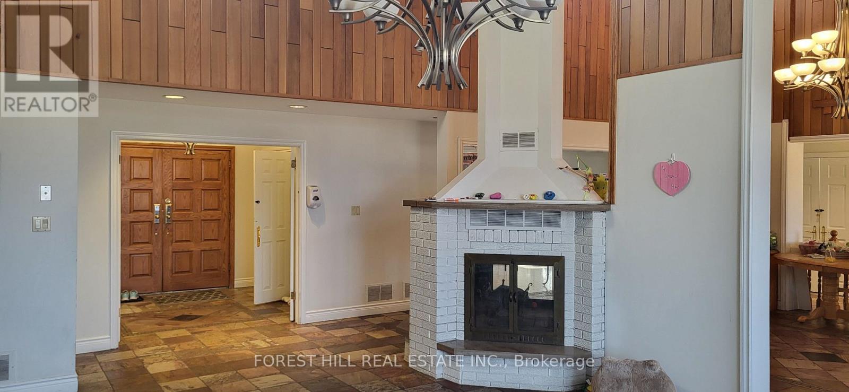
The property spans 1.25 acres (0.51 ha), rectangular and flat, with 200.87 ft of frontage along the west side of Huntington Road, 1.3 km north of Nashville Road. It has a private well, septic system, propane furnace, natural gas, hydro, and two paved driveways. Designated "Agricultural" in the Official Plan and zoned "A" (Agriculture), its best use is as a single-family residence under current land use controls. The brick bungalow, built in 1984, offers 3,843 sq ft above grade, featuring five bedrooms, a kitchen, dining and living rooms with a gas fireplace, laundry, and three bathrooms on the main level. The walk-out basement has an open-concept layout with a kitchen, storage rooms, and a bathroom. An attached two-car tandem garage is mainly used for storage. The grounds include mature landscaping, stone walkways, retaining walls, and patios. The interior is in above-average condition, with no significant deferred maintenance and better overall quality than its age suggests. (id:57276)
Property Details
| MLS® Number | N14132028 |
| Property Type | Single Family |
| Community Name | Kleinburg |
| Easement | Unknown |
| Features | Wooded Area, Irregular Lot Size, Flat Site, In-law Suite, Sauna |
| ParkingSpaceTotal | 13 |
Building
| BathroomTotal | 5 |
| BedroomsAboveGround | 4 |
| BedroomsBelowGround | 1 |
| BedroomsTotal | 5 |
| Age | 51 To 99 Years |
| ArchitecturalStyle | Raised Bungalow |
| BasementDevelopment | Finished |
| BasementType | Full (finished) |
| ConstructionStyleAttachment | Detached |
| CoolingType | Central Air Conditioning |
| ExteriorFinish | Brick |
| FireplacePresent | Yes |
| FireplaceTotal | 2 |
| FlooringType | Ceramic |
| FoundationType | Concrete |
| HeatingFuel | Wood |
| HeatingType | Forced Air |
| StoriesTotal | 1 |
| SizeInterior | 3500 - 5000 Sqft |
| Type | House |
| UtilityWater | Drilled Well |
Parking
| Attached Garage | |
| Garage |
Land
| AccessType | Public Road |
| Acreage | No |
| Sewer | Sanitary Sewer |
| SizeDepth | 290 Ft |
| SizeFrontage | 200 Ft ,10 In |
| SizeIrregular | 200.9 X 290 Ft |
| SizeTotalText | 200.9 X 290 Ft|1/2 - 1.99 Acres |
Rooms
| Level | Type | Length | Width | Dimensions |
|---|---|---|---|---|
| Basement | Recreational, Games Room | 9.14 m | 11.9 m | 9.14 m x 11.9 m |
| Basement | Kitchen | 5.5 m | 5.18 m | 5.5 m x 5.18 m |
| Basement | Games Room | 6.1 m | 6.2 m | 6.1 m x 6.2 m |
| Basement | Eating Area | 3.8 m | 3.96 m | 3.8 m x 3.96 m |
| Main Level | Kitchen | 4.57 m | 9.1 m | 4.57 m x 9.1 m |
| Main Level | Family Room | 4.75 m | 6.95 m | 4.75 m x 6.95 m |
| Main Level | Sunroom | 4.8 m | 2.4 m | 4.8 m x 2.4 m |
| Main Level | Dining Room | 4.57 m | 5.5 m | 4.57 m x 5.5 m |
| Main Level | Living Room | 5.18 m | 6 m | 5.18 m x 6 m |
| Main Level | Den | 3.9 m | 3.44 m | 3.9 m x 3.44 m |
| Main Level | Bedroom | 4.57 m | 4.57 m | 4.57 m x 4.57 m |
| Main Level | Bedroom 2 | 3.9 m | 3.44 m | 3.9 m x 3.44 m |
| Main Level | Bedroom 3 | 3.9 m | 4.58 m | 3.9 m x 4.58 m |
| Main Level | Bedroom 4 | 4.57 m | 4.7 m | 4.57 m x 4.7 m |
https://www.realtor.ca/real-estate/30461017/11170-huntington-road-vaughan-kleinburg-kleinburg
Interested?
Contact us for more information
Giovanni Pluchino
Salesperson

The trademarks REALTOR®, REALTORS®, and the REALTOR® logo are controlled by The Canadian Real Estate Association (CREA) and identify real estate professionals who are members of CREA. The trademarks MLS®, Multiple Listing Service® and the associated logos are owned by The Canadian Real Estate Association (CREA) and identify the quality of services provided by real estate professionals who are members of CREA. The trademark DDF® is owned by The Canadian Real Estate Association (CREA) and identifies CREA's Data Distribution Facility (DDF®)
October 30 2026 03:33:29
Toronto Real Estate Board
Forest Hill Real Estate Inc.