
113 Ainley Road Ajax (Central East), Ontario L1Z 0S9

$649,950
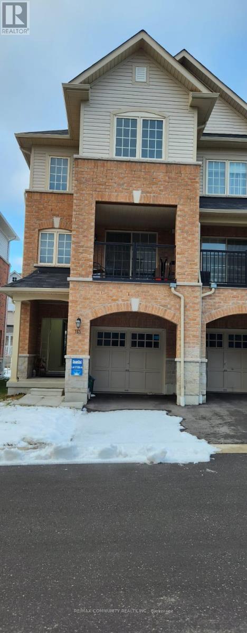
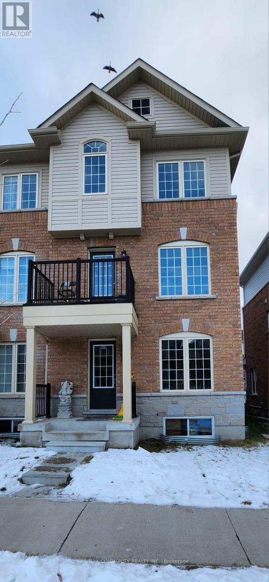
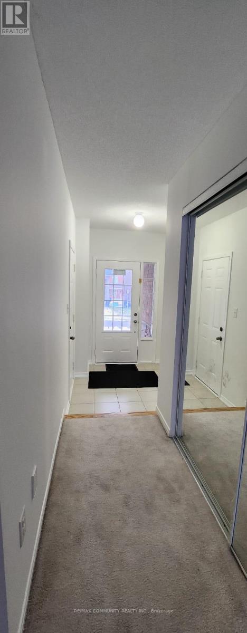
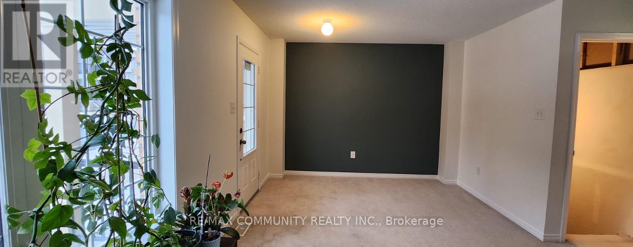
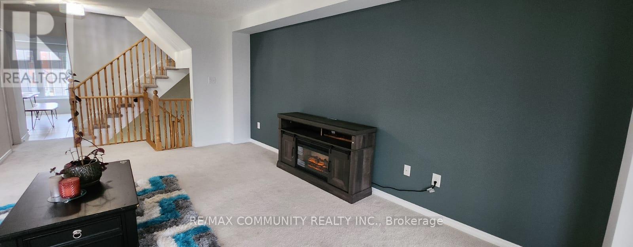
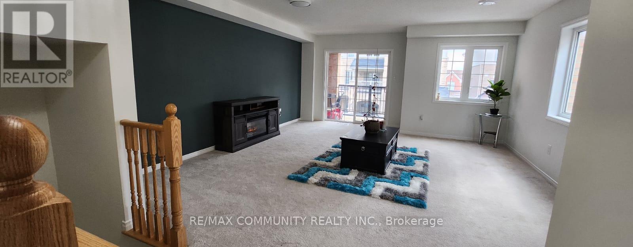
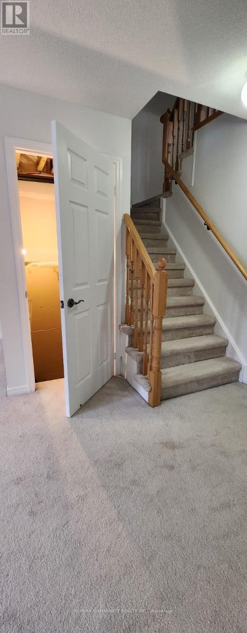
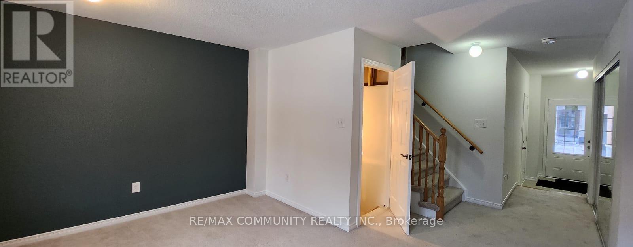
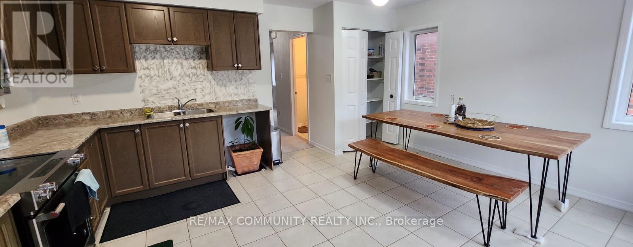
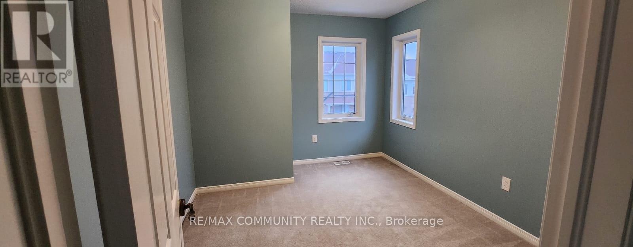
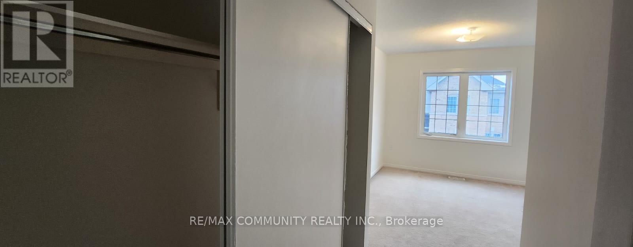
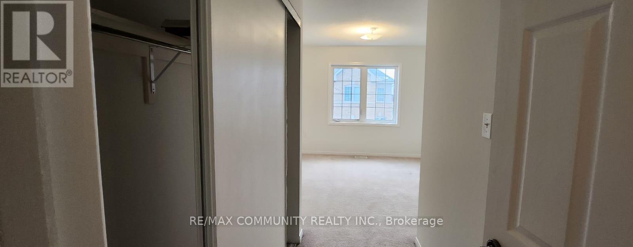
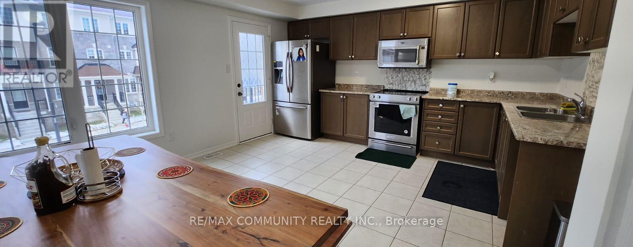
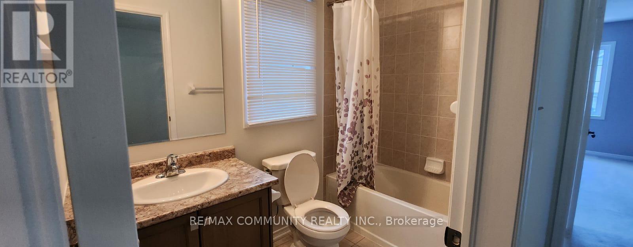
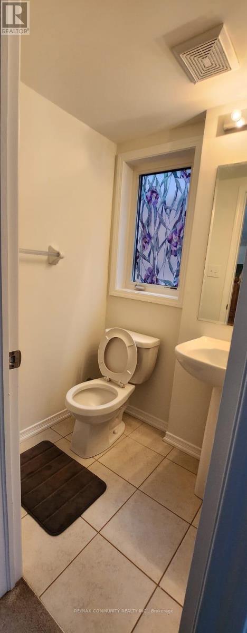
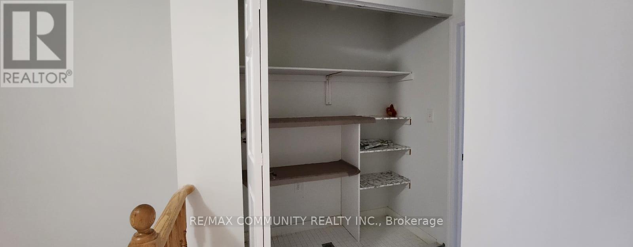
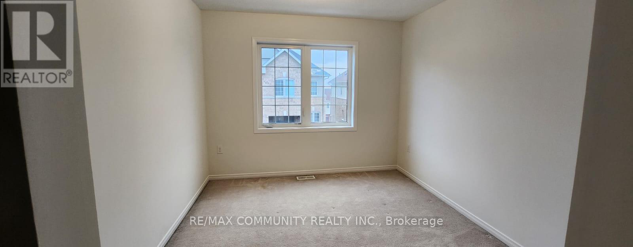
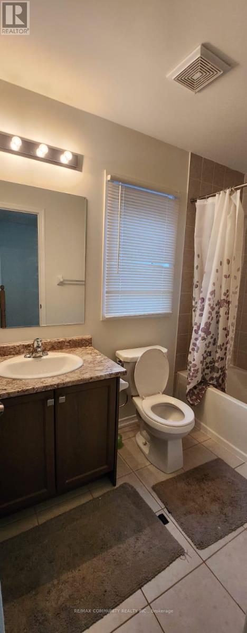
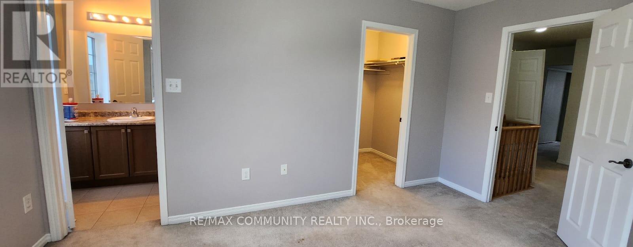
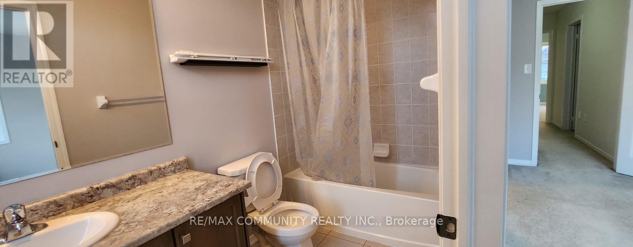
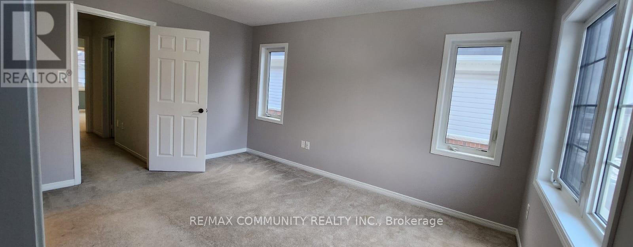
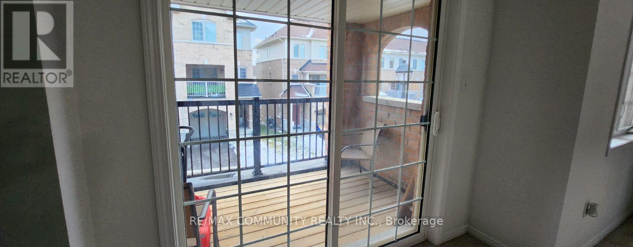
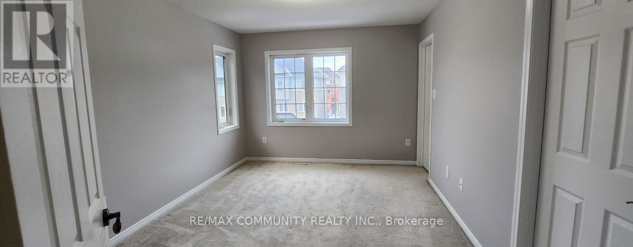
Welcome to this well-maintained freehold townhouse in Ajax. This end-unit offers the feel of a semi with the benefits of freehold ownership. Located in a quiet, family-friendly community, this all-brick home features 3 bedrooms and 2.5 bathrooms, a functional layout, and excellent natural light throughout. The main level offers a welcoming family room, inviting foyer, direct garage access, and ample storage. The second level showcases a bright open-concept living and dining area anchored by an upgraded kitchen-ideal for everyday living and entertaining. A private balcony off this level provides a perfect outdoor retreat. Upstairs, the top floor features three bedrooms with ample closet space, including a comfortable primary bedroom with ensuite privileges. The unfinished basement offers excellent future potential, featuring high ceilings and above-grade windows. Laundry is conveniently located in the basement, keeping the upper levels dedicated to living space. Parking includes one car garage parking, with additional driveway parking. Conveniently located close to parks, playgrounds, trails, schools, and the Audley Recreation Centre, as well as Costco, shopping, restaurants, public transit, and major highways 401, 407, and 412, making daily errands and commuting effortless. Proudly owned by the original owner, this solid and versatile home is move-in ready with room to grow. End Unit shows well. Fully Finished Basement with 1 bedroom and 1 washroom featuring a stand-up shower. (id:57276)
Property Details
| MLS® Number | E13731414 |
| Property Type | Single Family |
| Community Name | Central East |
| AmenitiesNearBy | Park, Schools |
| CommunityFeatures | Community Centre |
| ParkingSpaceTotal | 2 |
Building
| BathroomTotal | 4 |
| BedroomsAboveGround | 3 |
| BedroomsBelowGround | 1 |
| BedroomsTotal | 4 |
| Appliances | Central Vacuum, Dishwasher, Dryer, Garage Door Opener, Stove, Washer, Window Coverings, Refrigerator |
| BasementDevelopment | Unfinished |
| BasementType | N/a (unfinished) |
| ConstructionStyleAttachment | Attached |
| CoolingType | Central Air Conditioning |
| ExteriorFinish | Brick |
| FlooringType | Ceramic, Carpeted |
| FoundationType | Concrete |
| HeatingFuel | Natural Gas |
| HeatingType | Forced Air |
| StoriesTotal | 3 |
| SizeInterior | 1500 - 2000 Sqft |
| Type | Row / Townhouse |
| UtilityWater | Municipal Water |
Parking
| Attached Garage | |
| Garage |
Land
| Acreage | No |
| LandAmenities | Park, Schools |
| Sewer | Sanitary Sewer |
| SizeDepth | 70 Ft ,3 In |
| SizeFrontage | 22 Ft ,10 In |
| SizeIrregular | 22.9 X 70.3 Ft |
| SizeTotalText | 22.9 X 70.3 Ft |
Rooms
| Level | Type | Length | Width | Dimensions |
|---|---|---|---|---|
| Second Level | Kitchen | 4.49 m | 2.48 m | 4.49 m x 2.48 m |
| Second Level | Eating Area | 1.37 m | 2.46 m | 1.37 m x 2.46 m |
| Second Level | Family Room | 3.81 m | 2.7 m | 3.81 m x 2.7 m |
| Second Level | Dining Room | 4.88 m | 2.24 m | 4.88 m x 2.24 m |
| Third Level | Primary Bedroom | 4.24 m | 3.29 m | 4.24 m x 3.29 m |
| Third Level | Bedroom 2 | 4.83 m | 2.39 m | 4.83 m x 2.39 m |
| Third Level | Bedroom 3 | 3.41 m | 2.54 m | 3.41 m x 2.54 m |
| Basement | Great Room | 10.53 m | 4.93 m | 10.53 m x 4.93 m |
| Ground Level | Foyer | 2.63 m | 4.97 m | 2.63 m x 4.97 m |
| Ground Level | Living Room | 4.92 m | 4.97 m | 4.92 m x 4.97 m |
https://www.realtor.ca/real-estate/30219288/113-ainley-road-ajax-central-east-central-east
Interested?
Contact us for more information
Vic Jagmohan
Salesperson

The trademarks REALTOR®, REALTORS®, and the REALTOR® logo are controlled by The Canadian Real Estate Association (CREA) and identify real estate professionals who are members of CREA. The trademarks MLS®, Multiple Listing Service® and the associated logos are owned by The Canadian Real Estate Association (CREA) and identify the quality of services provided by real estate professionals who are members of CREA. The trademark DDF® is owned by The Canadian Real Estate Association (CREA) and identifies CREA's Data Distribution Facility (DDF®)
September 01 2026 05:55:40
Toronto Real Estate Board
RE/MAX Community Realty Inc.