
115 Arborglen Drive Halton Hills (Georgetown), Ontario L7G 6L1


$1,280,000
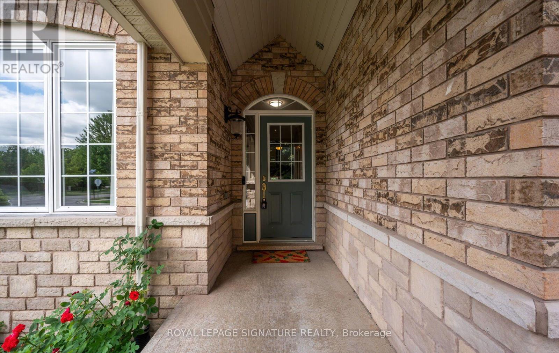
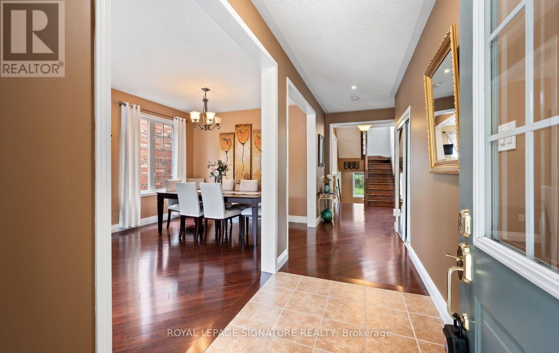
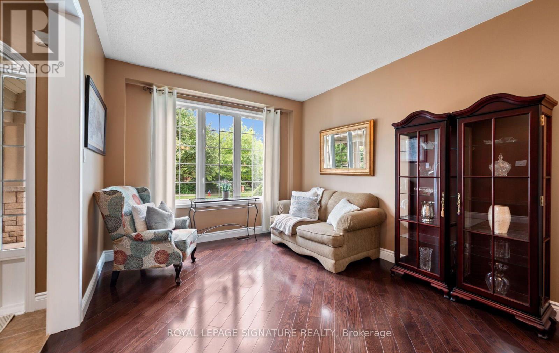
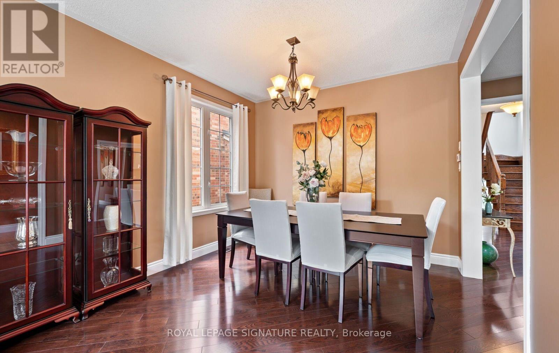
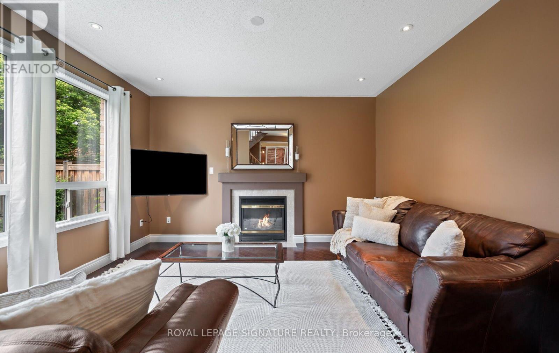
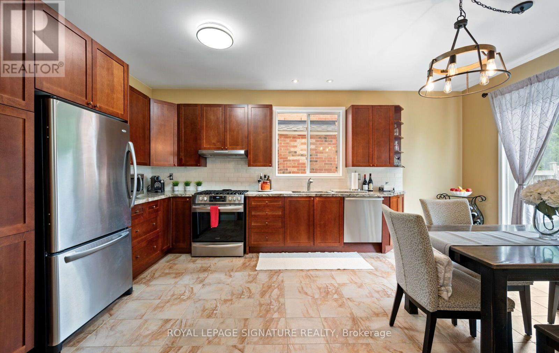
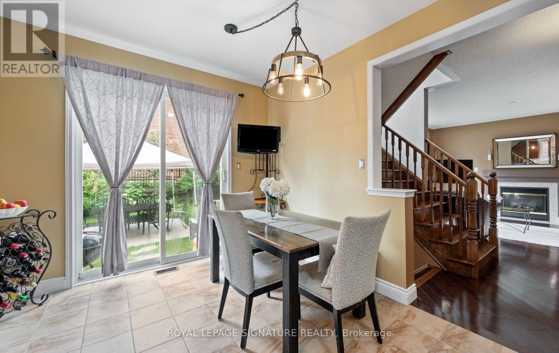
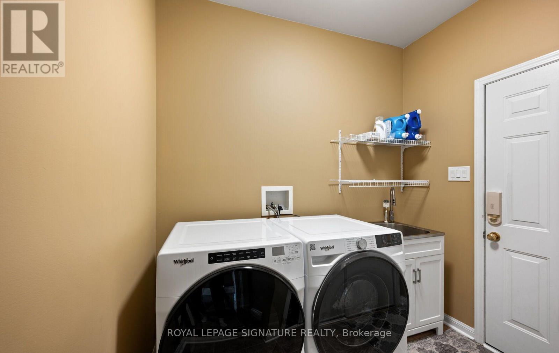
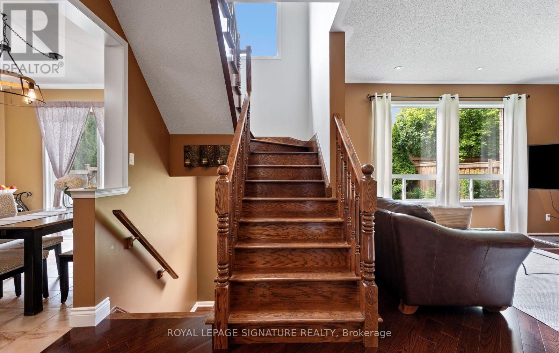
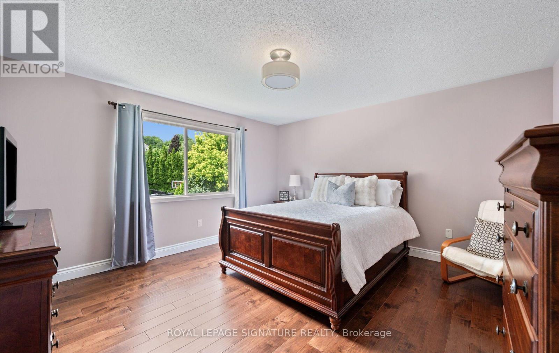
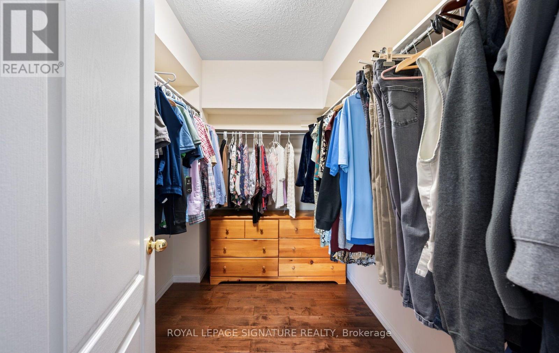
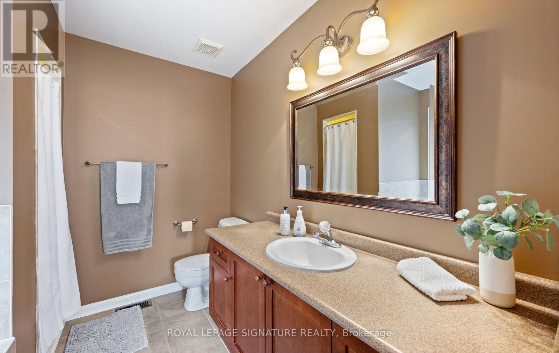
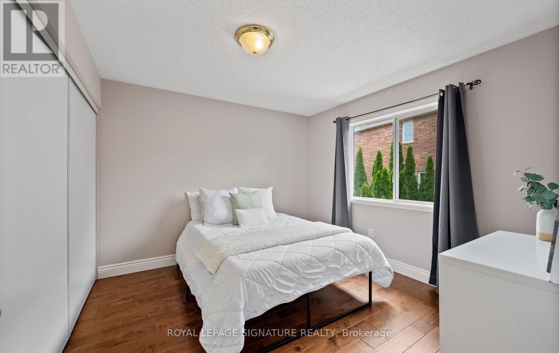
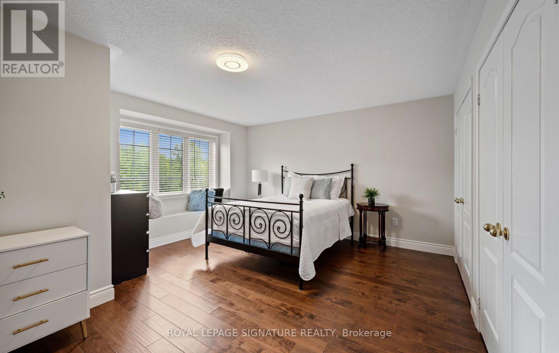
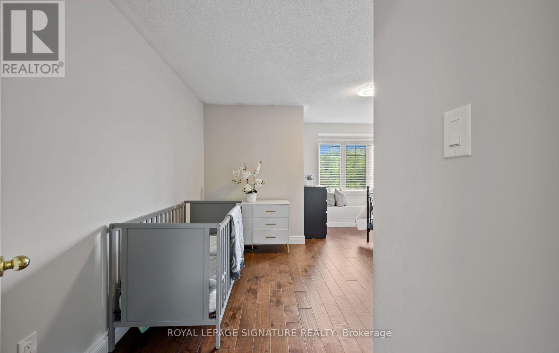
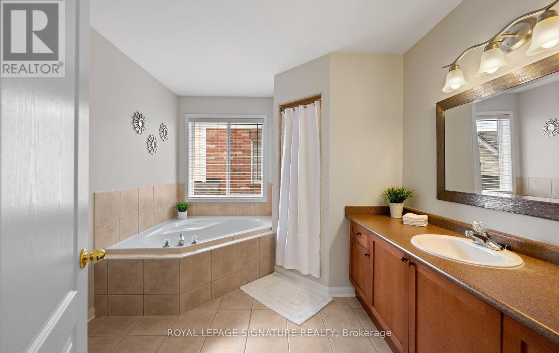
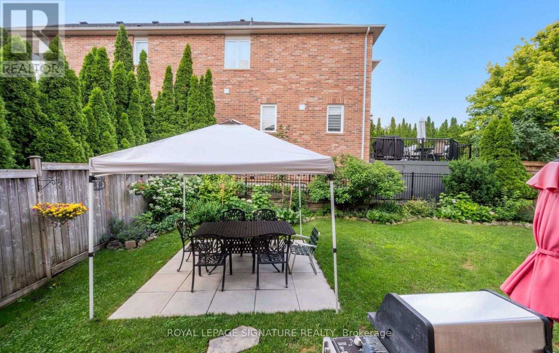
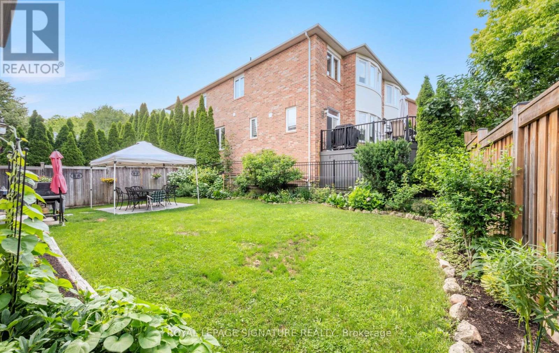
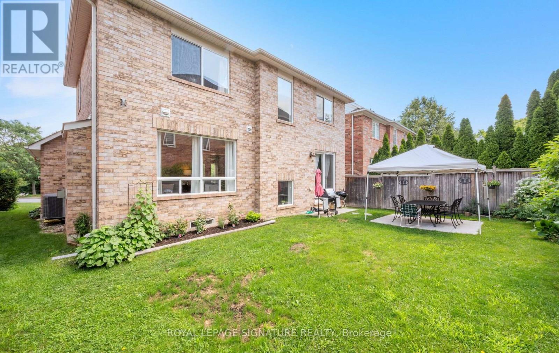
Beautifully maintained 3-bedroom home family home featuring a functional layout and numerous updates throughout! The beautiful home showcases an upgraded kitchen which boasts granite countertops, a stylish backsplash, stainless steel appliances, a gas stove, and a bright eat-in area with plenty of space for family dining. The main level offers a welcoming family room with hardwood flooring and a cozy gas fireplace, a formal dining room with hardwood floors, a separate living room, convenient main floor laundry, and an elegant oak staircase.The upper level features a spacious primary bedroom with hardwood flooring, a walk-in closet, and a private 4-piece ensuite. Two additional generously sized bedrooms both offer hardwood flooring and wall-to-wall closets, while a large linen closet provides excellent additional storage.Notable updates include an owned water softener, roof (2021), furnace (2022), and central air conditioning. A wonderful opportunity to own a move-in ready home with quality finishes, generous living space, and exceptional pride of ownership! (id:57276)
Property Details
| MLS® Number | W13555748 |
| Property Type | Single Family |
| Community Name | Georgetown |
| Features | Carpet Free |
| ParkingSpaceTotal | 6 |
Building
| BathroomTotal | 3 |
| BedroomsAboveGround | 3 |
| BedroomsTotal | 3 |
| Age | 16 To 30 Years |
| Appliances | Central Vacuum, Water Heater, Water Softener |
| BasementDevelopment | Unfinished |
| BasementType | Full (unfinished) |
| ConstructionStyleAttachment | Detached |
| CoolingType | Central Air Conditioning |
| ExteriorFinish | Brick |
| FireplacePresent | Yes |
| FireplaceTotal | 1 |
| FlooringType | Hardwood |
| FoundationType | Poured Concrete |
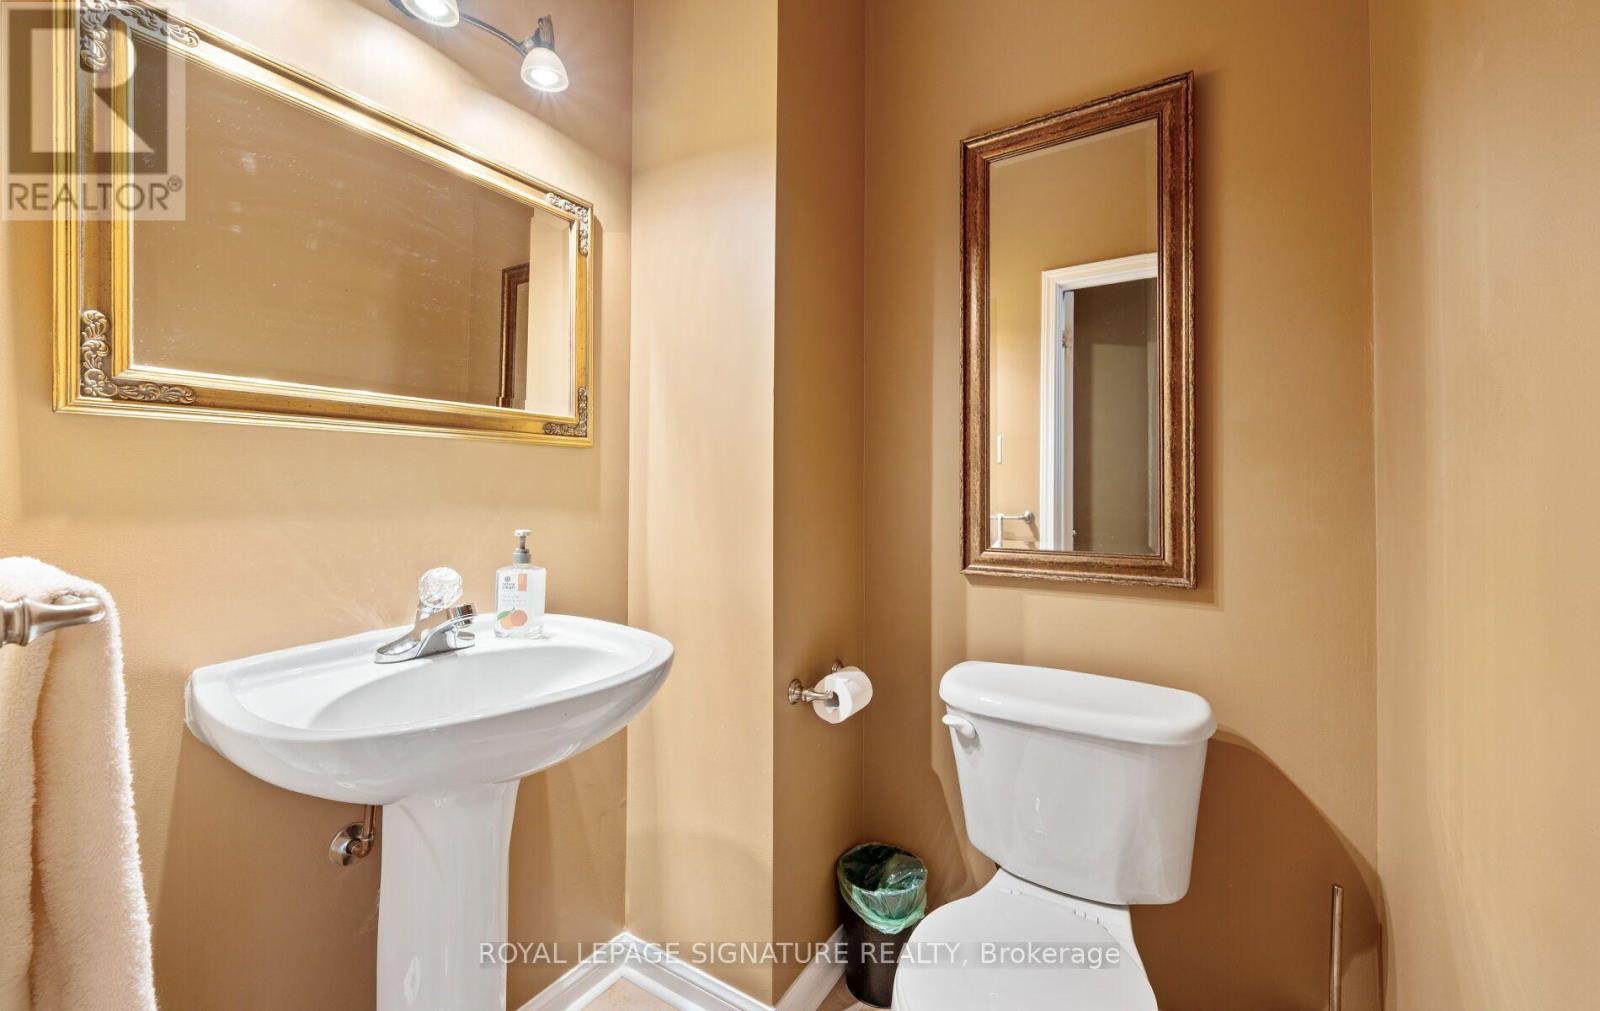
| HalfBathTotal | 1 |
| HeatingFuel | Natural Gas |
| HeatingType | Forced Air |
| StoriesTotal | 2 |
| SizeInterior | 2000 - 2500 Sqft |
| Type | House |
| UtilityWater | Municipal Water |
Parking
| Attached Garage | |
| Garage |
Land
| Acreage | No |
| Sewer | Sanitary Sewer |
| SizeDepth | 90 Ft ,2 In |
| SizeFrontage | 45 Ft ,4 In |
| SizeIrregular | 45.4 X 90.2 Ft |
| SizeTotalText | 45.4 X 90.2 Ft |
Rooms
| Level | Type | Length | Width | Dimensions |
|---|---|---|---|---|
| Second Level | Primary Bedroom | 4.32 m | 4.38 m | 4.32 m x 4.38 m |
| Second Level | Bedroom 2 | 4.1 m | 4.38 m | 4.1 m x 4.38 m |
| Second Level | Bedroom 3 | 3.4 m | 4.28 m | 3.4 m x 4.28 m |
| Main Level | Kitchen | 3.35 m | 5.64 m | 3.35 m x 5.64 m |
| Main Level | Living Room | 4.28 m | 6.21 m | 4.28 m x 6.21 m |
| Main Level | Dining Room | 4.28 m | 6.21 m | 4.28 m x 6.21 m |
| Main Level | Family Room | 4.28 m | 4.28 m | 4.28 m x 4.28 m |
https://www.realtor.ca/real-estate/30024736/115-arborglen-drive-halton-hills-georgetown-georgetown
Interested?
Contact us for more information
Kaitlin Luceri
Salesperson
Ilda Luceri
Broker

The trademarks REALTOR®, REALTORS®, and the REALTOR® logo are controlled by The Canadian Real Estate Association (CREA) and identify real estate professionals who are members of CREA. The trademarks MLS®, Multiple Listing Service® and the associated logos are owned by The Canadian Real Estate Association (CREA) and identify the quality of services provided by real estate professionals who are members of CREA. The trademark DDF® is owned by The Canadian Real Estate Association (CREA) and identifies CREA's Data Distribution Facility (DDF®)
August 17 2026 06:05:06
Toronto Real Estate Board
Royal LePage Signature Realty