
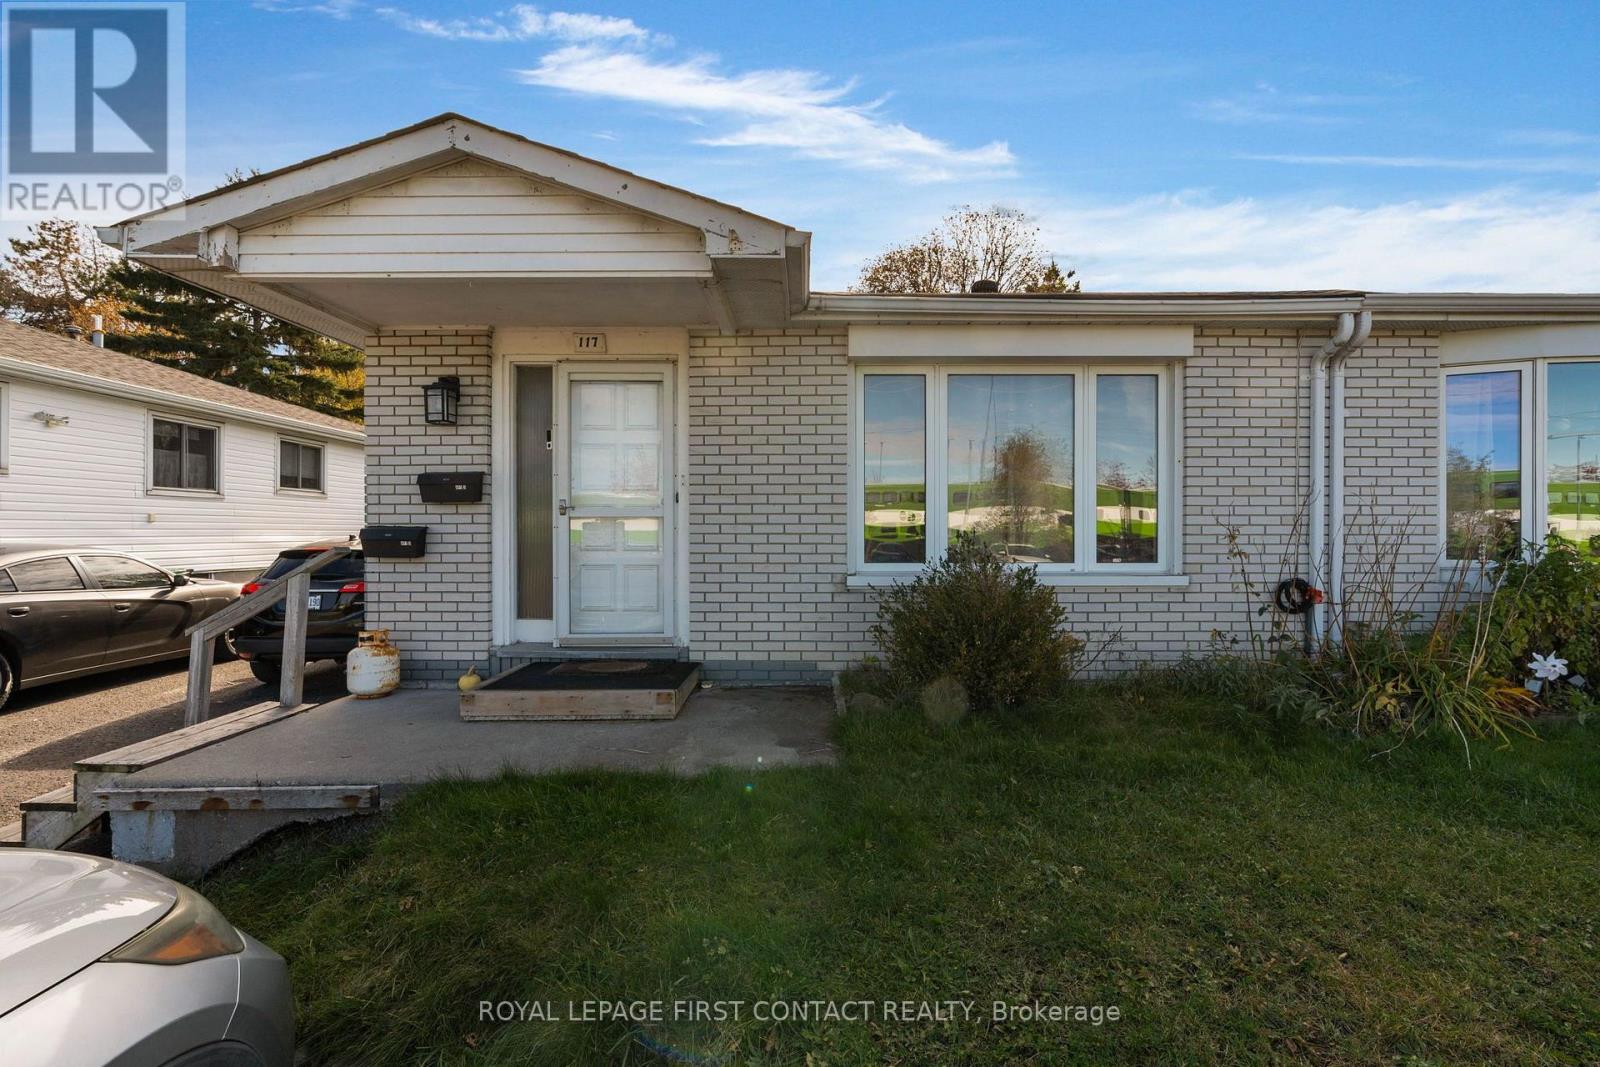
117 Gowan Street Barrie (Allandale), Ontario L4N 2P2

$599,000
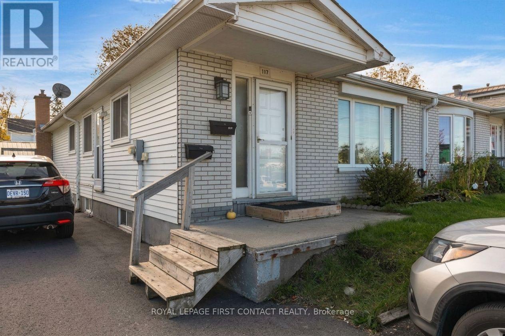
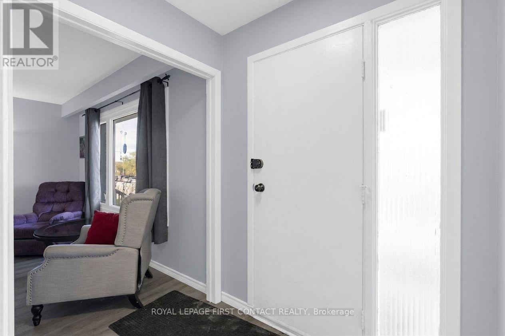
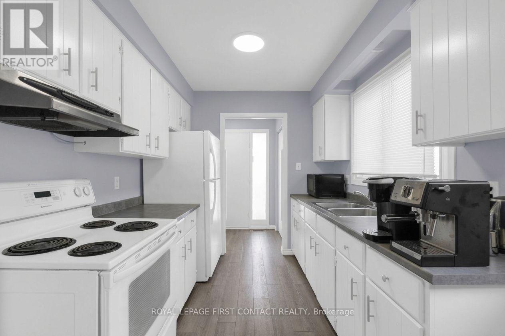
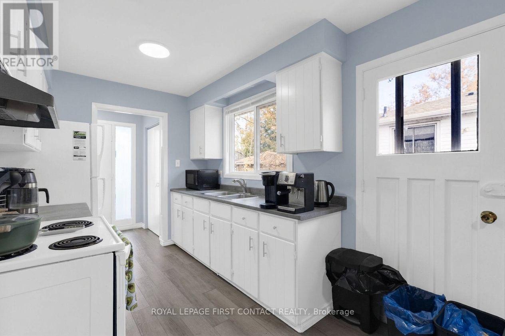
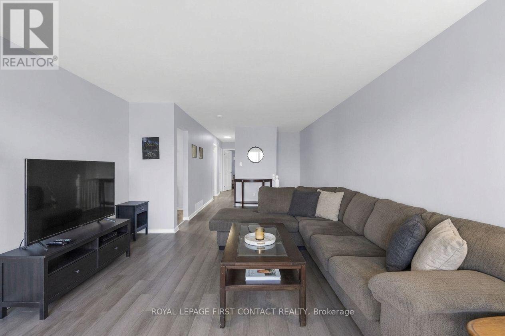
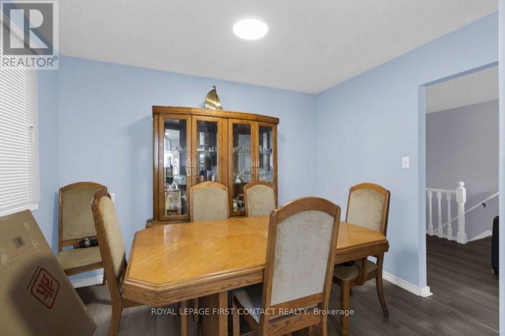
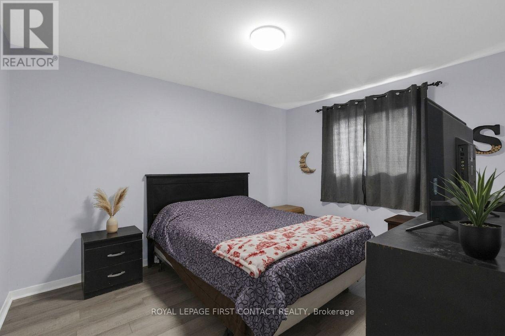
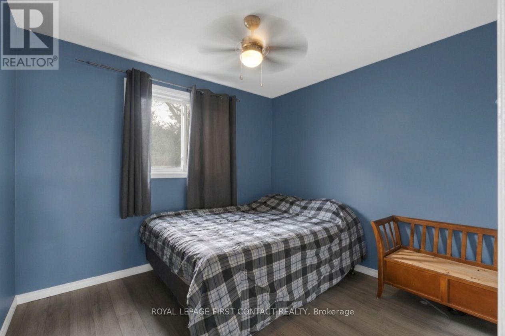
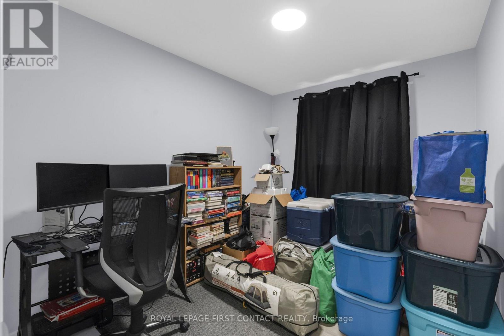
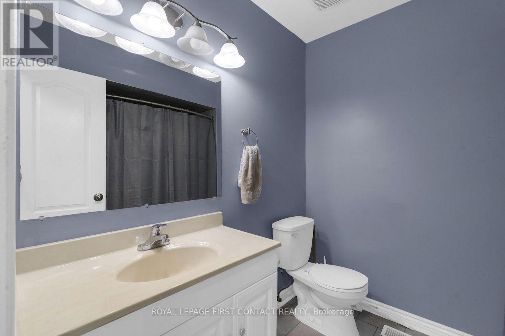
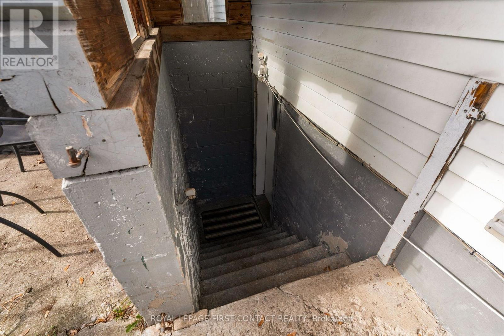
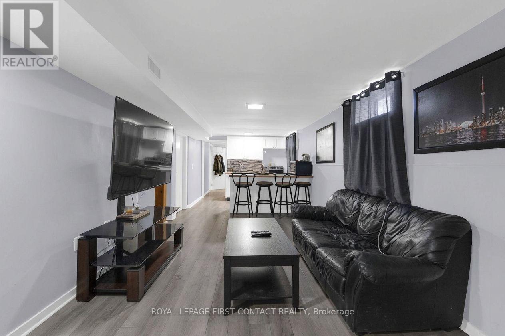
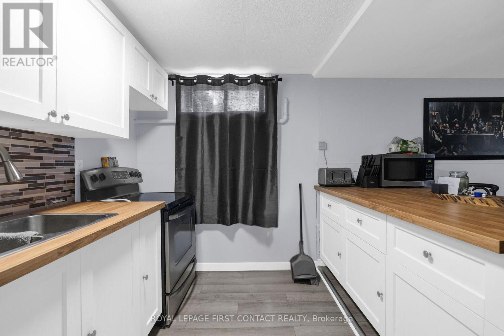
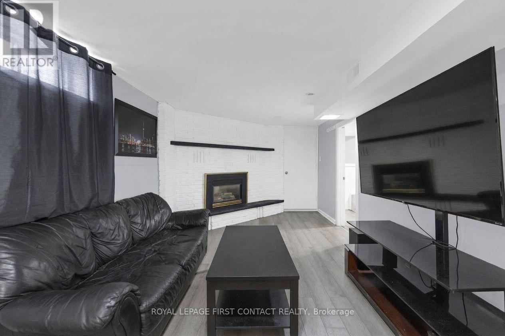
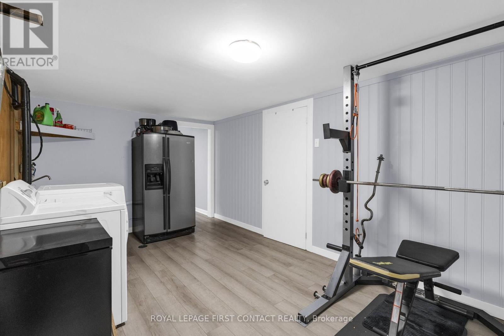
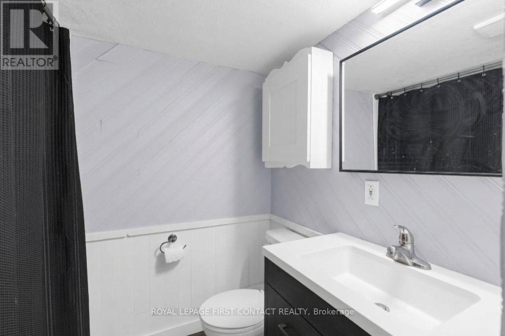
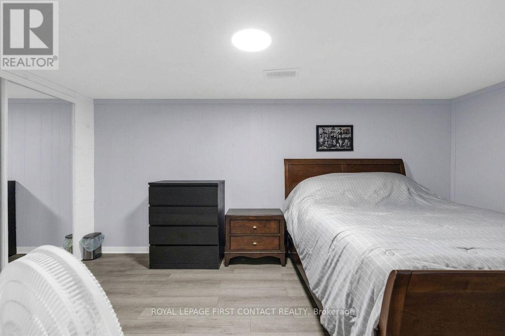
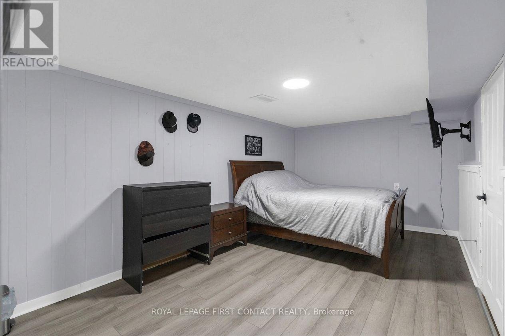
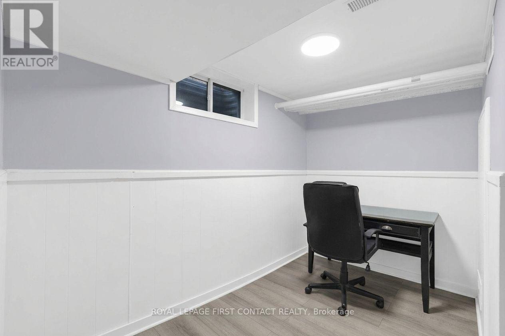
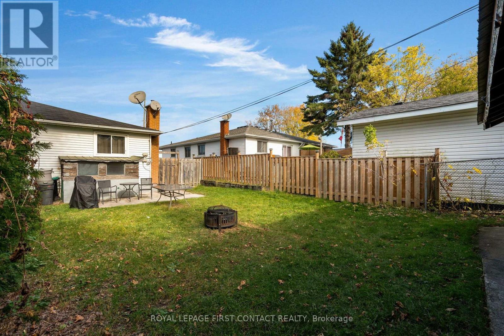
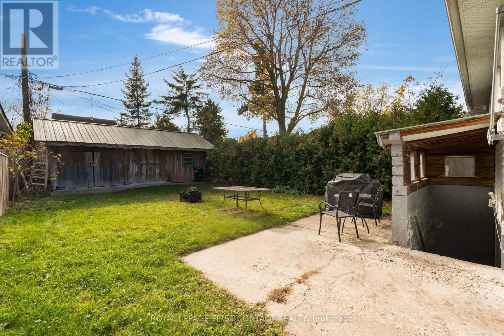
Welcome to this fantastic LEGAL DUPLEX in Barrie, ideally located within walking distance to the GO Station. The upper unit features 3 bedrooms and a full bathroom, offering comfortable living space for families. The lower unit includes 1 bedroom plus a den and a full bathroom, providing a versatile layout ideal for a small family, professionals, or additional rental income.The property offers ample parking with a private driveway accommodating up to 4 vehicles, a valuable feature for both tenants. A private backyard, complete with a large shed divided into two separate sections, allowing each tenant to have their own dedicated storage space. An excellent opportunity for investors or buyers looking to live in one unit while generating rental income from the other! (id:57276)
Property Details
| MLS® Number | S14127874 |
| Property Type | Multi-family |
| Community Name | Allandale |
| EquipmentType | Water Heater |
| ParkingSpaceTotal | 4 |
| RentalEquipmentType | Water Heater |
| Structure | Shed |
Building
| BathroomTotal | 2 |
| BedroomsAboveGround | 3 |
| BedroomsBelowGround | 1 |
| BedroomsTotal | 4 |
| Amenities | Fireplace(s) |
| Appliances | Dryer, Stove, Washer, Refrigerator |
| ArchitecturalStyle | Bungalow |
| BasementDevelopment | Finished |
| BasementFeatures | Apartment In Basement, Walk-up, Separate Entrance |
| BasementType | N/a, N/a (finished), N/a, N/a |
| CoolingType | None |
| ExteriorFinish | Brick, Aluminum Siding |
| FireplacePresent | Yes |
| FoundationType | Block |
| HeatingFuel | Natural Gas |
| HeatingType | Forced Air |
| StoriesTotal | 1 |
| SizeInterior | 700 - 1100 Sqft |
| Type | Duplex |
| UtilityWater | Municipal Water |
Parking
| No Garage |
Land
| Acreage | No |
| Sewer | Sanitary Sewer |
| SizeDepth | 132 Ft |
| SizeFrontage | 33 Ft ,2 In |
| SizeIrregular | 33.2 X 132 Ft |
| SizeTotalText | 33.2 X 132 Ft |
Rooms
| Level | Type | Length | Width | Dimensions |
|---|---|---|---|---|
| Basement | Laundry Room | 3.1 m | 5.03 m | 3.1 m x 5.03 m |
| Basement | Bathroom | Measurements not available | ||
| Basement | Den | 3.07 m | 4.98 m | 3.07 m x 4.98 m |
| Basement | Living Room | 3.05 m | 7.3 m | 3.05 m x 7.3 m |
| Basement | Kitchen | 3.05 m | 2.03 m | 3.05 m x 2.03 m |
| Basement | Bedroom | 3.01 m | 3.68 m | 3.01 m x 3.68 m |
| Main Level | Kitchen | 3.25 m | 5.7 m | 3.25 m x 5.7 m |
| Main Level | Living Room | 3.96 m | 7.26 m | 3.96 m x 7.26 m |
| Main Level | Primary Bedroom | 3.2 m | 3.86 m | 3.2 m x 3.86 m |
| Main Level | Bedroom 3 | 3.12 m | 3.05 m | 3.12 m x 3.05 m |
| Main Level | Bathroom | Measurements not available |
https://www.realtor.ca/real-estate/30456764/117-gowan-street-barrie-allandale-allandale
Interested?
Contact us for more information
Jackie Kerkhof
Salesperson
Holly Madden
Salesperson

The trademarks REALTOR®, REALTORS®, and the REALTOR® logo are controlled by The Canadian Real Estate Association (CREA) and identify real estate professionals who are members of CREA. The trademarks MLS®, Multiple Listing Service® and the associated logos are owned by The Canadian Real Estate Association (CREA) and identify the quality of services provided by real estate professionals who are members of CREA. The trademark DDF® is owned by The Canadian Real Estate Association (CREA) and identifies CREA's Data Distribution Facility (DDF®)
October 29 2026 03:32:36
Toronto Real Estate Board
Royal LePage First Contact Realty