
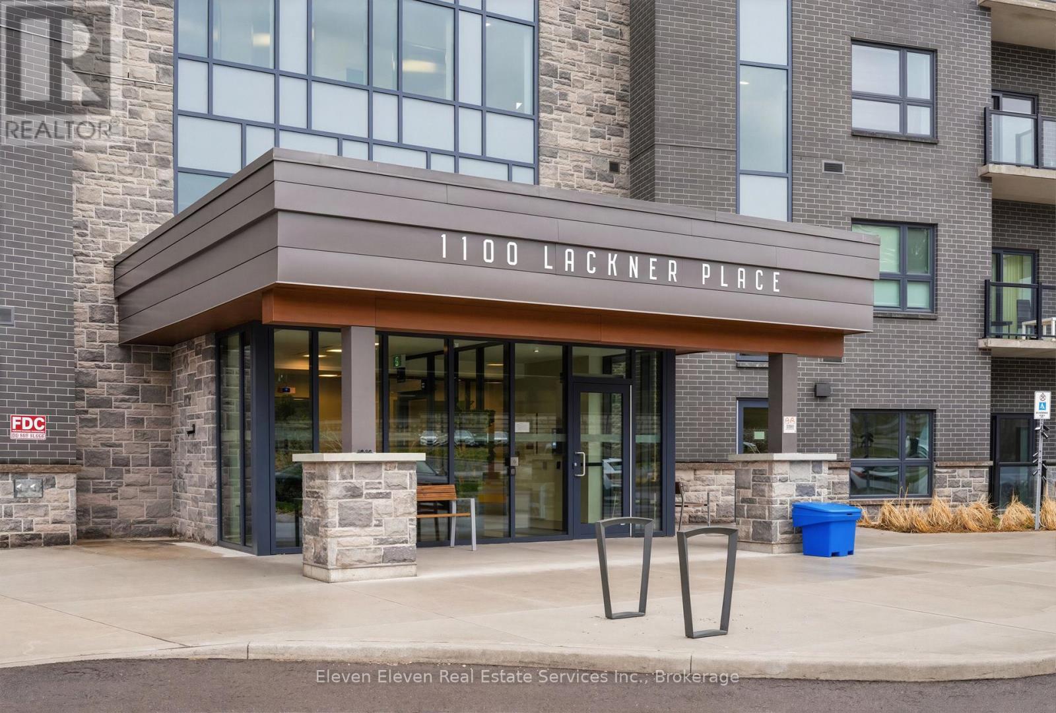
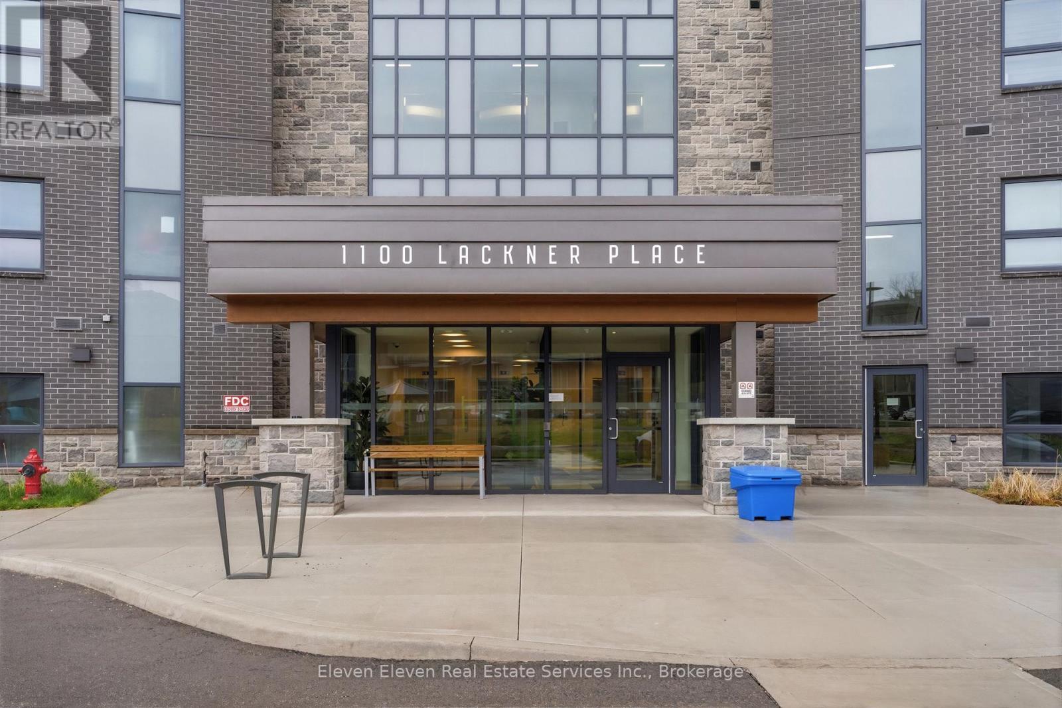
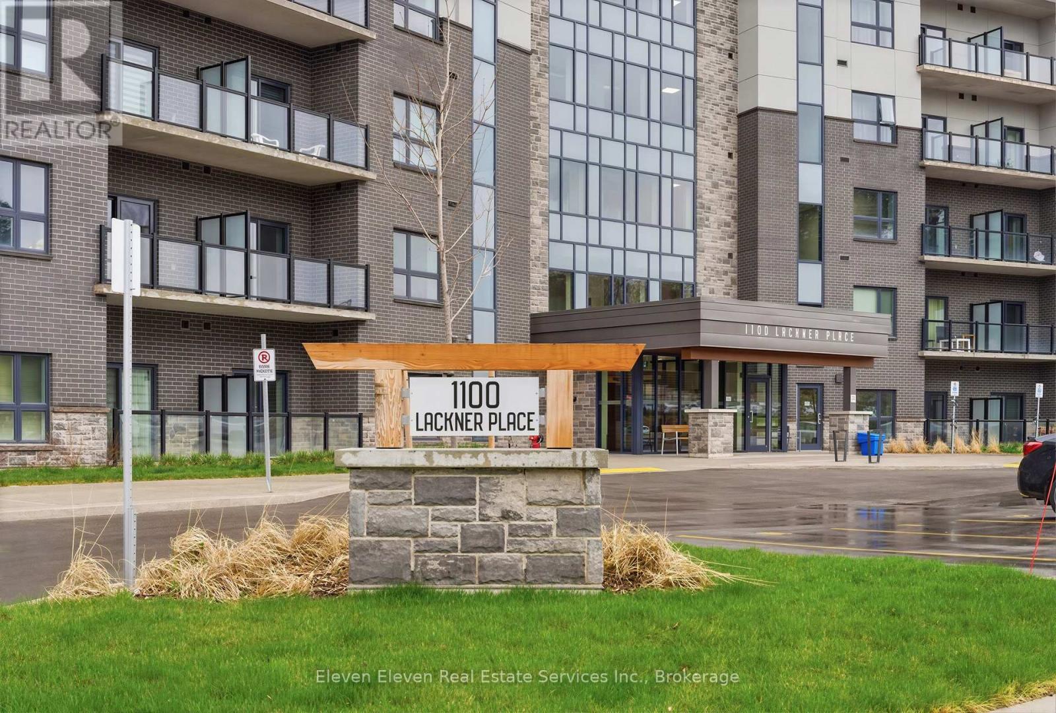
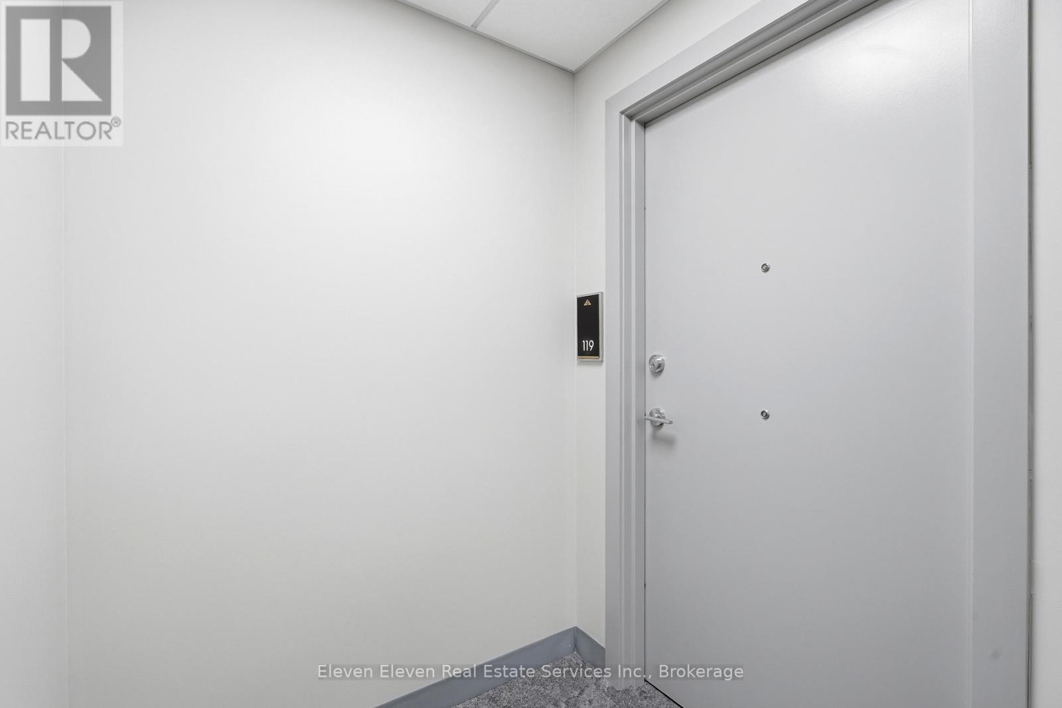
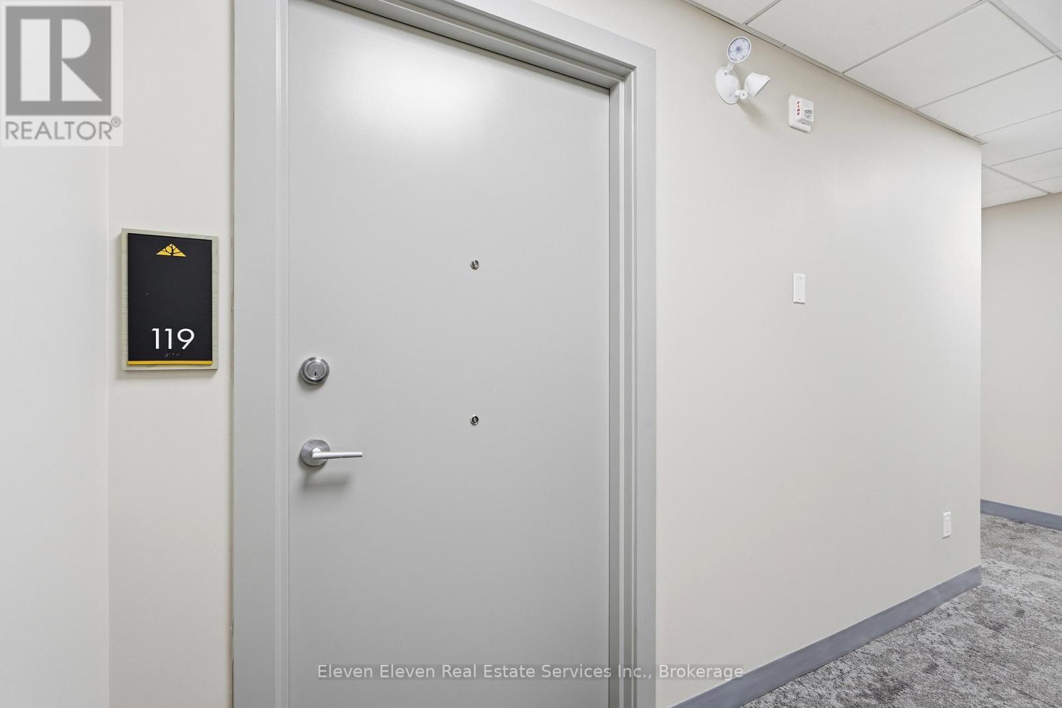
119 - 1100 Lackner Place Kitchener, Ontario N2A 0M1

$463,628Maintenance, Common Area Maintenance, Insurance
$486 Monthly
Maintenance, Common Area Maintenance, Insurance
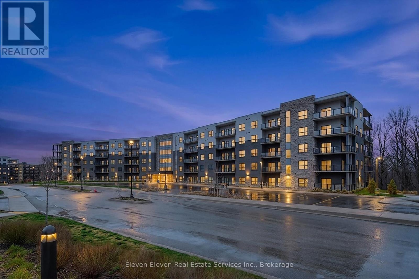
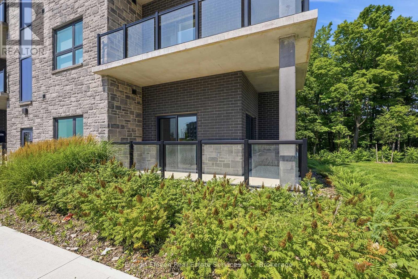
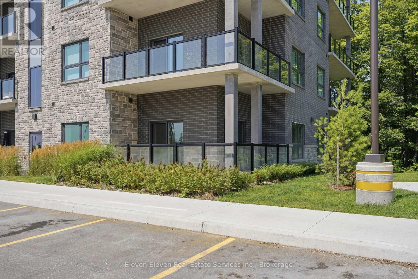
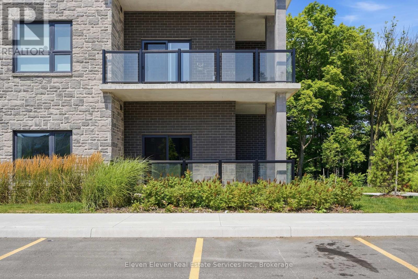
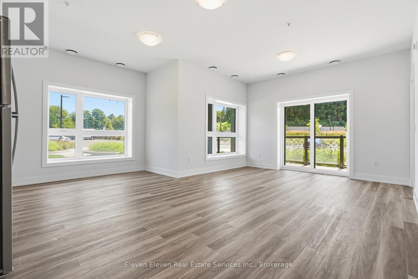
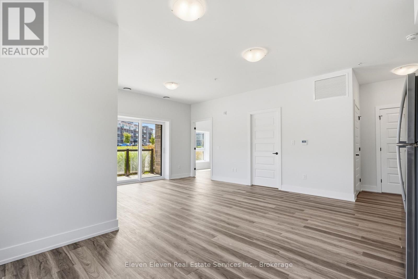
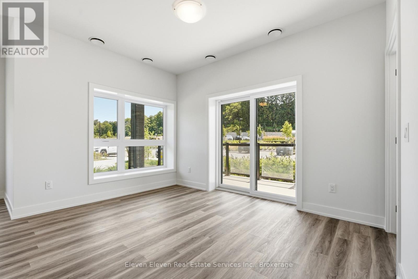
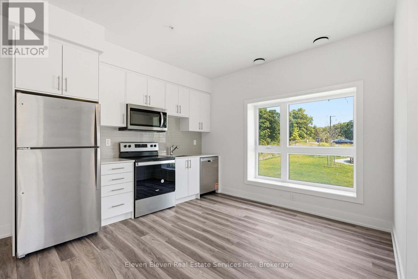
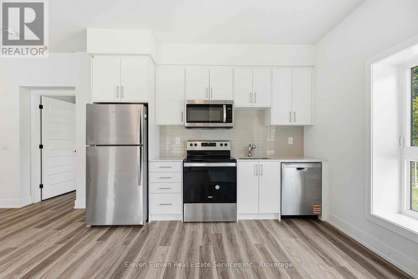
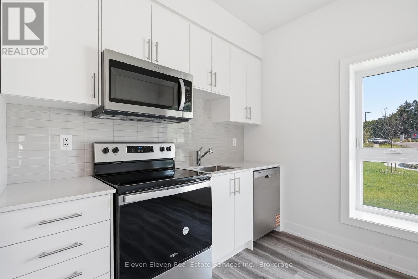
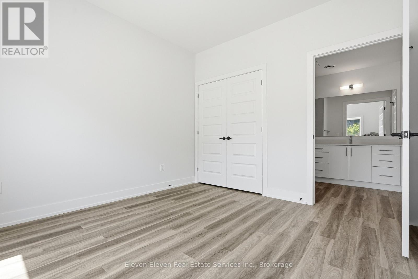
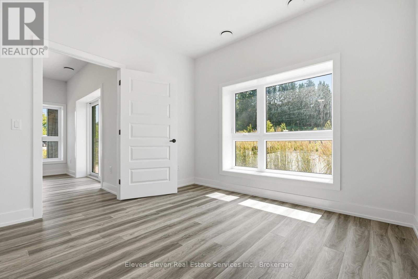
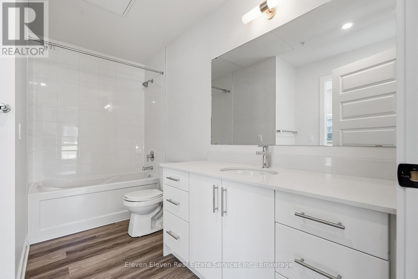
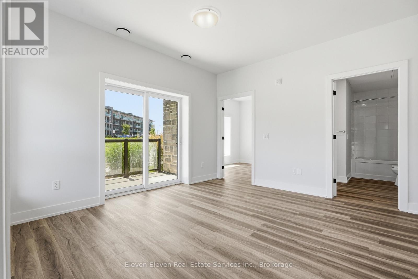
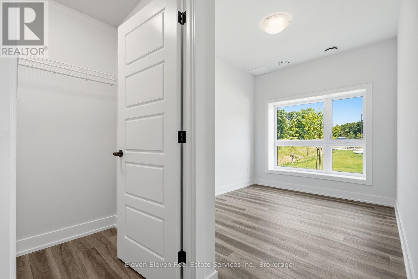
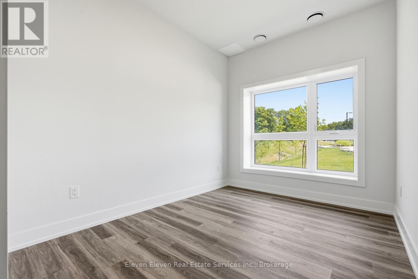
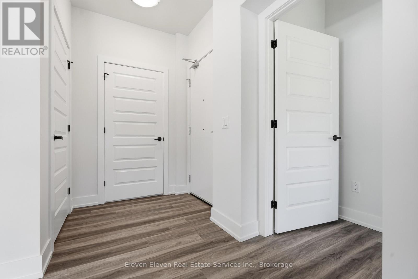
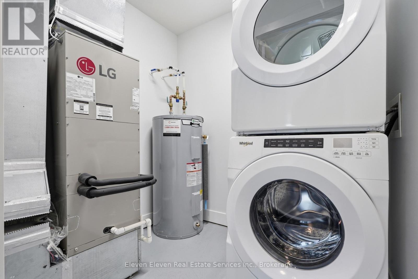
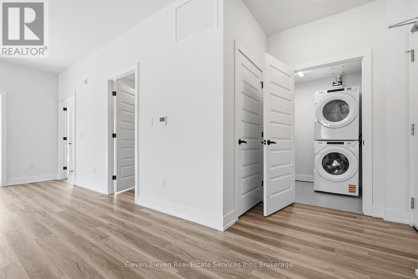
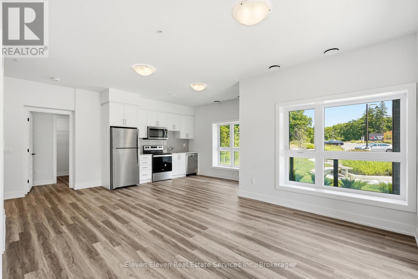
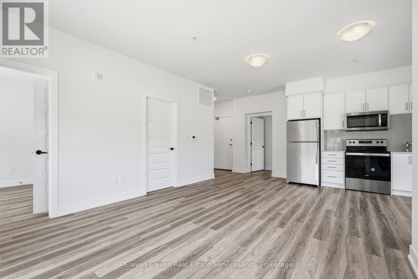
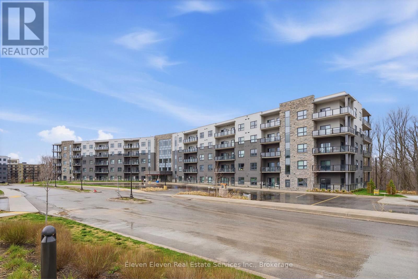
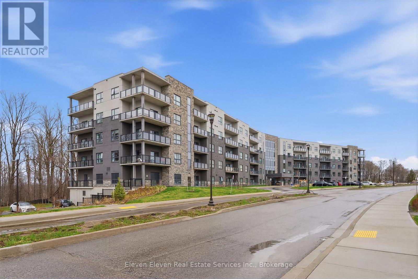
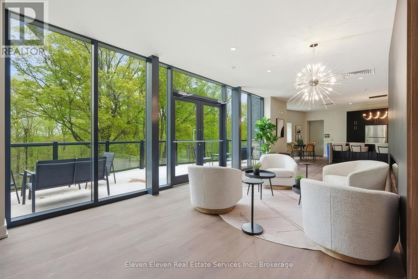
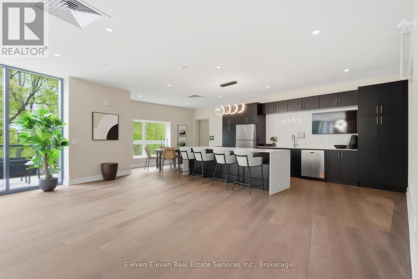
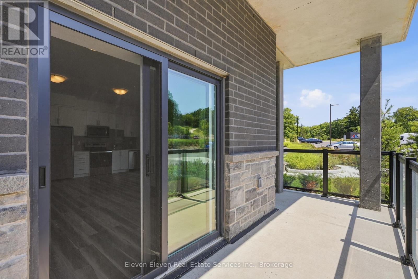
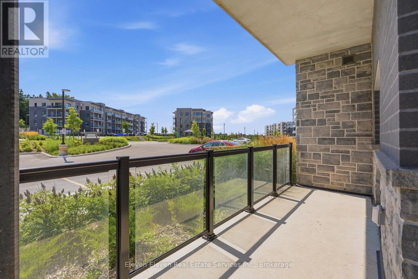
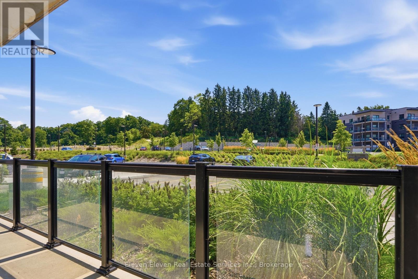
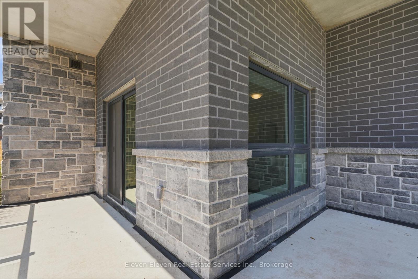
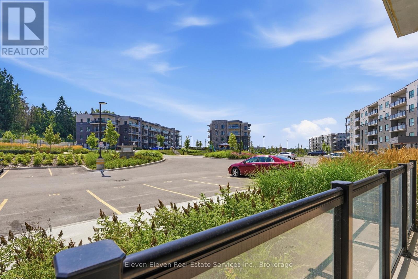
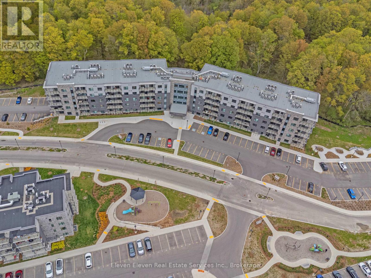
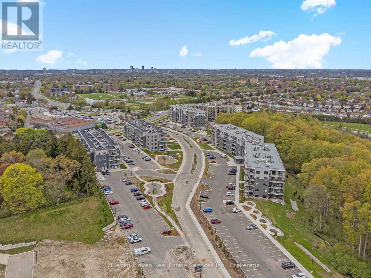
$486 MonthlyExperience effortless, low-maintenance living in this brand-new 933 sq. ft. two-bedroom corner suite by Reid's Heritage Homes. Designed with a bright, open-concept layout, this thoughtfully finished home features premium quartz countertops, stainless steel appliances, and durable luxury vinyl plank flooring throughout. The spacious floor plan offers exceptional versatility, with plenty of room for a growing family, over night guests, or a dedicated home office. Step outside to the home's standout feature: a ground-floor wrap around patio overlooking a protected ravine, offering peaceful forest views, added privacy, and a rare connection to nature in the city. Additional features include in-suite laundry and one dedicated underground parking space. Ideally located just minutes from Hwy 7/8 and the Grand River trail system, this home perfectly blends modern comfort, convenience, and natural tranquility. The purchase price set out above is net of HST. How HST will be addressed will be determined at the time the Purchaser enters the agreement of purchase and sale, based on the status of the existing HST Rebates announced by the provincial and federal governments. (id:57276)
Property Details
| MLS® Number | X13723346 |
| Property Type | Single Family |
| AmenitiesNearBy | Park |
| CommunityFeatures | Pets Allowed With Restrictions |
| EquipmentType | Water Heater |
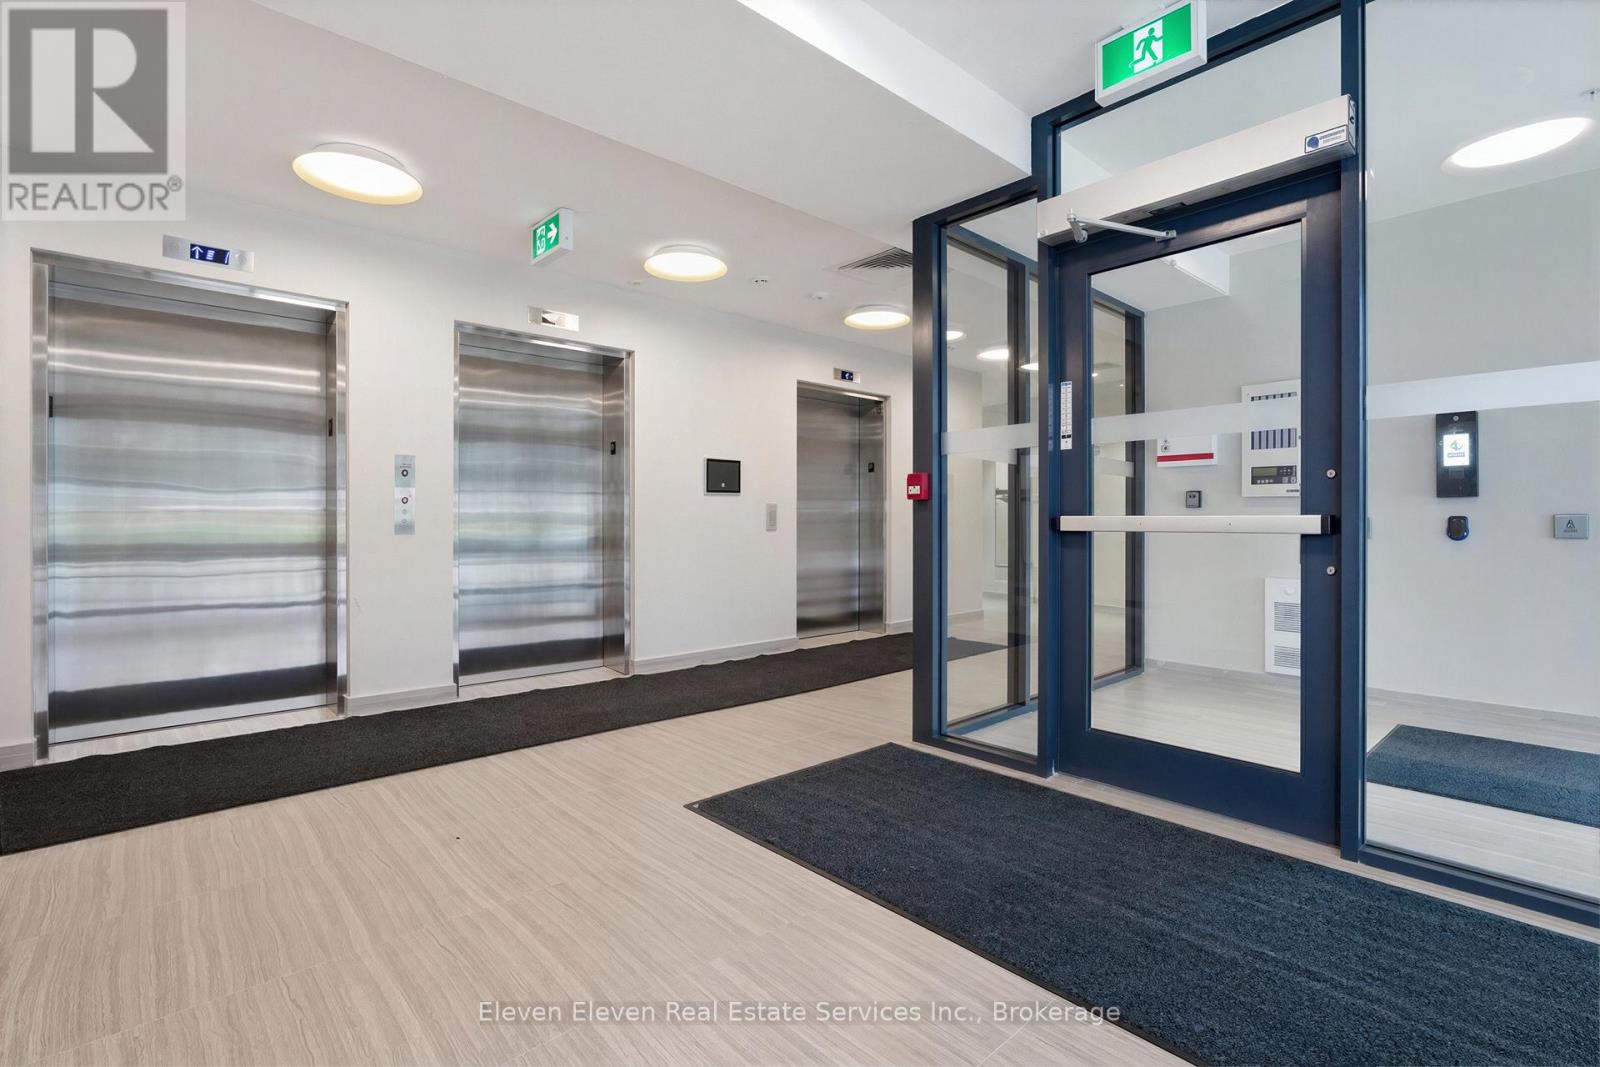
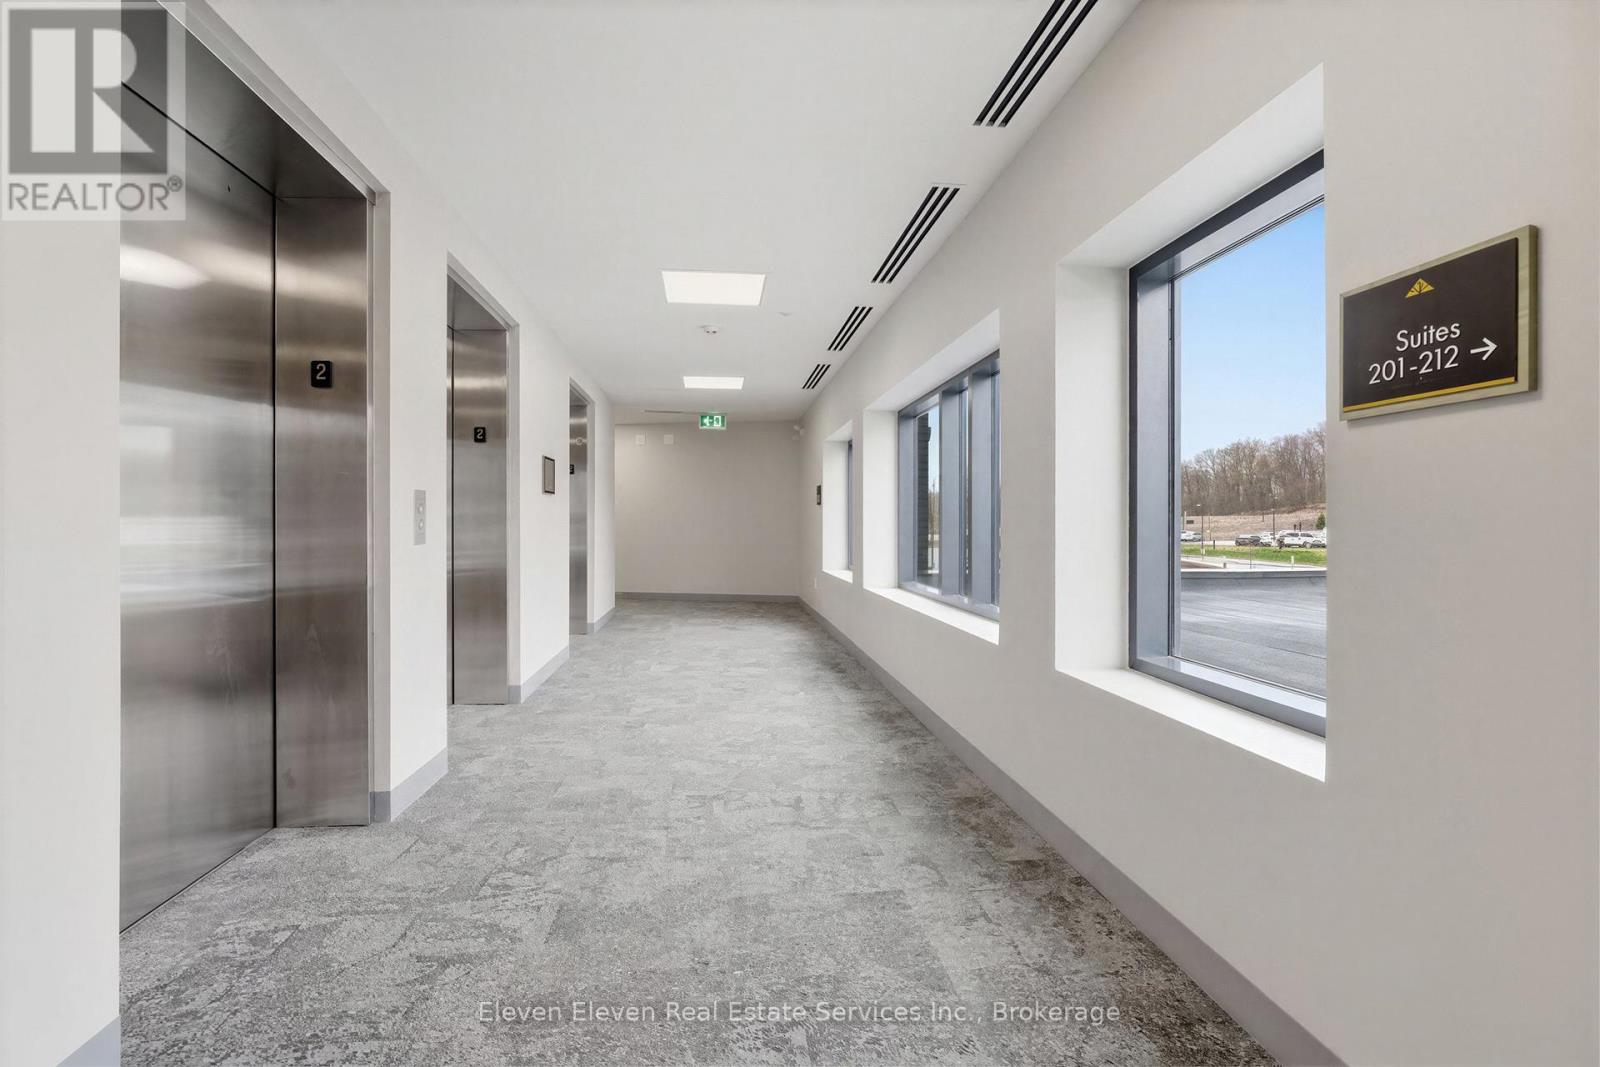
| Features | Cul-de-sac, Wooded Area, Ravine, Backs On Greenbelt, Elevator, Lighting, Balcony, Carpet Free, In Suite Laundry |
| ParkingSpaceTotal | 1 |
| RentalEquipmentType | Water Heater |
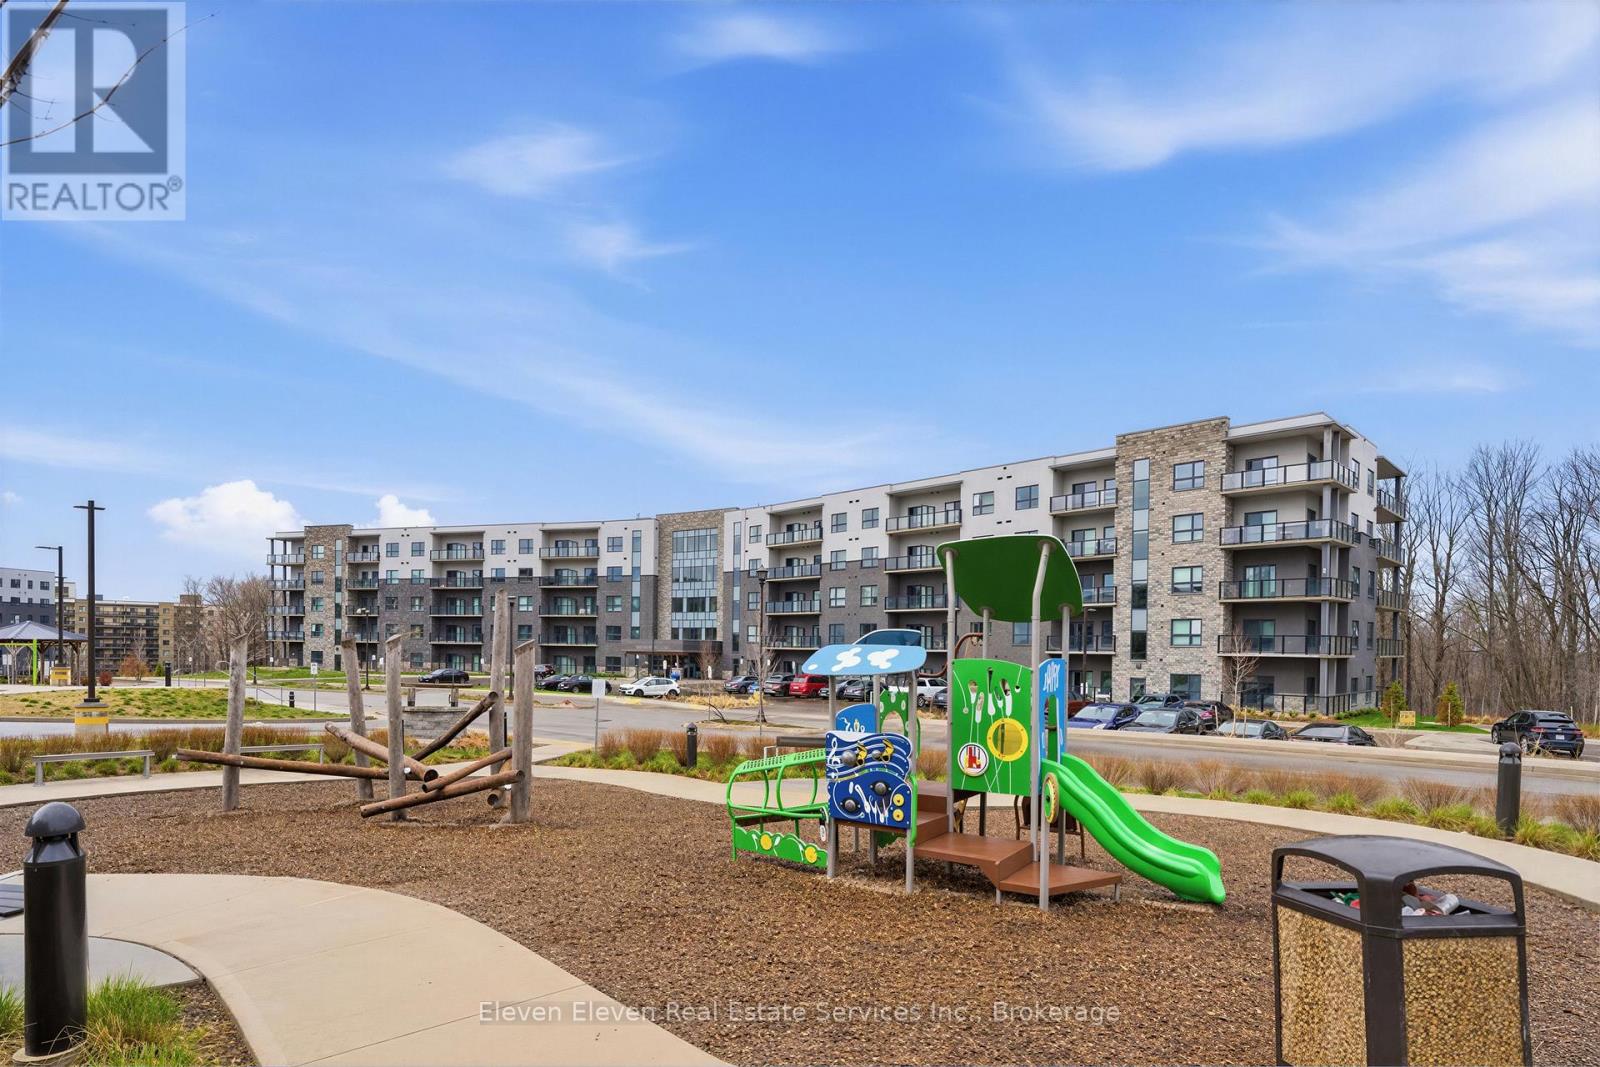
| Structure | Playground |
Building
| BathroomTotal | 1 |
| BedroomsAboveGround | 2 |
| BedroomsTotal | 2 |
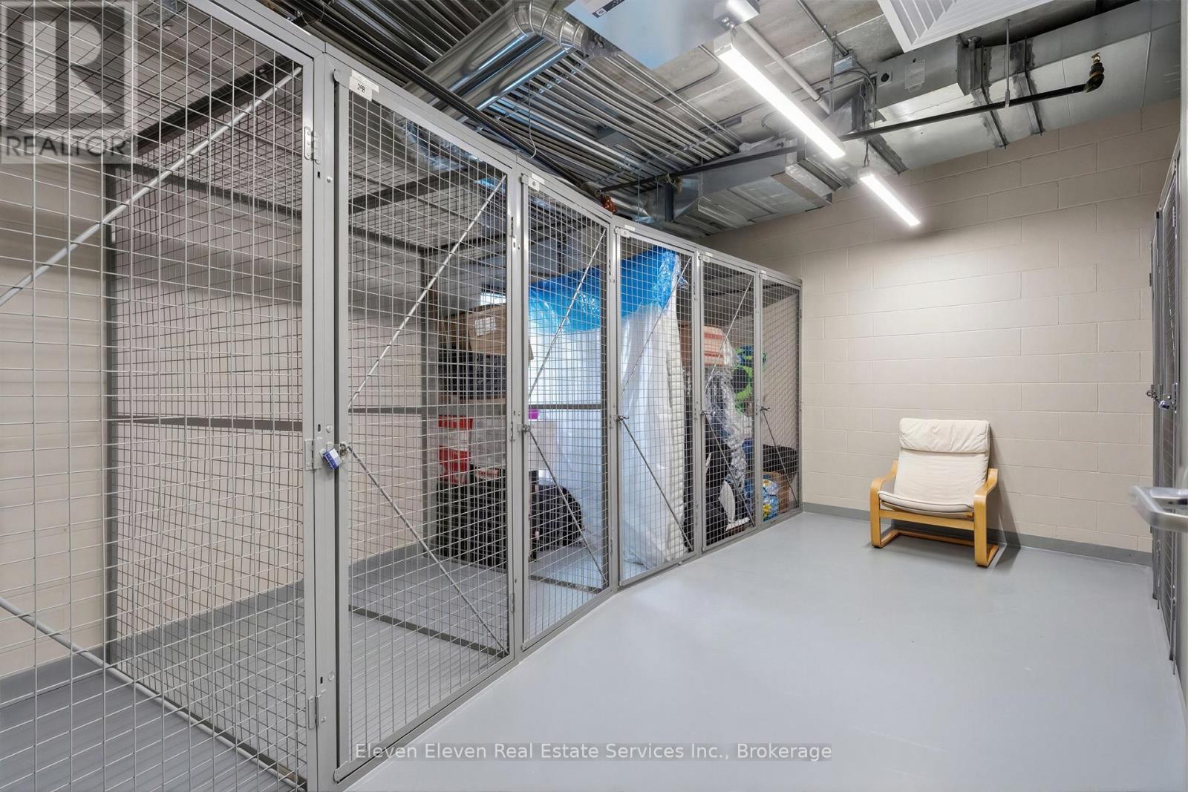
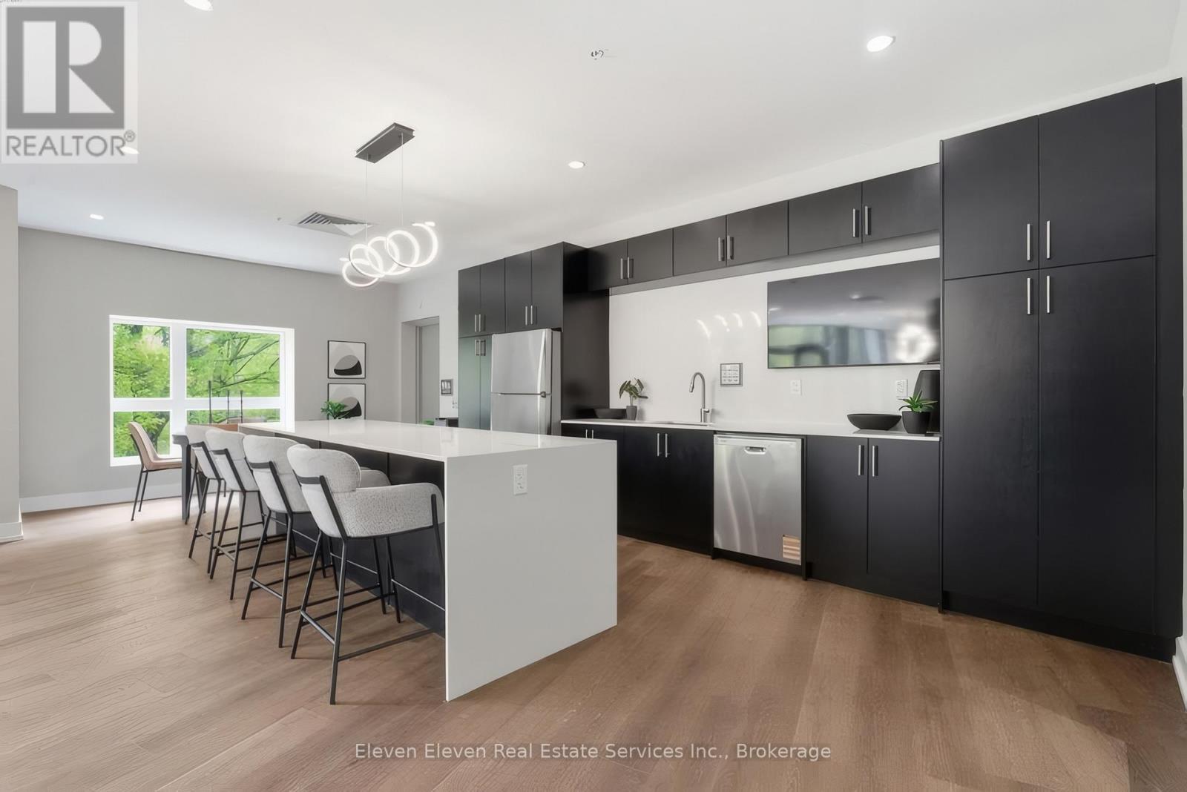
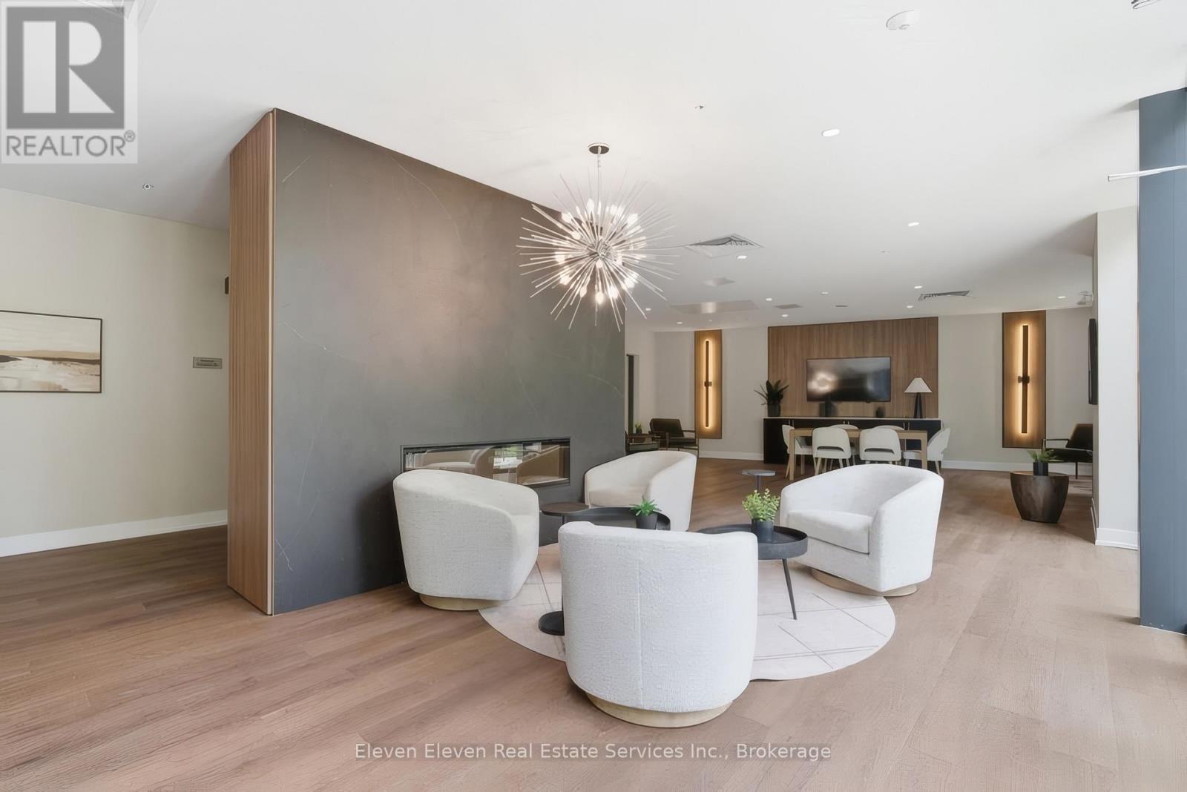
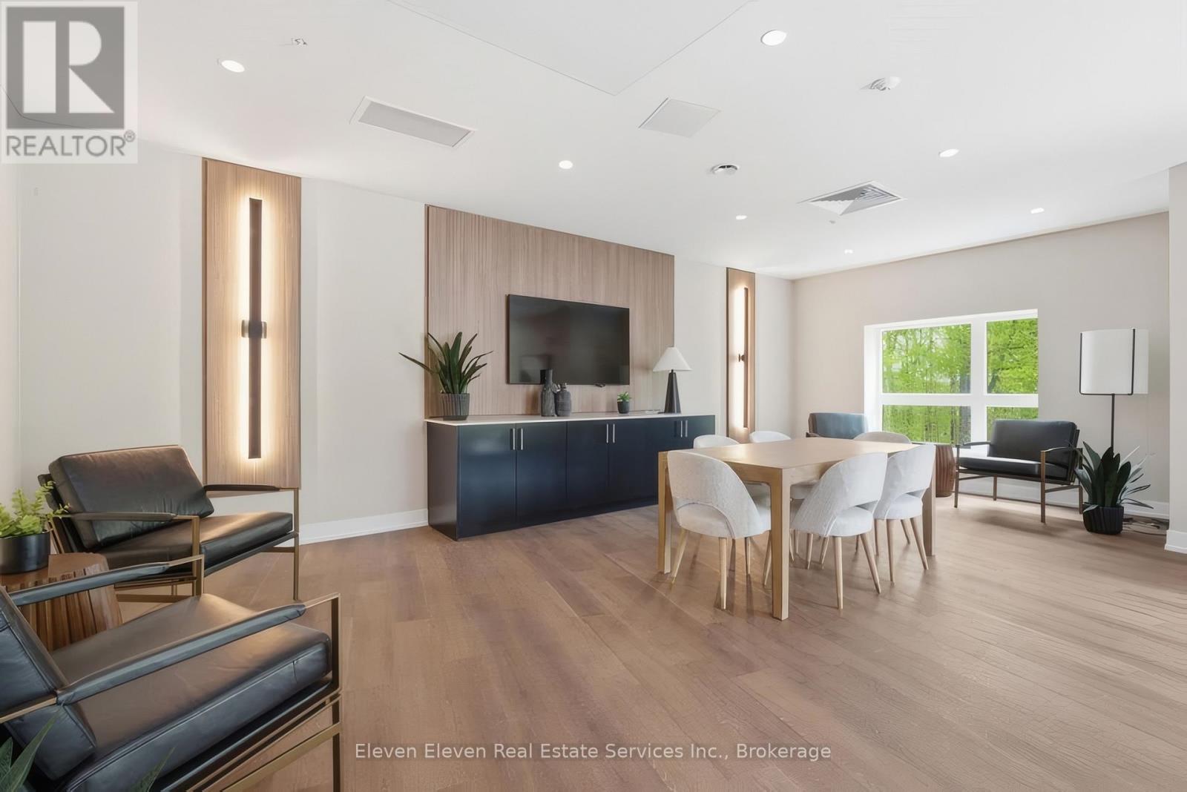
| Amenities | Party Room, Visitor Parking, Storage - Locker |
| Appliances | Water Heater, Water Meter, Dishwasher, Dryer, Microwave, Stove, Washer, Refrigerator |
| BasementType | None |
| CoolingType | Central Air Conditioning, Ventilation System |
| ExteriorFinish | Brick |
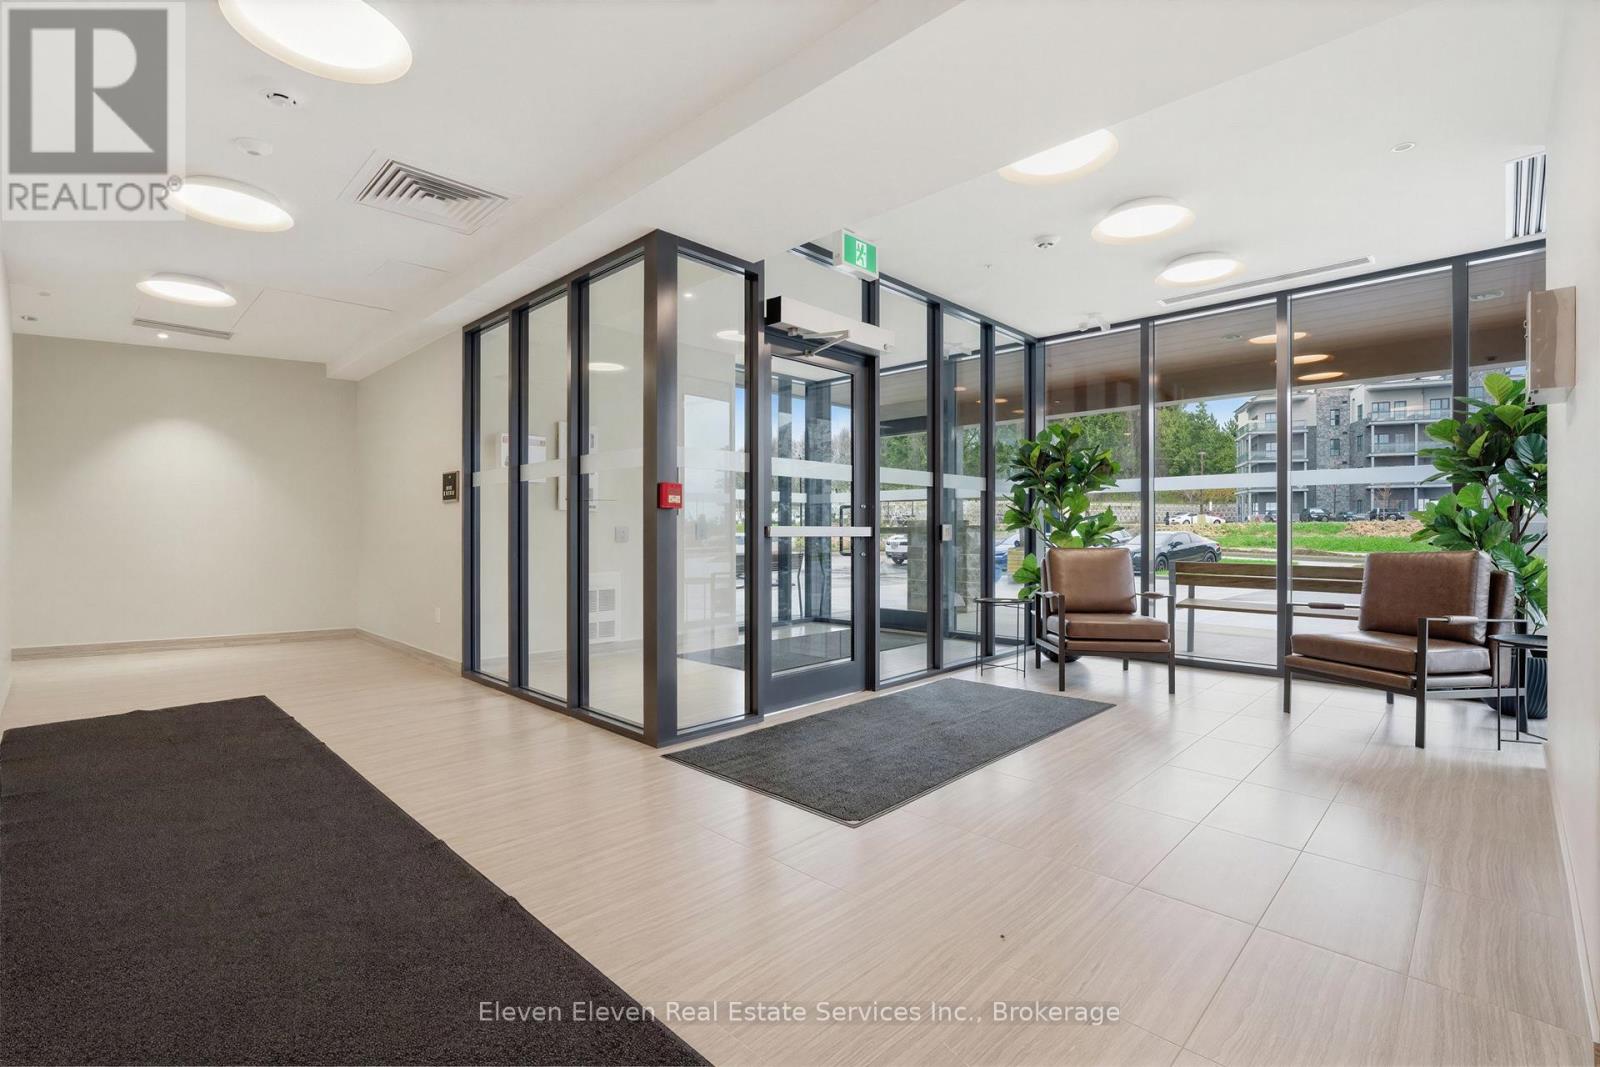
| FireProtection | Controlled Entry, Smoke Detectors |
| HeatingFuel | Electric |
| HeatingType | Forced Air |
| SizeInterior | 900 - 999 Sqft |
| Type | Apartment |
Parking
| No Garage |
Land
| Acreage | No |
| LandAmenities | Park |
| LandscapeFeatures | Landscaped, Lawn Sprinkler |
| ZoningDescription | Residential |
Rooms
| Level | Type | Length | Width | Dimensions |
|---|---|---|---|---|
| Flat | Living Room | 2.87 m | 3.86 m | 2.87 m x 3.86 m |
| Flat | Bedroom | 3.35 m | 3.35 m | 3.35 m x 3.35 m |
| Flat | Bedroom | 2.59 m | 3.33 m | 2.59 m x 3.33 m |
| Flat | Kitchen | 3.58 m | 5.38 m | 3.58 m x 5.38 m |
https://www.realtor.ca/real-estate/30210175/119-1100-lackner-place-kitchener
Interested?
Contact us for more information
Jessica E.m Frutti
Salesperson

The trademarks REALTOR®, REALTORS®, and the REALTOR® logo are controlled by The Canadian Real Estate Association (CREA) and identify real estate professionals who are members of CREA. The trademarks MLS®, Multiple Listing Service® and the associated logos are owned by The Canadian Real Estate Association (CREA) and identify the quality of services provided by real estate professionals who are members of CREA. The trademark DDF® is owned by The Canadian Real Estate Association (CREA) and identifies CREA's Data Distribution Facility (DDF®)
August 31 2026 04:44:34
Toronto Real Estate Board
Eleven Eleven Realty Inc.