
12 Busato Drive Whitchurch-Stouffville (Stouffville), Ontario L4A 5G2

$899,000Maintenance, Parcel of Tied Land
$145.82 Monthly
Maintenance, Parcel of Tied Land
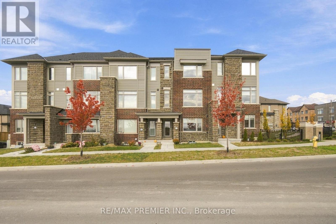
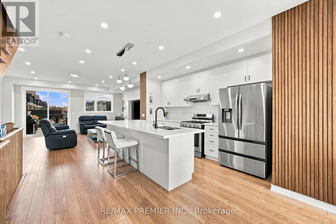
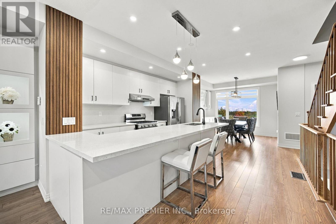
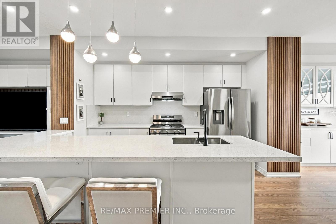
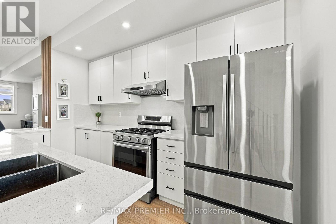
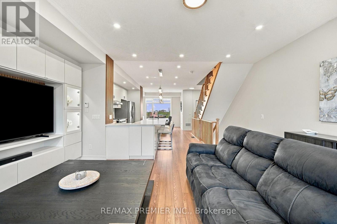
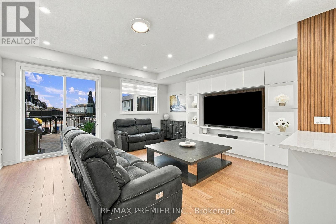
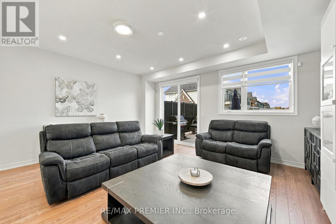
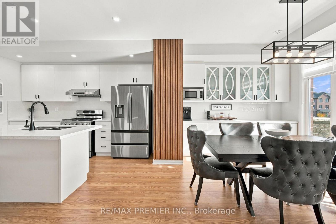
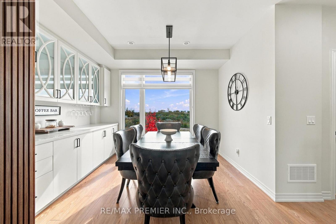
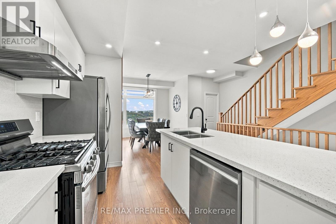
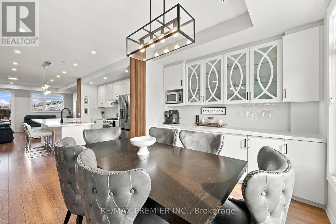
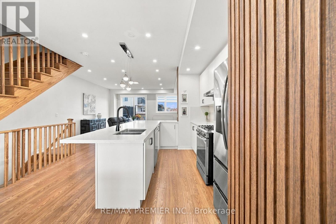
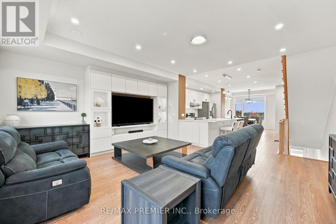
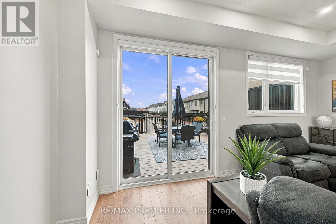
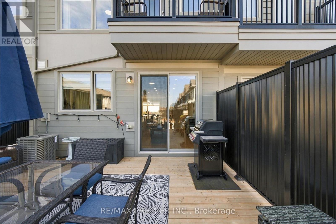
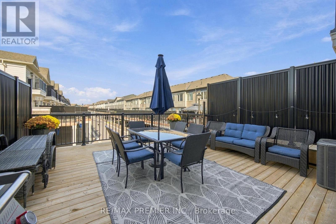
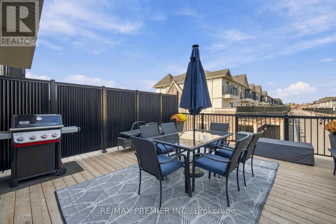
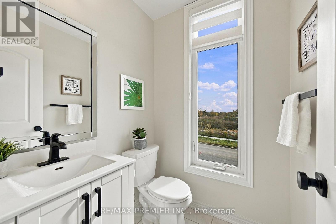
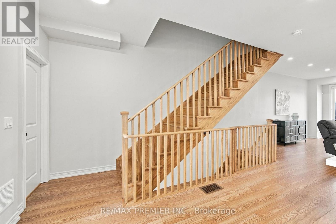
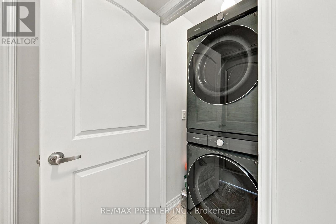
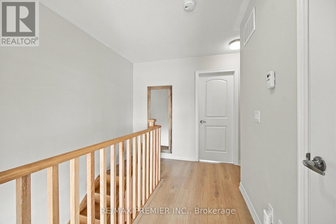
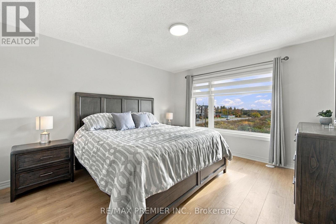
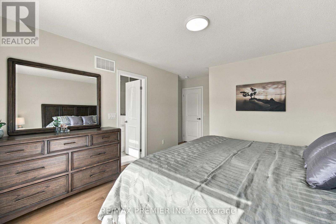
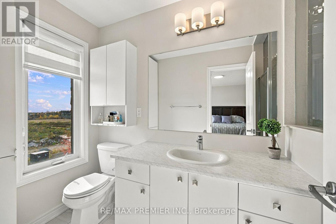
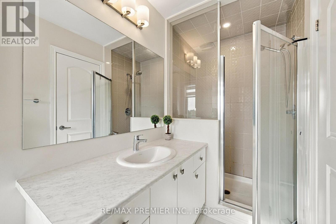
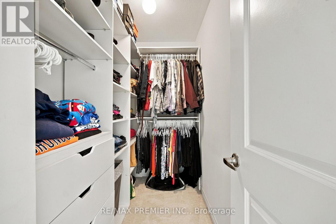
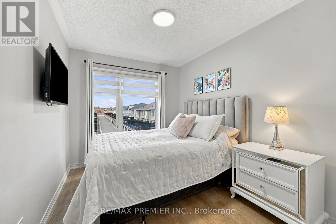
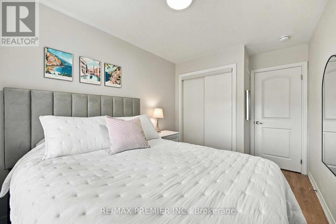
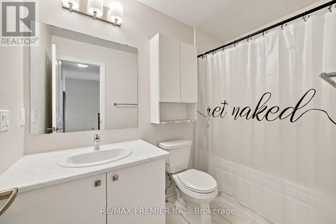
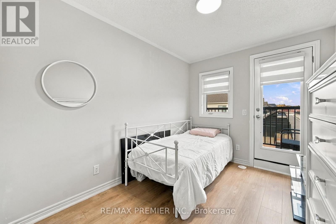
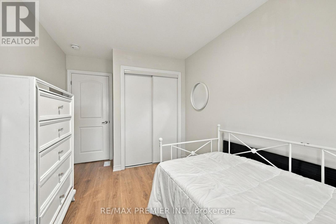
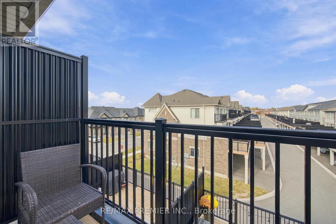
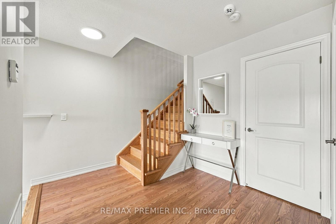
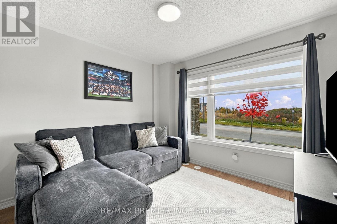
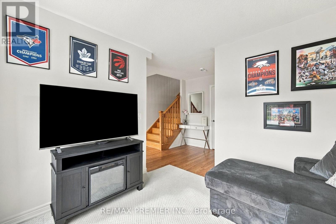
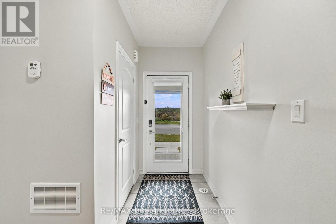
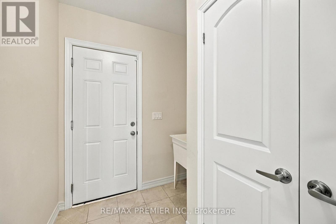
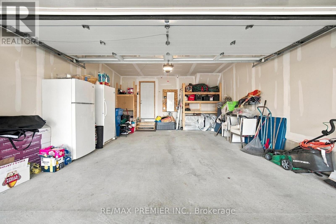
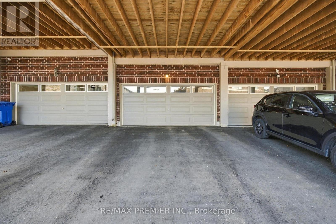
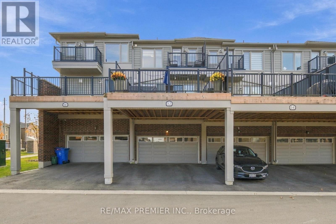
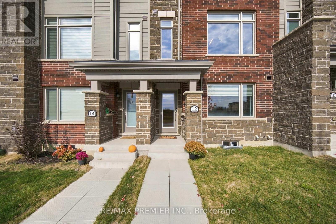
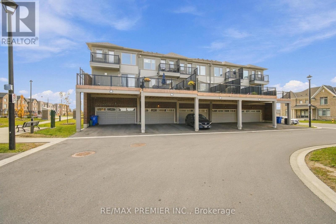
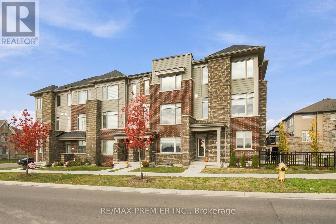
$145.82 MonthlyUpdated, carpet-free 3+1 bed, 3 bath townhome built in 2024 with a double garage plus 2 covered driveway spaces. New flooring throughout the upper level, renovated powder room and a new quartz kitchen island (2025). Open-concept floor plan, perfect for entertaining, with an eat-in kitchen featuring all stainless steel appliances and custom cabinetry. Living room with a custom built-in wall unit and walkout to a large 349 sq.ft. deck. Primary bedroom with walk-in closet and 3pc ensuite, third bedroom with walkout to a private balcony, built-in organizers in every closet, and upper-level laundry near the bedrooms. Ground-level den works as a home office or playroom. Mudroom with a large closet and sink, plus direct garage access. Walk to Main St Stouffville, Byers Pond Park, the Leisure Centre and Memorial Park. Minutes to Hwy 404/407 and two GO stations. (id:57276)
Open House
This property has open houses!
2:00 pm
Ends at:4:00 pm
Property Details
| MLS® Number | N14132306 |
| Property Type | Single Family |
| Community Name | Stouffville |
| AmenitiesNearBy | Golf Nearby, Public Transit |
| CommunityFeatures | Community Centre |
| EquipmentType | Water Heater, Water Heater - Tankless, Water Softener |
| Features | Carpet Free |
| ParkingSpaceTotal | 4 |
| RentalEquipmentType | Water Heater, Water Heater - Tankless, Water Softener |
Building
| BathroomTotal | 3 |
| BedroomsAboveGround | 3 |
| BedroomsBelowGround | 1 |
| BedroomsTotal | 4 |
| Appliances | Water Heater, Dishwasher, Dryer, Microwave, Stove, Washer, Window Coverings, Refrigerator |
| BasementDevelopment | Unfinished |
| BasementType | N/a (unfinished) |
| ConstructionStyleAttachment | Attached |
| CoolingType | Central Air Conditioning |
| ExteriorFinish | Brick, Aluminum Siding |
| FlooringType | Laminate |
| FoundationType | Unknown |
| HalfBathTotal | 1 |
| HeatingFuel | Natural Gas |
| HeatingType | Forced Air |
| StoriesTotal | 3 |
| SizeInterior | 1500 - 2000 Sqft |
| Type | Row / Townhouse |
| UtilityWater | Municipal Water |
Parking
| Garage |
Land
| Acreage | No |
| LandAmenities | Golf Nearby, Public Transit |
| Sewer | Sanitary Sewer |
| SizeDepth | 72 Ft ,2 In |
| SizeFrontage | 18 Ft |
| SizeIrregular | 18 X 72.2 Ft |
| SizeTotalText | 18 X 72.2 Ft |
Rooms
| Level | Type | Length | Width | Dimensions |
|---|---|---|---|---|
| Second Level | Kitchen | 5.24 m | 3.78 m | 5.24 m x 3.78 m |
| Second Level | Dining Room | 2.92 m | 3.61 m | 2.92 m x 3.61 m |
| Second Level | Living Room | 5.5 m | 5.27 m | 5.5 m x 5.27 m |
| Third Level | Primary Bedroom | 4.9 m | 3.63 m | 4.9 m x 3.63 m |
| Third Level | Bedroom 2 | 4 m | 2.59 m | 4 m x 2.59 m |
| Third Level | Bedroom 3 | 4.08 m | 2.57 m | 4.08 m x 2.57 m |
| Basement | Other | 5.35 m | 5.82 m | 5.35 m x 5.82 m |
| Ground Level | Den | 2.89 m | 3.12 m | 2.89 m x 3.12 m |
Interested?
Contact us for more information
Andrew Curci
Salesperson

The trademarks REALTOR®, REALTORS®, and the REALTOR® logo are controlled by The Canadian Real Estate Association (CREA) and identify real estate professionals who are members of CREA. The trademarks MLS®, Multiple Listing Service® and the associated logos are owned by The Canadian Real Estate Association (CREA) and identify the quality of services provided by real estate professionals who are members of CREA. The trademark DDF® is owned by The Canadian Real Estate Association (CREA) and identifies CREA's Data Distribution Facility (DDF®)
October 30 2026 05:32:06
Toronto Real Estate Board
RE/MAX Premier Inc.