
12 King Maple Place Toronto (Bayview Village), Ontario M2K 1X6

$2,400,000
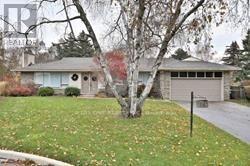
*Pie Shaped Lot *Ravine View.77' Opens To 125'X143'* Deep Mostly Table Land! Best Street In Bayview Village Enclave. Amongst Multi Million Dollar Newer Residences. Earl Haig School District.Spectacular 4,200 Sq.Ft. Of Living Space On Cul De Sac,Ground Floor Walk Out.4th Bedrm Could Be Office/Den! Mature Perennial Gardens And Sweeping Manicured Lawn. Well Maintained (id:57276)
Property Details
| MLS® Number | C13547130 |
| Property Type | Single Family |
| Community Name | Bayview Village |
| AmenitiesNearBy | Park, Public Transit, Schools |
| Features | Cul-de-sac, Wooded Area, Ravine |
| ParkingSpaceTotal | 8 |
Building
| BathroomTotal | 3 |
| BedroomsAboveGround | 4 |
| BedroomsBelowGround | 2 |
| BedroomsTotal | 6 |
| Appliances | Dishwasher, Water Heater, Stove, Washer, Refrigerator |
| ArchitecturalStyle | Raised Bungalow |
| BasementDevelopment | Finished |
| BasementFeatures | Walk-up |
| BasementType | N/a (finished), N/a |
| ConstructionStyleAttachment | Detached |
| CoolingType | Central Air Conditioning |
| ExteriorFinish | Brick, Stone |
| FireplacePresent | Yes |
| FoundationType | Unknown |
| HalfBathTotal | 1 |
| HeatingFuel | Natural Gas |
| HeatingType | Forced Air |
| StoriesTotal | 1 |
| SizeInterior | 2000 - 2500 Sqft |
| Type | House |
| UtilityWater | Municipal Water |
Parking
| Attached Garage | |
| Garage |
Land
| Acreage | No |
| LandAmenities | Park, Public Transit, Schools |
| Sewer | Sanitary Sewer |
| SizeDepth | 143 Ft ,3 In |
| SizeFrontage | 76 Ft ,6 In |
| SizeIrregular | 76.5 X 143.3 Ft |
| SizeTotalText | 76.5 X 143.3 Ft |
| ZoningDescription | Residential |
Interested?
Contact us for more information
Jane Guo
Salesperson

The trademarks REALTOR®, REALTORS®, and the REALTOR® logo are controlled by The Canadian Real Estate Association (CREA) and identify real estate professionals who are members of CREA. The trademarks MLS®, Multiple Listing Service® and the associated logos are owned by The Canadian Real Estate Association (CREA) and identify the quality of services provided by real estate professionals who are members of CREA. The trademark DDF® is owned by The Canadian Real Estate Association (CREA) and identifies CREA's Data Distribution Facility (DDF®)
July 10 2026 11:58:51
Toronto Real Estate Board
Real One Realty Inc.