
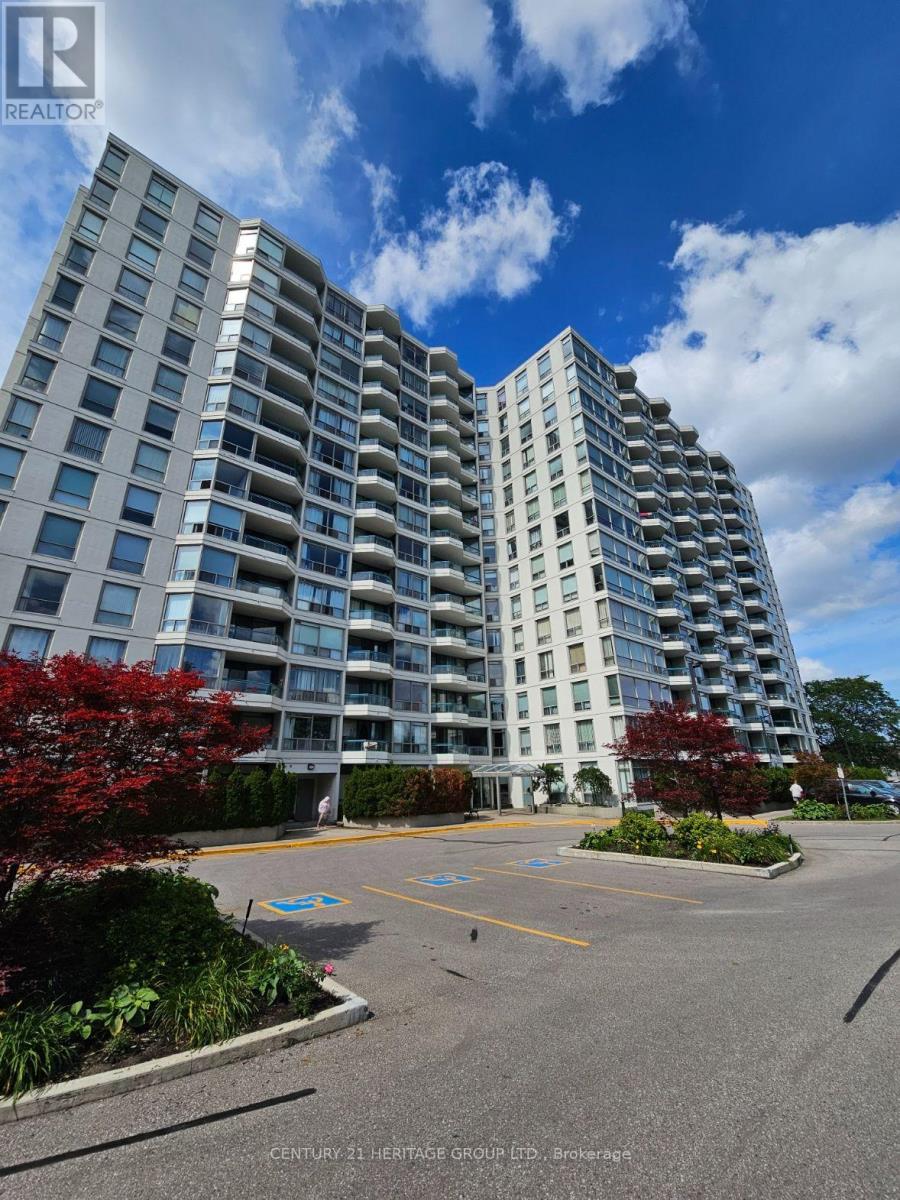
1209 - 4727 Sheppard Avenue Toronto (Agincourt South-Malvern West), Ontario M1S 5B3
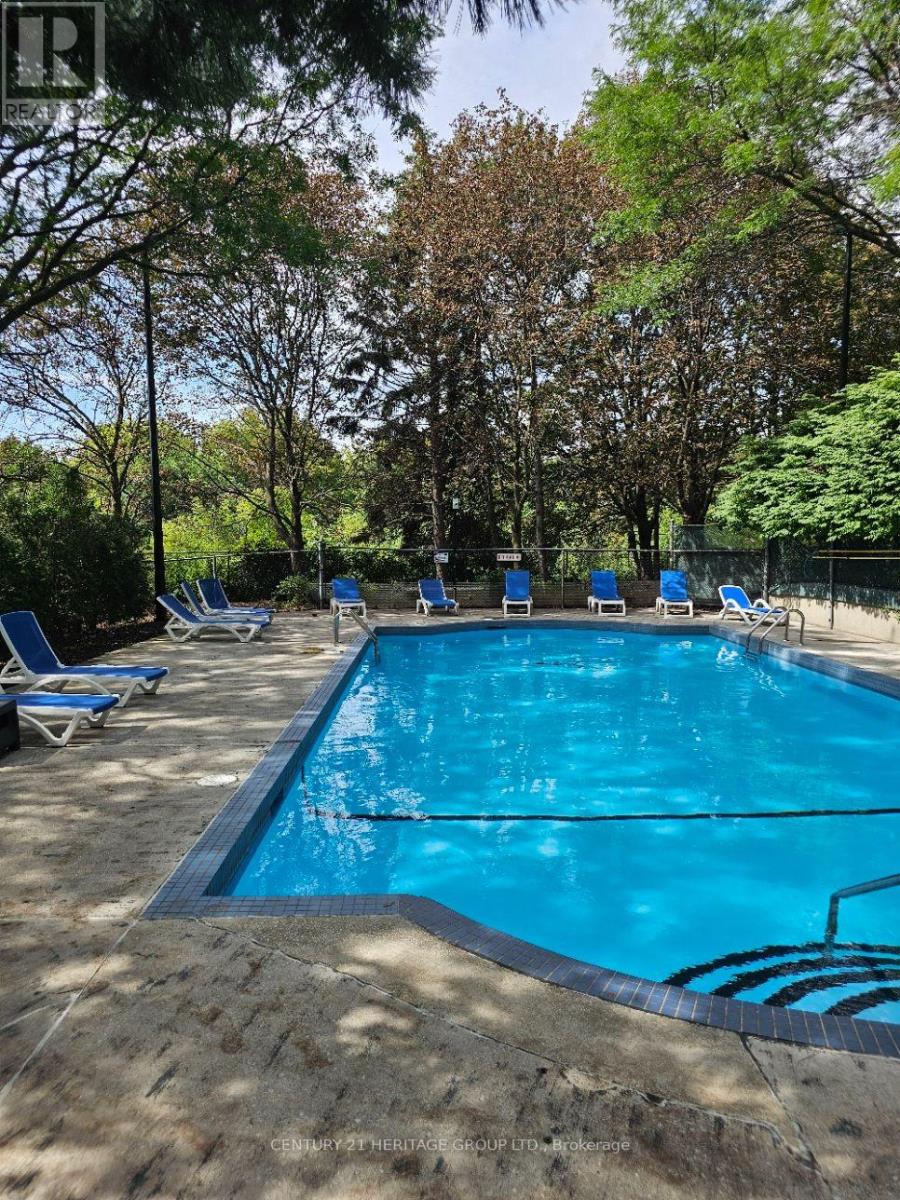
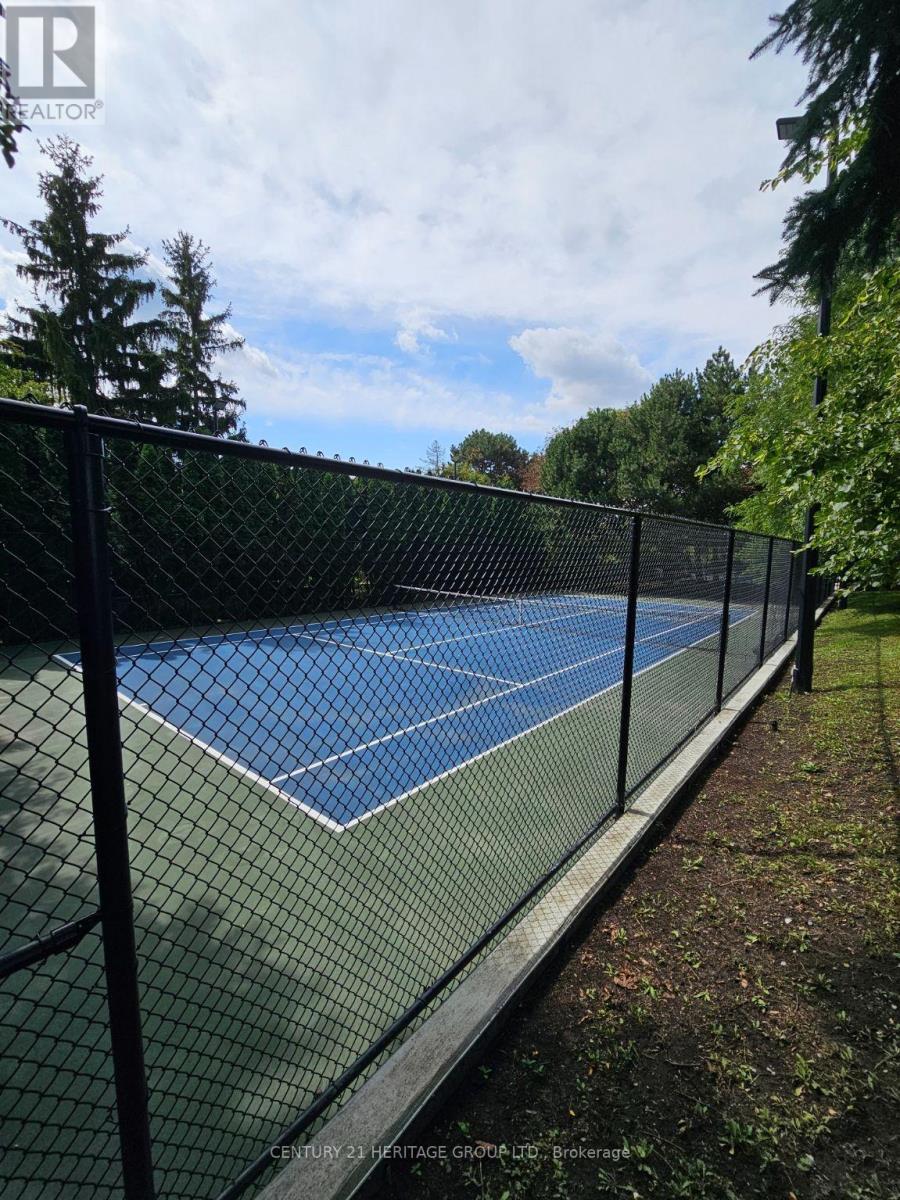

$399,888Maintenance, Common Area Maintenance, Water, Parking, Cable TV
$888.33 Monthly
Maintenance, Common Area Maintenance, Water, Parking, Cable TV
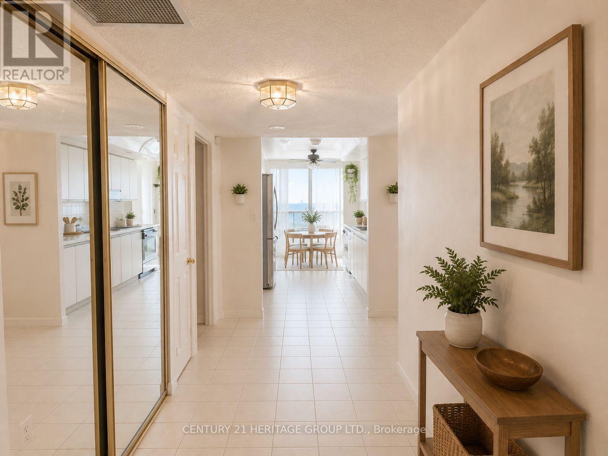
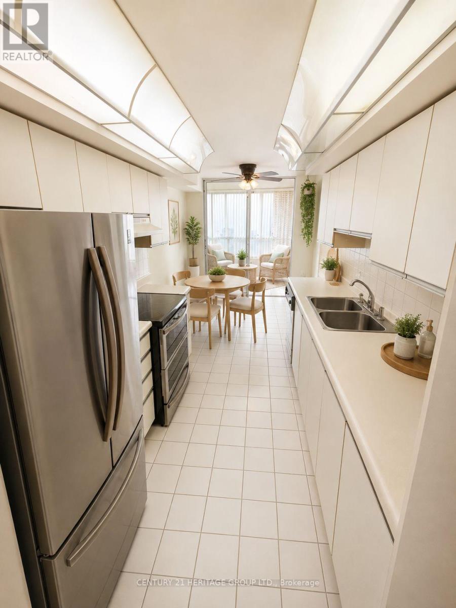
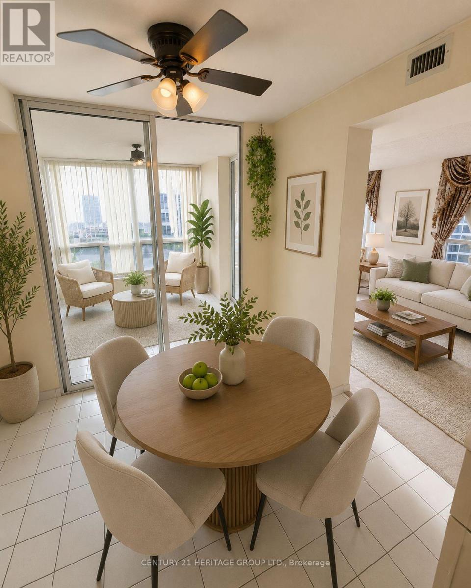
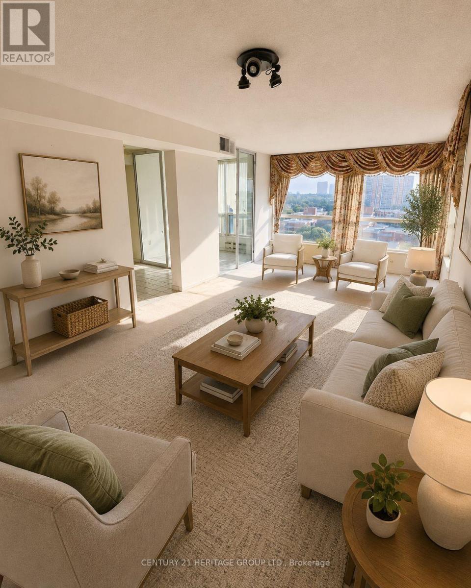
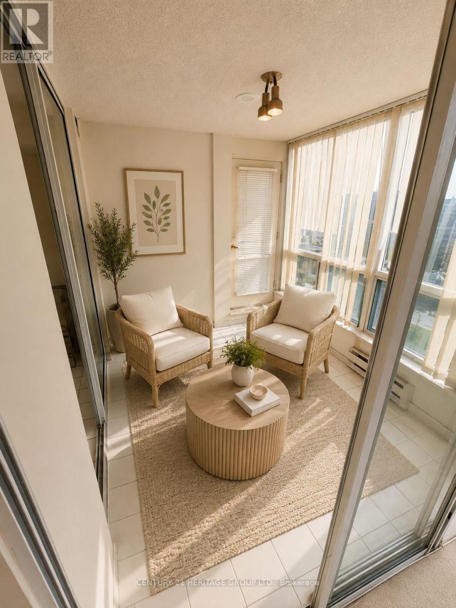
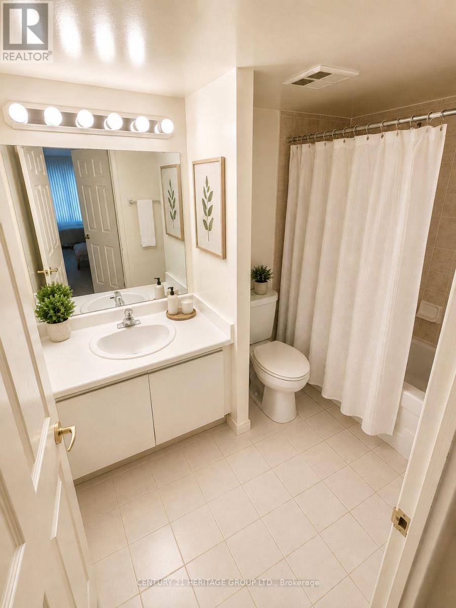
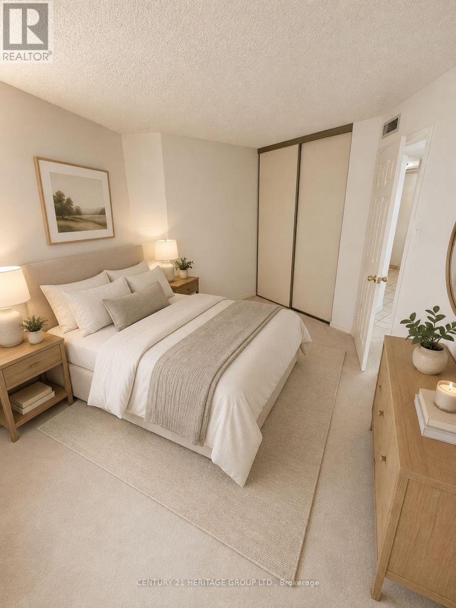
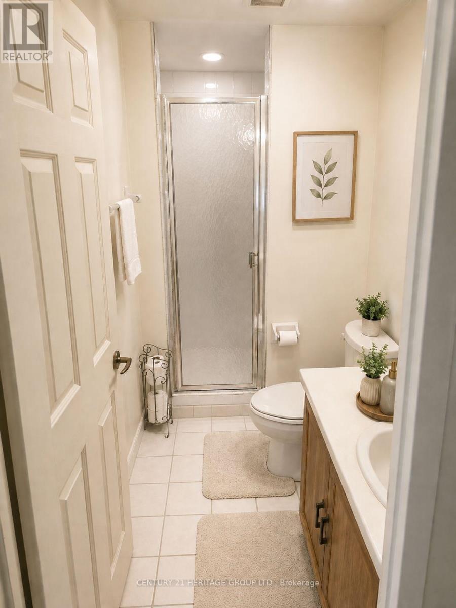
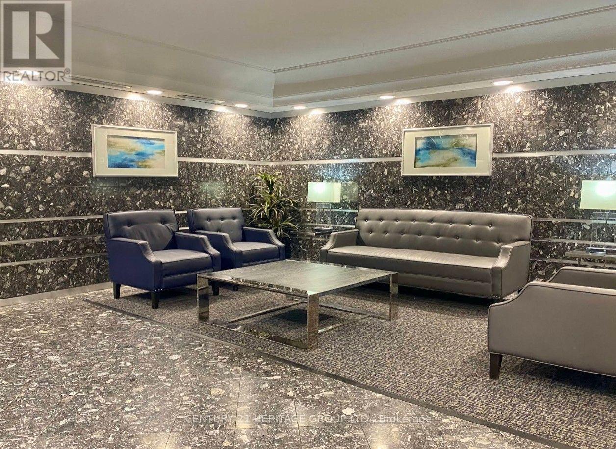
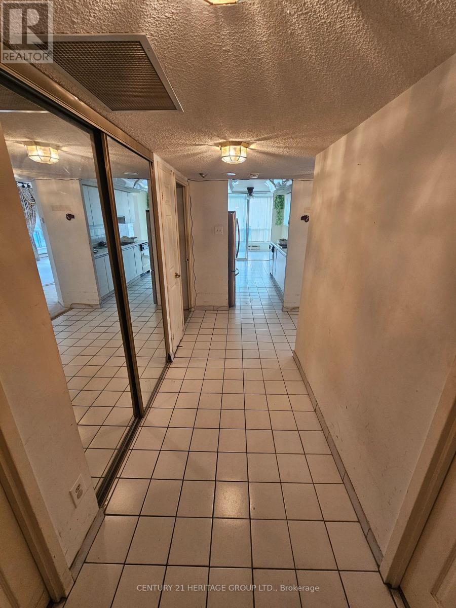
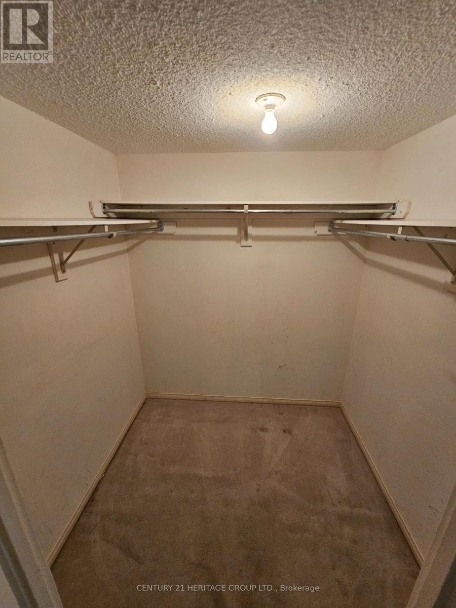
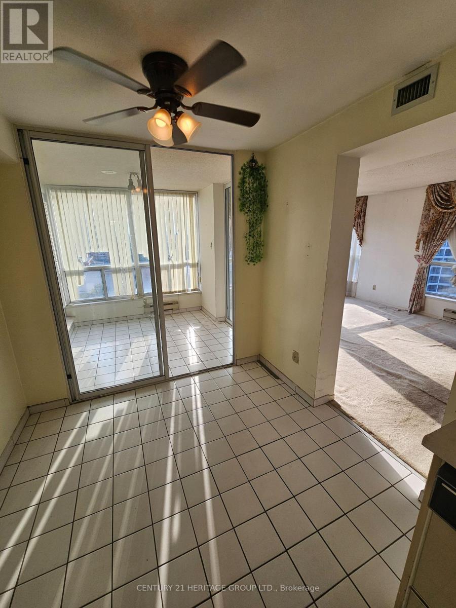
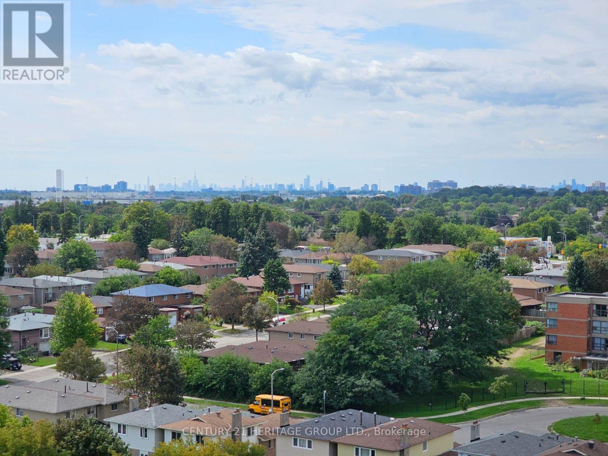
$888.33 MonthlyWelcome to this generously sized 2-bedroom + den condominium unit offering over 1,300+ square feet of living space, complete with two owned parking spots and a bright south-facing balcony. Unit is being sold "as is". This suite presents an outstanding opportunity for buyers to create their ideal home refreshing exactly to your personal specifications, style, and lifestyle needs. Consider it your blank canvas !!Convenience is unmatched: short drives to Scarborough Town Centre, the nearby upcoming TTC subway station (extension of Line 2 to Kennedy Station) / bus terminal, and SHN Hospital, while everyday essentials are within walking distance - including restaurants, banks, grocery stores and more! Whether you're an end-user ready to customize your dream space or an investor seeking value-add potential, this suite delivers size, parking, and strong long-term prospects in a well situated building. (id:57276)
Property Details
| MLS® Number | E13734594 |
| Property Type | Single Family |
| Community Name | Agincourt South-Malvern West |
| CommunityFeatures | Pets Allowed With Restrictions |
| EquipmentType | Water Heater |
| Features | Balcony |
| ParkingSpaceTotal | 2 |
| RentalEquipmentType | Water Heater |
Building
| BathroomTotal | 2 |
| BedroomsAboveGround | 2 |
| BedroomsBelowGround | 1 |
| BedroomsTotal | 3 |
| Appliances | Garage Door Opener Remote(s), Water Heater, Dishwasher, Dryer, Stove, Washer, Window Coverings, Refrigerator |
| BasementType | None |
| CoolingType | Central Air Conditioning |
| HeatingFuel | Electric |
| HeatingType | Forced Air |
| SizeInterior | 1200 - 1399 Sqft |
| Type | Apartment |
Parking
| Underground | |
| Garage |
Land
| Acreage | No |
Rooms
| Level | Type | Length | Width | Dimensions |
|---|---|---|---|---|
| Main Level | Family Room | 3.56 m | 7.16 m | 3.56 m x 7.16 m |
| Main Level | Solarium | 2.46 m | 2.62 m | 2.46 m x 2.62 m |
| Main Level | Eating Area | 2.21 m | 2.64 m | 2.21 m x 2.64 m |
| Main Level | Kitchen | 2.97 m | 1.37 m | 2.97 m x 1.37 m |
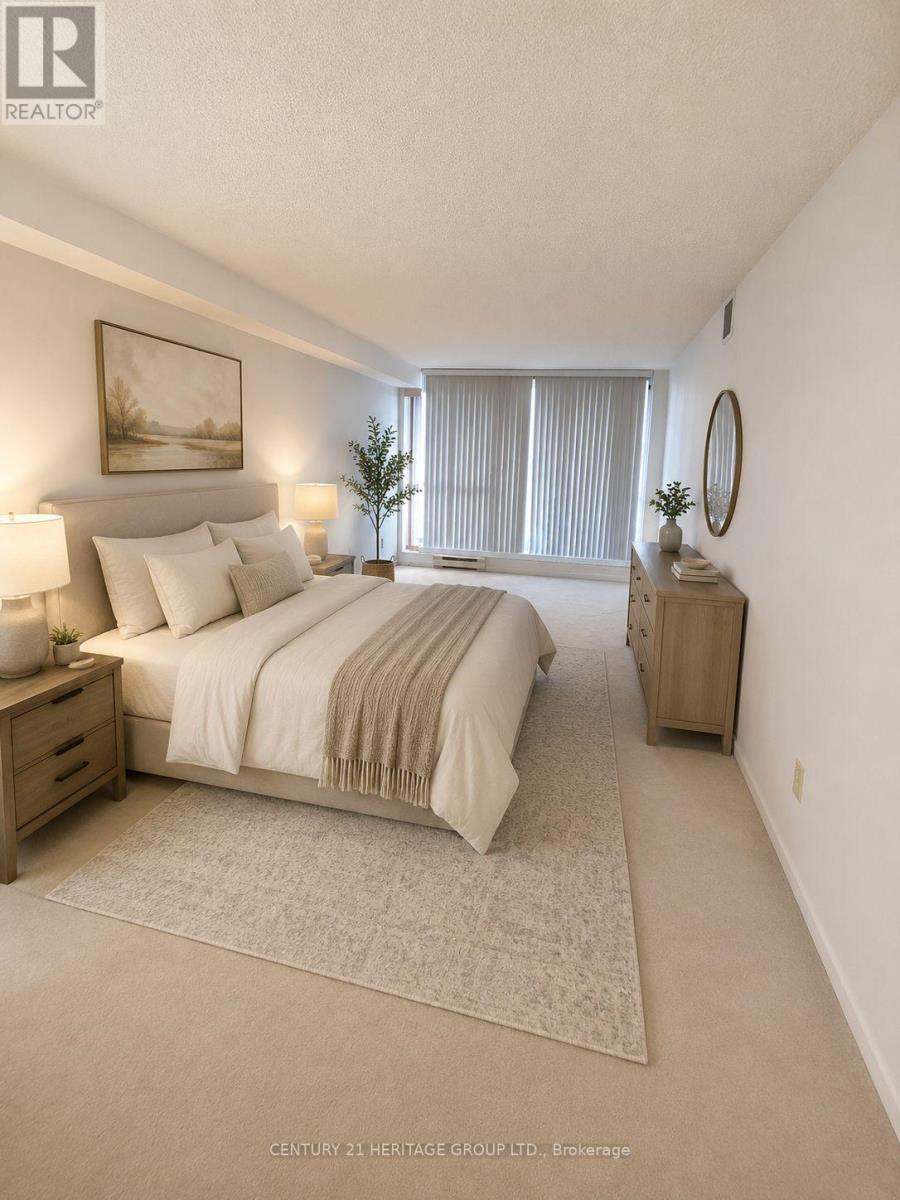
| Main Level | Primary Bedroom | 3.3 m | 6.17 m | 3.3 m x 6.17 m |
| Main Level | Bathroom | 2.03 m | 1.83 m | 2.03 m x 1.83 m |
| Main Level | Bedroom | 3.76 m | 3 m | 3.76 m x 3 m |
| Main Level | Bathroom | 1.32 m | 1.4 m | 1.32 m x 1.4 m |
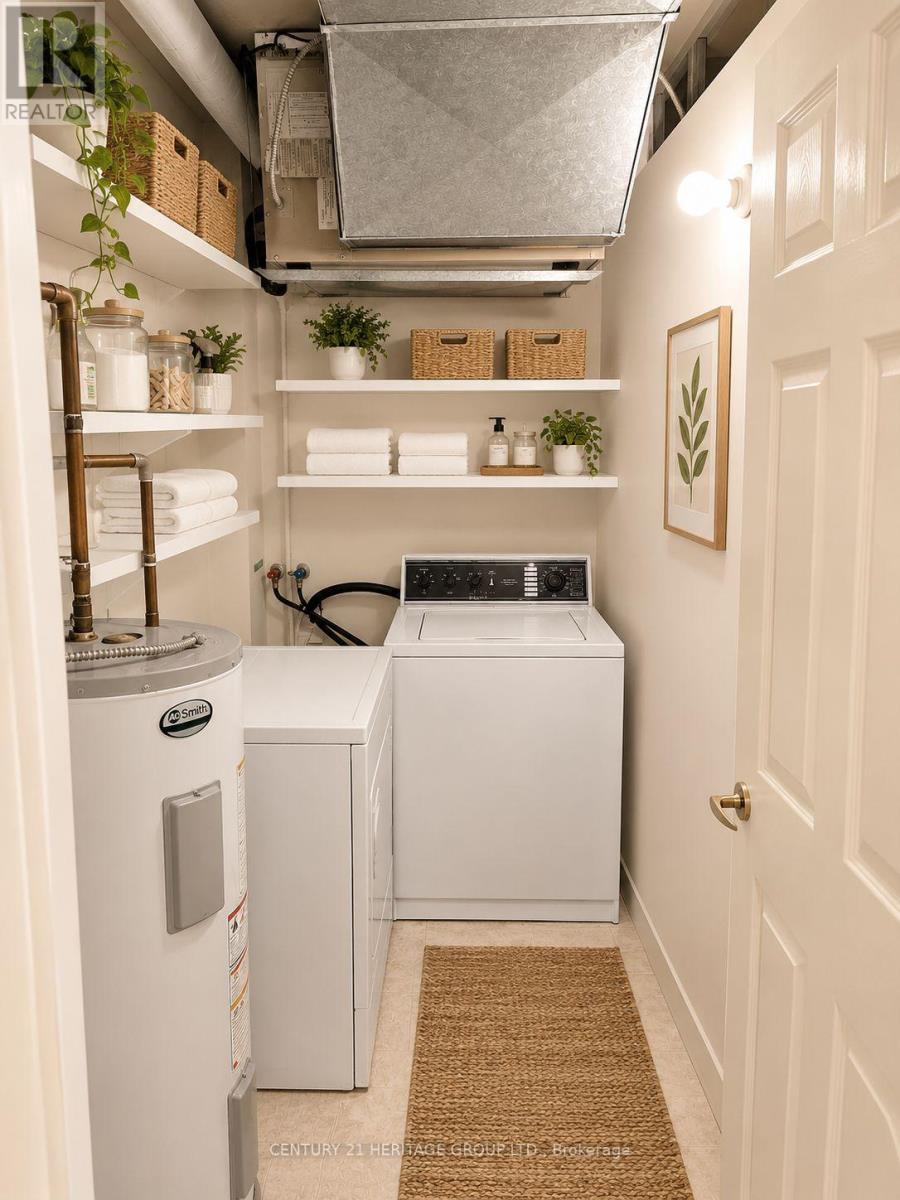
| Main Level | Laundry Room | 2.46 m | 1.52 m | 2.46 m x 1.52 m |
Interested?
Contact us for more information
Pete Chawla
Salesperson

The trademarks REALTOR®, REALTORS®, and the REALTOR® logo are controlled by The Canadian Real Estate Association (CREA) and identify real estate professionals who are members of CREA. The trademarks MLS®, Multiple Listing Service® and the associated logos are owned by The Canadian Real Estate Association (CREA) and identify the quality of services provided by real estate professionals who are members of CREA. The trademark DDF® is owned by The Canadian Real Estate Association (CREA) and identifies CREA's Data Distribution Facility (DDF®)
September 08 2026 02:32:23
Toronto Real Estate Board
Century 21 Heritage Group Ltd.