
121 Niagara Street Toronto (Niagara), Ontario M5V 1C7

$1,450,000
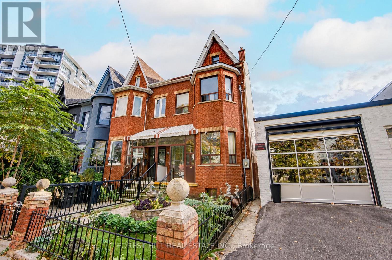
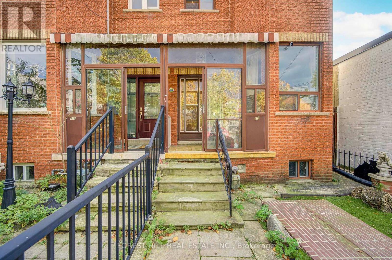
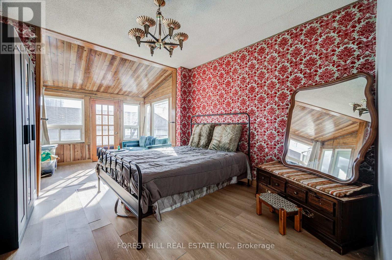
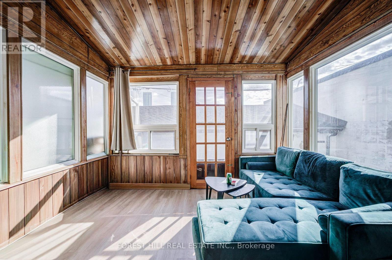
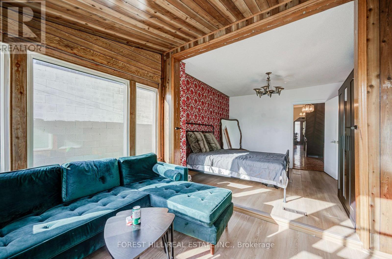
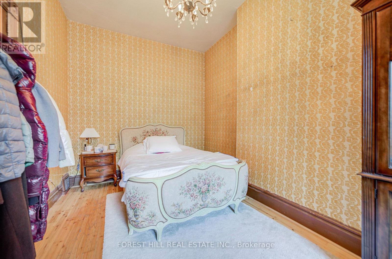
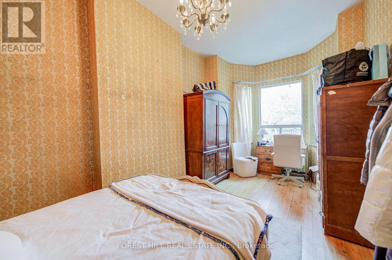
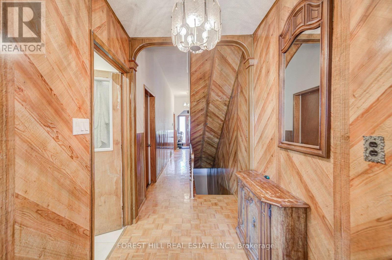
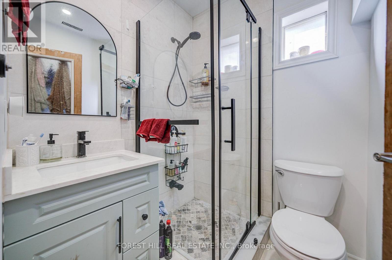
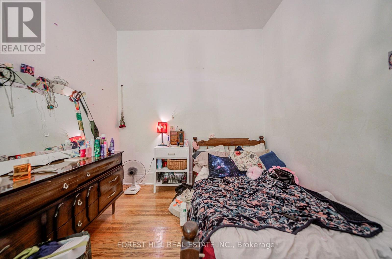
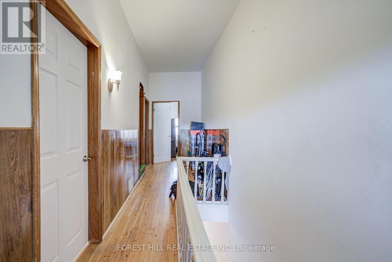
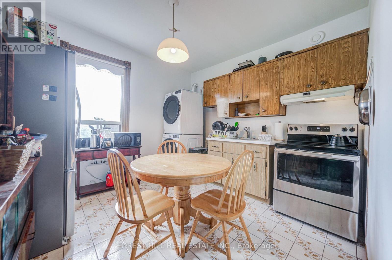
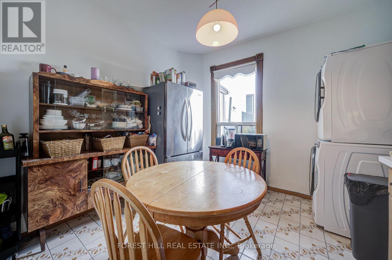
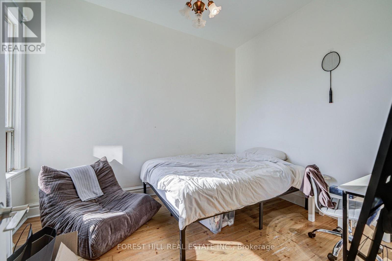
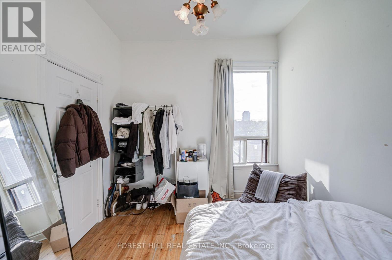
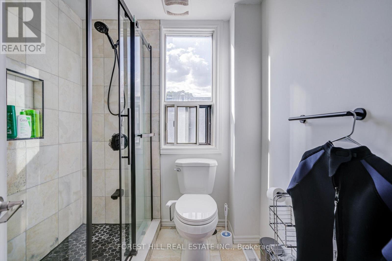
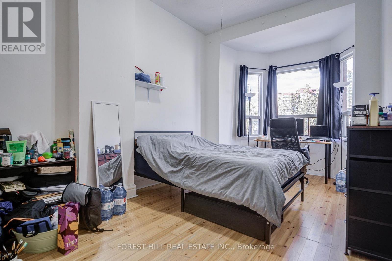
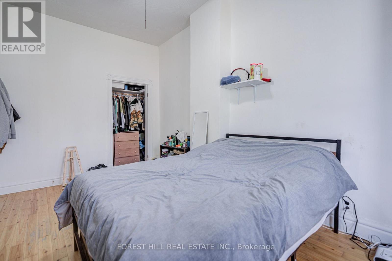
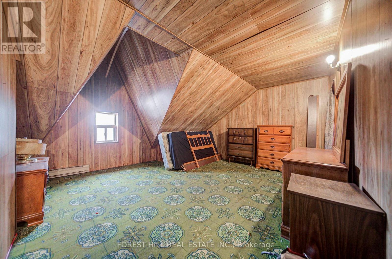
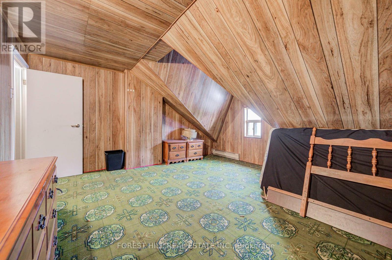
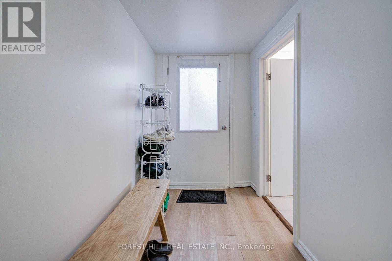
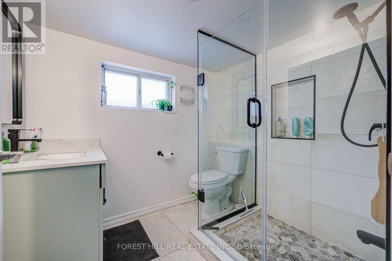
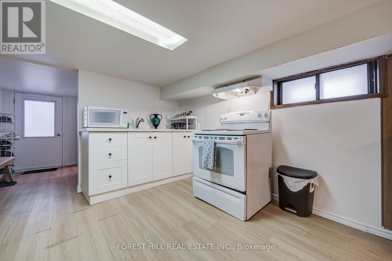
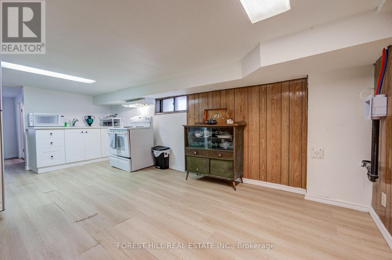
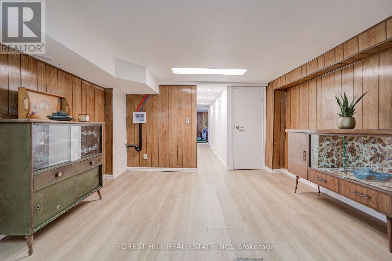
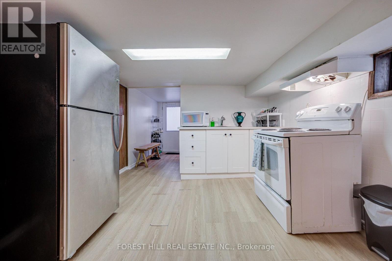
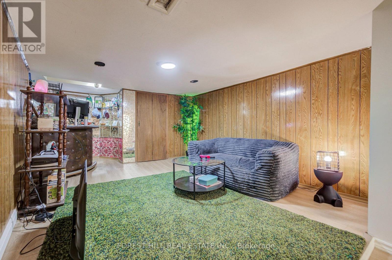
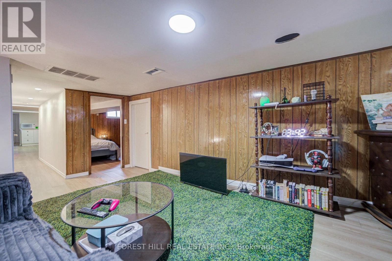
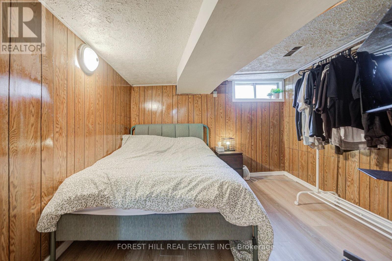
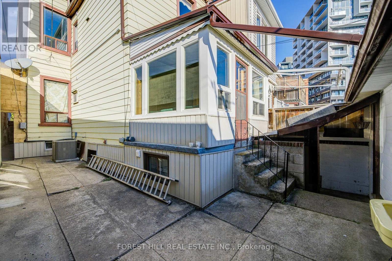
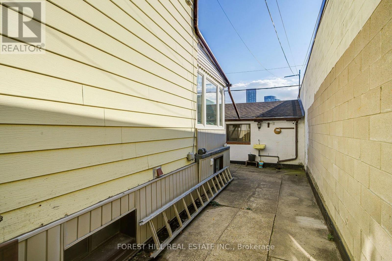
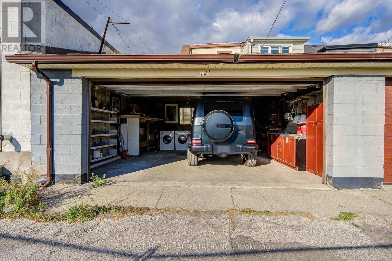
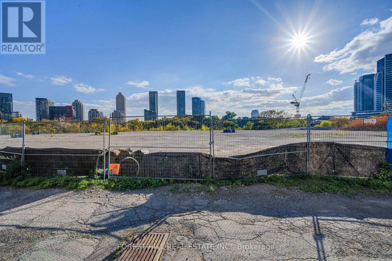
Rare King West semi on a quiet street, steps to Trinity Bellwoods, Stackt Market and King West dining. Duplex totalling to approx. 2,631sf with two kitchens, three renovated baths and a finished lower level with its own walk-out. Detached two-car garage off the rear lane. Currently tenanted month-to-month, offering flexibility for an end-user or investor. Backs onto a large site with an active development application at 2 Tecumseth St, adding long-term upside. (id:57276)
Property Details
| MLS® Number | C14126540 |
| Property Type | Single Family |
| Community Name | Niagara |
| AmenitiesNearBy | Hospital, Park, Place Of Worship, Public Transit |
| CommunityFeatures | Community Centre |
| Features | Lane |
| ParkingSpaceTotal | 2 |
Building
| BathroomTotal | 3 |
| BedroomsAboveGround | 6 |
| BedroomsBelowGround | 1 |
| BedroomsTotal | 7 |
| BasementDevelopment | Finished |
| BasementFeatures | Walk Out |
| BasementType | N/a (finished) |
| ConstructionStyleAttachment | Semi-detached |
| CoolingType | None |
| ExteriorFinish | Brick |
| HeatingFuel | Natural Gas |
| HeatingType | Forced Air |
| StoriesTotal | 3 |
| SizeInterior | 1100 - 1500 Sqft |
| Type | House |
| UtilityWater | Municipal Water |
Parking
| Detached Garage | |
| Garage |
Land
| Acreage | No |
| LandAmenities | Hospital, Park, Place Of Worship, Public Transit |
| Sewer | Sanitary Sewer |
| SizeDepth | 100 Ft |
| SizeFrontage | 17 Ft ,2 In |
| SizeIrregular | 17.2 X 100 Ft |
| SizeTotalText | 17.2 X 100 Ft|under 1/2 Acre |
Rooms
| Level | Type | Length | Width | Dimensions |
|---|---|---|---|---|
| Second Level | Kitchen | 3.45 m | 3.38 m | 3.45 m x 3.38 m |
| Second Level | Bedroom | 2.95 m | 5.56 m | 2.95 m x 5.56 m |
| Second Level | Bedroom | 3.95 m | 3.56 m | 3.95 m x 3.56 m |
| Second Level | Office | 1.7 m | 3.13 m | 1.7 m x 3.13 m |
| Basement | Kitchen | 3.45 m | 5.61 m | 3.45 m x 5.61 m |
| Basement | Office | 2.95 m | 3.25 m | 2.95 m x 3.25 m |
| Basement | Recreational, Games Room | 4.29 m | 5.13 m | 4.29 m x 5.13 m |
| Basement | Furnace | 1.5 m | 5.08 m | 1.5 m x 5.08 m |
| Main Level | Sunroom | 3.43 m | 2.46 m | 3.43 m x 2.46 m |
| Main Level | Living Room | 3.61 m | 3.58 m | 3.61 m x 3.58 m |
| Main Level | Bedroom | 2.9 m | 4.1 m | 2.9 m x 4.1 m |
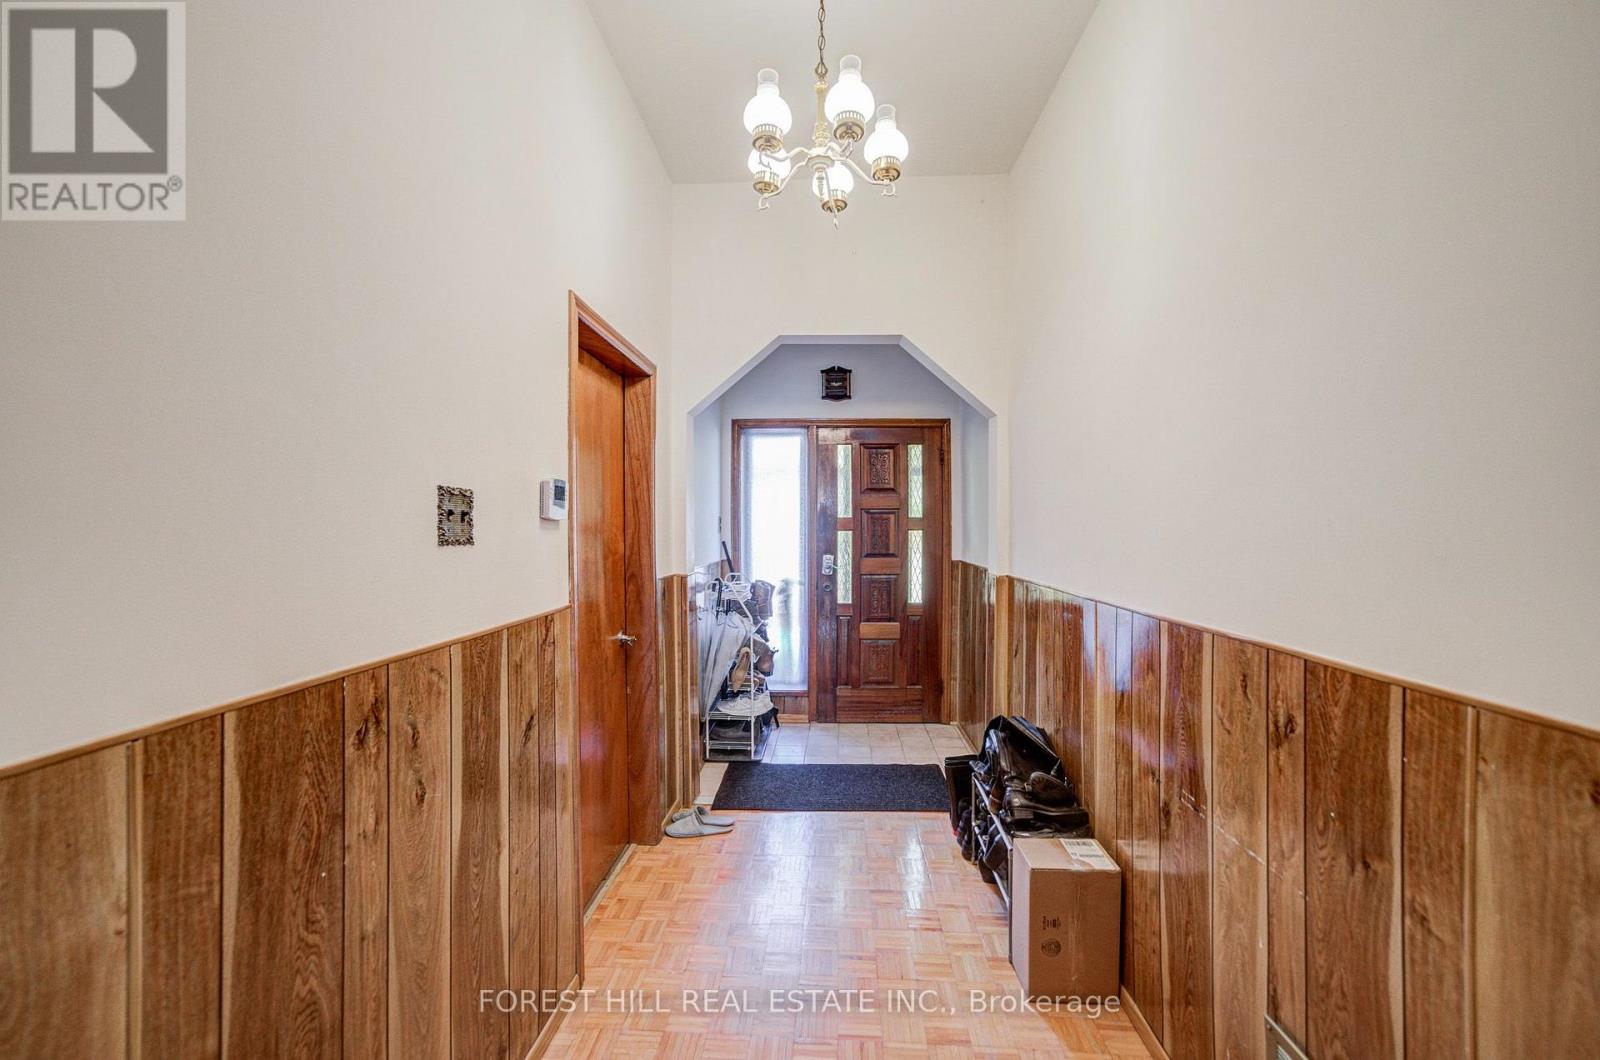
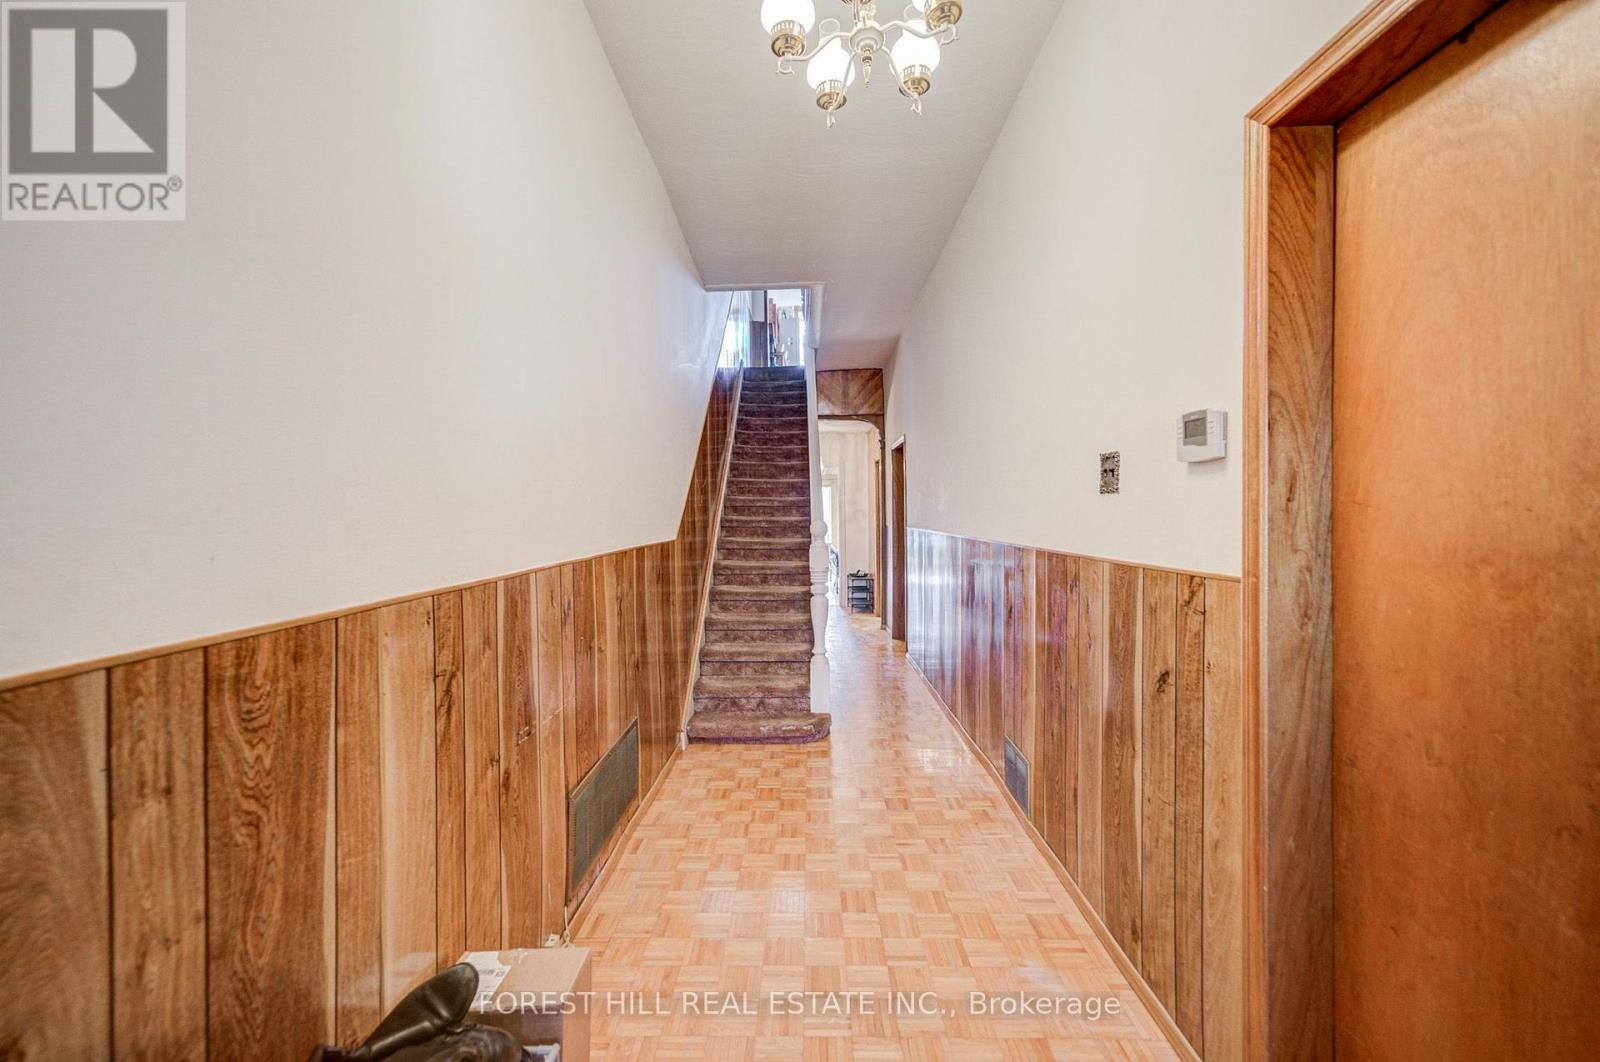
| Main Level | Family Room | 2.9 m | 18.2 m | 2.9 m x 18.2 m |
| Upper Level | Bedroom | 4.75 m | 4.24 m | 4.75 m x 4.24 m |
| Upper Level | Office | 4.75 m | 2.72 m | 4.75 m x 2.72 m |
https://www.realtor.ca/real-estate/30455054/121-niagara-street-toronto-niagara-niagara
Interested?
Contact us for more information
Nissan Michael
Broker
Grace Chan
Salesperson

The trademarks REALTOR®, REALTORS®, and the REALTOR® logo are controlled by The Canadian Real Estate Association (CREA) and identify real estate professionals who are members of CREA. The trademarks MLS®, Multiple Listing Service® and the associated logos are owned by The Canadian Real Estate Association (CREA) and identify the quality of services provided by real estate professionals who are members of CREA. The trademark DDF® is owned by The Canadian Real Estate Association (CREA) and identifies CREA's Data Distribution Facility (DDF®)
October 29 2026 12:00:01
Toronto Real Estate Board
Engel & Volkers Toronto Central