
1219 Christie Circle Milton (Be Beaty), Ontario L9T 6V4


$1,429,000
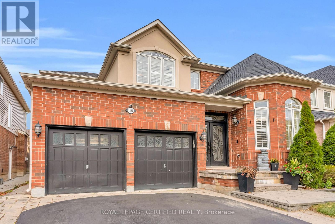
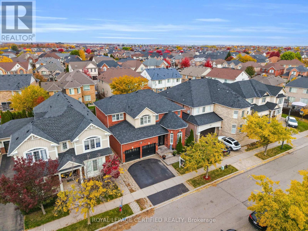
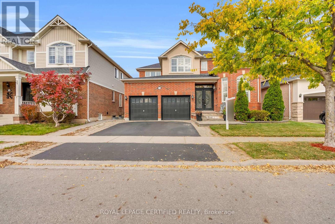
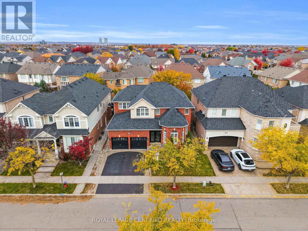
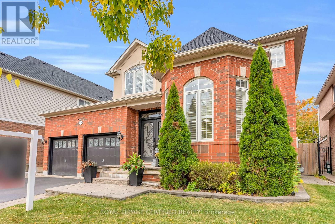
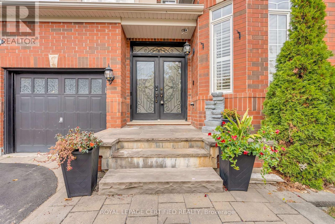
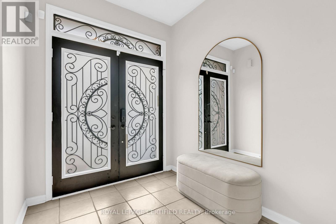
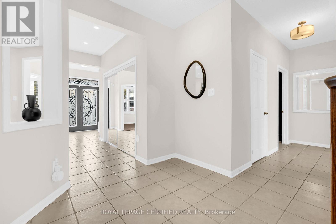
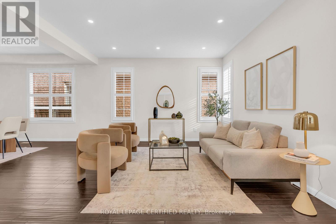
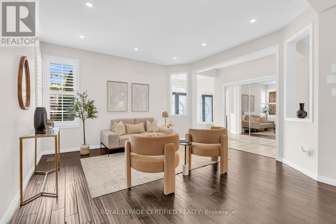
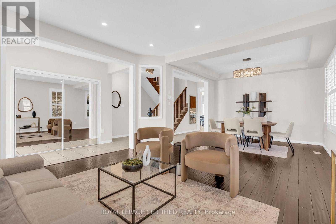
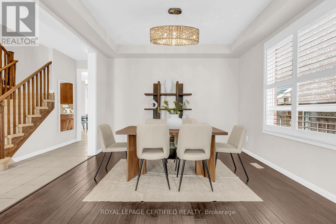
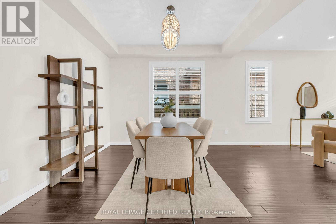
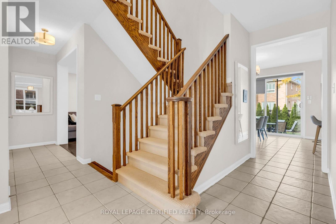
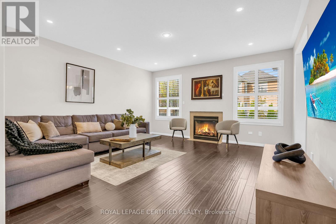
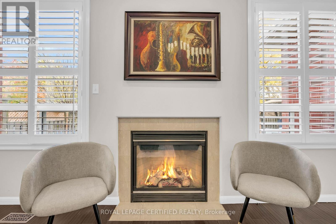
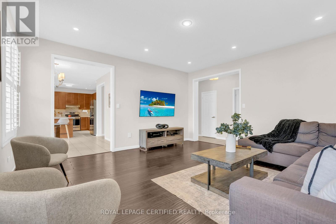
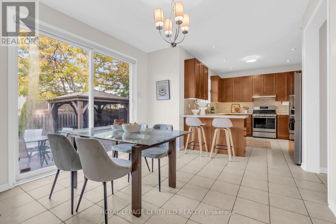
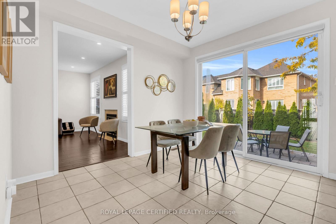
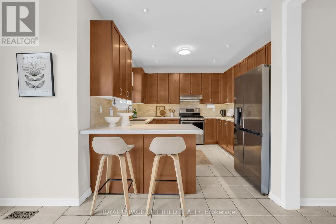
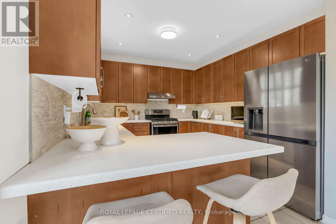
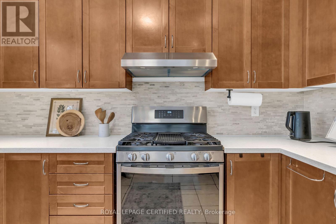
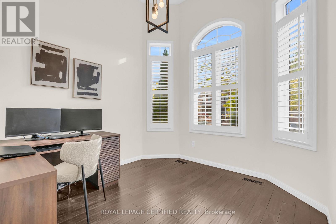
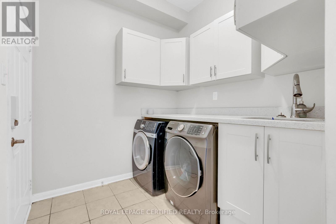
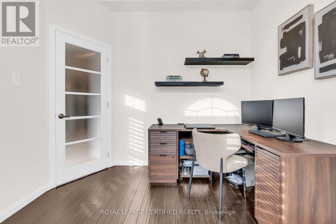
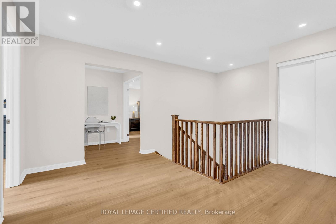
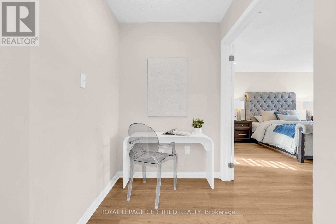
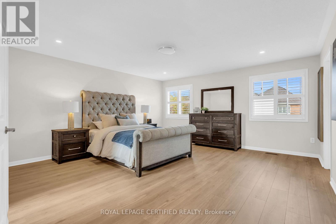
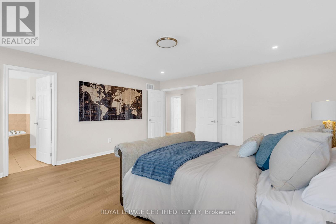
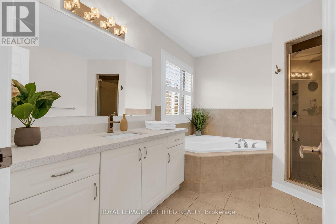
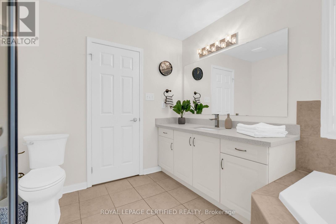
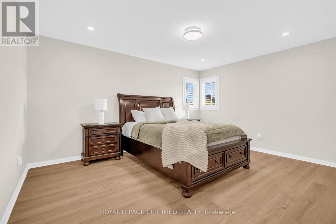
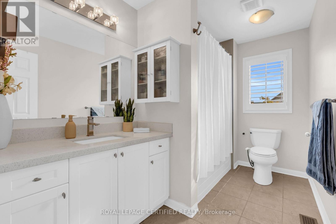
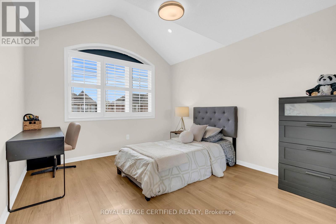
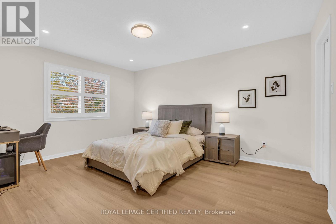
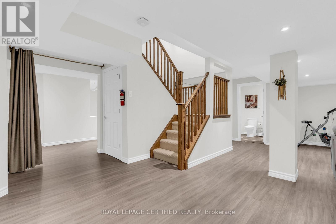
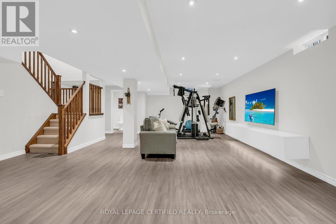
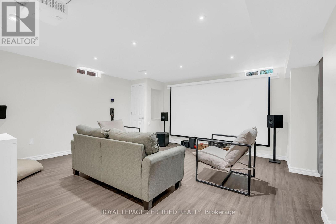
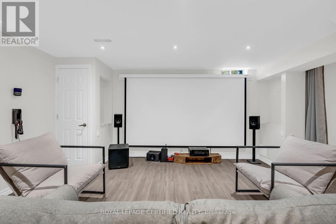
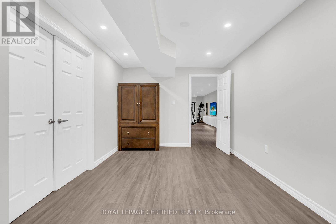
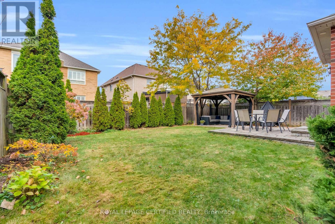
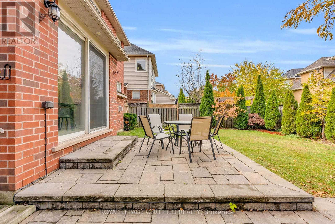
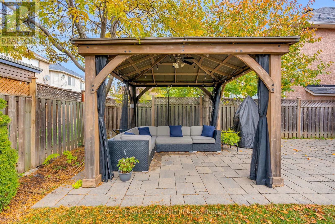
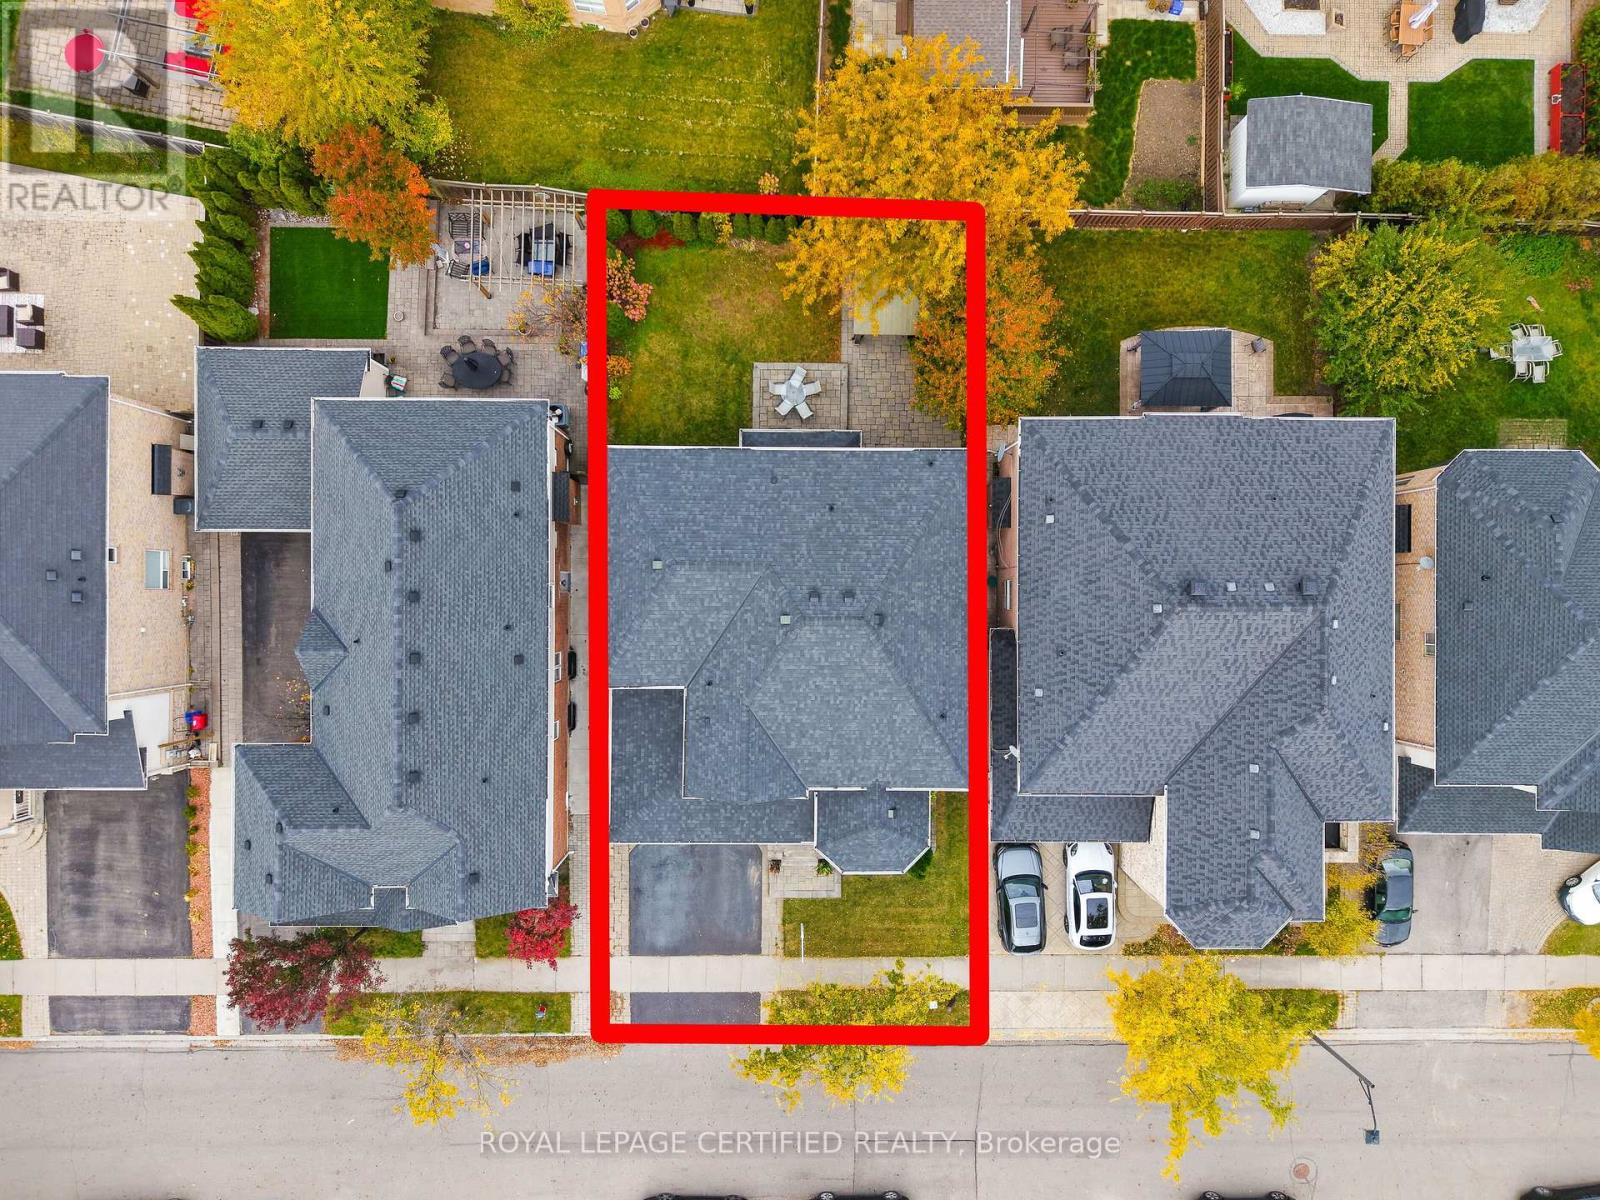
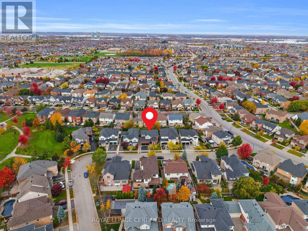
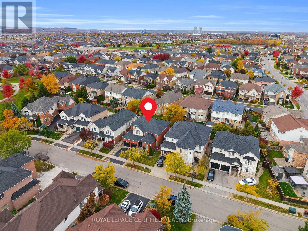
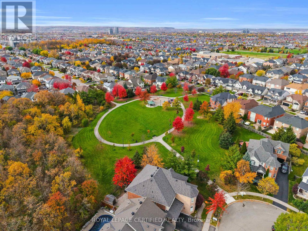
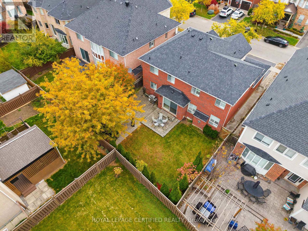
Welcome to this stunning executive residence featuring Mattamy's highly sought-after 'Coleridge' model, perfectly positioned on a rare premium 50' lot in an incredible family-friendly neighborhood close to top-rated schools, parks, and shopping. Boasting over 4,600 sq. ft. of total functional living space, this home features 9' ceilings, beautiful hardwood floors on the main level, modern pot lights, and a main floor home office. The open-concept design flows into an expansive family room complete with a cozy fireplace-ideal for family gatherings. Upstairs, enjoy spacious light-filled bedrooms upgraded with brand-new luxury laminate flooring. The professionally finished basement adds exceptional versatility with a 5th bedroom, full bathroom, and massive recreation area (ideal for an in-law suite or extended family). Step outside to a beautifully landscaped outdoor oasis featuring a stone patio, an irrigation sprinkler system front and back, and a private backyard gazebo perfect for summer relaxation and entertaining! (id:57276)
Open House
This property has open houses!
1:30 pm
Ends at:3:30 pm
Property Details
| MLS® Number | W14127734 |
| Property Type | Single Family |
| Community Name | 1023 - BE Beaty |
| ParkingSpaceTotal | 4 |
Building
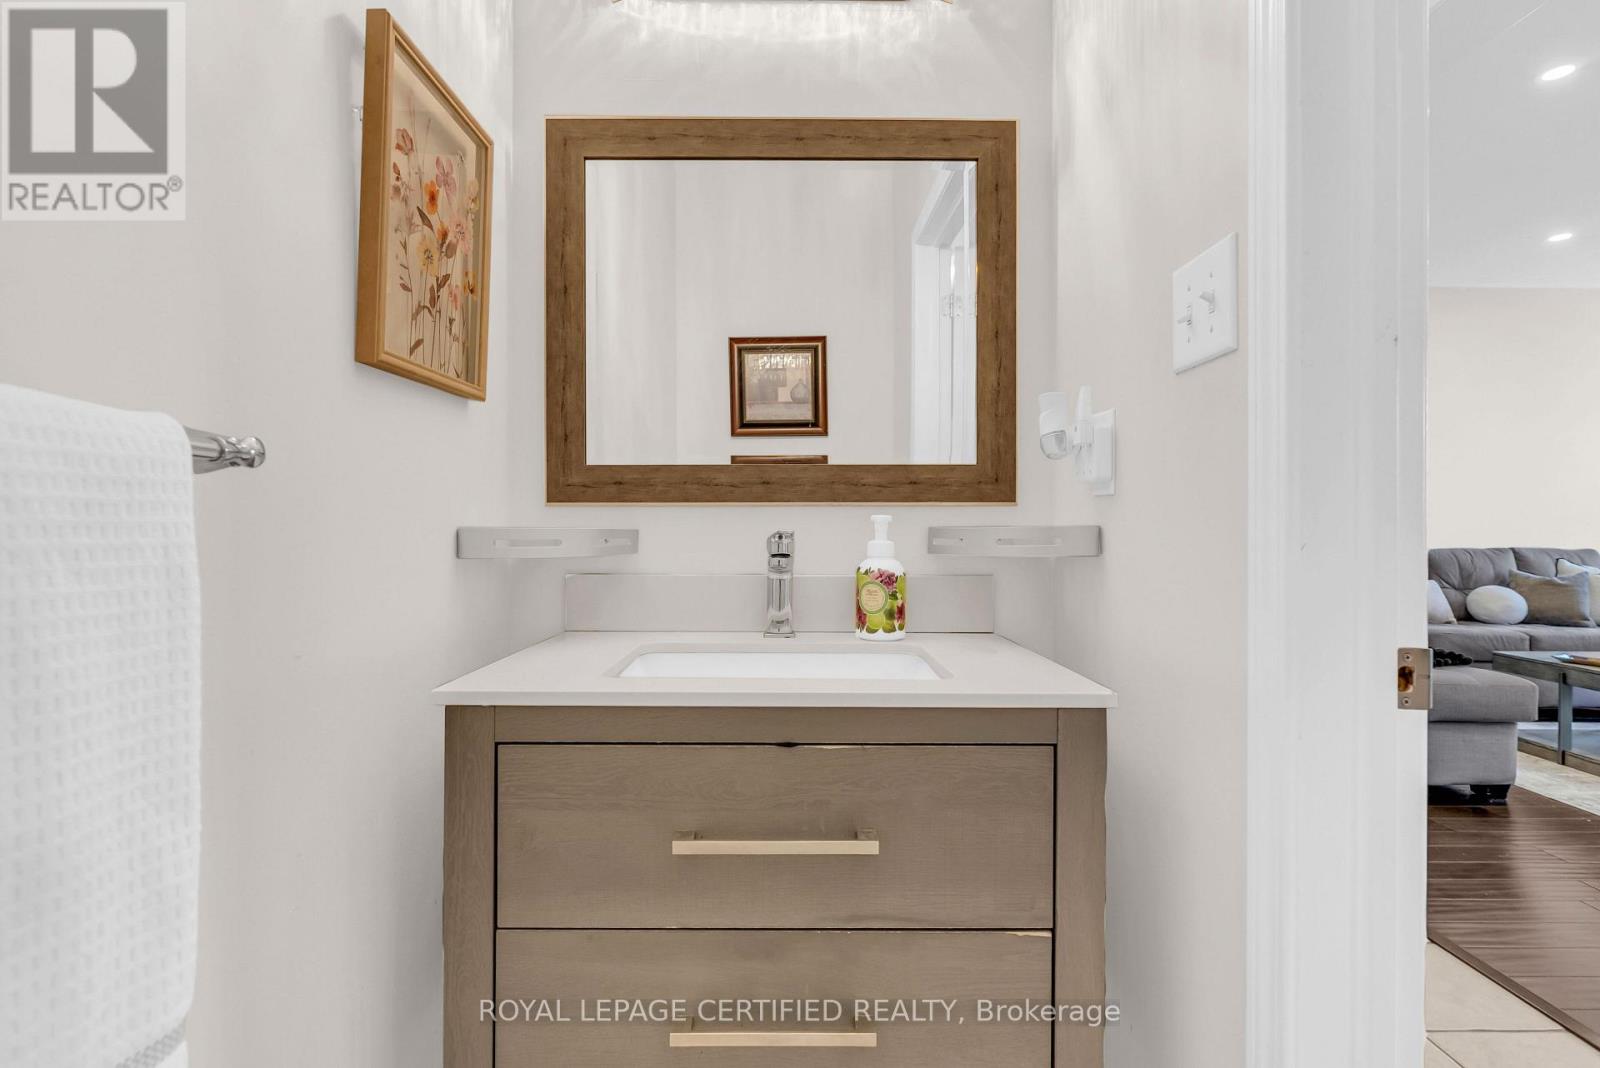
| BathroomTotal | 4 |
| BedroomsAboveGround | 4 |
| BedroomsBelowGround | 1 |
| BedroomsTotal | 5 |
| Amenities | Fireplace(s) |
| Appliances | Central Vacuum, Dishwasher, Dryer, Gas Stove(s), Washer, Water Softener, Window Coverings, Refrigerator |
| BasementDevelopment | Finished |
| BasementType | N/a (finished) |
| ConstructionStyleAttachment | Detached |
| CoolingType | Central Air Conditioning |
| ExteriorFinish | Brick |
| FireplacePresent | Yes |
| FlooringType | Hardwood, Laminate, Ceramic |
| FoundationType | Concrete |
| HalfBathTotal | 1 |
| HeatingFuel | Natural Gas |
| HeatingType | Forced Air |
| StoriesTotal | 2 |
| SizeInterior | 3000 - 3500 Sqft |
| Type | House |
| UtilityWater | Municipal Water |
Parking
| Garage |
Land
| Acreage | No |
| Sewer | Sanitary Sewer |
| SizeDepth | 98 Ft ,4 In |
| SizeFrontage | 50 Ft |
| SizeIrregular | 50 X 98.4 Ft |
| SizeTotalText | 50 X 98.4 Ft |
Rooms
| Level | Type | Length | Width | Dimensions |
|---|---|---|---|---|
| Second Level | Primary Bedroom | 4.93 m | 5.18 m | 4.93 m x 5.18 m |
| Second Level | Bedroom 2 | 3.35 m | 3.35 m | 3.35 m x 3.35 m |
| Second Level | Bedroom 3 | 3.97 m | 3.66 m | 3.97 m x 3.66 m |
| Second Level | Bedroom 4 | 3.72 m | 4.58 m | 3.72 m x 4.58 m |
| Basement | Bedroom 5 | 4.79 m | 4.94 m | 4.79 m x 4.94 m |
| Basement | Recreational, Games Room | 4.42 m | 7.16 m | 4.42 m x 7.16 m |
| Main Level | Living Room | 4.27 m | 4 m | 4.27 m x 4 m |
| Main Level | Eating Area | 3.44 m | 3.62 m | 3.44 m x 3.62 m |
| Main Level | Dining Room | 3.66 m | 3.66 m | 3.66 m x 3.66 m |
| Main Level | Family Room | 4.9 m | 4.9 m | 4.9 m x 4.9 m |
| Main Level | Kitchen | 3.85 m | 3.35 m | 3.85 m x 3.35 m |
| Main Level | Office | 4.27 m | 3.05 m | 4.27 m x 3.05 m |
https://www.realtor.ca/real-estate/30456552/1219-christie-circle-milton-be-beaty-1023-be-beaty
Interested?
Contact us for more information
Fawad M Sheikh
Broker

The trademarks REALTOR®, REALTORS®, and the REALTOR® logo are controlled by The Canadian Real Estate Association (CREA) and identify real estate professionals who are members of CREA. The trademarks MLS®, Multiple Listing Service® and the associated logos are owned by The Canadian Real Estate Association (CREA) and identify the quality of services provided by real estate professionals who are members of CREA. The trademark DDF® is owned by The Canadian Real Estate Association (CREA) and identifies CREA's Data Distribution Facility (DDF®)
November 01 2026 04:38:28
Toronto Real Estate Board
Ipro Realty Ltd.