
1228 Elizabeth Mackenzie Drive Pickering, Ontario L1X 0S3

$799,990
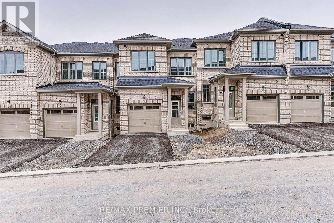
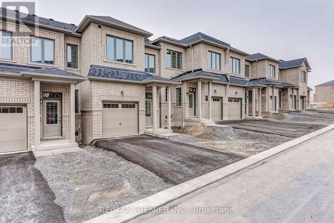
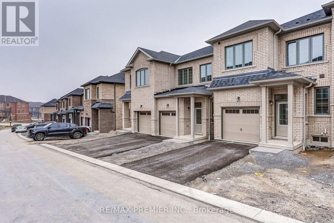
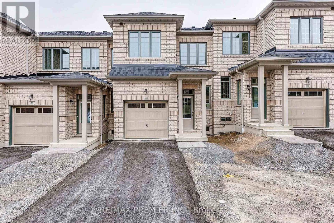
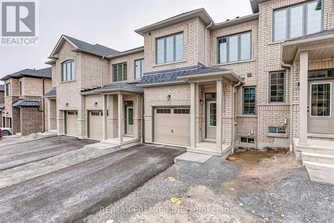
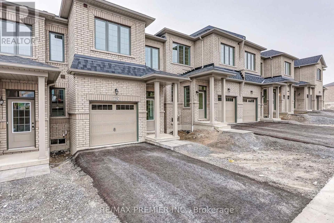
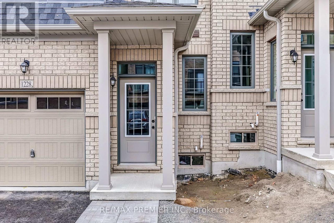
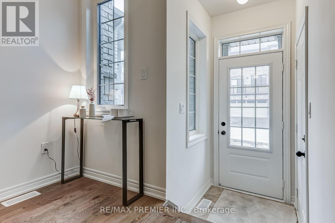
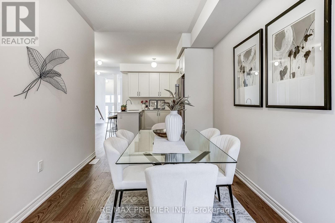
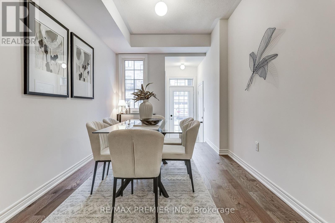
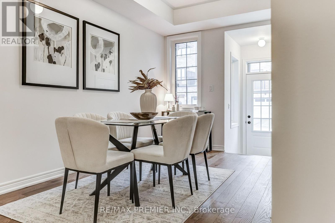
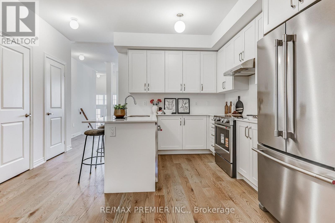
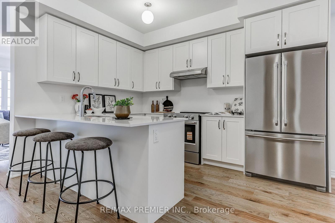
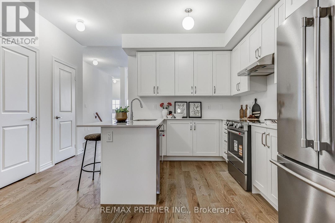
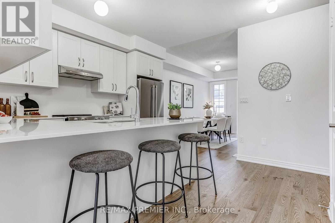
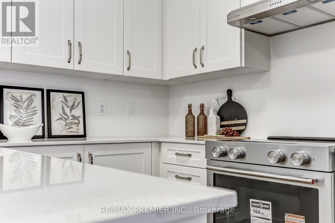
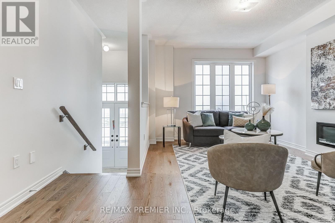
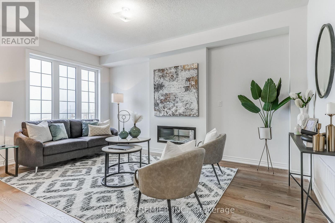
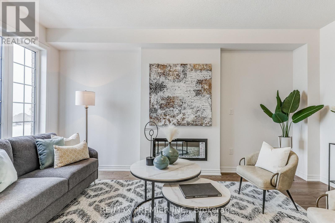
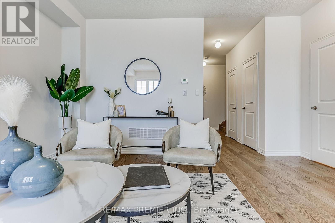
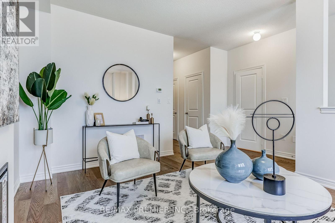
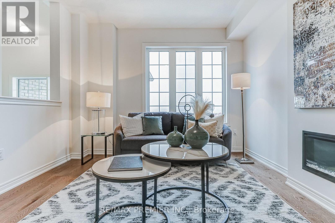
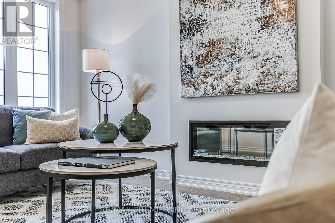
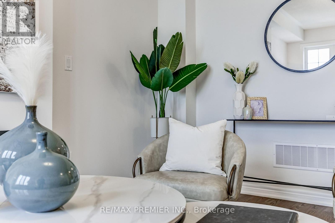
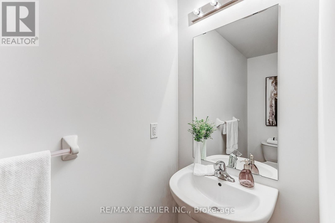
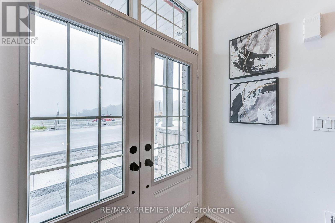
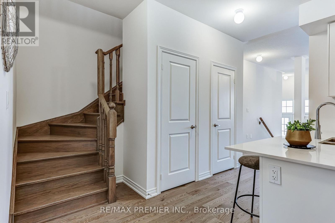
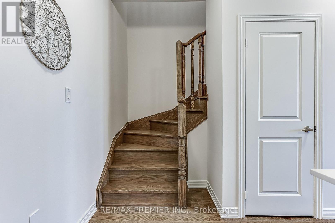
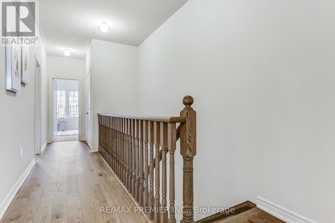
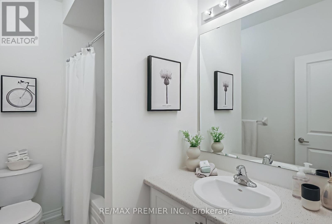
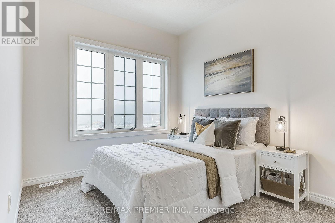
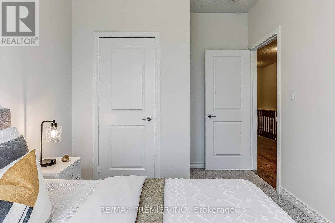
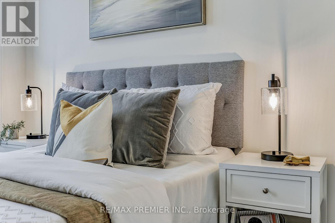
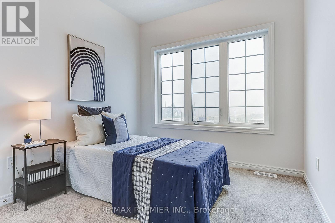
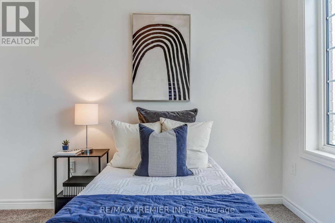
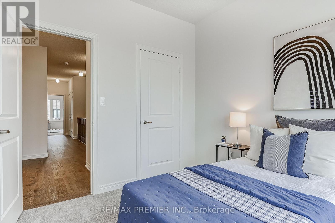
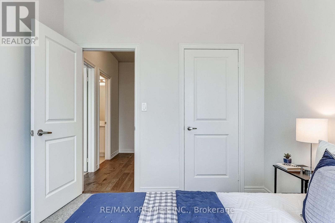
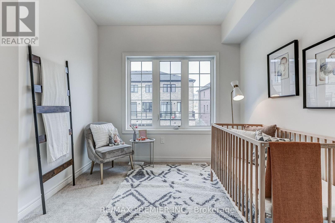
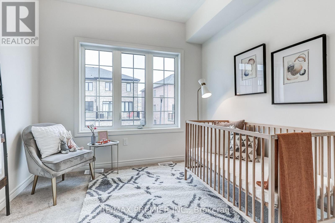
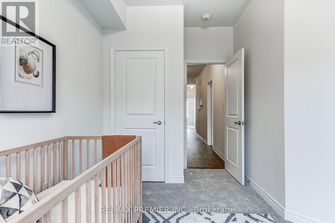
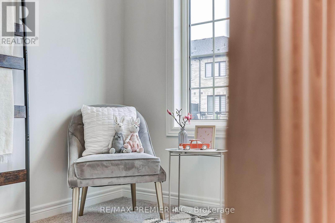
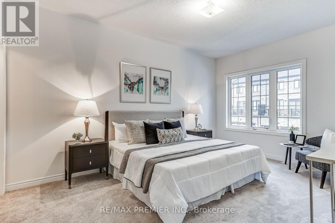
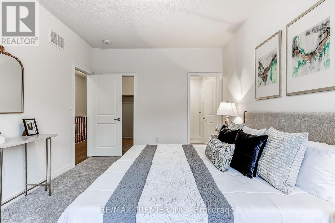
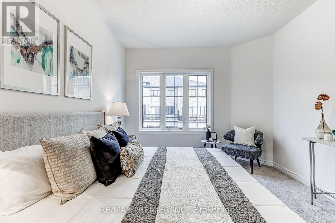
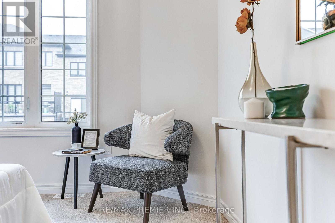
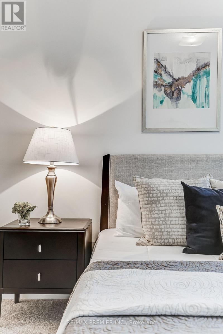
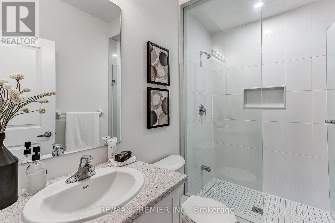
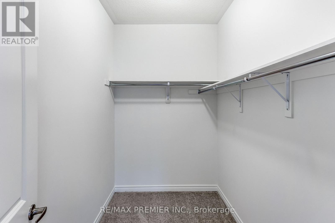
Welcome to 1228 Elizabeth Mackenzie Drive, a brand-new Nova Model interior townhome offering 1,796 sq. ft. of thoughtfully designed living space in Pickering's desirable Winding Woods community. This modern residence features 4 spacious bedrooms, 2.5 bathrooms, a single car garage and 1 car parking for vehicle on the driveway. The bright, open-concept interior is enhanced by impressive 9-foot ceilings on both the main and second levels. Rich hardwood flooring adds warmth and elegance to the inviting family room, which opens onto a generously sized balcony above the garage-an ideal outdoor space for relaxing, entertaining, or enjoying your morning coffee. The contemporary kitchen features stainless steel appliances, ample cabinetry, generous counter space, and a functional layout that flows seamlessly into the principal living areas. Upstairs, the spacious primary bedroom offers a private ensuite, while 3 additional well-proportioned bedrooms provide flexibility for family members, guests, or a home office. Additional highlights include direct interior access from the garage, generous parking, and a practical floor plan designed for comfortable everyday living. The purchaser may also be eligible for the Enhanced New Home HST Rebate, subject to applicable government requirements. Conveniently located minutes from Highways 401 and 407, Pickering GO Station, shopping, restaurants, schools, parks, and scenic walking trails, this move-in-ready Nova Model presents an exceptional opportunity to own a beautifully finished new home in one of Pickering's most sought-after communities. (id:57276)
Property Details
| MLS® Number | E13743428 |
| Property Type | Single Family |
| Community Name | Rural Pickering |
| EquipmentType | Water Heater |
| ParkingSpaceTotal | 2 |
| RentalEquipmentType | Water Heater |
Building
| BathroomTotal | 3 |
| BedroomsAboveGround | 4 |
| BedroomsTotal | 4 |
| Age | New Building |
| Amenities | Fireplace(s) |
| Appliances | Dryer, Washer |
| BasementDevelopment | Unfinished |
| BasementType | N/a (unfinished) |
| ConstructionStyleAttachment | Attached |
| CoolingType | Central Air Conditioning |
| ExteriorFinish | Brick |
| FireplacePresent | Yes |
| FlooringType | Hardwood |
| FoundationType | Concrete |
| HalfBathTotal | 1 |
| HeatingFuel | Natural Gas |
| HeatingType | Forced Air |
| StoriesTotal | 2 |
| SizeInterior | 1500 - 2000 Sqft |
| Type | Row / Townhouse |
| UtilityWater | Municipal Water |
Parking
| Attached Garage | |
| Garage |
Land
| Acreage | No |
| Sewer | Sanitary Sewer |
| SizeDepth | 88 Ft ,2 In |
| SizeFrontage | 24 Ft ,7 In |
| SizeIrregular | 24.6 X 88.2 Ft |
| SizeTotalText | 24.6 X 88.2 Ft |
Rooms
| Level | Type | Length | Width | Dimensions |
|---|---|---|---|---|
| Second Level | Primary Bedroom | 4.75 m | 3.29 m | 4.75 m x 3.29 m |
| Second Level | Bedroom 2 | 3.29 m | 2.86 m | 3.29 m x 2.86 m |
| Second Level | Bedroom 3 | 2.77 m | 2.74 m | 2.77 m x 2.74 m |
| Second Level | Bedroom 4 | 3.04 m | 2.8 m | 3.04 m x 2.8 m |
| Main Level | Great Room | 5.05 m | 3.44 m | 5.05 m x 3.44 m |
| Main Level | Kitchen | 3.71 m | 2.43 m | 3.71 m x 2.43 m |
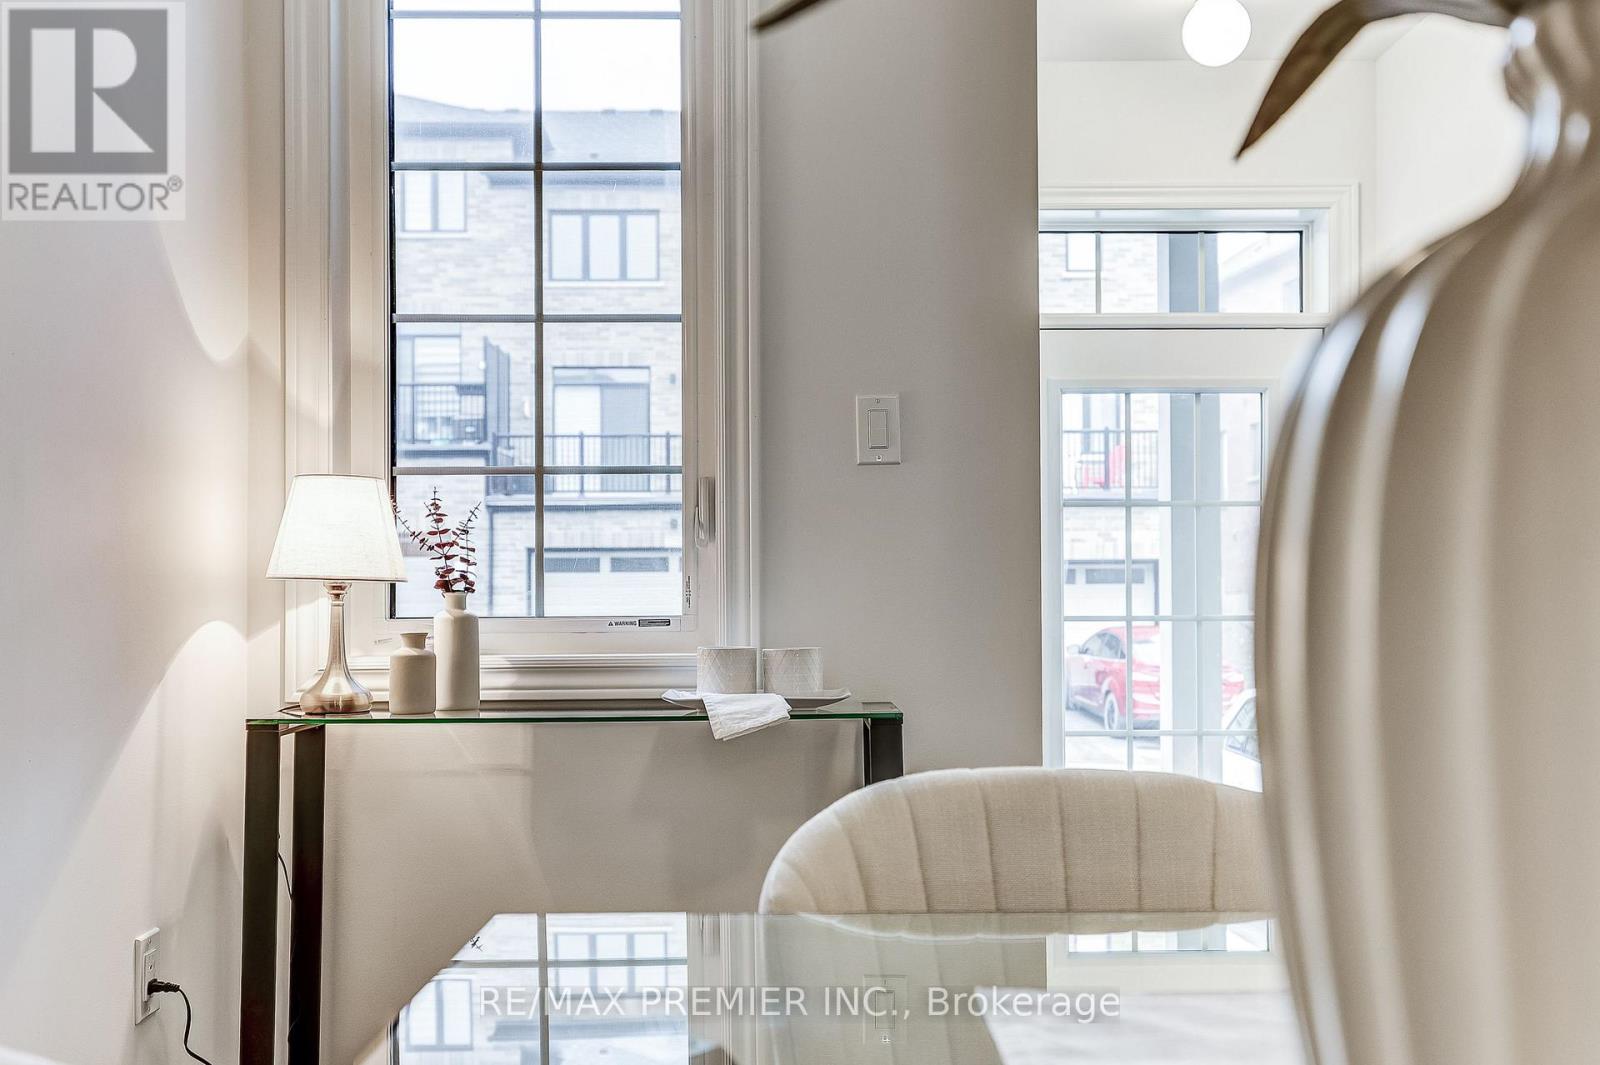
| Main Level | Eating Area | 4.29 m | 2.68 m | 4.29 m x 2.68 m |
Utilities
| Cable | Available |
| Electricity | Available |
| Sewer | Available |
https://www.realtor.ca/real-estate/30233290/1228-elizabeth-mackenzie-drive-pickering-rural-pickering
Interested?
Contact us for more information
David Vincent Stabile
Salesperson

The trademarks REALTOR®, REALTORS®, and the REALTOR® logo are controlled by The Canadian Real Estate Association (CREA) and identify real estate professionals who are members of CREA. The trademarks MLS®, Multiple Listing Service® and the associated logos are owned by The Canadian Real Estate Association (CREA) and identify the quality of services provided by real estate professionals who are members of CREA. The trademark DDF® is owned by The Canadian Real Estate Association (CREA) and identifies CREA's Data Distribution Facility (DDF®)
September 03 2026 11:54:56
Toronto Real Estate Board
RE/MAX Premier Inc.