
123 Daiseyfield Avenue Clarington (Courtice), Ontario L1E 0H2


$799,900
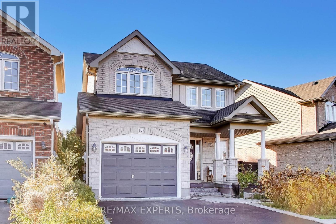
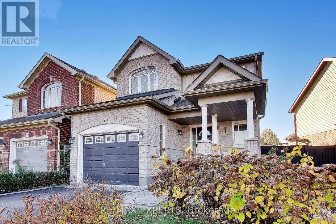
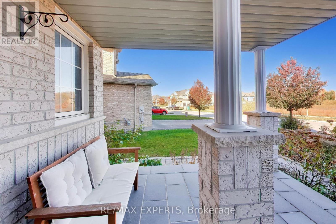
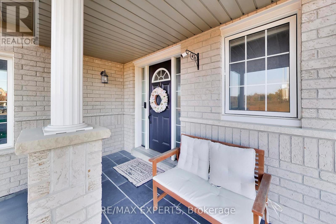
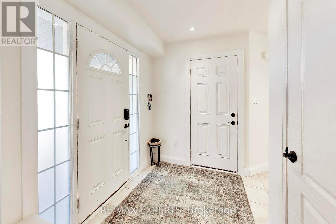
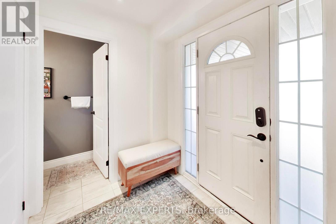
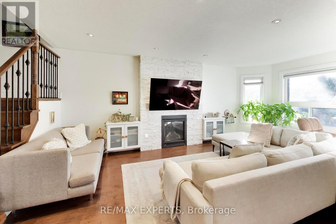
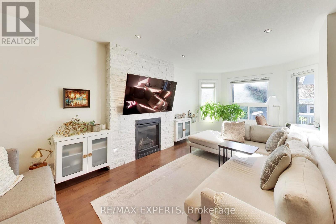
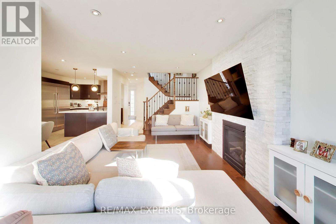
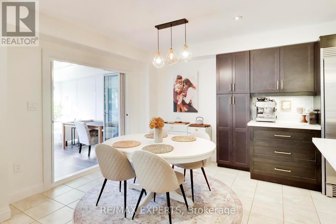
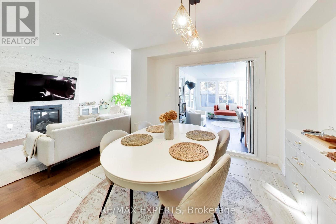
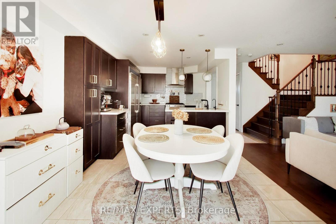
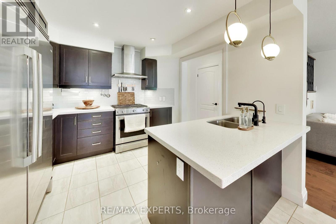
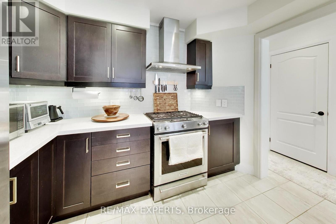
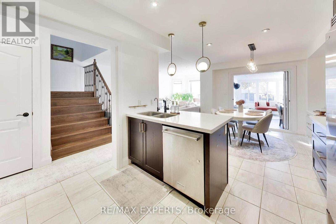
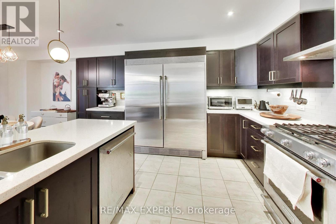
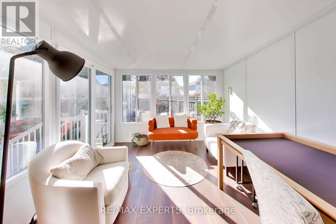
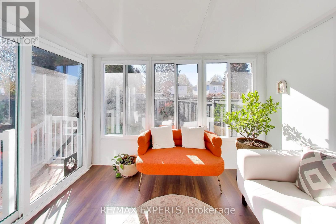
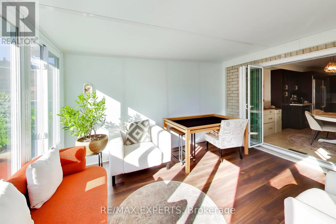
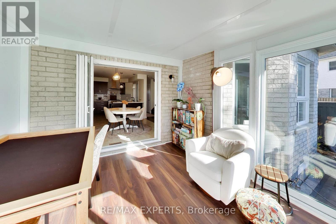
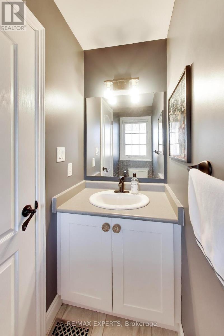
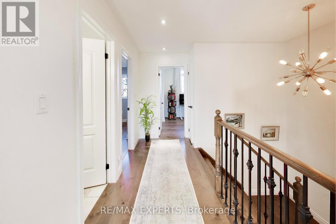
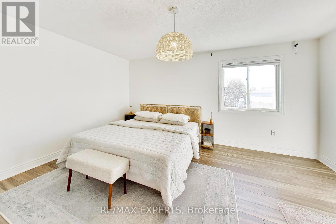
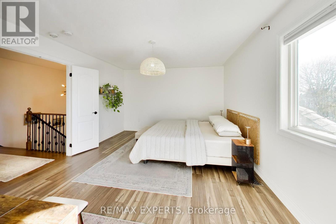
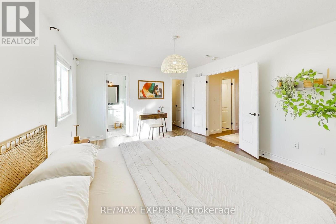
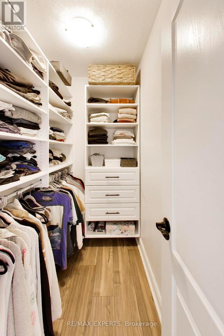
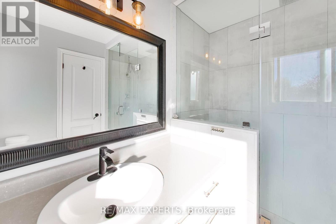
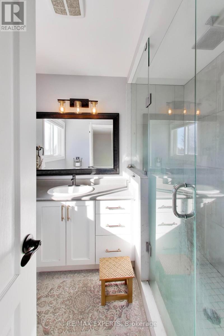
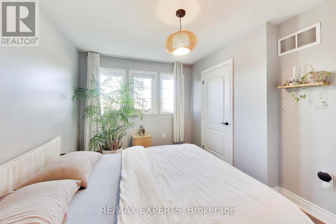
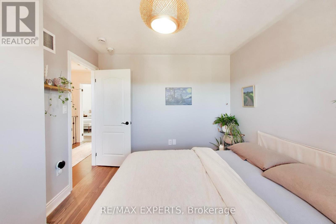
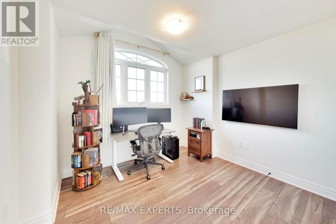
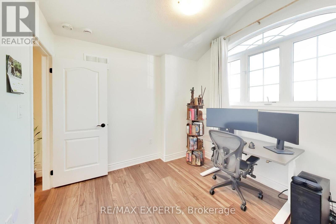
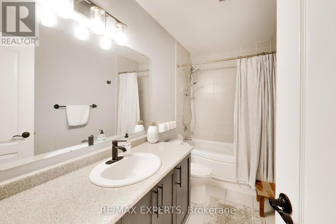
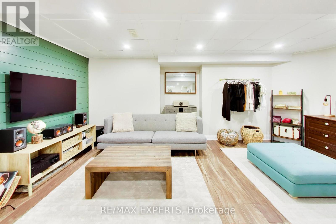
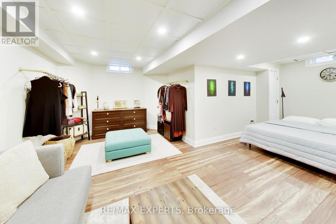
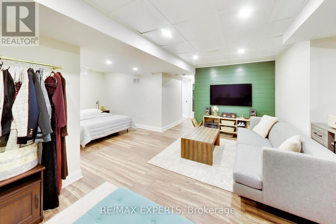
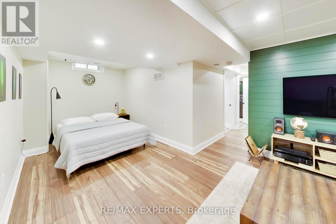
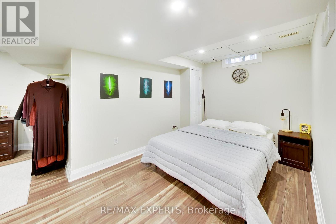
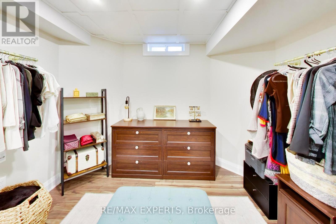
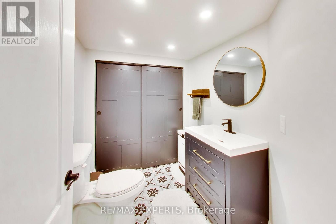
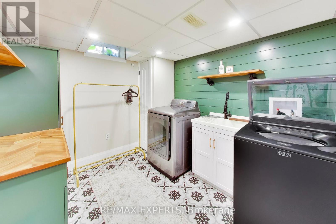
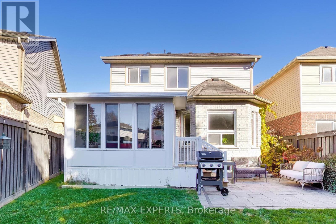
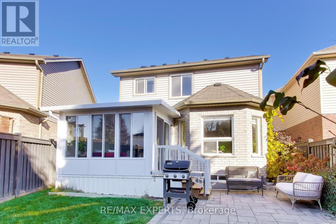
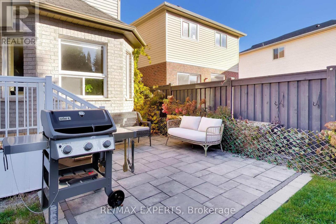
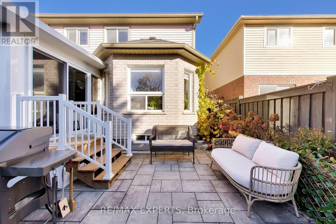
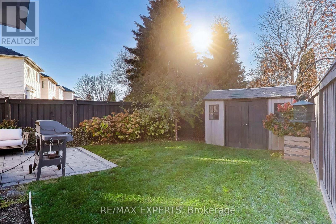
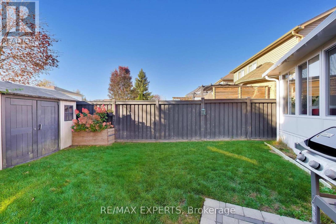
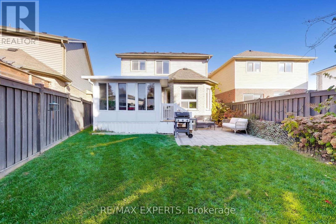
Welcome to this 56ft front beautifully updated 3-bedroom home in high-demand Mallory Heights North Coutice. This home features a gorgeous kitchen with quartz counters, brand-new stainless steel appliances, pot lights, and flows seamlessly into the dining room. The open-concept main floor offers a bright living room with a cozy gas fireplace plus a stunning new sunroom perfect for year-round enjoyment. Upstairs you'll find brand-new flooring throughout and a primary suite complete with a walk-in closet and a 3-piece ensuite with a glass shower. The finished lower level adds a large rec room, a study, a convenient 2-piece bath and a spacious laundry room. For today's drivers, the home also includes an electric car charger. Don't miss this turn-key opportunity! (id:57276)
Open House
This property has open houses!
2:00 pm
Ends at:4:00 pm
Property Details
| MLS® Number | E14129294 |
| Property Type | Single Family |
| Community Name | Courtice |
| EquipmentType | Water Heater |
| Features | Carpet Free |
| ParkingSpaceTotal | 5 |
| RentalEquipmentType | Water Heater |
Building
| BathroomTotal | 4 |
| BedroomsAboveGround | 3 |
| BedroomsTotal | 3 |
| Appliances | Garage Door Opener Remote(s), Central Vacuum, Dishwasher, Dryer, Stove, Washer, Window Coverings, Refrigerator |
| BasementDevelopment | Finished |
| BasementType | N/a (finished) |
| ConstructionStyleAttachment | Detached |
| CoolingType | Central Air Conditioning |
| ExteriorFinish | Brick |
| FireplacePresent | Yes |
| FlooringType | Hardwood, Tile, Carpeted |
| FoundationType | Concrete |
| HalfBathTotal | 1 |
| HeatingFuel | Natural Gas |
| HeatingType | Forced Air |
| StoriesTotal | 2 |
| SizeInterior | 1500 - 2000 Sqft |
| Type | House |
| UtilityWater | Municipal Water |
Parking
| Attached Garage | |
| Garage |
Land
| Acreage | No |
| Sewer | Sanitary Sewer |
| SizeDepth | 108 Ft ,3 In |
| SizeFrontage | 56 Ft ,6 In |
| SizeIrregular | 56.5 X 108.3 Ft |
| SizeTotalText | 56.5 X 108.3 Ft |
Rooms
| Level | Type | Length | Width | Dimensions |
|---|---|---|---|---|
| Second Level | Primary Bedroom | 4.78 m | 3.87 m | 4.78 m x 3.87 m |
| Second Level | Bedroom 2 | 3.59 m | 3 m | 3.59 m x 3 m |
| Second Level | Bedroom 3 | 3.26 m | 2.86 m | 3.26 m x 2.86 m |
| Second Level | Bathroom | Measurements not available | ||
| Second Level | Bathroom | Measurements not available | ||
| Basement | Study | 3.14 m | 2.59 m | 3.14 m x 2.59 m |
| Basement | Laundry Room | 3.09 m | 2.55 m | 3.09 m x 2.55 m |
| Basement | Recreational, Games Room | 5.74 m | 3.22 m | 5.74 m x 3.22 m |
| Main Level | Great Room | 5.9 m | 3.31 m | 5.9 m x 3.31 m |
| Main Level | Kitchen | 3.17 m | 3.17 m | 3.17 m x 3.17 m |
| Main Level | Dining Room | 3.27 m | 3.17 m | 3.27 m x 3.17 m |
| Main Level | Partial Bathroom | Measurements not available |
https://www.realtor.ca/real-estate/30458108/123-daiseyfield-avenue-clarington-courtice-courtice
Interested?
Contact us for more information
Vito Carnovale
Broker

The trademarks REALTOR®, REALTORS®, and the REALTOR® logo are controlled by The Canadian Real Estate Association (CREA) and identify real estate professionals who are members of CREA. The trademarks MLS®, Multiple Listing Service® and the associated logos are owned by The Canadian Real Estate Association (CREA) and identify the quality of services provided by real estate professionals who are members of CREA. The trademark DDF® is owned by The Canadian Real Estate Association (CREA) and identifies CREA's Data Distribution Facility (DDF®)
October 29 2026 10:00:21
Toronto Real Estate Board
RE/MAX Experts