
124 - 7360 Zinnia Place Mississauga (Meadowvale Village), Ontario L5W 2A5

$899,900Maintenance, Common Area Maintenance, Insurance
$320.16 Monthly
Maintenance, Common Area Maintenance, Insurance
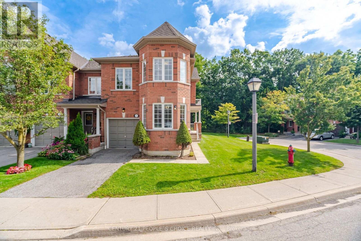
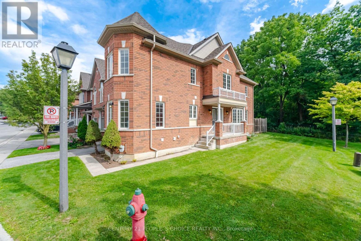
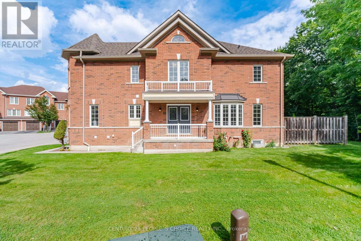
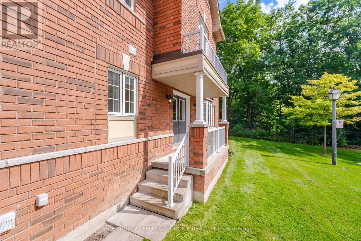
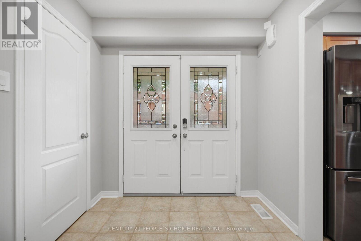
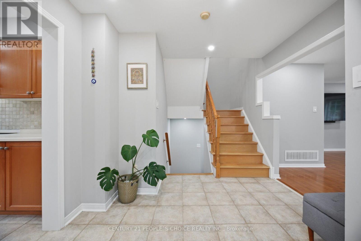
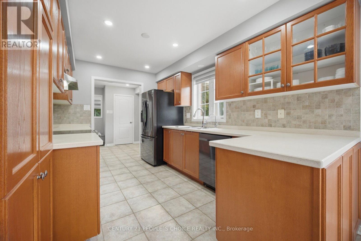
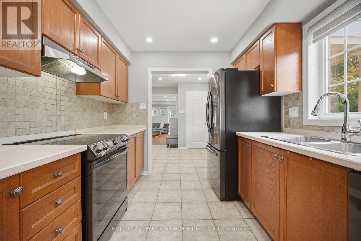
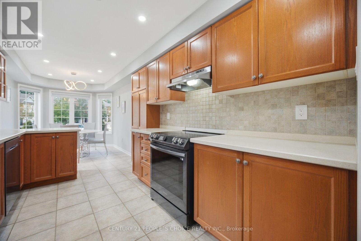
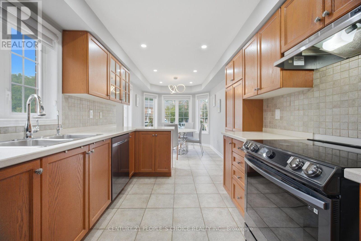
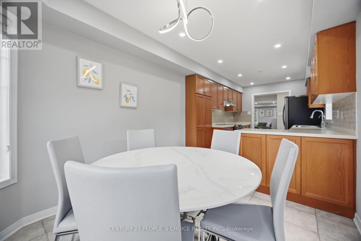
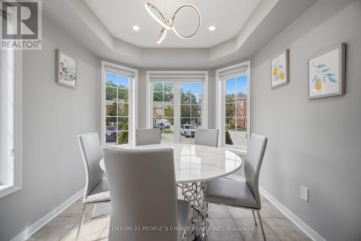
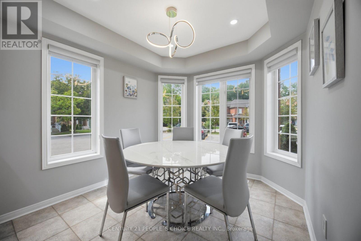
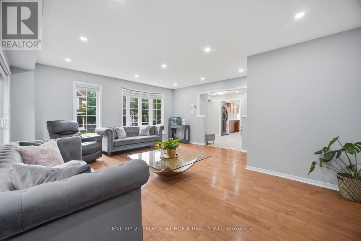
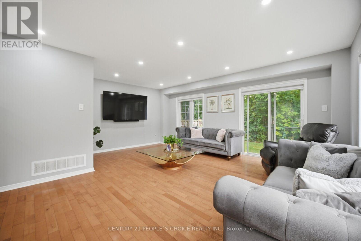
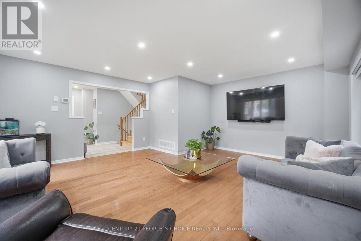
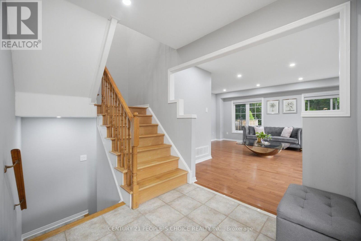
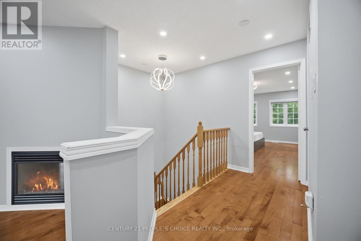
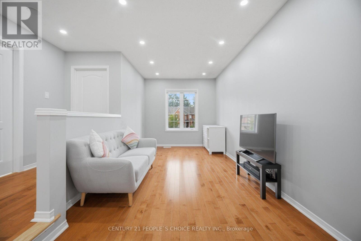
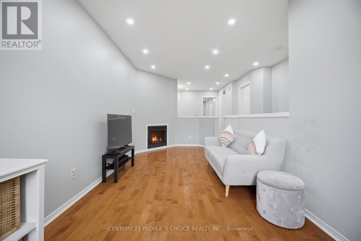
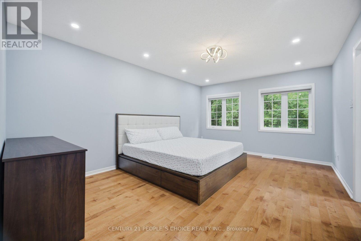
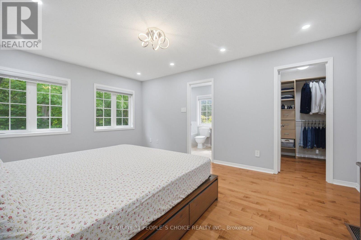
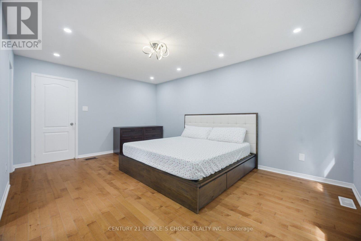
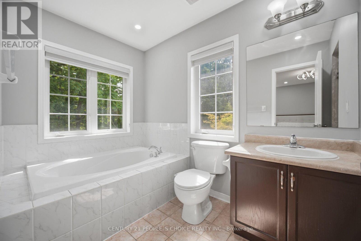
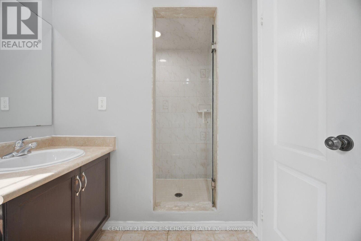
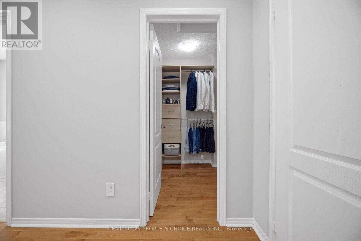
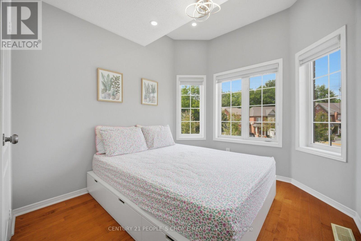
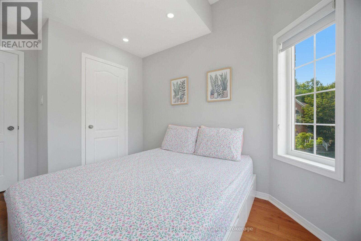
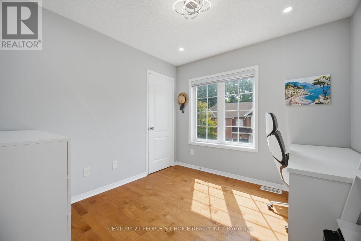
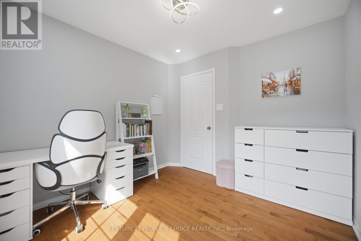
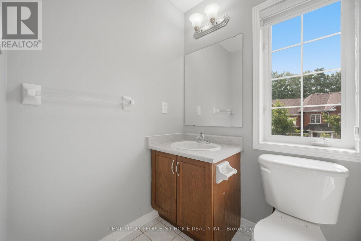
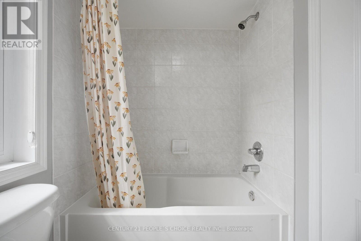
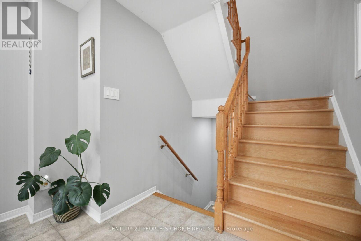
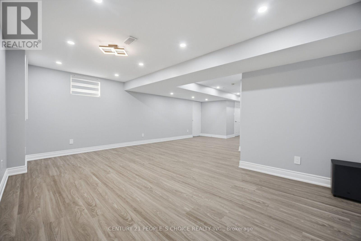
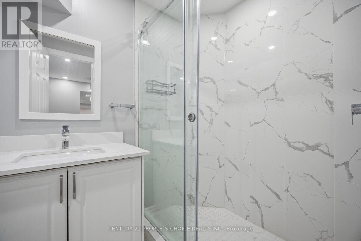
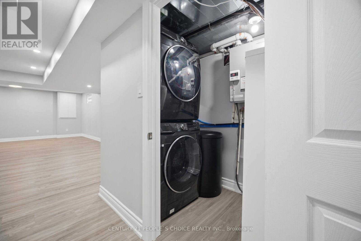
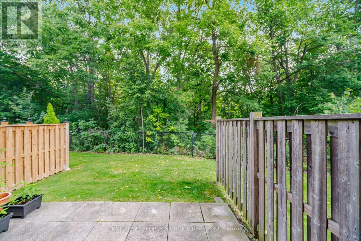
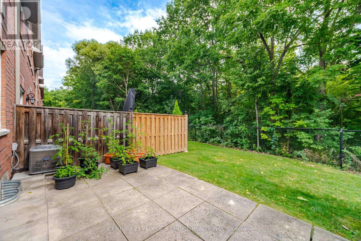
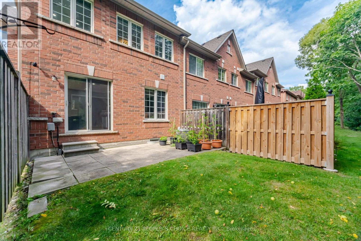
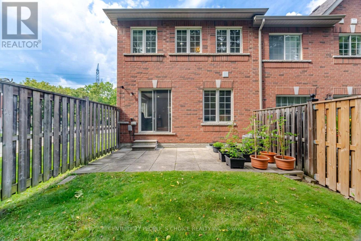
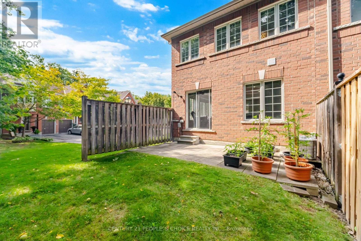
$320.16 MonthlyExceptionally Beautiful 3 bedrooms, 3.5 bathrooms, Corner-Unit Townhome in Meadowvale Village. Well Maintained Bright and spacious open-concept layout with plenty of windows, eat-in kitchen,Upper level with big family room, Potlights Throughout, & stainless-steel appliances . Primary bedroom features a 4-piece ensuite and walk-in closet. This Corner unit is surrounded by nature, Low maintenance Fee, located on quiet court and Ravine Settings with Plenty of visitor parking just steps away. The Property is close to Highway 401/403/407, Top rated Schools, Heartland shopping Centre, parks, Trails and Much More !!! Feels like a semi-detached home! (id:57276)
Property Details
| MLS® Number | W13743110 |
| Property Type | Single Family |
| Community Name | Meadowvale Village |
| CommunityFeatures | Pets Not Allowed |
| Features | Conservation/green Belt |
| ParkingSpaceTotal | 2 |
Building
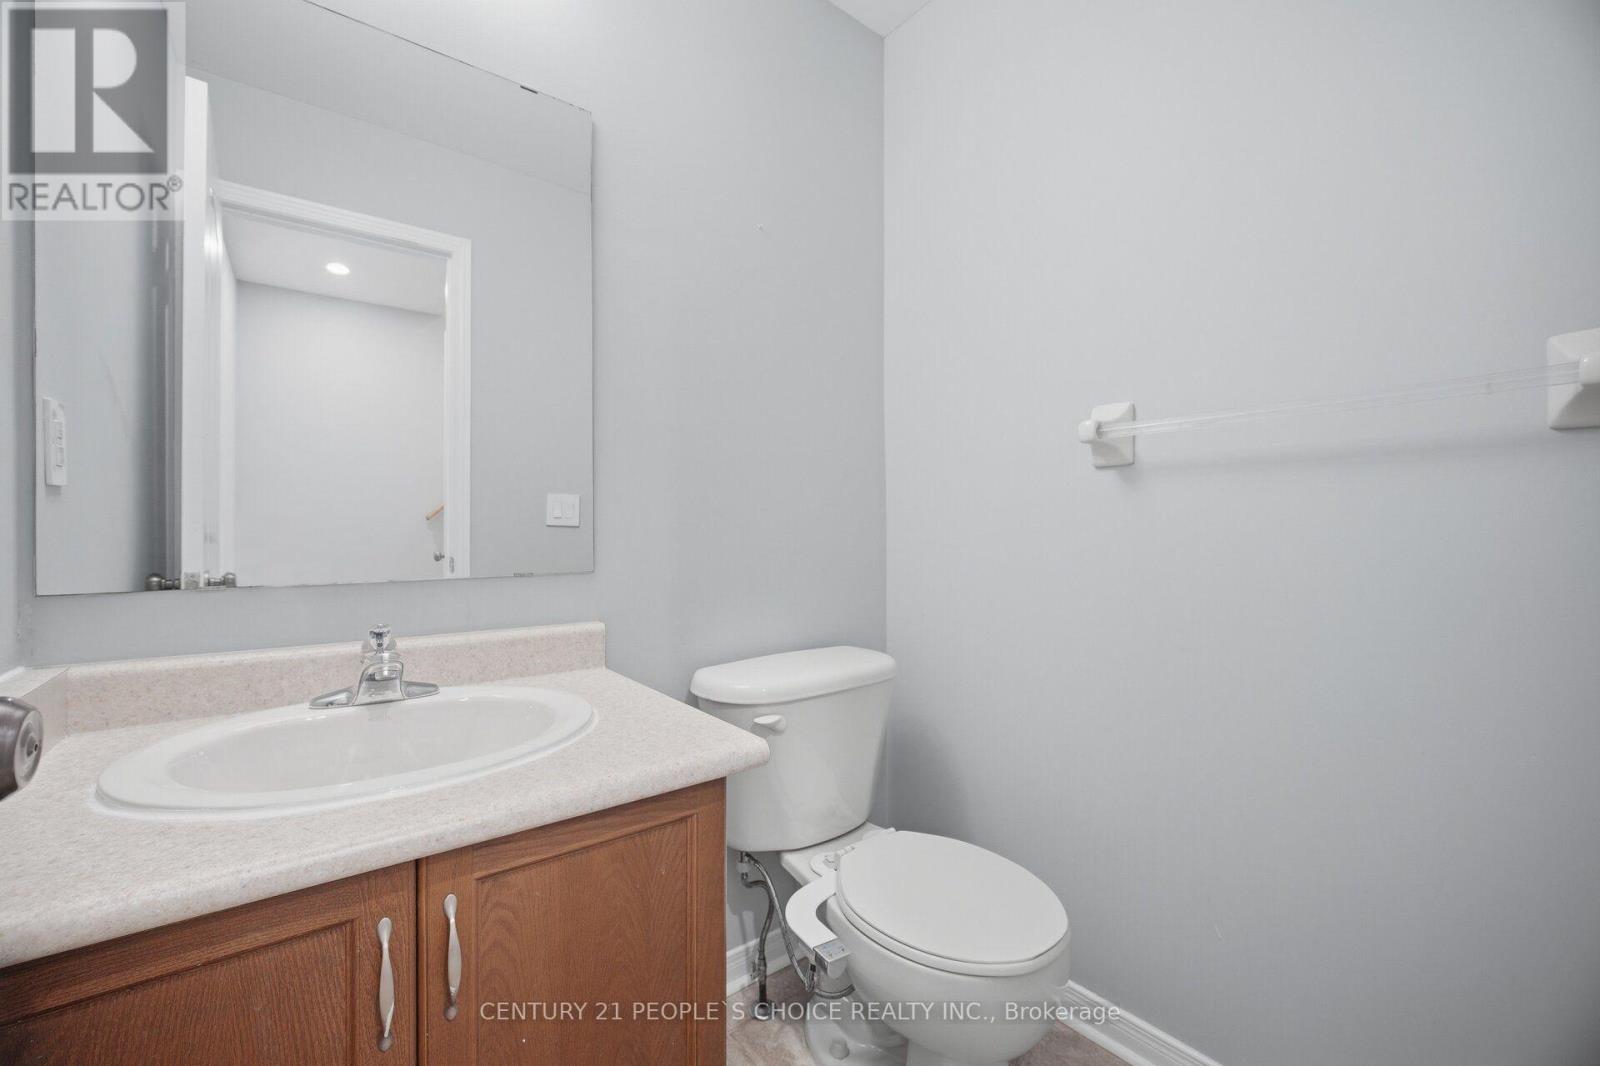
| BathroomTotal | 4 |
| BedroomsAboveGround | 3 |
| BedroomsTotal | 3 |
| Appliances | Blinds, Dishwasher, Dryer, Stove, Washer, Refrigerator |
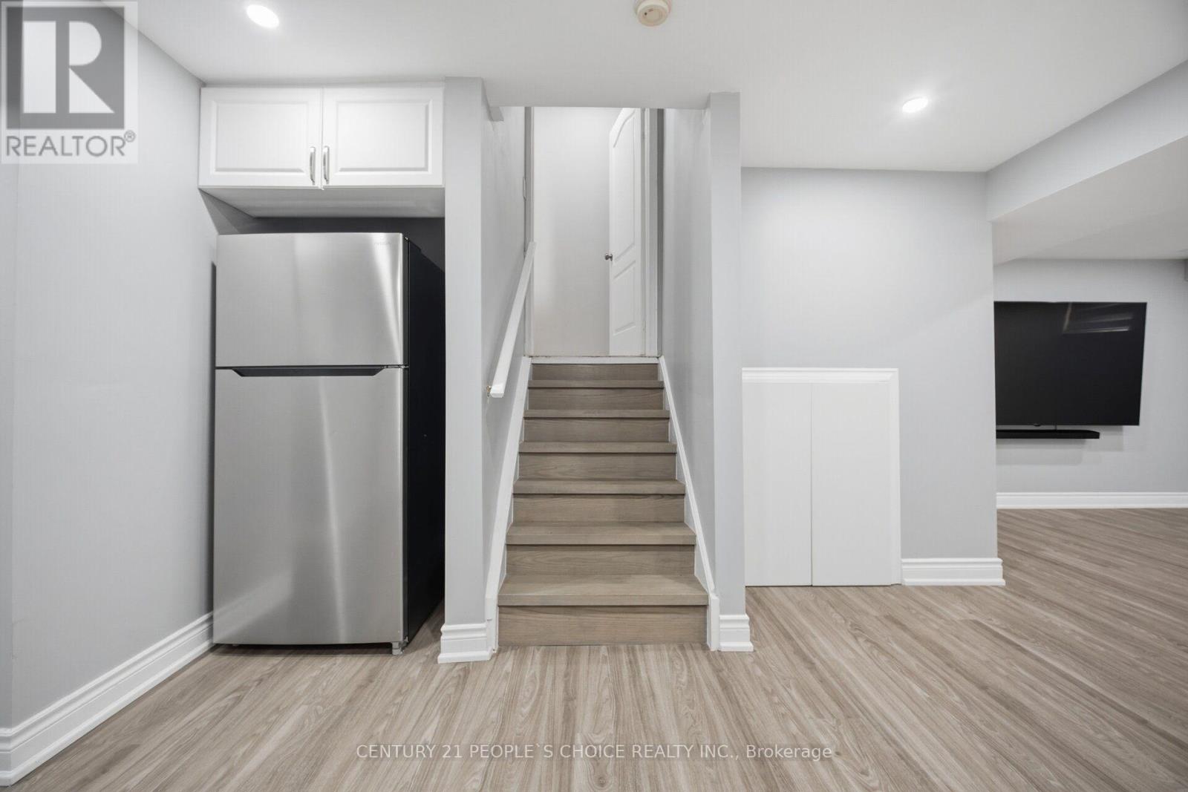
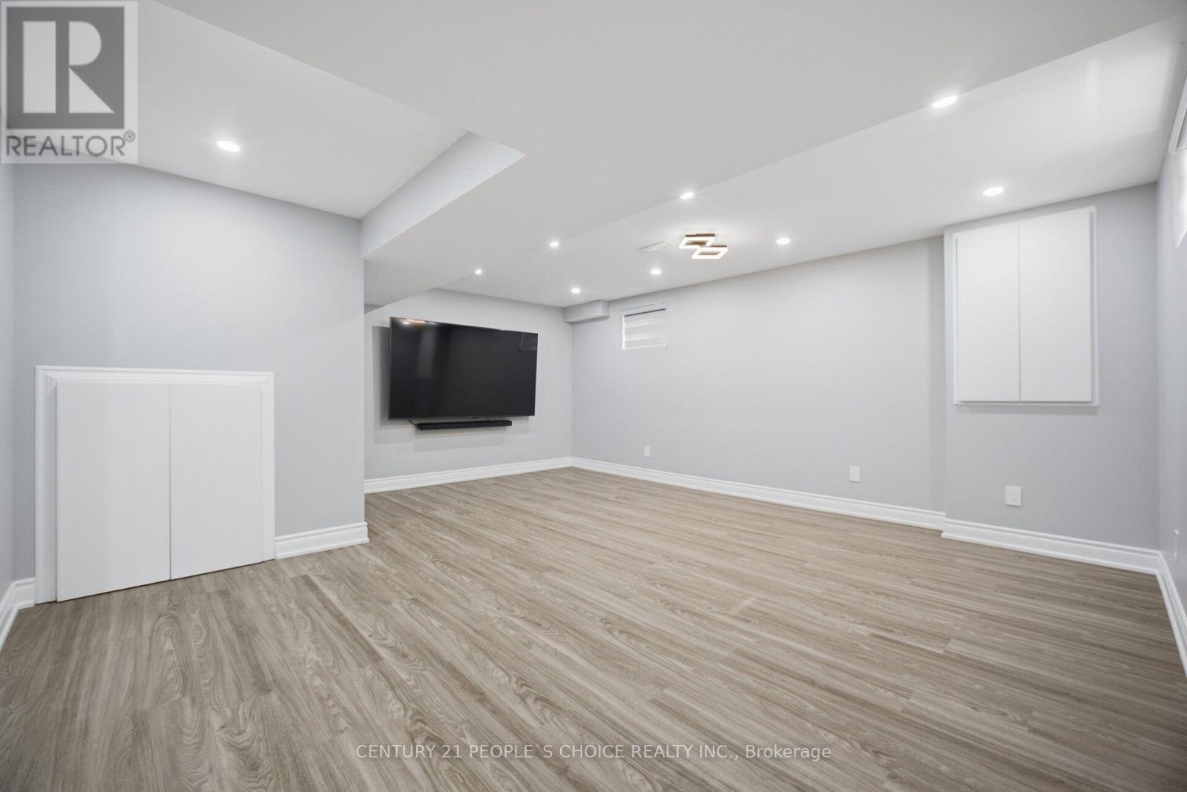
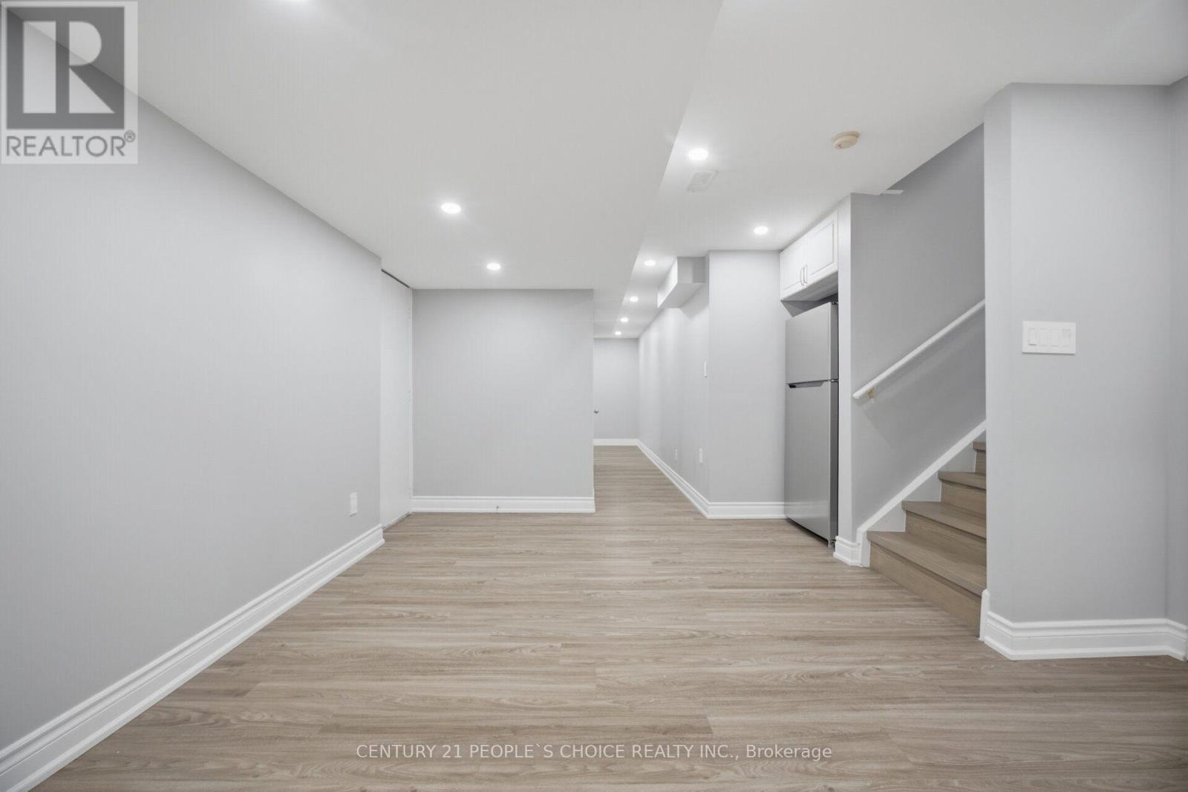
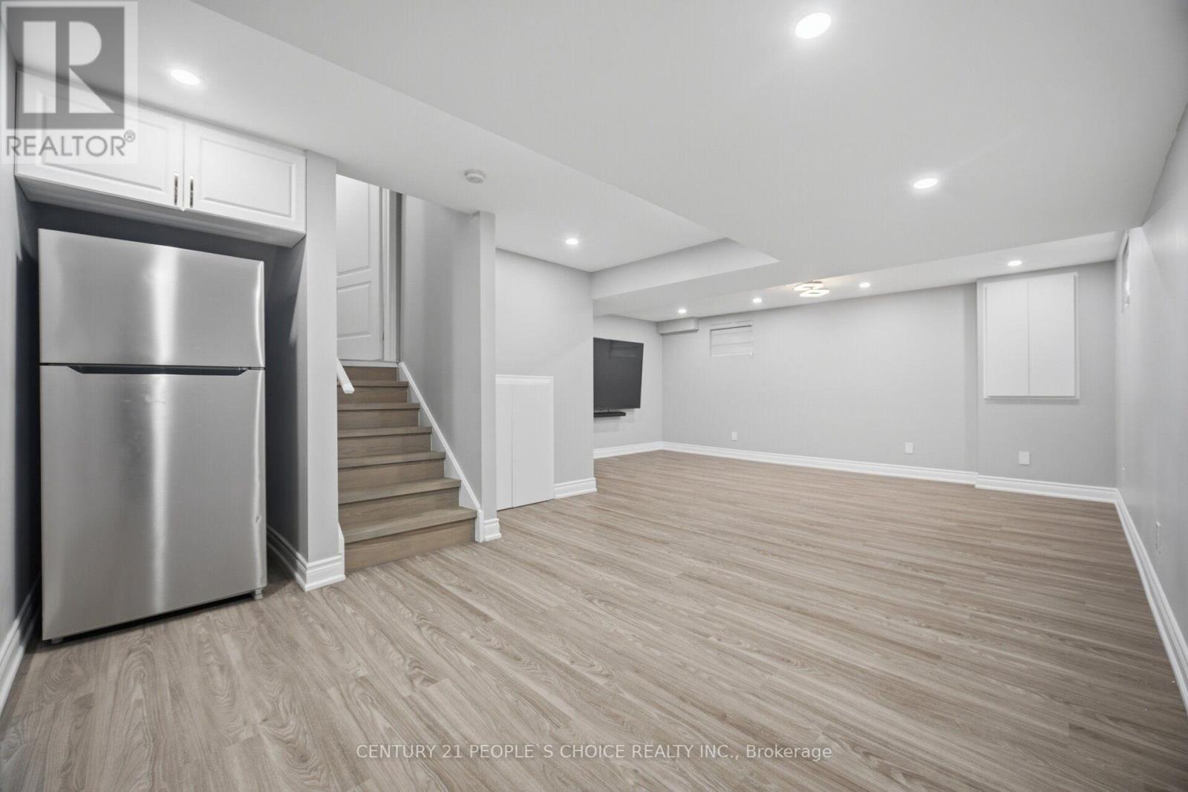
| BasementDevelopment | Finished |
| BasementType | Full (finished) |
| CoolingType | Central Air Conditioning |
| ExteriorFinish | Brick |
| FireplacePresent | Yes |
| FlooringType | Hardwood, Ceramic, Laminate |
| HalfBathTotal | 1 |
| HeatingFuel | Natural Gas |
| HeatingType | Forced Air |
| StoriesTotal | 2 |
| SizeInterior | 1800 - 1999 Sqft |
| Type | Row / Townhouse |
Parking
| Garage |
Land
| Acreage | No |
Rooms
| Level | Type | Length | Width | Dimensions |
|---|---|---|---|---|
| Lower Level | Great Room | Measurements not available | ||
| Main Level | Living Room | 5.7 m | 5.1 m | 5.7 m x 5.1 m |
| Main Level | Kitchen | 2.8 m | 3.9 m | 2.8 m x 3.9 m |
| Main Level | Eating Area | 2.8 m | 3 m | 2.8 m x 3 m |
| Upper Level | Family Room | 2.8 m | 5.3 m | 2.8 m x 5.3 m |
| Upper Level | Primary Bedroom | 3.7 m | 5.13 m | 3.7 m x 5.13 m |
| Upper Level | Bedroom 2 | 2.8 m | 2.9 m | 2.8 m x 2.9 m |
| Upper Level | Bedroom 3 | 3 m | 2.8 m | 3 m x 2.8 m |
Interested?
Contact us for more information
Smita Mohanty
Salesperson

The trademarks REALTOR®, REALTORS®, and the REALTOR® logo are controlled by The Canadian Real Estate Association (CREA) and identify real estate professionals who are members of CREA. The trademarks MLS®, Multiple Listing Service® and the associated logos are owned by The Canadian Real Estate Association (CREA) and identify the quality of services provided by real estate professionals who are members of CREA. The trademark DDF® is owned by The Canadian Real Estate Association (CREA) and identifies CREA's Data Distribution Facility (DDF®)
September 03 2026 10:01:42
Toronto Real Estate Board
Century 21 People's Choice Realty Inc.