
129 Mcguire Beach Road Kawartha Lakes (Carden), Ontario K0M 2B0

$389,900
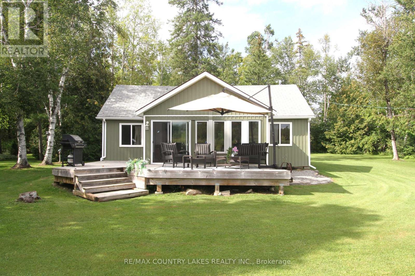
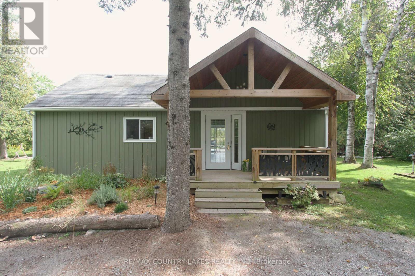
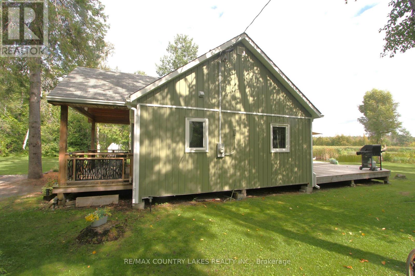
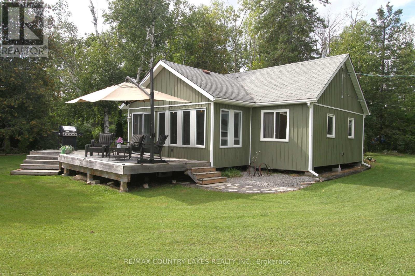
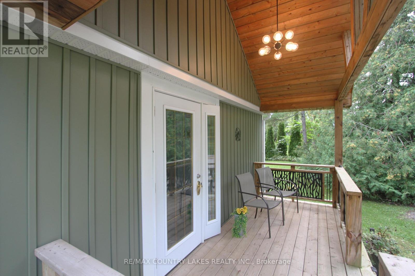
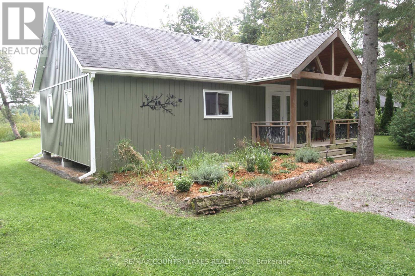
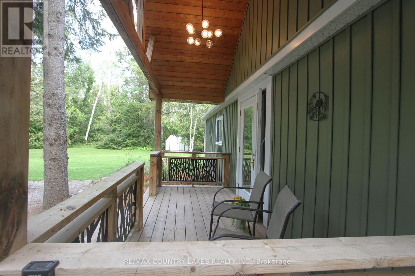
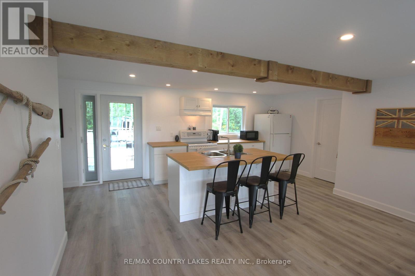
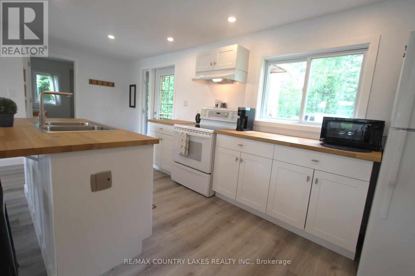
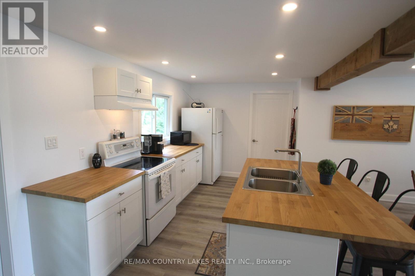
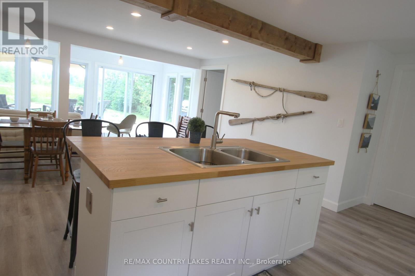
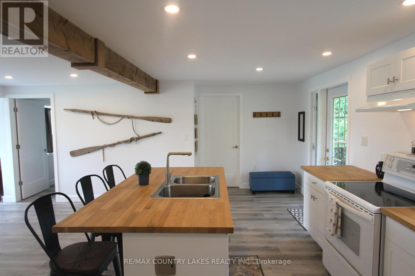
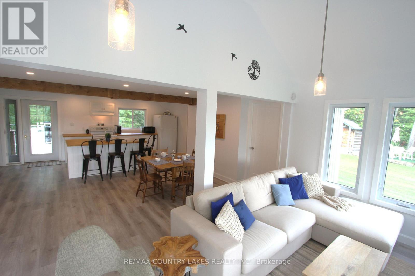
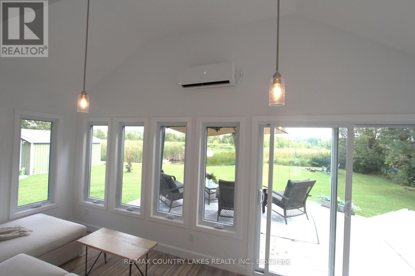
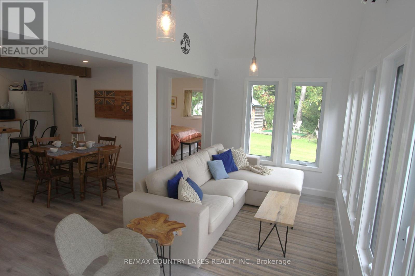
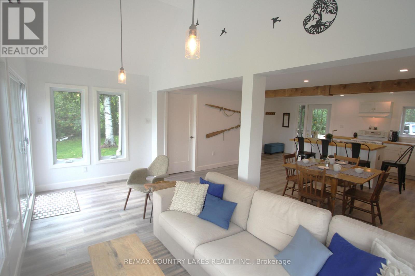
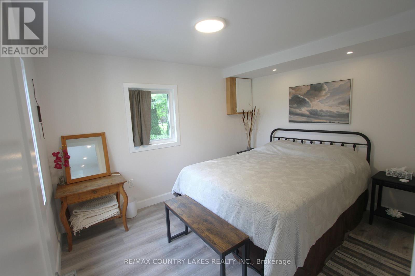
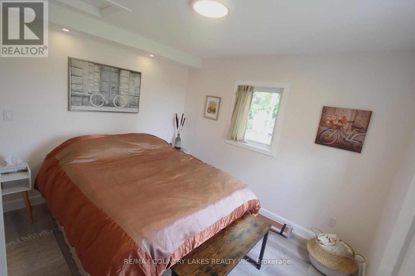
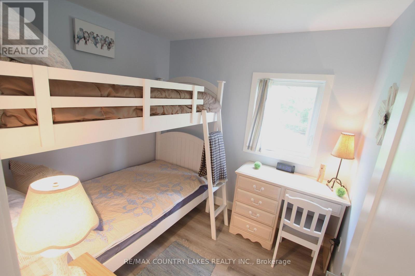
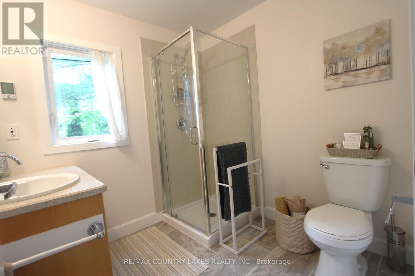
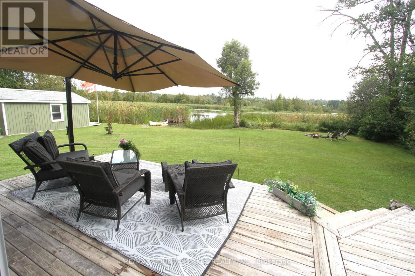
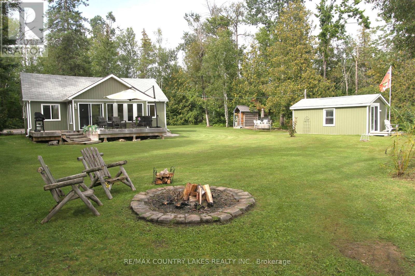
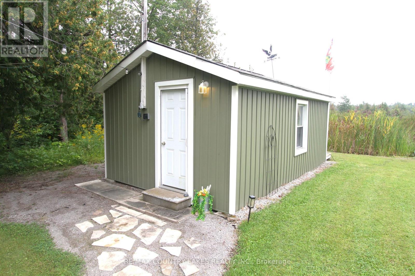
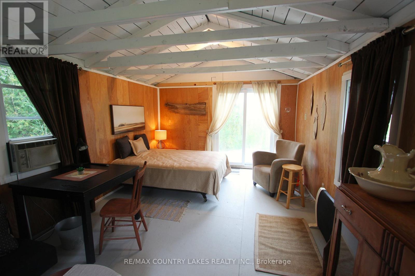
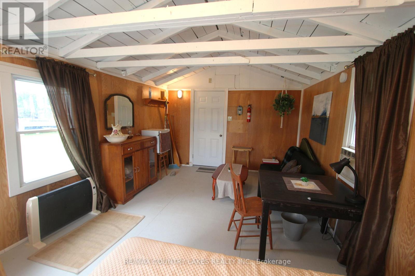
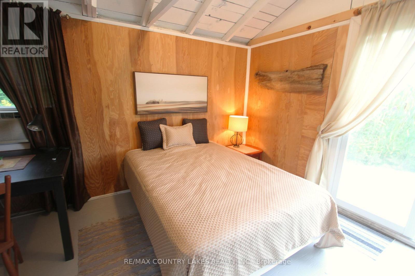
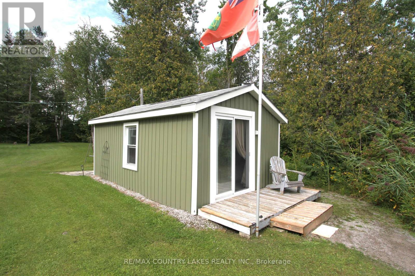
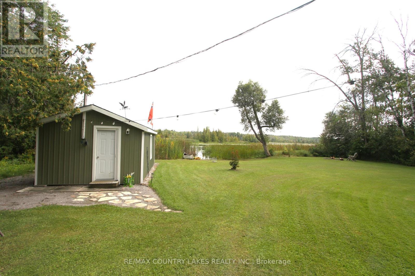
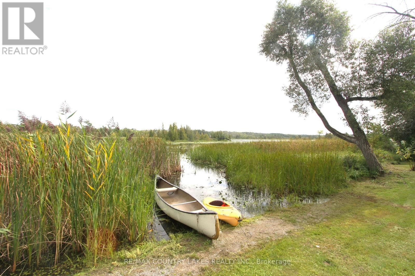
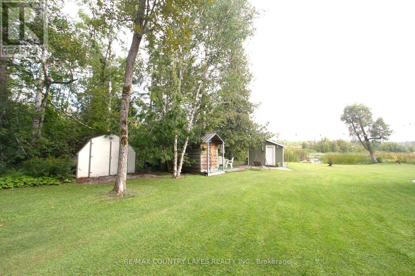
Discover peaceful waterfront living in this beautifully renovated 3-bedroom, 3-season home, tucked away in a private, quiet cove on the east end of Canal Lake. Offering over 140 ft. of shoreline, this exceptional setting is perfect for those looking to enjoy the tranquility of nature, with no boat traffic to disturb the peaceful surroundings. An ideal location for canoeing, kayaking, fishing, or simply relaxing and taking in the water views and bird watcher's paradise. Canal Lake is part of the renowned Trent-Severn Waterway, providing endless boating opportunities and excellent fishing, with the historic Kirkfield Lift Locks just minutes away. Recently renovated from top to bottom, this bright and spacious home offers an open-concept design with beautiful water views, a centre island, laminate flooring throughout, heated floor in bathroom and an efficient electric heat pump providing both heating and air conditioning. Step outside to a large rear deck overlooking the water. A covered front porch adds additional outdoor living space, while the separate bunkie provides extra room for overnight guests. The well-maintained yard reflects true pride of ownership for this hidden waterfront retreat offers excellent privacy and a peaceful natural setting. This is an affordable opportunity to own waterfront property. Annual lease of $8,025 with a 5-year term. Only 90 mins from GTA. (id:57276)
Property Details
| MLS® Number | X13728058 |
| Property Type | Single Family |
| Community Name | Carden |
| AmenitiesNearBy | Beach, Golf Nearby |
| CommunityFeatures | Fishing |
| Easement | Unknown, None |
| EquipmentType | None |
| Features | Level Lot, Irregular Lot Size, Waterway, Flat Site, Carpet Free |
| ParkingSpaceTotal | 6 |
| RentalEquipmentType | None |
| Structure | Deck, Porch, Shed |
| ViewType | Lake View, View Of Water, Unobstructed Water View |
| WaterFrontType | Waterfront On Lake |
Building
| BathroomTotal | 1 |
| BedroomsAboveGround | 3 |
| BedroomsTotal | 3 |
| Age | 51 To 99 Years |
| Appliances | Water Heater, Stove, Window Coverings, Refrigerator |
| ArchitecturalStyle | Bungalow |
| BasementType | None |
| ConstructionStyleAttachment | Detached |
| ConstructionStyleOther | Seasonal |
| CoolingType | Wall Unit |
| ExteriorFinish | Vinyl Siding |
| FireProtection | Smoke Detectors |
| FlooringType | Laminate, Ceramic |
| FoundationType | Wood/piers |
| HeatingFuel | Electric |
| HeatingType | Heat Pump |
| StoriesTotal | 1 |
| SizeInterior | 700 - 1100 Sqft |
| Type | House |
| UtilityWater | Lake/river Water Intake |
Parking
| No Garage |
Land
| AccessType | Year-round Access |
| Acreage | No |
| LandAmenities | Beach, Golf Nearby |
| LandscapeFeatures | Landscaped |
| Sewer | Holding Tank |
| SizeDepth | 196 Ft |
| SizeFrontage | 143 Ft ,3 In |
| SizeIrregular | 143.3 X 196 Ft ; 283.02 West Side |
| SizeTotalText | 143.3 X 196 Ft ; 283.02 West Side |
| SurfaceWater | Lake/pond |
| ZoningDescription | Rr2 |
Rooms
| Level | Type | Length | Width | Dimensions |
|---|---|---|---|---|
| Main Level | Kitchen | 6.16 m | 3.1 m | 6.16 m x 3.1 m |
| Main Level | Dining Room | 4.72 m | 3.02 m | 4.72 m x 3.02 m |
| Main Level | Living Room | 5.38 m | 2.34 m | 5.38 m x 2.34 m |
| Main Level | Primary Bedroom | 3.54 m | 2.9 m | 3.54 m x 2.9 m |
| Main Level | Bedroom 2 | 3.2 m | 2.94 m | 3.2 m x 2.94 m |
| Main Level | Bedroom 3 | 2.55 m | 2.32 m | 2.55 m x 2.32 m |
| Main Level | Bathroom | 2.16 m | 2.06 m | 2.16 m x 2.06 m |
Utilities
| Electricity | Installed |
| Wireless | Available |
https://www.realtor.ca/real-estate/30215581/129-mcguire-beach-road-kawartha-lakes-carden-carden
Interested?
Contact us for more information
Marty L. Leeking
Broker of Record
Braydon Leeking
Salesperson

The trademarks REALTOR®, REALTORS®, and the REALTOR® logo are controlled by The Canadian Real Estate Association (CREA) and identify real estate professionals who are members of CREA. The trademarks MLS®, Multiple Listing Service® and the associated logos are owned by The Canadian Real Estate Association (CREA) and identify the quality of services provided by real estate professionals who are members of CREA. The trademark DDF® is owned by The Canadian Real Estate Association (CREA) and identifies CREA's Data Distribution Facility (DDF®)
September 01 2026 04:02:26
Toronto Real Estate Board
RE/MAX Country Lakes Realty Inc.