
129 Robin Court Newmarket (Bristol-London), Ontario L3Y 6B2

$1,149,800
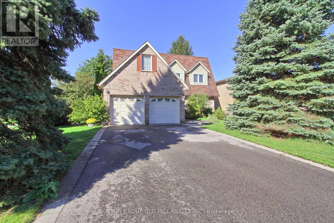
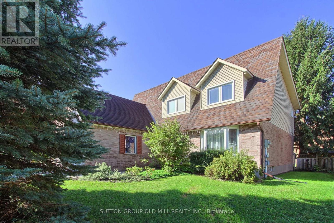
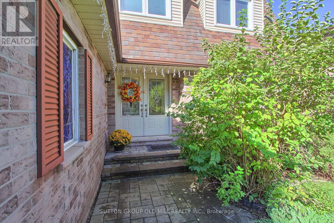
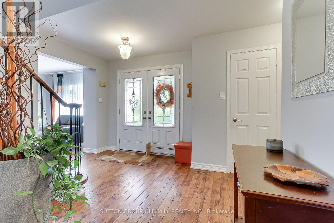
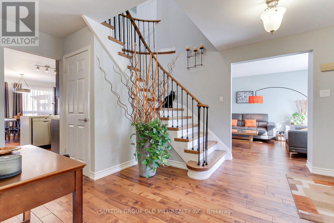
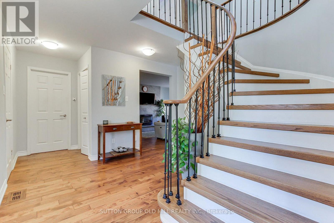
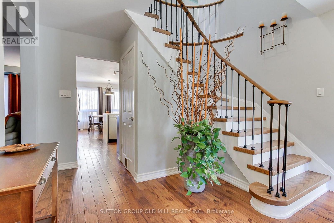
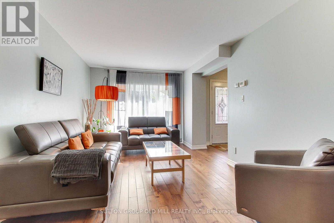
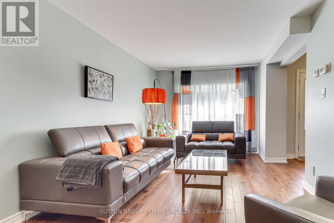
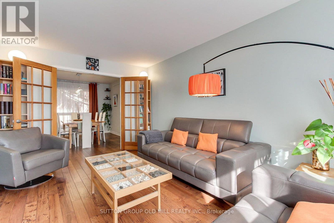
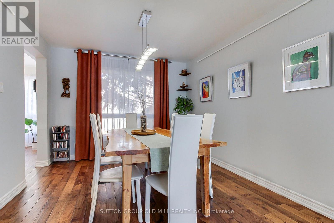
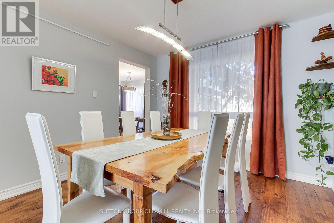
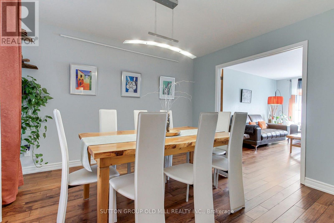
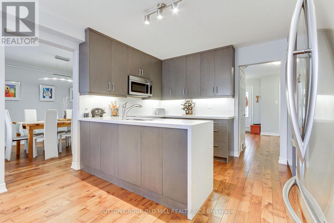
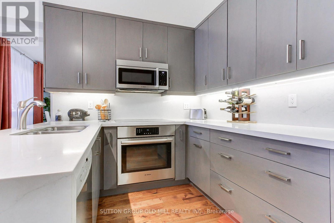
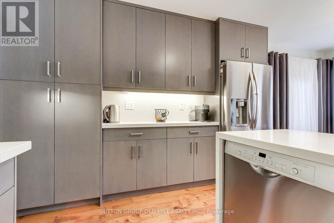
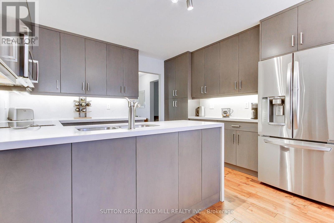
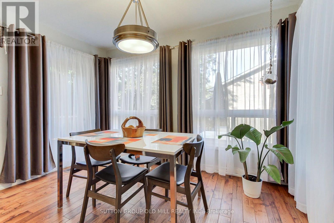
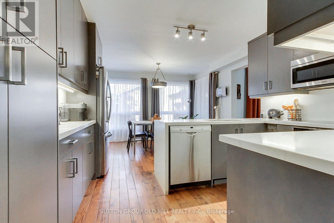
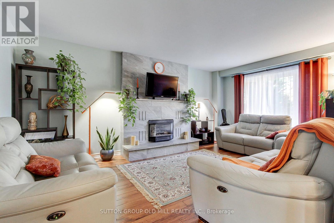
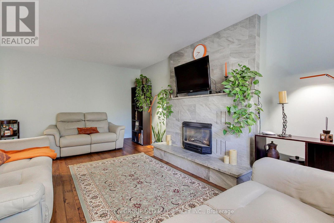
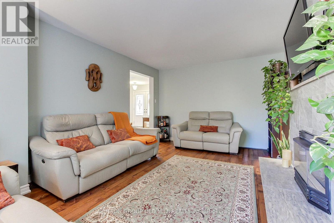
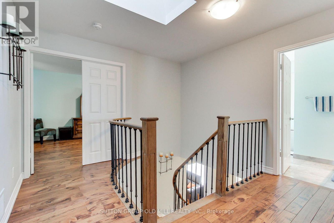
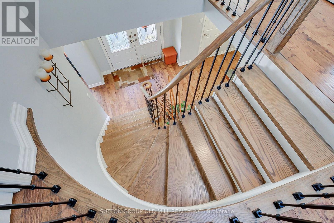
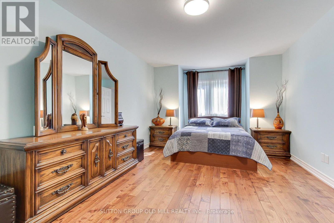
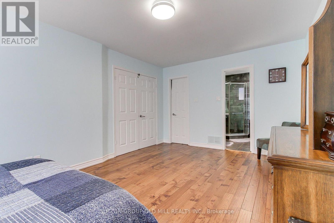
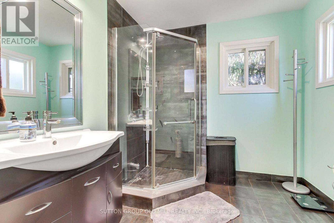
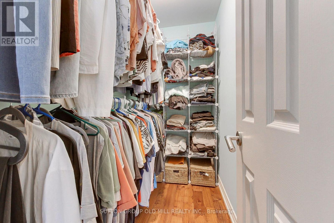
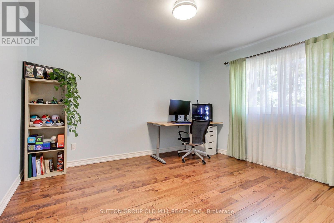
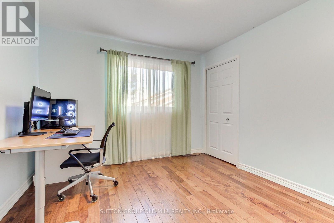
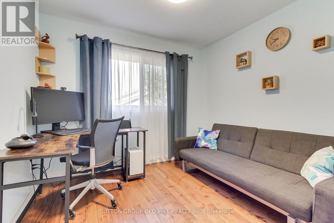
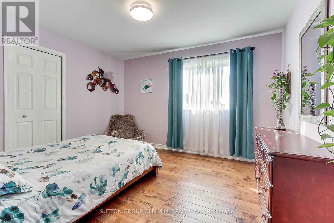
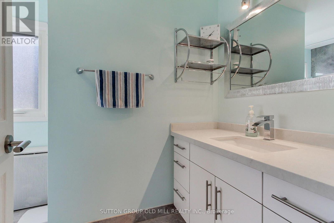
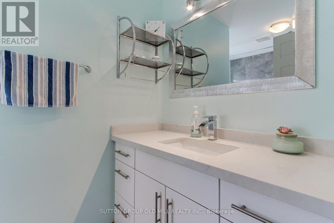
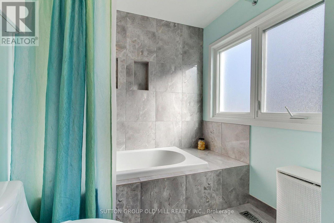
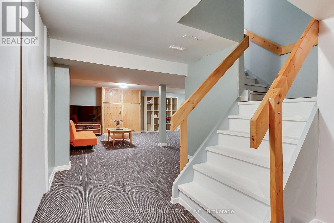
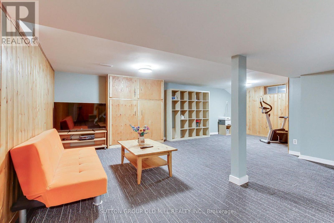
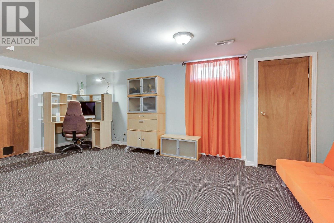
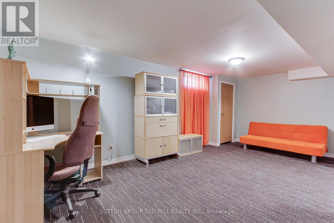
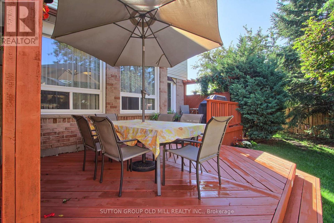
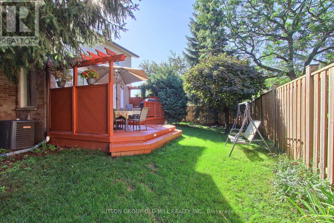
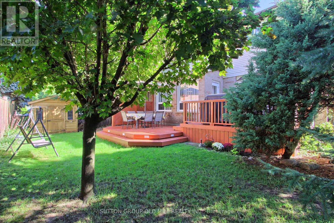
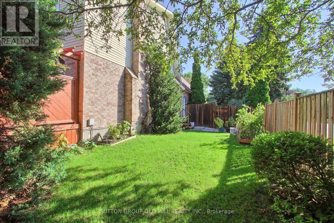
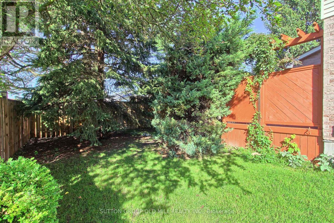
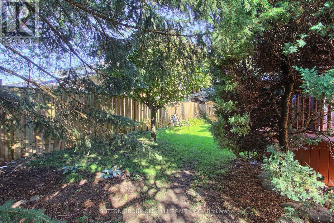
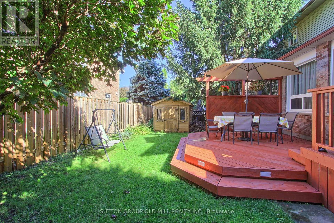
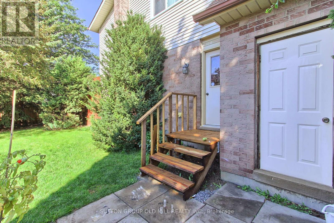
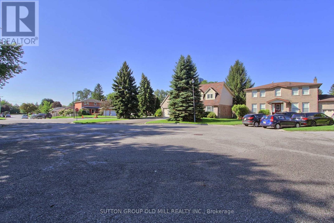
Stunning, carpet-free 4-bedroom detached home on a premium corner court lot in Newmarket's highly sought-after Bristol-London community! Boasting 2,350 sq ft above grade plus a fully finished basement, this beautifully maintained 2-storey residence perfectly balances timeless character with modern upgrades. The sun-drenched main level features seamless hardwood floors, a grand foyer with an iron-spindle staircase, and an inviting family room anchored by a cozy gas fireplace. Chefs will love the renovated gourmet kitchen, complete with premium quartz waterfall countertops and quartz backsplash, stainless steel appliances, a dedicated breakfast area, and a walk-out to the private backyard deck-offering year-round BBQ options. Upstairs, escape to a spacious primary suite featuring a walk-in closet and a newly updated 3-piece ensuite, alongside three additional generous bedrooms and a contemporary 4-piece bath. The finished lower level expands your living space with an open-concept recreation room and a dedicated, private home office perfect for remote work. Whether you need space for a kids' play area, gaming, or family movie nights, this basement layout delivers. Conveniently located near restaurants, grocery stores, top-rated schools, and leisure facilities. Enjoy being within walking distance to Upper Canada Mall and having easy access to public transportation along Yonge Street. Complete with a 2-car garage and parking for 6 cars total. Absolute turn-key perfection-just move in and enjoy! (id:57276)
Property Details
| MLS® Number | N13749534 |
| Property Type | Single Family |
| Community Name | Bristol-London |
| AmenitiesNearBy | Public Transit, Hospital |
| CommunityFeatures | School Bus, Community Centre |
| EquipmentType | Water Heater - Gas, Water Heater |
| Features | Cul-de-sac, Carpet Free |
| ParkingSpaceTotal | 5 |
| RentalEquipmentType | Water Heater - Gas, Water Heater |
Building
| BathroomTotal | 3 |
| BedroomsAboveGround | 4 |
| BedroomsTotal | 4 |
| Amenities | Fireplace(s) |
| Appliances | Garage Door Opener Remote(s), Central Vacuum, Dryer, Stove, Washer, Window Coverings, Refrigerator |
| BasementDevelopment | Finished |
| BasementType | N/a (finished) |
| ConstructionStyleAttachment | Detached |
| CoolingType | Central Air Conditioning |
| ExteriorFinish | Brick, Aluminum Siding |
| FireplacePresent | Yes |
| FireplaceTotal | 1 |
| FireplaceType | Insert |
| FlooringType | Hardwood, Carpeted, Concrete, Ceramic |
| FoundationType | Block |
| HalfBathTotal | 1 |
| HeatingFuel | Natural Gas |
| HeatingType | Forced Air |
| StoriesTotal | 2 |
| SizeInterior | 2000 - 2500 Sqft |
| Type | House |
| UtilityWater | Municipal Water |
Parking
| Attached Garage | |
| Garage |
Land
| Acreage | No |
| FenceType | Fenced Yard |
| LandAmenities | Public Transit, Hospital |
| Sewer | Sanitary Sewer |
| SizeDepth | 94 Ft ,8 In |
| SizeFrontage | 77 Ft ,3 In |
| SizeIrregular | 77.3 X 94.7 Ft |
| SizeTotalText | 77.3 X 94.7 Ft |
Rooms
| Level | Type | Length | Width | Dimensions |
|---|---|---|---|---|
| Second Level | Bedroom 2 | 3.05 m | 2.74 m | 3.05 m x 2.74 m |
| Second Level | Bedroom 3 | 3.96 m | 3.81 m | 3.96 m x 3.81 m |
| Second Level | Bedroom 4 | 3.96 m | 3.76 m | 3.96 m x 3.76 m |
| Second Level | Bathroom | 3.51 m | 2.18 m | 3.51 m x 2.18 m |
| Second Level | Primary Bedroom | 5.97 m | 3.56 m | 5.97 m x 3.56 m |
| Second Level | Bathroom | 2.44 m | 2.36 m | 2.44 m x 2.36 m |
| Lower Level | Recreational, Games Room | 7.19 m | 7.26 m | 7.19 m x 7.26 m |
| Lower Level | Office | 5.79 m | 3.18 m | 5.79 m x 3.18 m |
| Lower Level | Utility Room | 1.42 m | 7.19 m | 1.42 m x 7.19 m |
| Main Level | Foyer | 4.27 m | 4.88 m | 4.27 m x 4.88 m |
| Main Level | Kitchen | 5.59 m | 3.58 m | 5.59 m x 3.58 m |
| Main Level | Eating Area | 5.59 m | 3.58 m | 5.59 m x 3.58 m |
| Main Level | Dining Room | 3.66 m | 3.25 m | 3.66 m x 3.25 m |
| Main Level | Living Room | 4.78 m | 3.25 m | 4.78 m x 3.25 m |
| Main Level | Family Room | 5.49 m | 3.58 m | 5.49 m x 3.58 m |
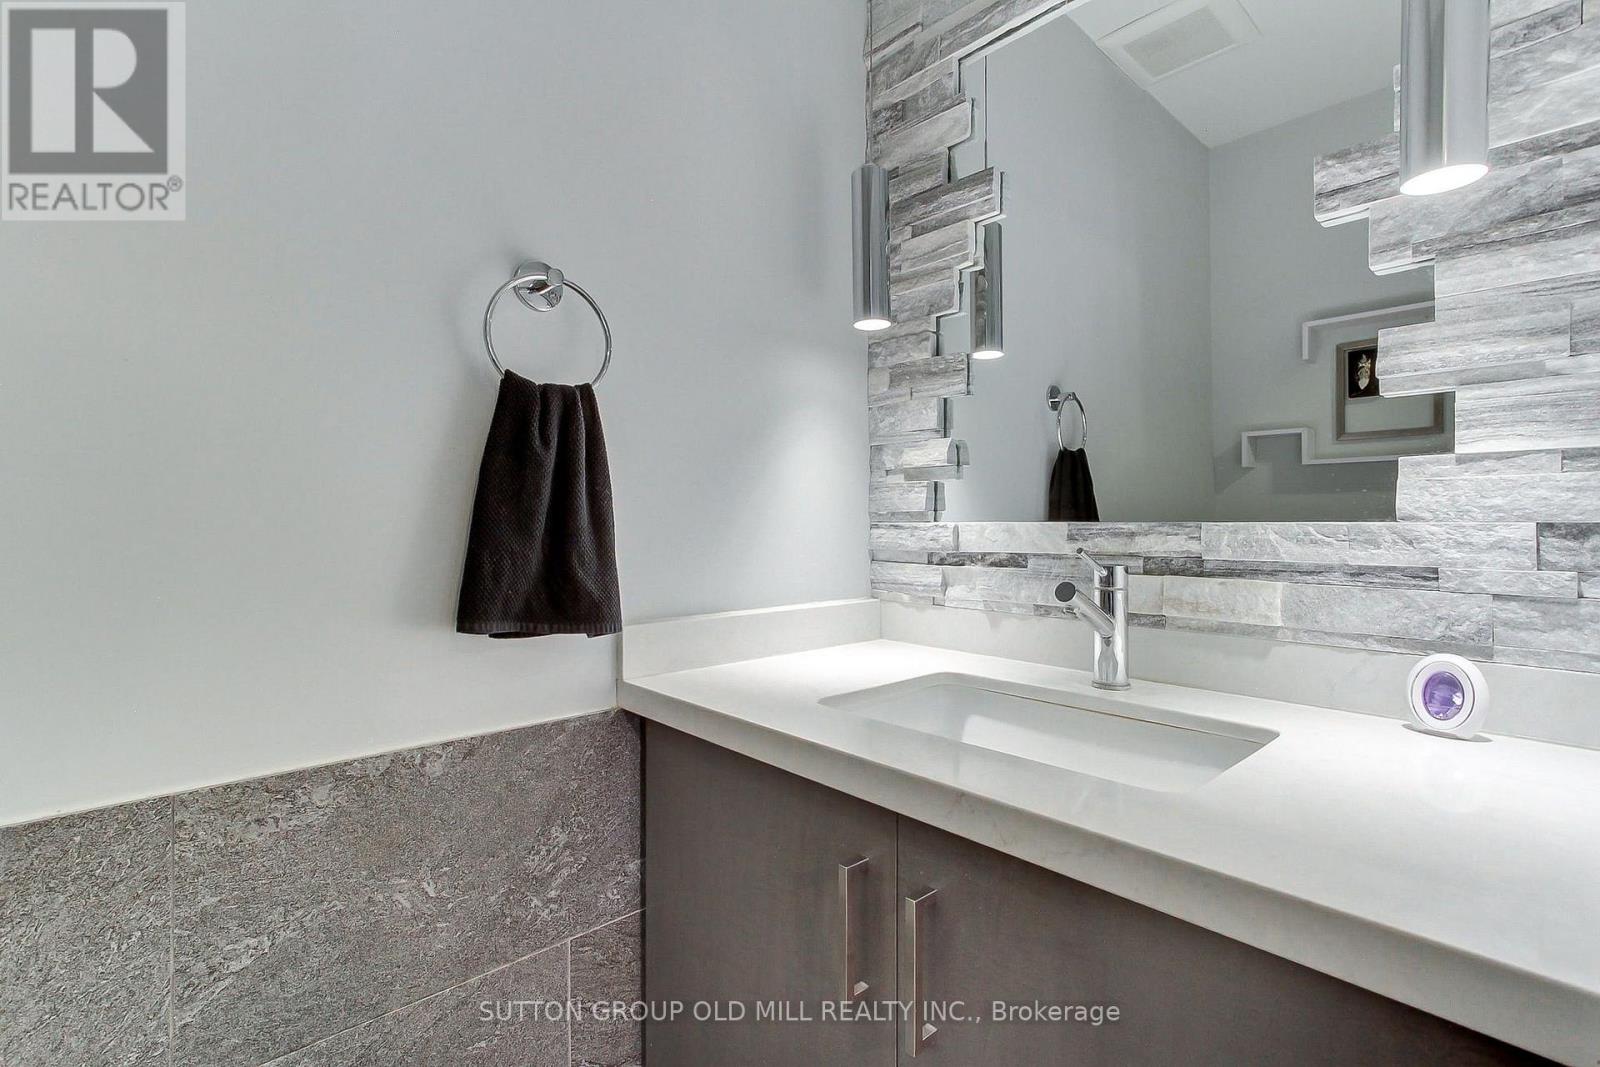
| Main Level | Partial Bathroom | 1.88 m | 1.01 m | 1.88 m x 1.01 m |
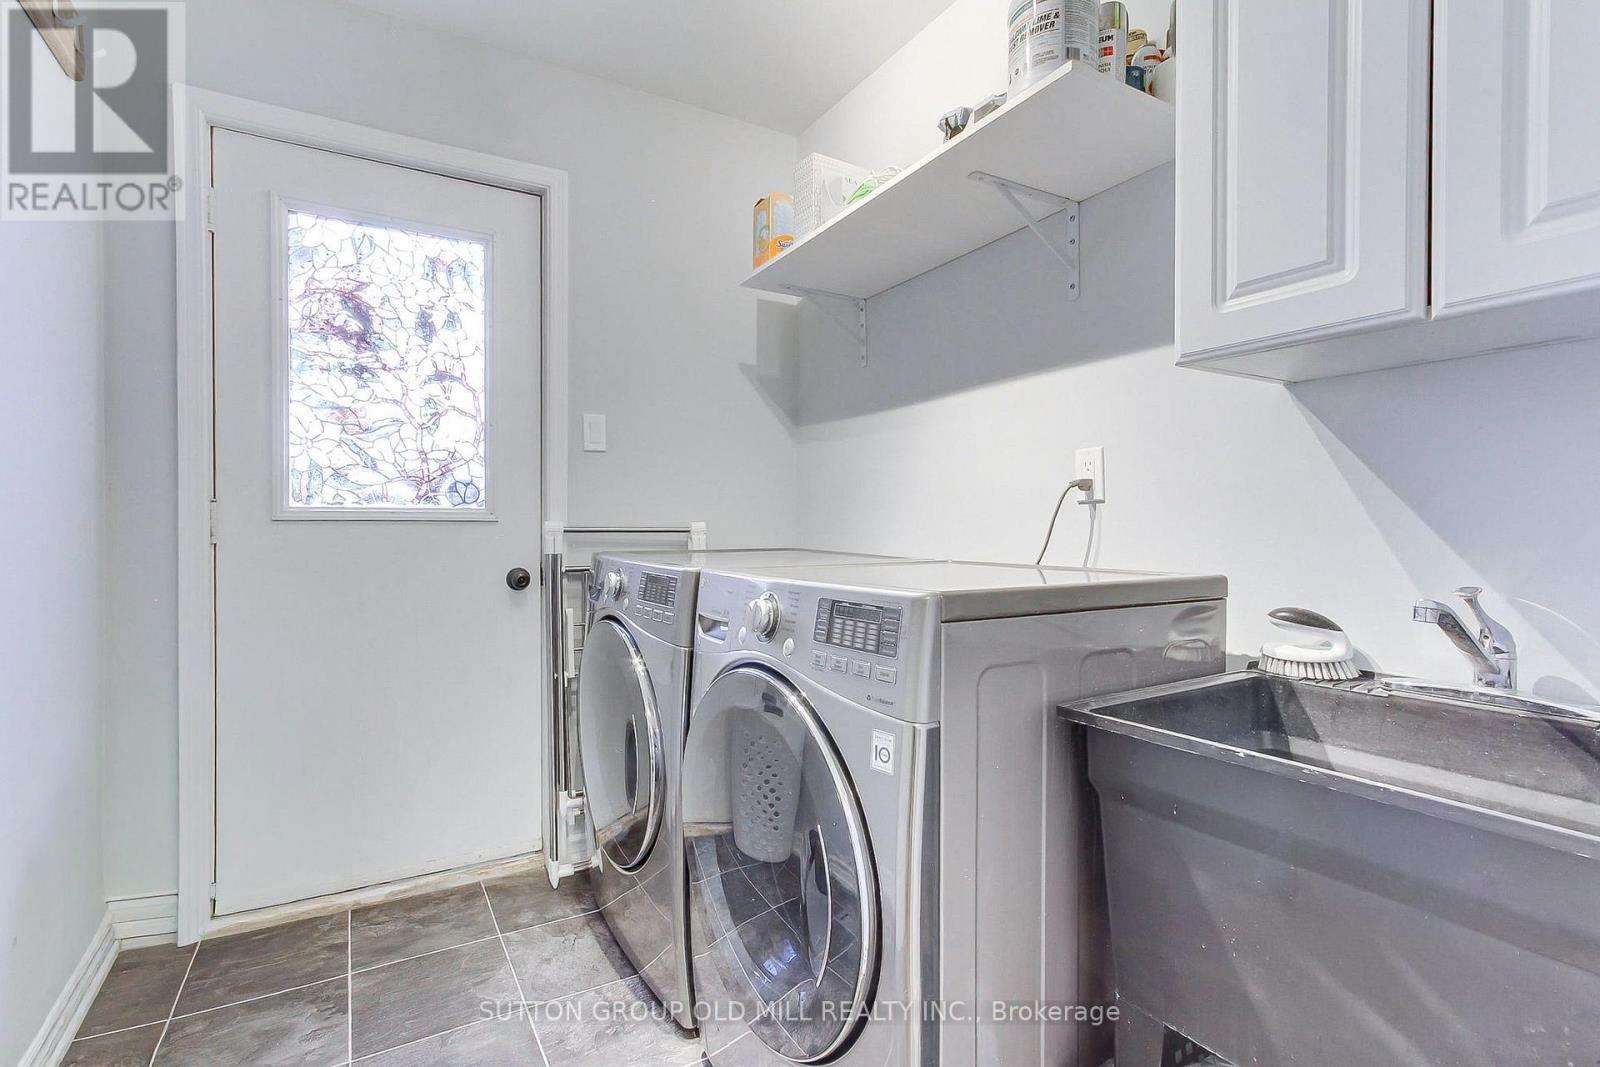
| Main Level | Laundry Room | 2.34 m | 1.88 m | 2.34 m x 1.88 m |
https://www.realtor.ca/real-estate/30240403/129-robin-court-newmarket-bristol-london-bristol-london
Interested?
Contact us for more information
Miroslav Danko Tchorni
Salesperson

The trademarks REALTOR®, REALTORS®, and the REALTOR® logo are controlled by The Canadian Real Estate Association (CREA) and identify real estate professionals who are members of CREA. The trademarks MLS®, Multiple Listing Service® and the associated logos are owned by The Canadian Real Estate Association (CREA) and identify the quality of services provided by real estate professionals who are members of CREA. The trademark DDF® is owned by The Canadian Real Estate Association (CREA) and identifies CREA's Data Distribution Facility (DDF®)
September 06 2026 12:56:12
Toronto Real Estate Board
Sutton Group Old Mill Realty Inc.