
1297 Ramara Rd 47 Road Ramara, Ontario L0K 1B0



$759,050
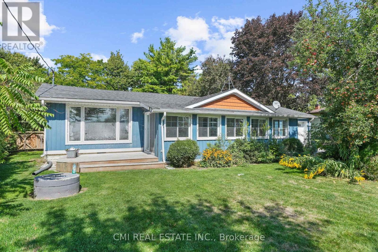
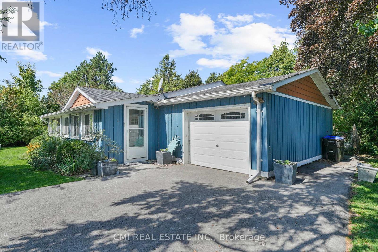
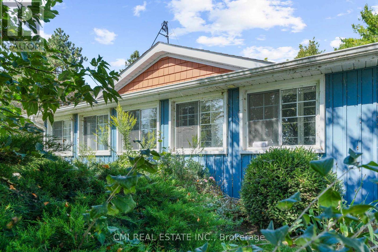
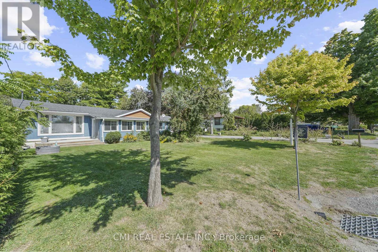
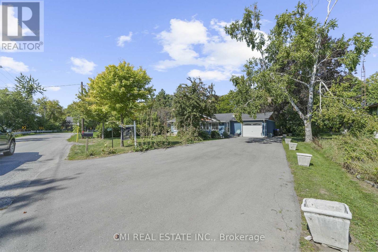
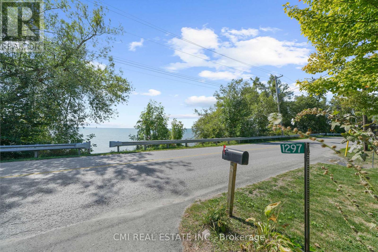
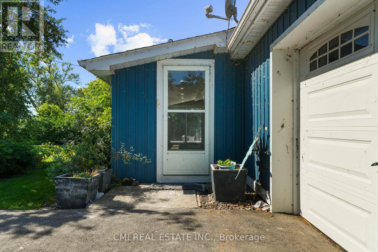
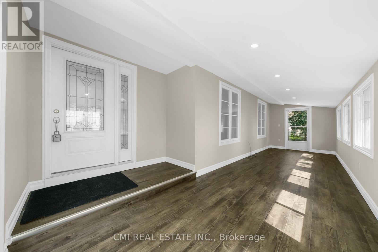
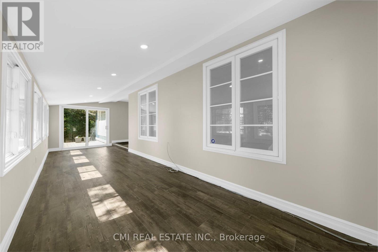
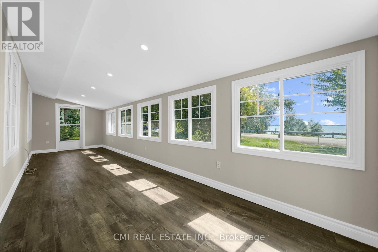
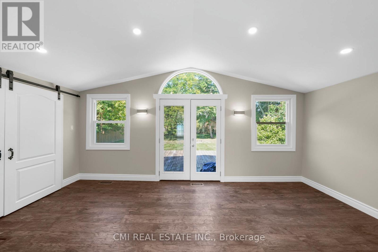
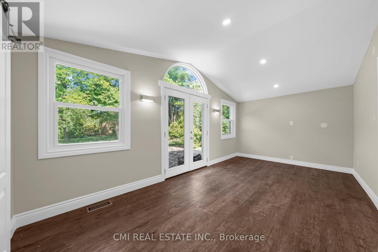
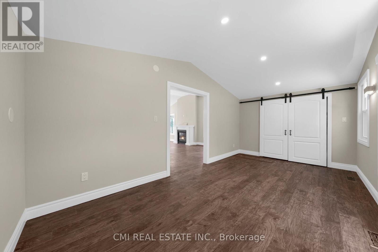
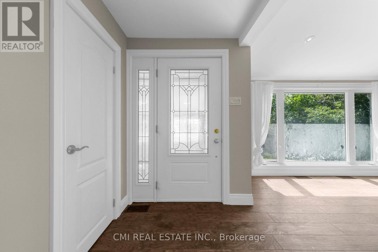
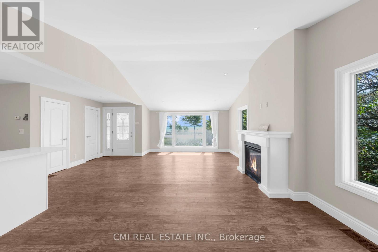
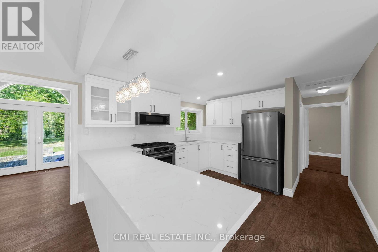
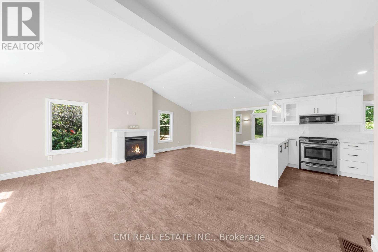
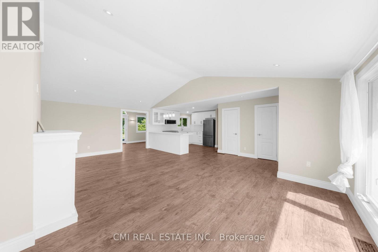
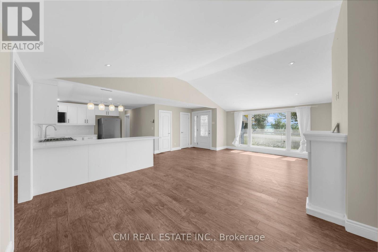
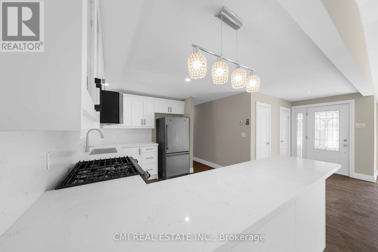
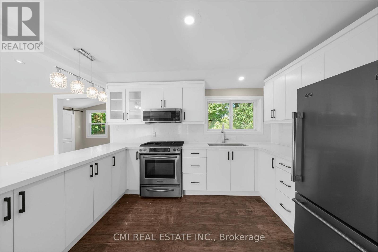
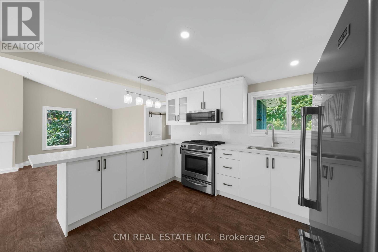
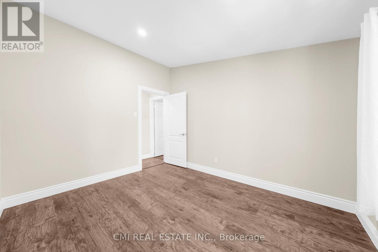
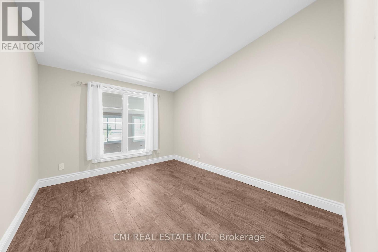
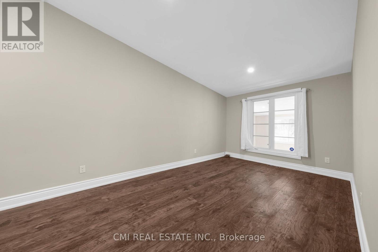
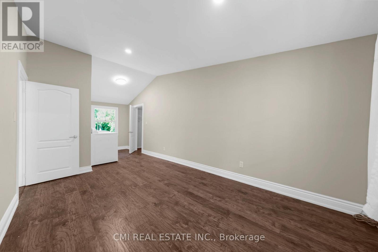
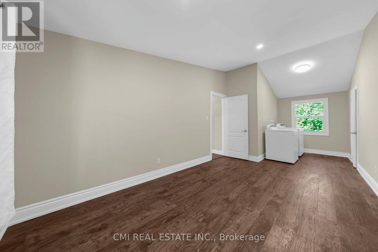
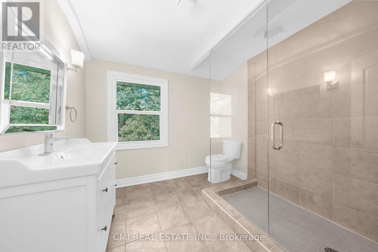
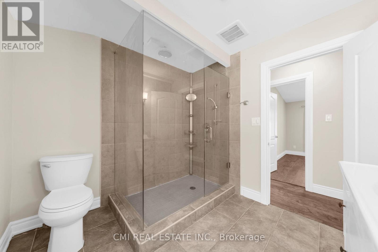
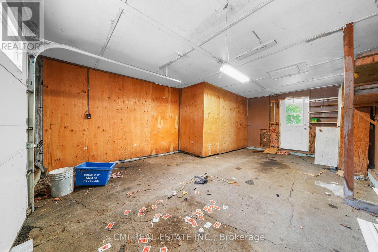
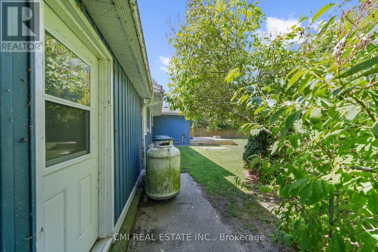
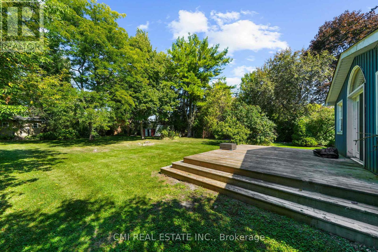
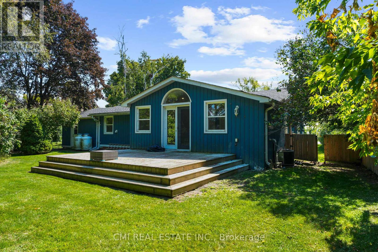
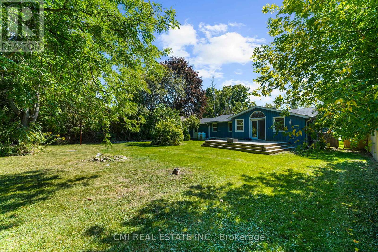
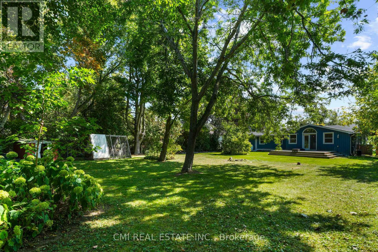
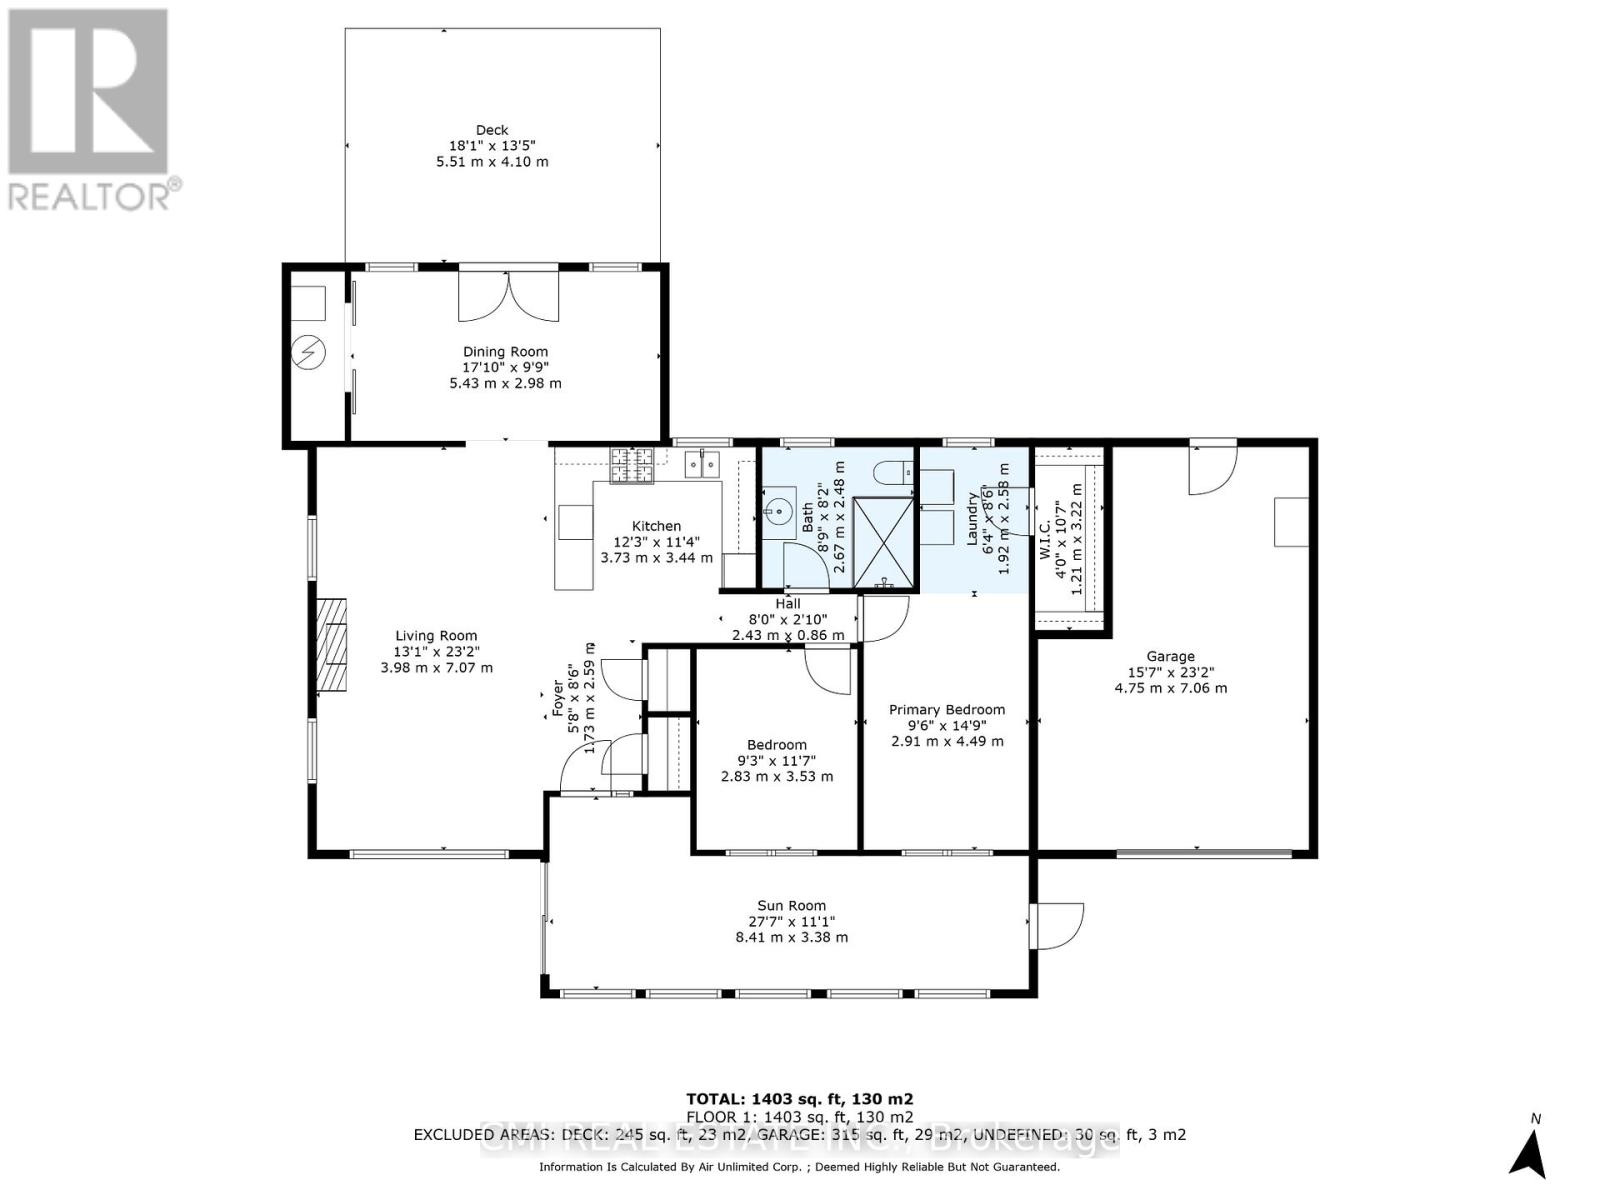
Experience waterfront living near the shores of Lake Simcoe! This charming bungalow sits on an impressive 82 x 208 ft lot and includes private deeded lake access with private docks. Enjoy beautiful lake views from the enclosed sunroom and the open-concept living and dining area featuring cathedral ceilings and a cozy fireplace. The updated eat-in kitchen offers stainless steel appliances, stone countertops, custom cabinetry, backsplash, and breakfast bar. The home features 2 spacious bedrooms, a renovated 3-piece bath, and a family room with walkout to the rear deck. The generous backyard, surrounded by mature trees, provides exceptional privacy and space to add a pool or hot tub. Ample parking for vehicles, boats, and RVs. Conveniently located near beaches, trails, schools, and Hwy 12. Move-in ready and ideal for year-round enjoyment! (id:57276)
Property Details
| MLS® Number | S14123586 |
| Property Type | Single Family |
| Community Name | Rural Ramara |
| AmenitiesNearBy | Park |
| CommunityFeatures | School Bus |
| Easement | Easement |
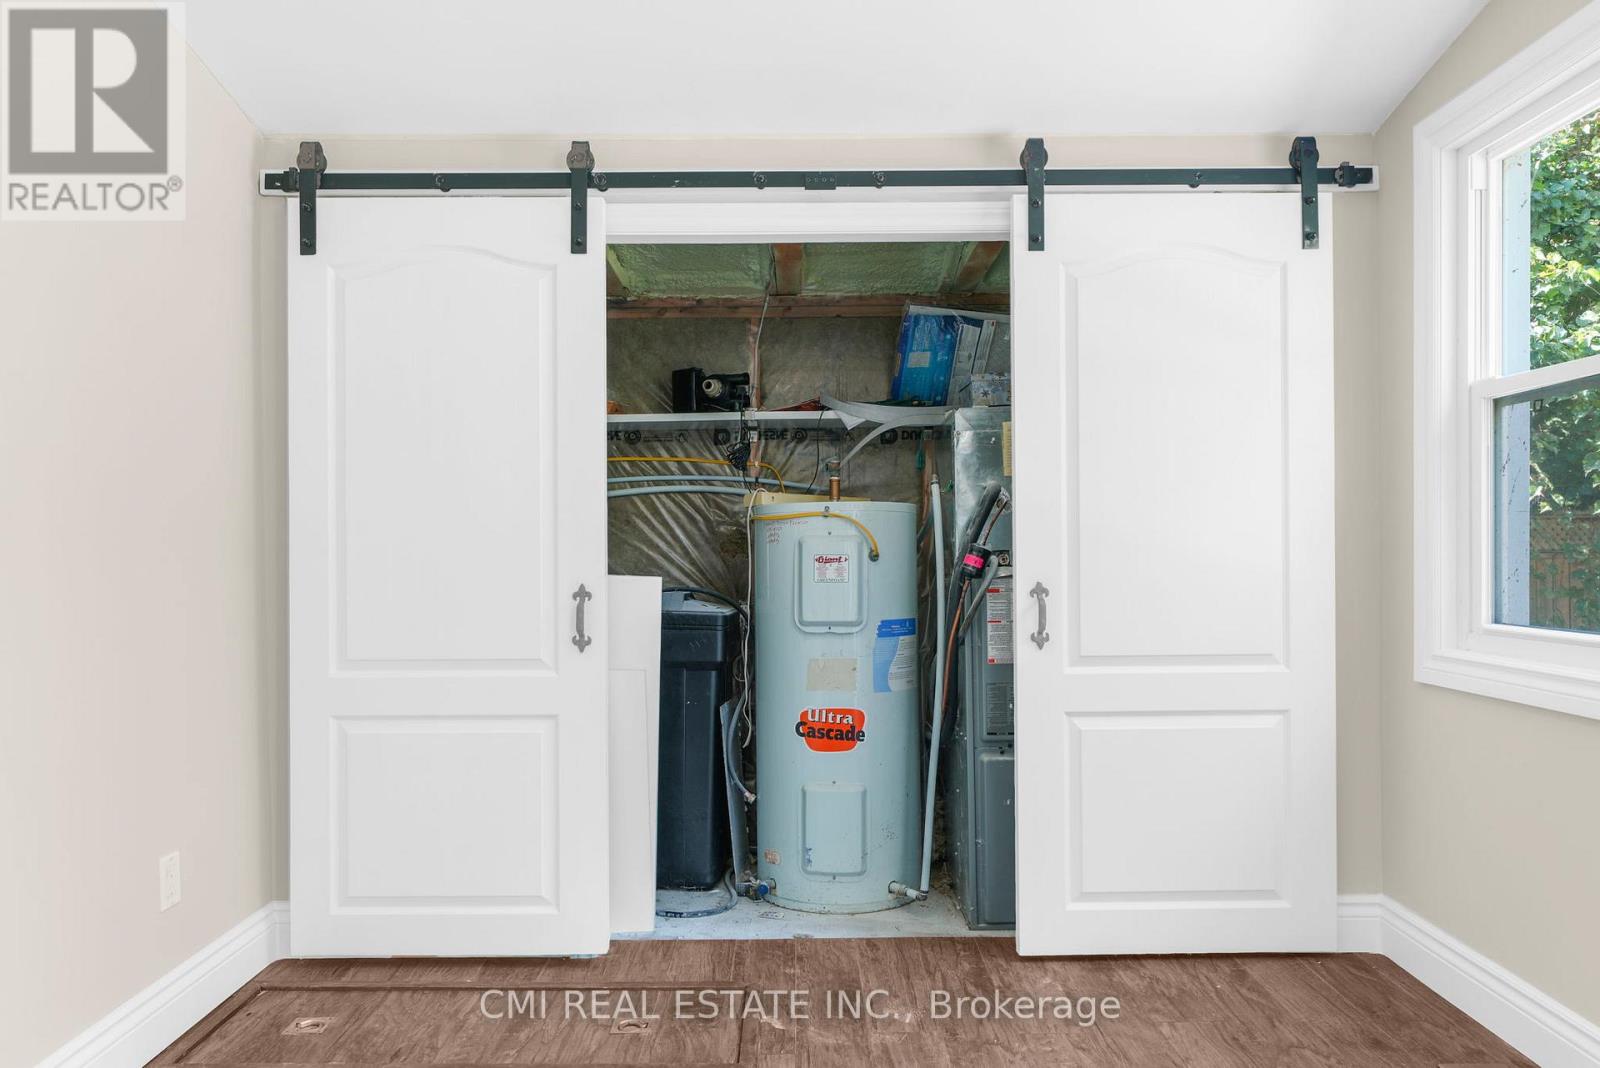
| EquipmentType | Water Heater |
| Features | Wooded Area, Guest Suite |
| ParkingSpaceTotal | 9 |
| RentalEquipmentType | Water Heater |
| Structure | Deck, Patio(s) |
| ViewType | View, View Of Water, City View, Direct Water View |
| WaterFrontType | Waterfront On Lake |
Building
| BathroomTotal | 1 |
| BedroomsAboveGround | 2 |
| BedroomsTotal | 2 |
| Appliances | Water Heater |
| ArchitecturalStyle | Bungalow |
| BasementType | Crawl Space |
| ConstructionStyleAttachment | Detached |
| CoolingType | Central Air Conditioning |
| ExteriorFinish | Vinyl Siding |
| FireProtection | Controlled Entry |
| FireplacePresent | Yes |
| FireplaceTotal | 1 |
| FoundationType | Poured Concrete, Block |
| HeatingFuel | Propane |
| HeatingType | Forced Air |
| StoriesTotal | 1 |
| SizeInterior | 1100 - 1500 Sqft |
| Type | House |
Parking
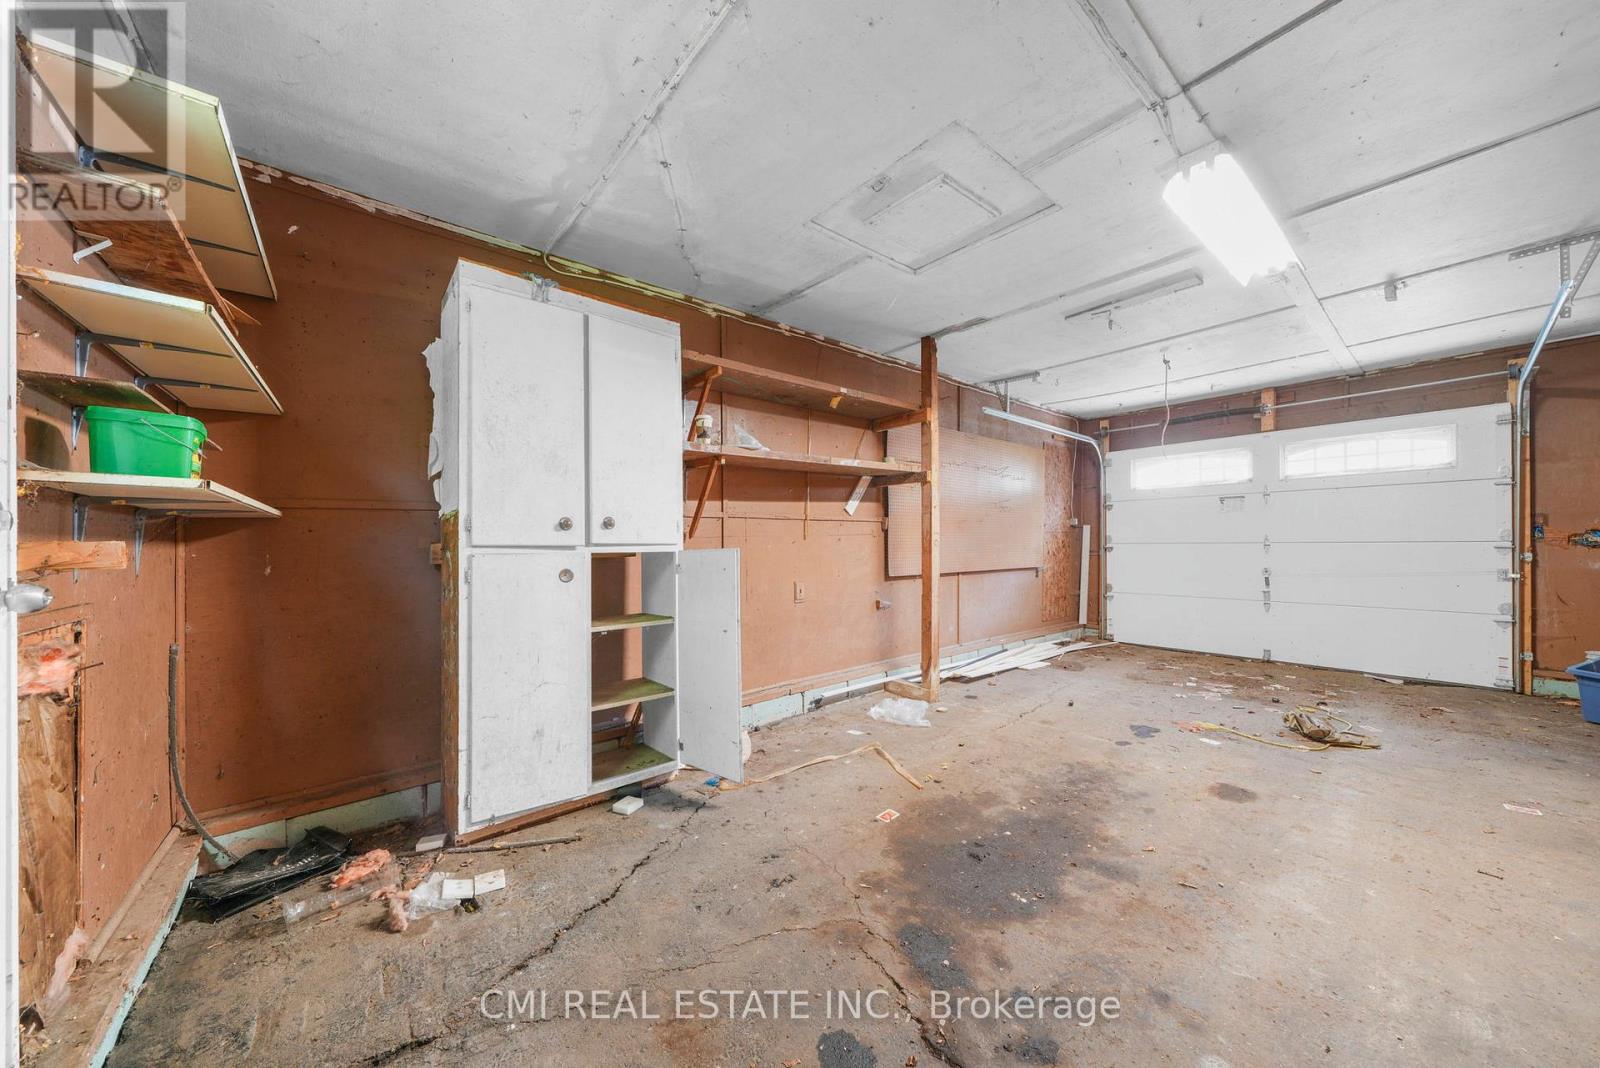
| Attached Garage | |
| Garage |
Land
| AccessType | Public Road, Private Docking, Highway Access |
| Acreage | No |
| FenceType | Fenced Yard |
| LandAmenities | Park |
| LandscapeFeatures | Landscaped |
| Sewer | Septic System |
| SizeDepth | 208 Ft ,2 In |
| SizeFrontage | 82 Ft ,7 In |
| SizeIrregular | 82.6 X 208.2 Ft |
| SizeTotalText | 82.6 X 208.2 Ft |
| ZoningDescription | Sr |
Rooms
| Level | Type | Length | Width | Dimensions |
|---|---|---|---|---|
| Main Level | Sunroom | 8.41 m | 3.38 m | 8.41 m x 3.38 m |
| Main Level | Living Room | 3.98 m | 7.07 m | 3.98 m x 7.07 m |
| Main Level | Dining Room | 5.43 m | 2.98 m | 5.43 m x 2.98 m |
| Main Level | Kitchen | 3.73 m | 3.44 m | 3.73 m x 3.44 m |
| Main Level | Primary Bedroom | 2.91 m | 4.49 m | 2.91 m x 4.49 m |
| Main Level | Bedroom 2 | 2.83 m | 3.53 m | 2.83 m x 3.53 m |
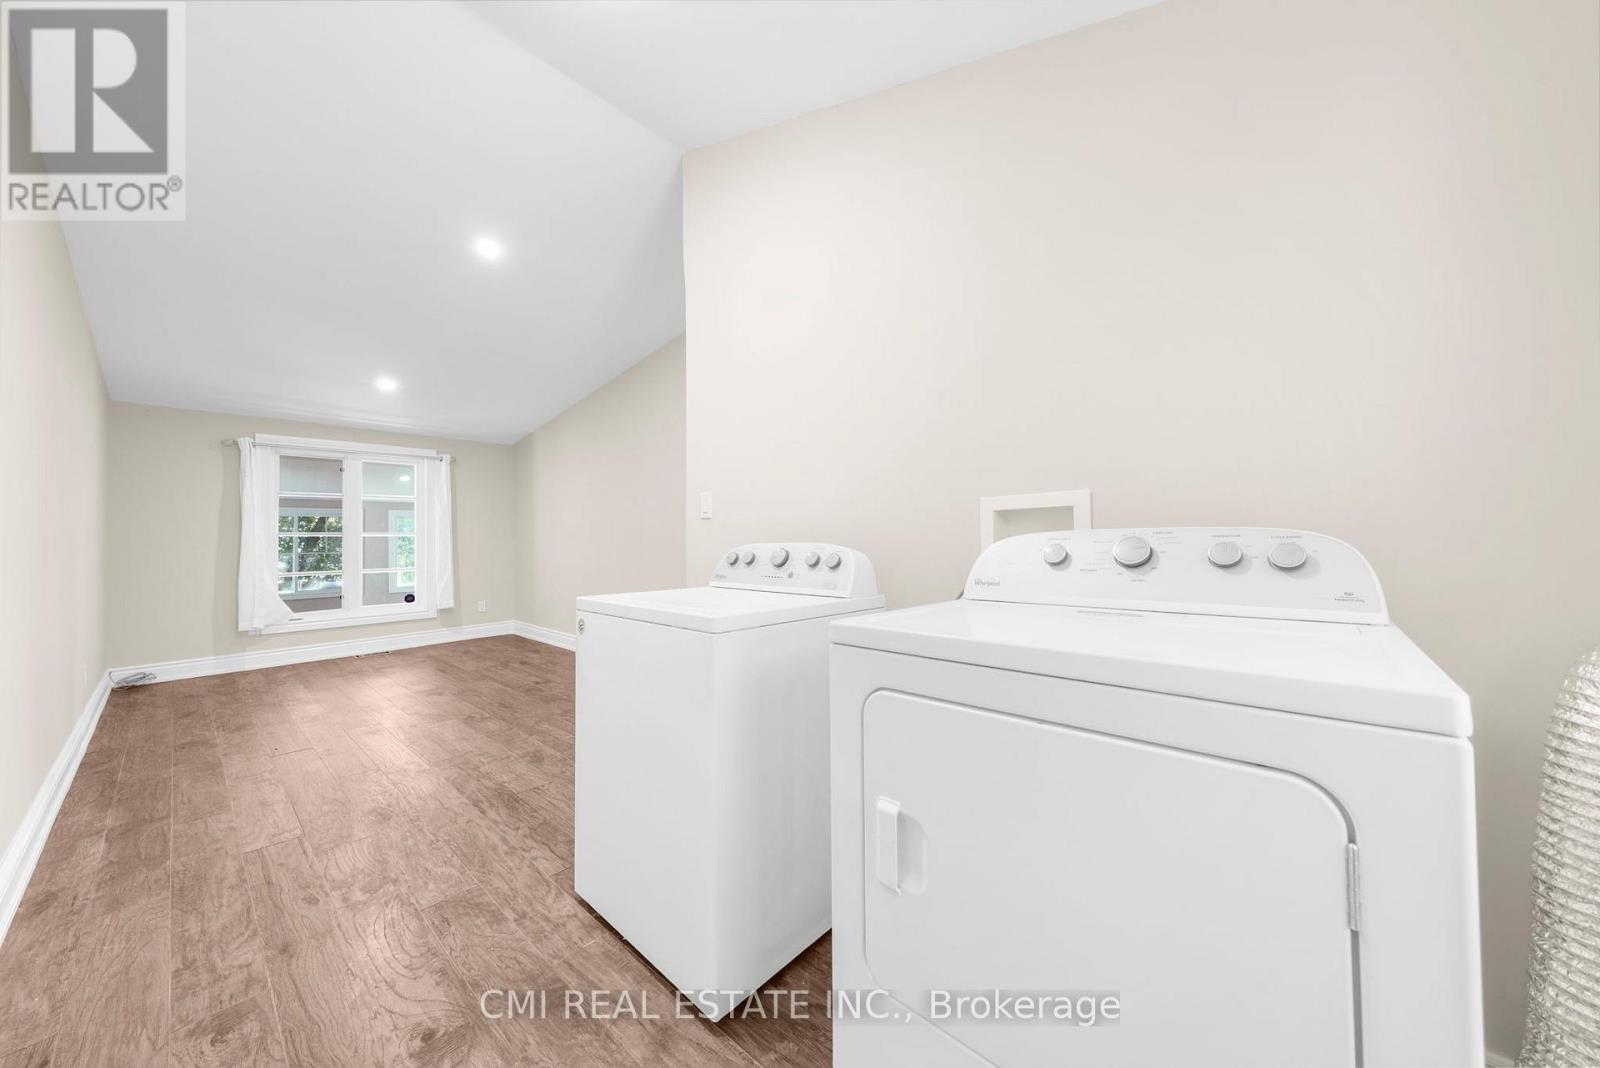
| Main Level | Laundry Room | 1.92 m | 2.58 m | 1.92 m x 2.58 m |
https://www.realtor.ca/real-estate/30451963/1297-ramara-rd-47-road-ramara-rural-ramara
Interested?
Contact us for more information
Bryan Justin Jaskolka
Salesperson
Ray Ostovar
Broker

The trademarks REALTOR®, REALTORS®, and the REALTOR® logo are controlled by The Canadian Real Estate Association (CREA) and identify real estate professionals who are members of CREA. The trademarks MLS®, Multiple Listing Service® and the associated logos are owned by The Canadian Real Estate Association (CREA) and identify the quality of services provided by real estate professionals who are members of CREA. The trademark DDF® is owned by The Canadian Real Estate Association (CREA) and identifies CREA's Data Distribution Facility (DDF®)
October 28 2026 02:33:45
Toronto Real Estate Board
Cmi Real Estate Inc.