
13 Antelope Drive Toronto (Rouge), Ontario M1B 6K5

$1,199,000
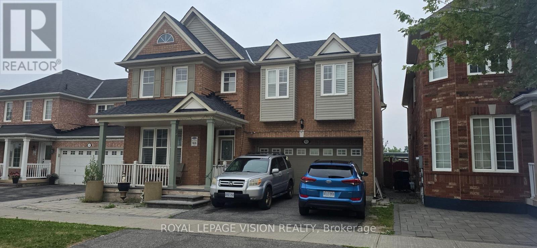
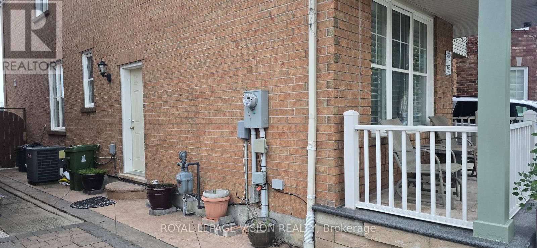
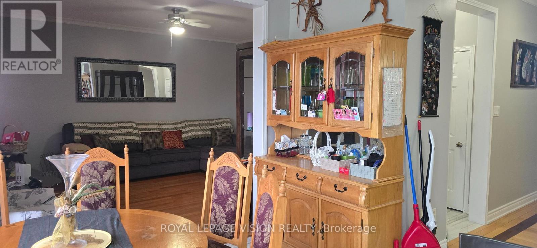
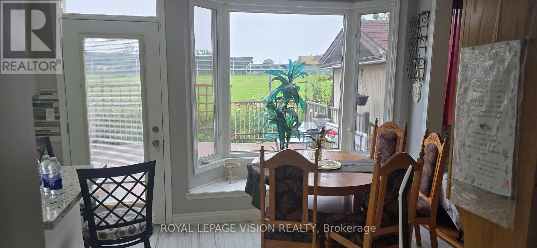
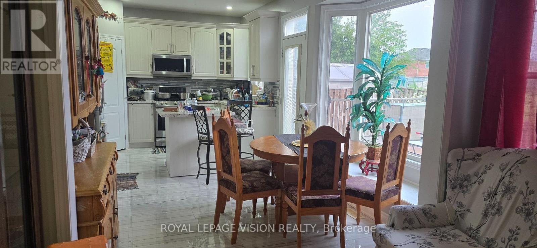
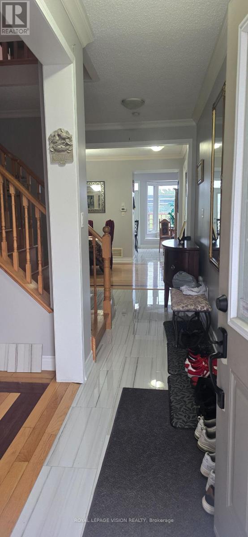
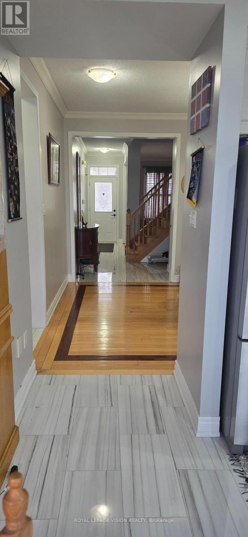
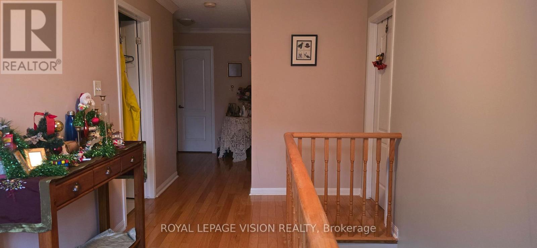
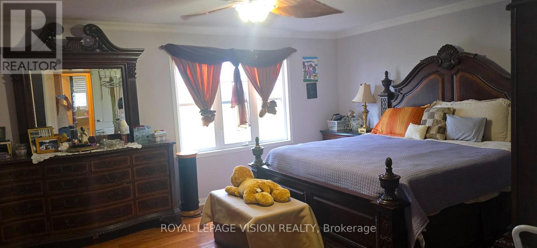
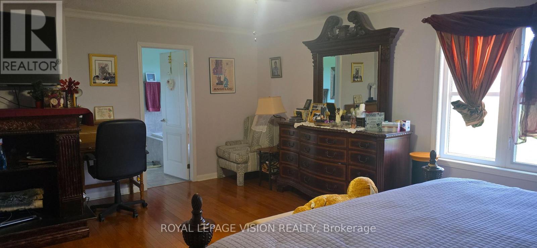
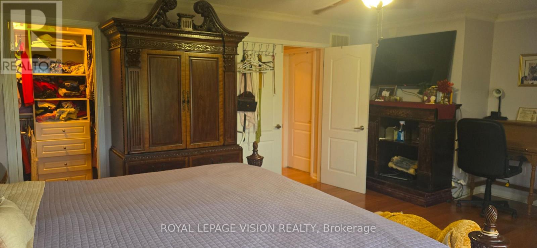
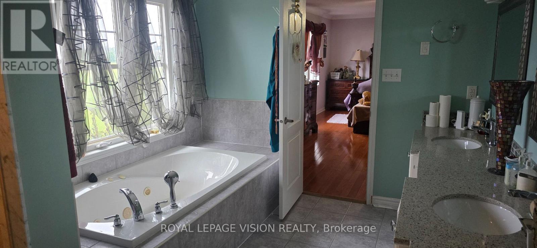
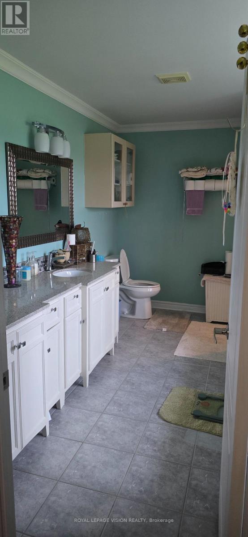
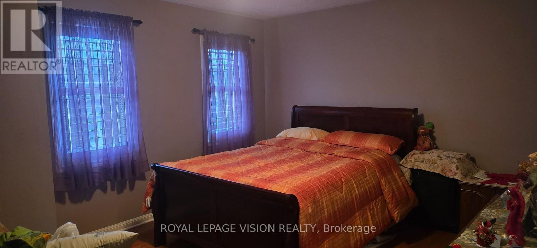
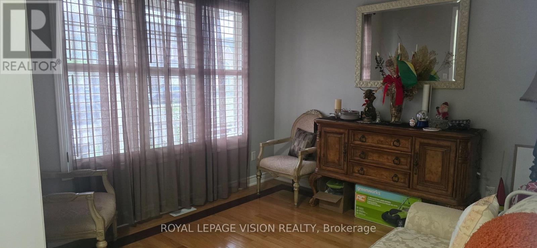
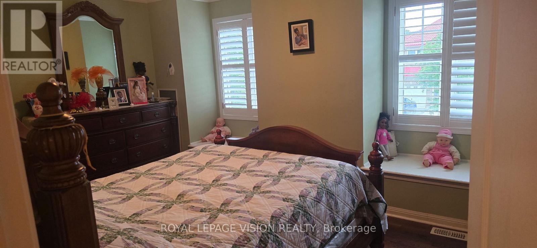
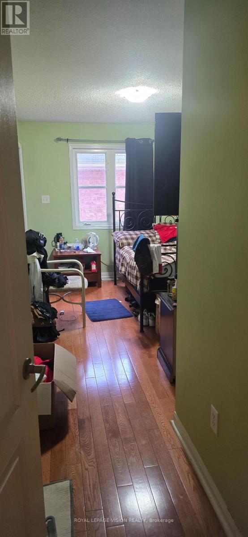
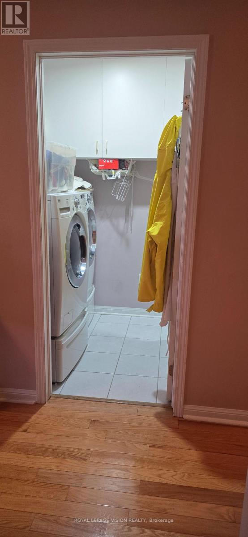
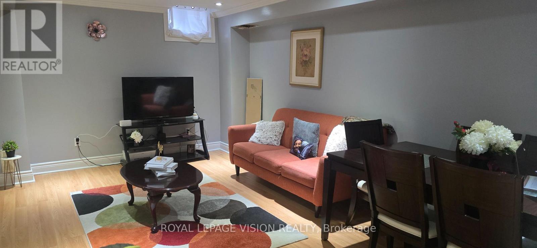
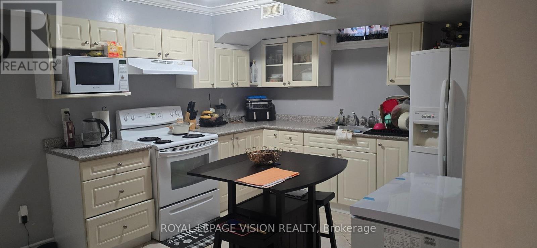
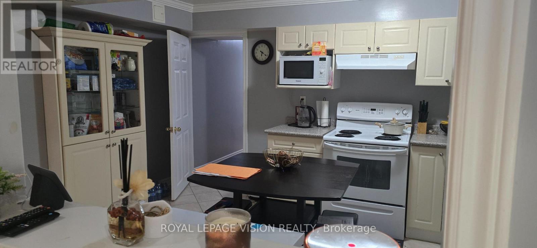
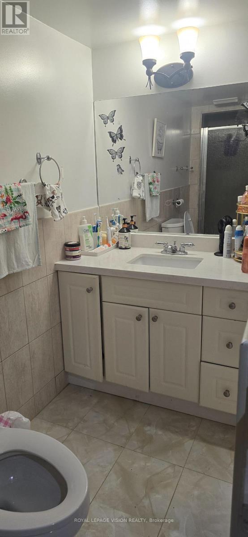
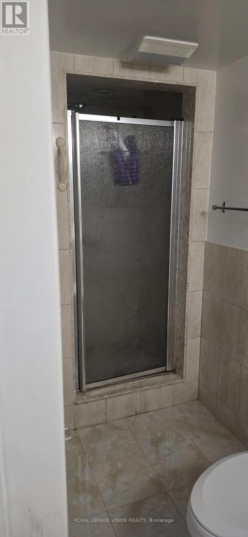
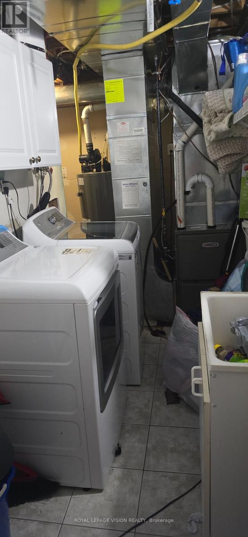
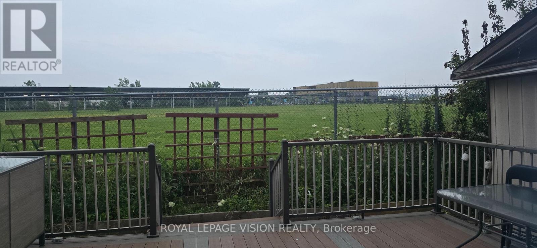
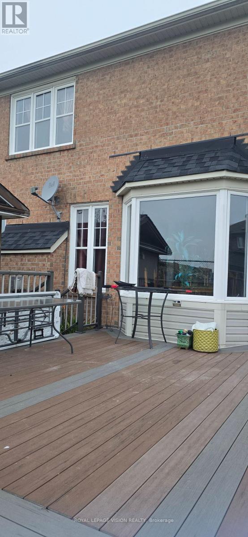
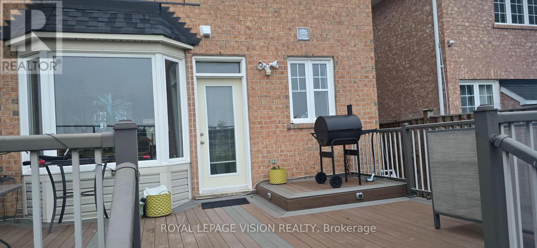
Over 2,600 sq ft plus separate 2 bdrm basement apartment tenanted. One of the largest 4 bedroom in the area backing to green field no neighbours. Hardwood throughout, family size modern kitchen with breakfast area overlooking a large deck and greenery. 3 full bathrooms second floor total of 5 bathrooms, laundry room second floor and basement. Sought-after Rouge Park neighbourhood close to many amenities and schools ( ranked highly), 401 close by (id:57276)
Property Details
| MLS® Number | E13629056 |
| Property Type | Single Family |
| Community Name | Rouge E11 |
| Features | In-law Suite |
| ParkingSpaceTotal | 4 |
| Structure | Deck |
Building
| BathroomTotal | 5 |
| BedroomsAboveGround | 4 |
| BedroomsTotal | 4 |
| Amenities | Fireplace(s) |
| Appliances | Garage Door Opener Remote(s), Dryer, Two Stoves, Two Washers, Window Coverings, Two Refrigerators |
| BasementFeatures | Apartment In Basement |
| BasementType | N/a |
| ConstructionStyleAttachment | Detached |
| CoolingType | Central Air Conditioning |
| ExteriorFinish | Brick |
| FireplacePresent | Yes |
| FlooringType | Hardwood, Tile |
| FoundationType | Concrete |
| HalfBathTotal | 1 |
| HeatingFuel | Natural Gas |
| HeatingType | Forced Air |
| StoriesTotal | 2 |
| SizeInterior | 2500 - 3000 Sqft |
| Type | House |
| UtilityWater | Municipal Water |
Parking
| Attached Garage | |
| Garage |
Land
| Acreage | No |
| FenceType | Fenced Yard |
| Sewer | Sanitary Sewer |
| SizeDepth | 81 Ft ,3 In |
| SizeFrontage | 41 Ft ,1 In |
| SizeIrregular | 41.1 X 81.3 Ft |
| SizeTotalText | 41.1 X 81.3 Ft |
Rooms
| Level | Type | Length | Width | Dimensions |
|---|---|---|---|---|
| Second Level | Living Room | 4 m | 4.9 m | 4 m x 4.9 m |
| Second Level | Primary Bedroom | 6.1 m | 4.6 m | 6.1 m x 4.6 m |
| Second Level | Bedroom 2 | 4.6 m | 3 m | 4.6 m x 3 m |
| Second Level | Bedroom 3 | 3.6 m | 4.4 m | 3.6 m x 4.4 m |
| Second Level | Bedroom 4 | 5.5 m | 2.7 m | 5.5 m x 2.7 m |
| Main Level | Family Room | 3 m | 3.5 m | 3 m x 3.5 m |
| Main Level | Eating Area | 6.1 m | 2.9 m | 6.1 m x 2.9 m |
| Main Level | Kitchen | 6.1 m | 2.9 m | 6.1 m x 2.9 m |
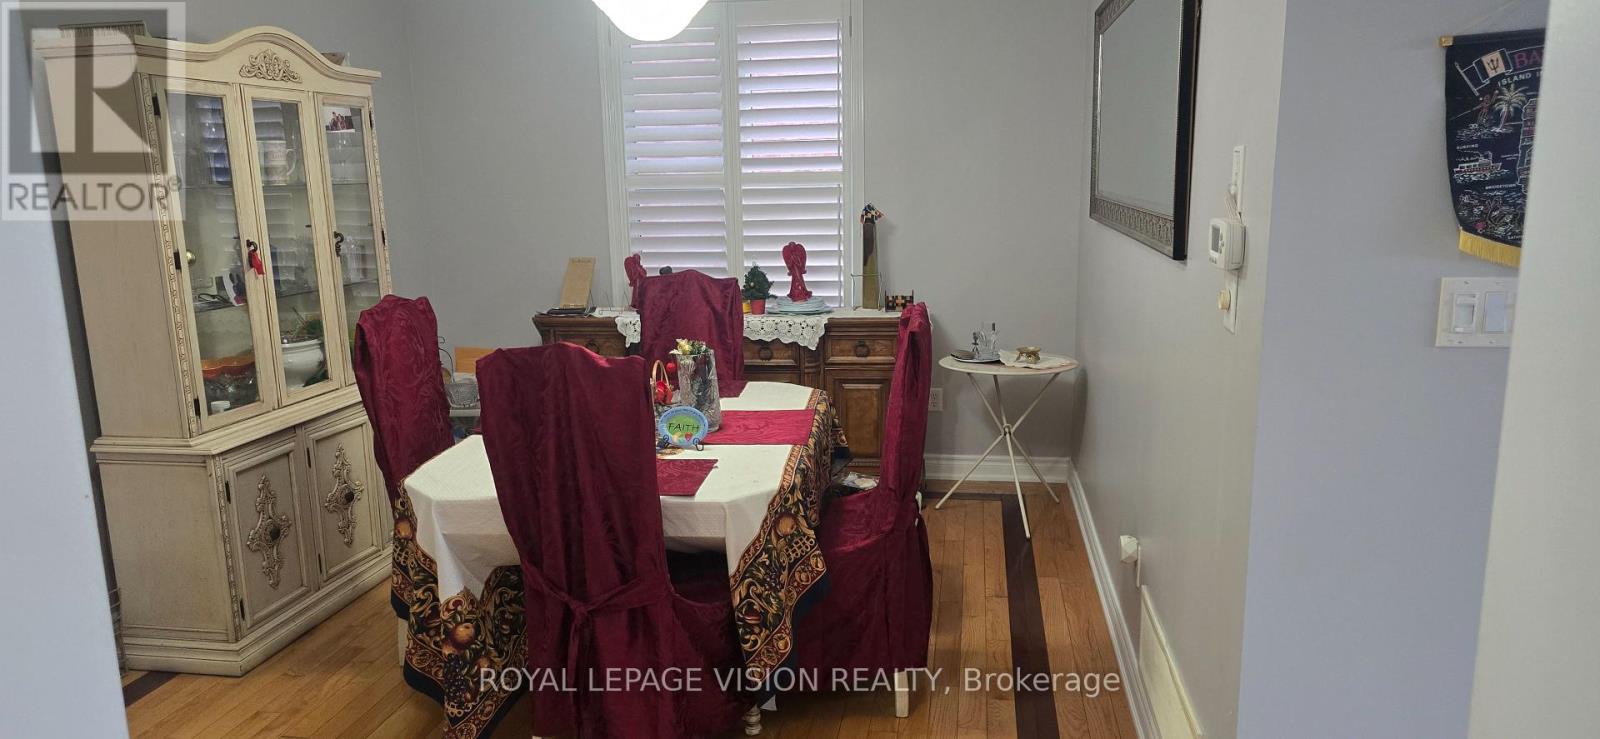
| Other | Dining Room | 4.5 m | 3.3 m | 4.5 m x 3.3 m |
https://www.realtor.ca/real-estate/30104658/13-antelope-drive-toronto-rouge-rouge-e11
Interested?
Contact us for more information
Sam S. Katoch
Salesperson

The trademarks REALTOR®, REALTORS®, and the REALTOR® logo are controlled by The Canadian Real Estate Association (CREA) and identify real estate professionals who are members of CREA. The trademarks MLS®, Multiple Listing Service® and the associated logos are owned by The Canadian Real Estate Association (CREA) and identify the quality of services provided by real estate professionals who are members of CREA. The trademark DDF® is owned by The Canadian Real Estate Association (CREA) and identifies CREA's Data Distribution Facility (DDF®)
September 02 2026 08:28:17
Toronto Real Estate Board
Royal LePage Vision Realty