
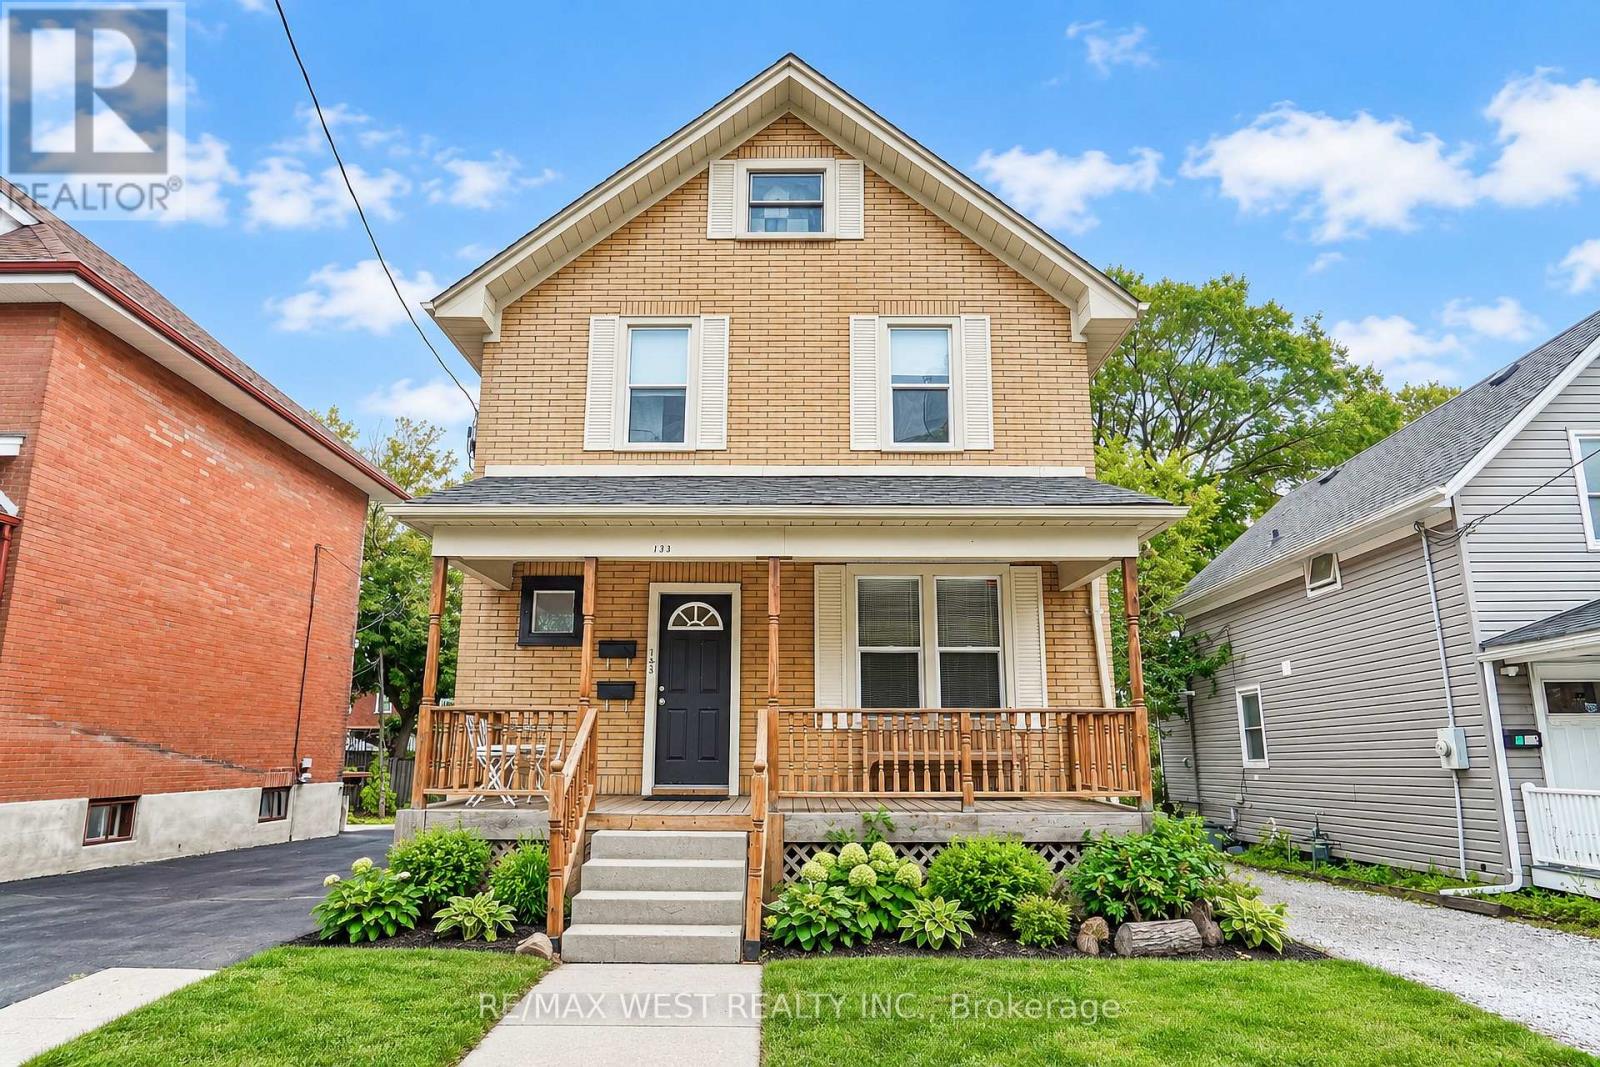
133 Clarke Street Oshawa (Central), Ontario L1H 5G1

$595,000
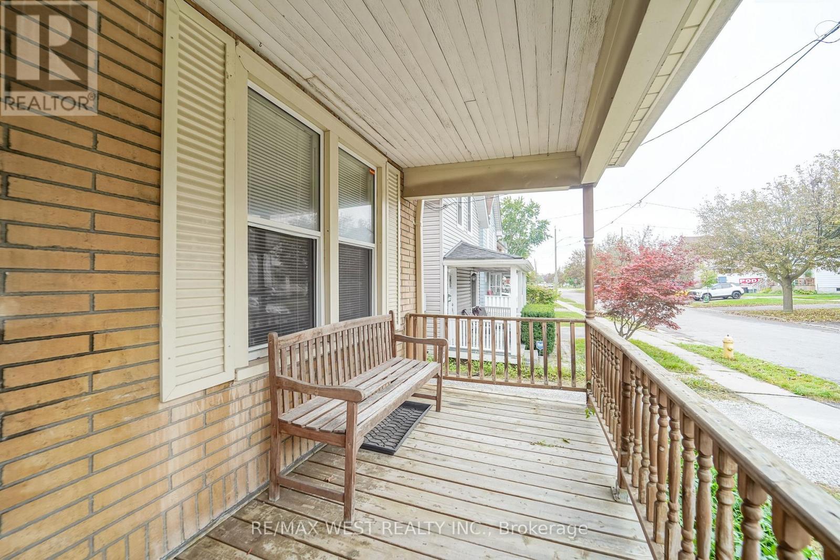
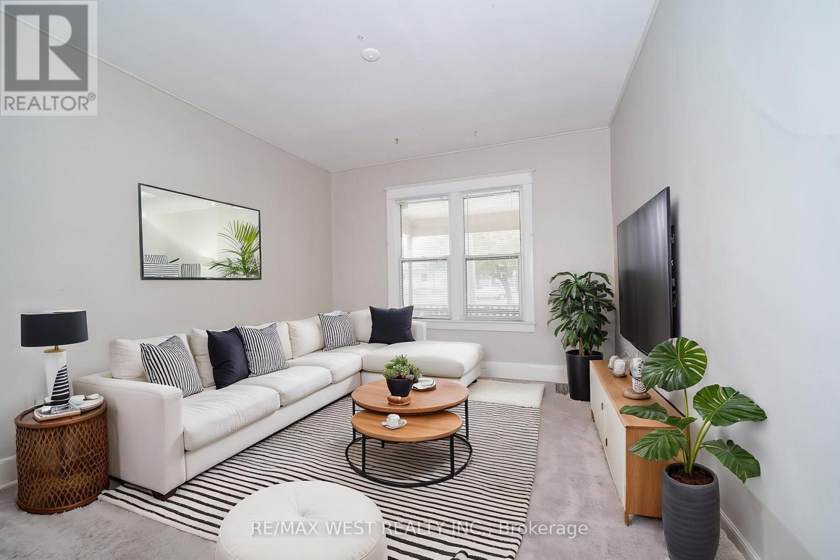
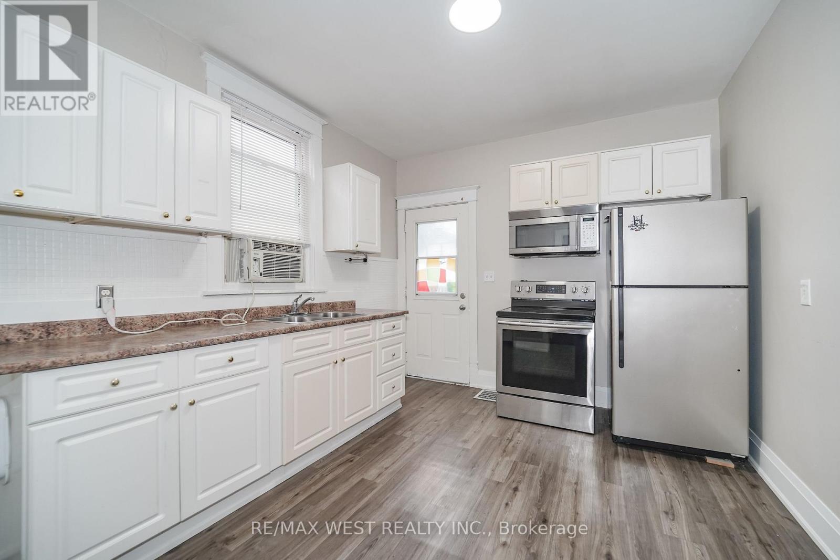
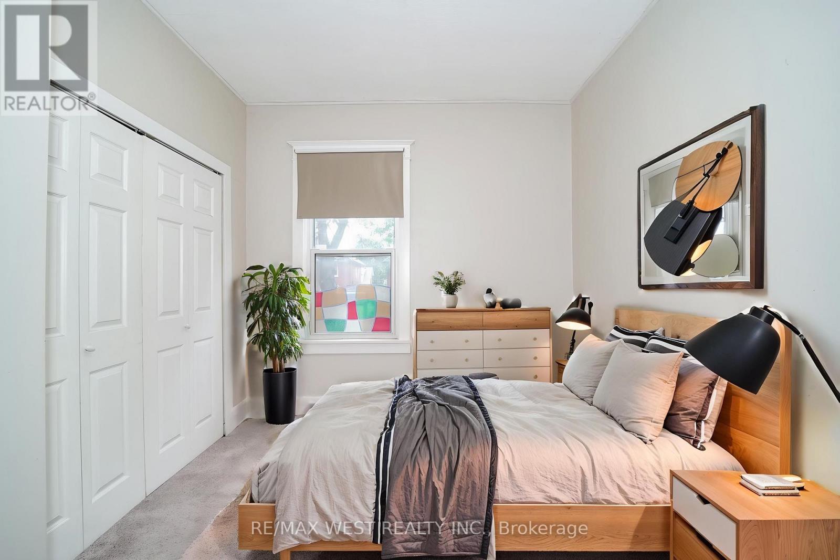
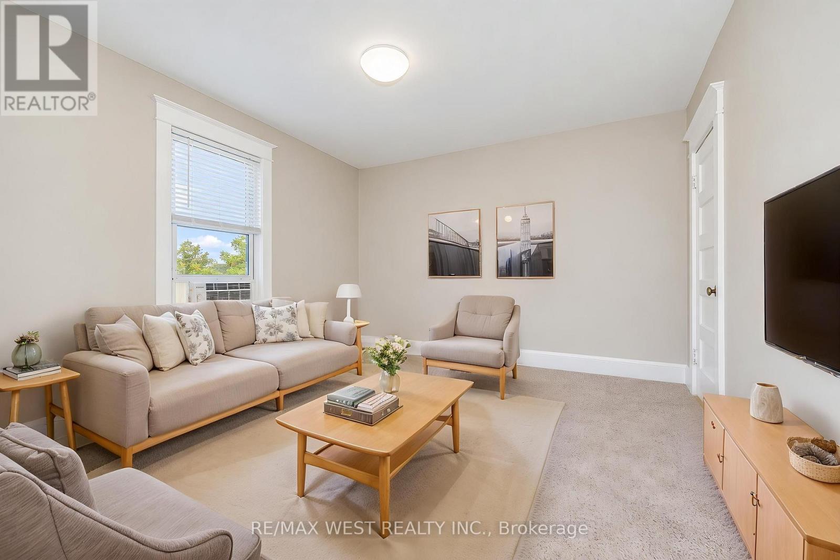
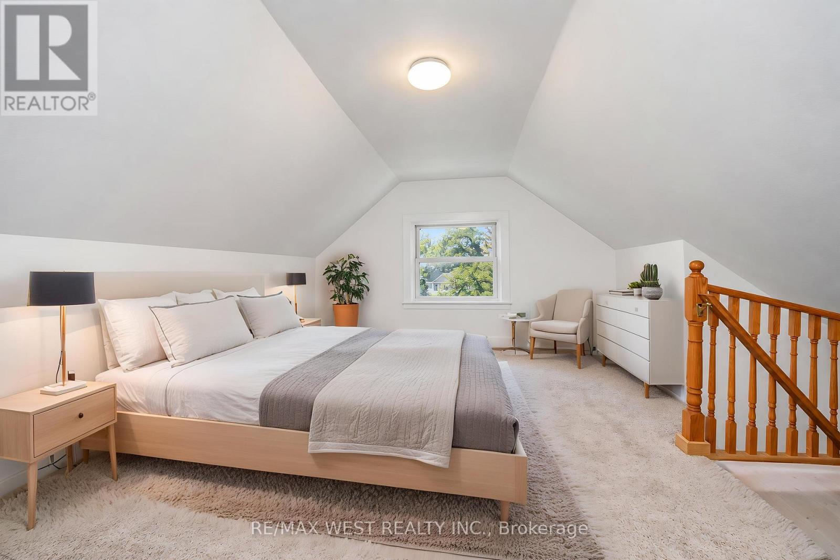
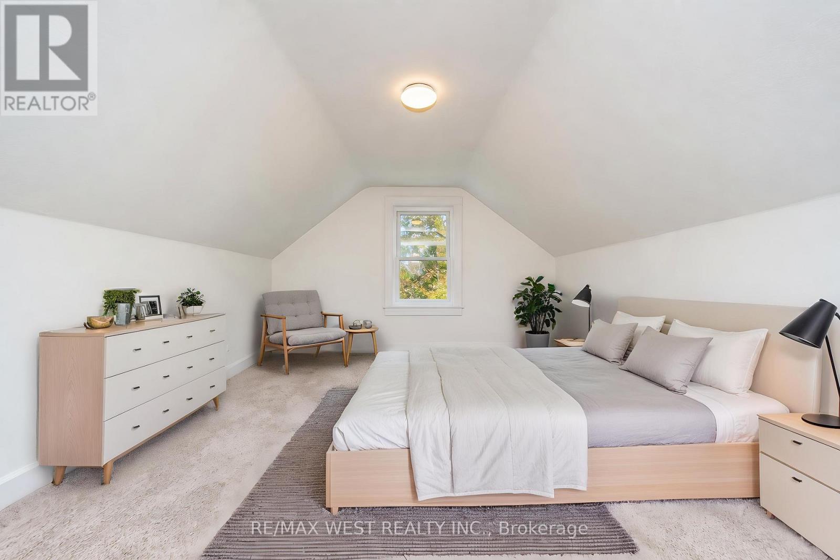
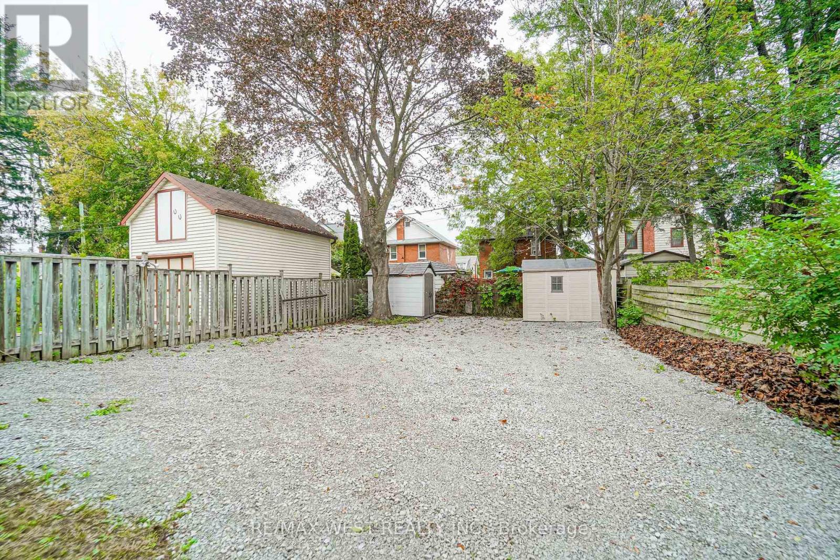
LEGAL DUPLEX - Live in one, collect income from the other! Each Unit has 2 Floors of living space (Lower Unit - Main Flr&Bsmt is VACANT / Upper Unit - 2ndFlr&3rdFlr is Rented) Separate Entrances, Ensuite Laundry, Designated Parking, Individual Storage Sheds, Separate Hydro Meters, Separate Porches, Desirable layouts, Eat-in Kitchens, Quiet, Respectable Downtown Street, Great Neighbours, Walk to Gen's Games and All Amenities! Some photos are virtually staged. (id:57276)
Property Details
| MLS® Number | E14133464 |
| Property Type | Multi-family |
| Community Name | Central |
| EquipmentType | Water Heater - Gas, Water Heater |
| Features | Sump Pump |
| ParkingSpaceTotal | 6 |
| RentalEquipmentType | Water Heater - Gas, Water Heater |
| Structure | Porch, Shed |
Building
| BathroomTotal | 2 |
| BedroomsAboveGround | 3 |
| BedroomsBelowGround | 1 |
| BedroomsTotal | 4 |
| Amenities | Separate Electricity Meters |
| Appliances | Water Meter, Dryer, Stove, Washer, Refrigerator |
| BasementDevelopment | Partially Finished |
| BasementType | Partial (partially Finished) |
| CoolingType | Window Air Conditioner |
| ExteriorFinish | Stucco, Brick |
| FoundationType | Poured Concrete |
| HeatingFuel | Natural Gas |
| HeatingType | Forced Air |
| StoriesTotal | 3 |
| SizeInterior | 1100 - 1500 Sqft |
| Type | Duplex |
| UtilityWater | Municipal Water |
Parking
| No Garage |
Land
| Acreage | No |
| Sewer | Sanitary Sewer |
| SizeDepth | 101 Ft ,4 In |
| SizeFrontage | 37 Ft ,1 In |
| SizeIrregular | 37.1 X 101.4 Ft |
| SizeTotalText | 37.1 X 101.4 Ft |
| ZoningDescription | R2 - Duplex |
Rooms
| Level | Type | Length | Width | Dimensions |
|---|---|---|---|---|
| Second Level | Kitchen | 3.2 m | 2.4 m | 3.2 m x 2.4 m |
| Second Level | Living Room | 3.47 m | 3.5 m | 3.47 m x 3.5 m |
| Second Level | Primary Bedroom | 3.53 m | 3.29 m | 3.53 m x 3.29 m |
| Second Level | Bathroom | 2.5 m | 1.9 m | 2.5 m x 1.9 m |
| Third Level | Loft | 7.52 m | 3.29 m | 7.52 m x 3.29 m |
| Basement | Bedroom | 3.6 m | 4.22 m | 3.6 m x 4.22 m |
| Basement | Utility Room | 6.52 m | 3.36 m | 6.52 m x 3.36 m |
| Main Level | Kitchen | 4.05 m | 3.16 m | 4.05 m x 3.16 m |
| Main Level | Primary Bedroom | 3.5 m | 2.8 m | 3.5 m x 2.8 m |
| Main Level | Living Room | 3.5 m | 4.02 m | 3.5 m x 4.02 m |
| Main Level | Bathroom | 2.5 m | 2 m | 2.5 m x 2 m |
https://www.realtor.ca/real-estate/30462631/133-clarke-street-oshawa-central-central
Interested?
Contact us for more information
Frank Leo
Broker
Corey Hulowski
Salesperson

The trademarks REALTOR®, REALTORS®, and the REALTOR® logo are controlled by The Canadian Real Estate Association (CREA) and identify real estate professionals who are members of CREA. The trademarks MLS®, Multiple Listing Service® and the associated logos are owned by The Canadian Real Estate Association (CREA) and identify the quality of services provided by real estate professionals who are members of CREA. The trademark DDF® is owned by The Canadian Real Estate Association (CREA) and identifies CREA's Data Distribution Facility (DDF®)
October 30 2026 07:31:31
Toronto Real Estate Board
RE/MAX West Realty Inc.