
135 Nugent Drive Hamilton (Kentley), Ontario L8H 2N3

$799,900
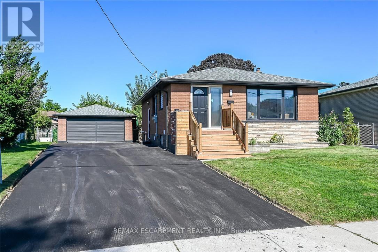
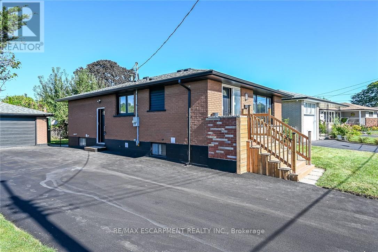
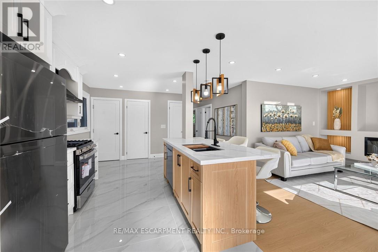
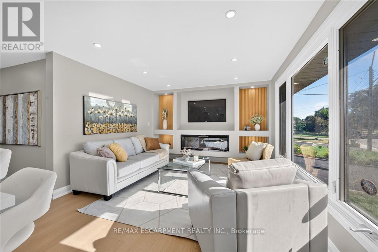
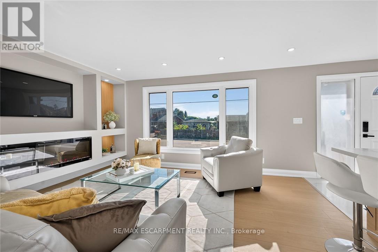
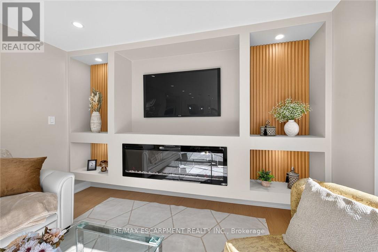
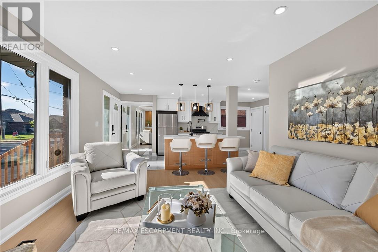
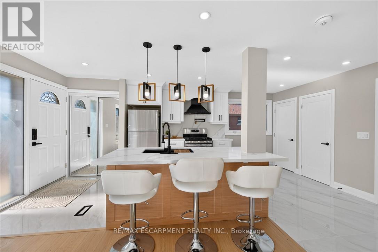
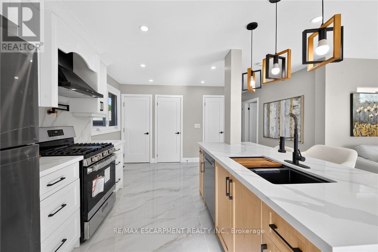
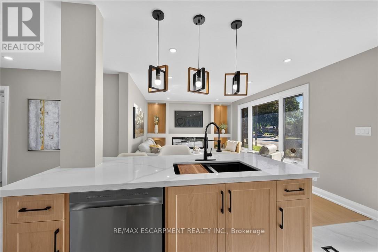
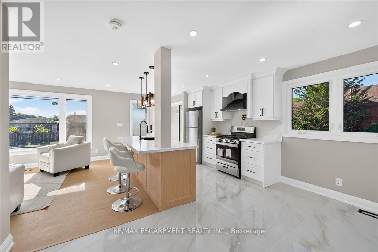
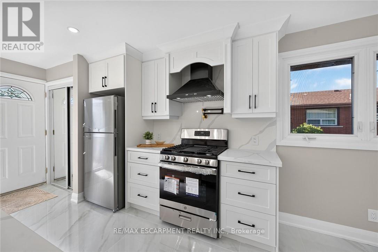
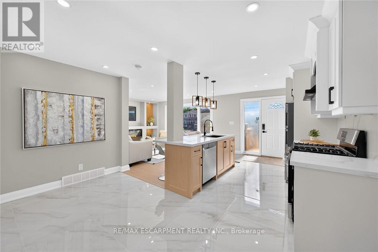
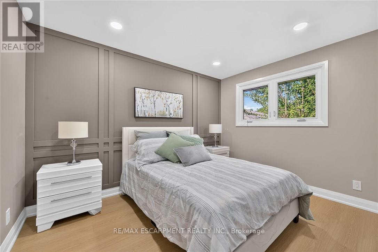
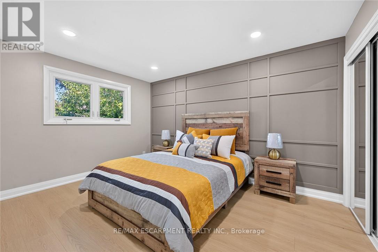
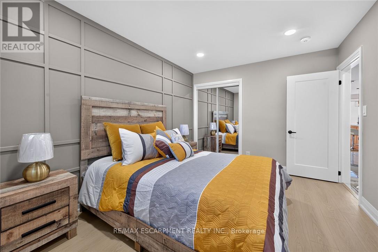
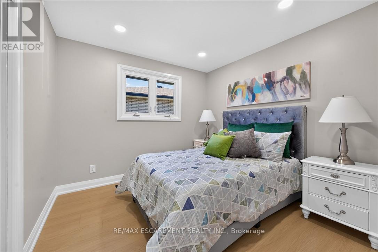
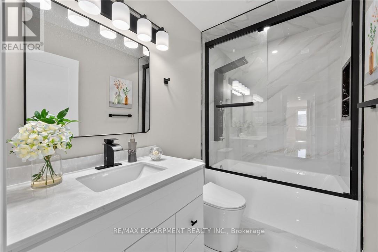
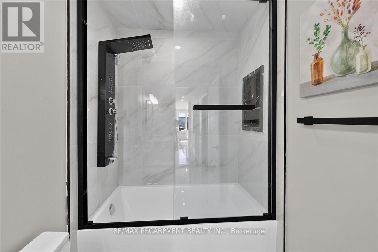
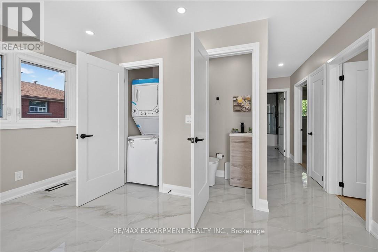
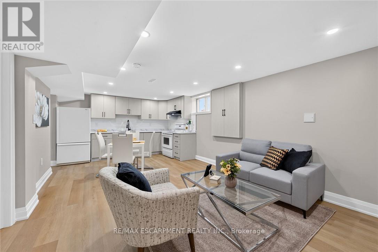
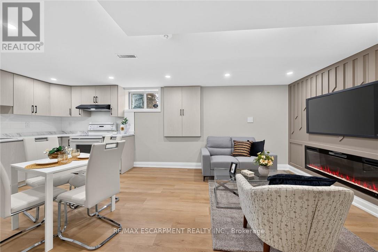
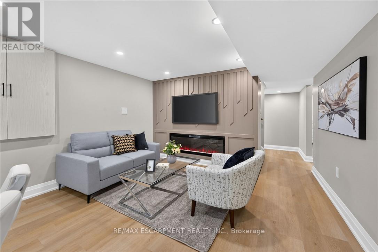
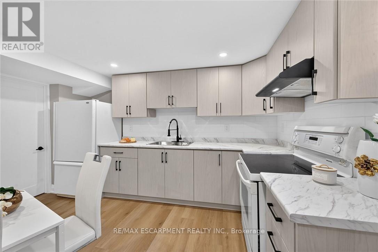
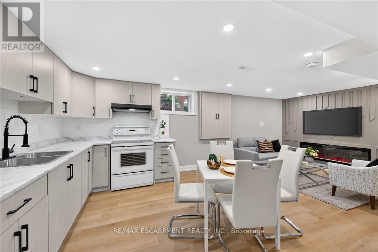
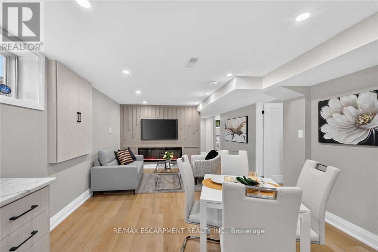
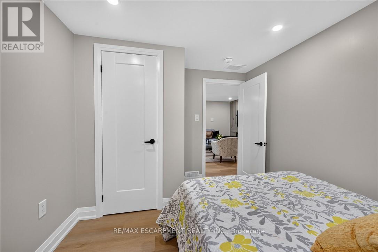
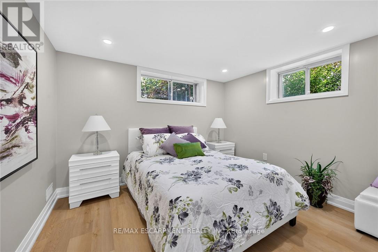
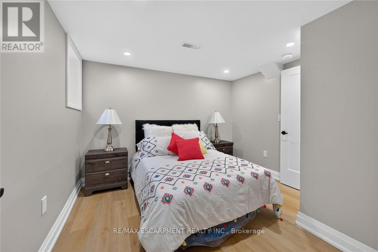
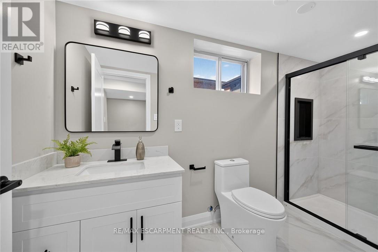
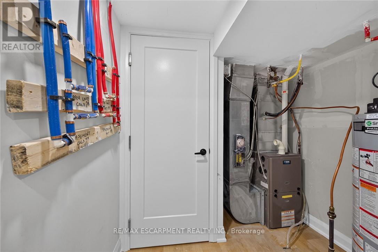
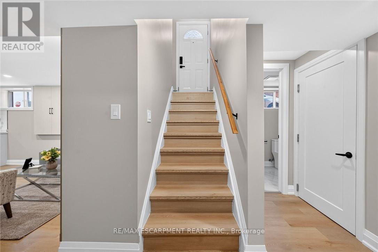
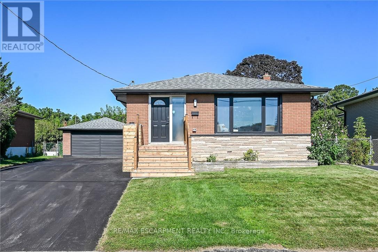
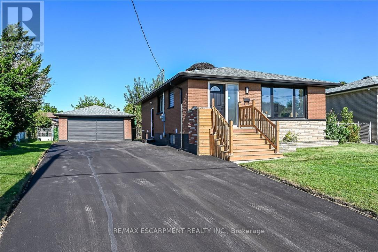
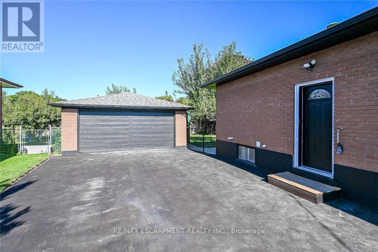
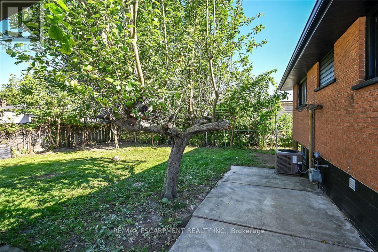
Renovated 2 Family home, Legal Basement with Separate Entrance, Additional Dwelling Unit, All work done with permits & approvals, 3+3 Bedrms, 2 Custom Kitchens, Quartz Counter Top & Backsplash in Upr Kitchen, Island, Pot Filler, 2.5 Bathrms, New Flooring, Interior Doors, Baseboard & Trims, 24" x 48" Tiles, 2 Electric Fireplaces, No Carpet, Brand New Gas Furnace, Detached Double Workshop Size 20.8' x 25.4' Garage with Hydro & Auto Garage Door Opener, 8 Cars New Asphalt Double Driveway, New 200 amp Service & Breaker Panel, New 1" Water line, Interconnected Carbon Monoxide & Smoke Detectors on both Levels, 2 Shower Panels, Located close to all amenities, Easy access to QEW, All sizes approx. (id:57276)
Property Details
| MLS® Number | X13742210 |
| Property Type | Single Family |
| Community Name | Kentley |
| AmenitiesNearBy | Park, Public Transit, Schools |
| Features | Irregular Lot Size, Carpet Free, In-law Suite |
| ParkingSpaceTotal | 10 |
Building
| BathroomTotal | 3 |
| BedroomsAboveGround | 3 |
| BedroomsBelowGround | 3 |
| BedroomsTotal | 6 |
| Age | 51 To 99 Years |
| Amenities | Fireplace(s) |
| Appliances | Water Heater, Water Meter, Dishwasher, Gas Stove(s), Refrigerator |
| ArchitecturalStyle | Raised Bungalow |
| BasementDevelopment | Finished |
| BasementFeatures | Walk Out, Separate Entrance |
| BasementType | N/a (finished), Full, N/a |
| ConstructionStyleAttachment | Detached |
| CoolingType | Central Air Conditioning |
| ExteriorFinish | Brick |
| FireProtection | Smoke Detectors |
| FireplacePresent | Yes |
| FireplaceTotal | 2 |
| FoundationType | Block |
| HalfBathTotal | 1 |
| HeatingFuel | Natural Gas |
| HeatingType | Forced Air |
| StoriesTotal | 1 |
| SizeInterior | 700 - 1100 Sqft |
| Type | House |
| UtilityWater | Municipal Water |
Parking
| Detached Garage | |
| Garage |
Land
| Acreage | No |
| LandAmenities | Park, Public Transit, Schools |
| Sewer | Sanitary Sewer |
| SizeDepth | 112 Ft ,8 In |
| SizeFrontage | 48 Ft |
| SizeIrregular | 48 X 112.7 Ft |
| SizeTotalText | 48 X 112.7 Ft|under 1/2 Acre |
| ZoningDescription | C |
Rooms
| Level | Type | Length | Width | Dimensions |
|---|---|---|---|---|
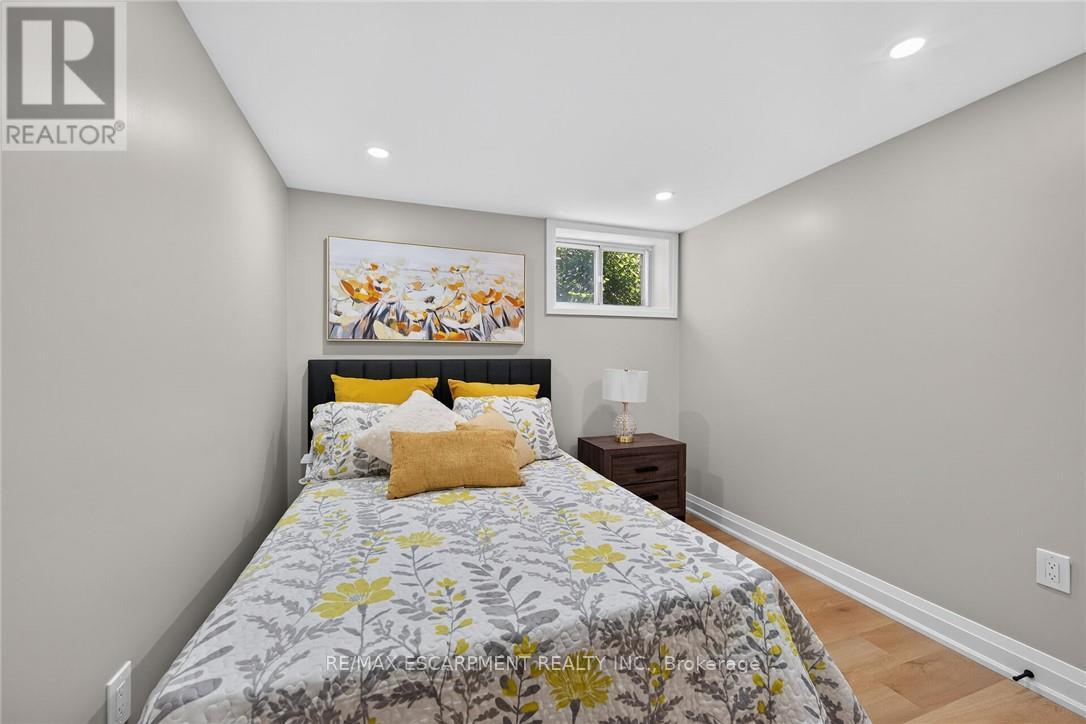
| Basement | Bedroom 3 | 3.35 m | 2.74 m | 3.35 m x 2.74 m |
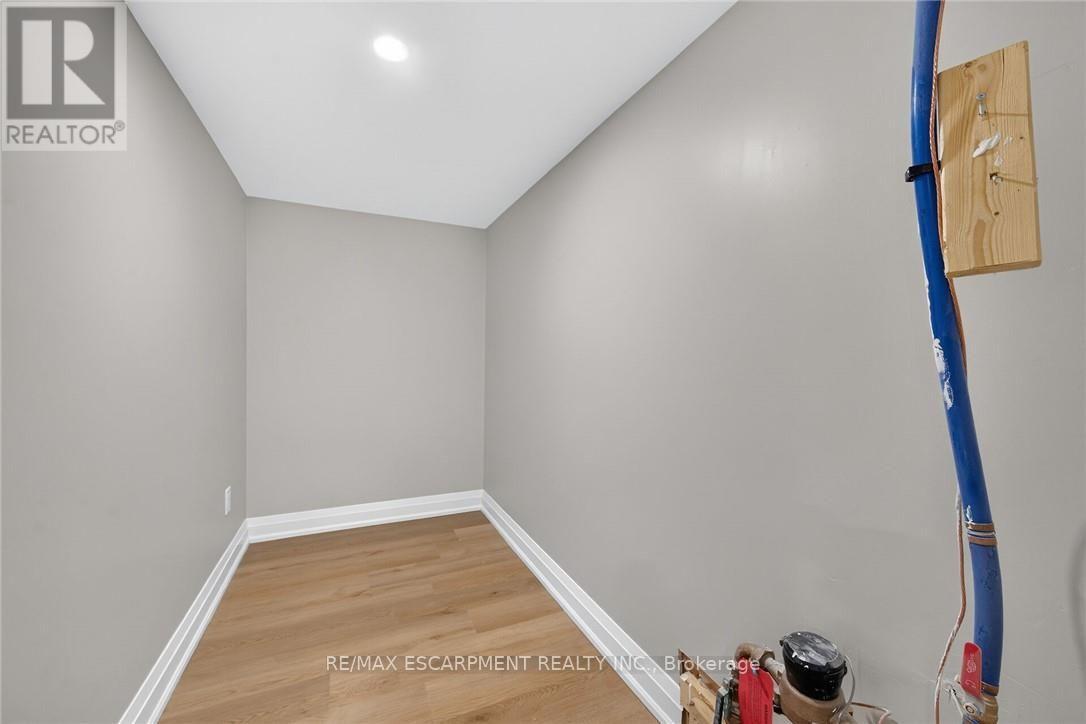
| Basement | Laundry Room | Measurements not available | ||
| Basement | Bathroom | Measurements not available | ||
| Basement | Living Room | 3.76 m | 2.74 m | 3.76 m x 2.74 m |
| Basement | Kitchen | 3.76 m | 3.35 m | 3.76 m x 3.35 m |
| Basement | Bedroom | 3.43 m | 3.05 m | 3.43 m x 3.05 m |
| Basement | Bedroom 2 | 3.35 m | 2.9 m | 3.35 m x 2.9 m |
| Main Level | Living Room | 4.57 m | 3.82 m | 4.57 m x 3.82 m |
| Main Level | Bathroom | Measurements not available | ||
| Main Level | Bathroom | Measurements not available | ||
| Main Level | Kitchen | 5.97 m | 2.62 m | 5.97 m x 2.62 m |
| Main Level | Bedroom | 4.19 m | 3.05 m | 4.19 m x 3.05 m |
| Main Level | Bedroom 2 | 3.05 m | 3 m | 3.05 m x 3 m |
| Main Level | Bedroom 3 | 3.63 m | 2.69 m | 3.63 m x 2.69 m |
| Main Level | Laundry Room | Measurements not available |
Utilities
| Cable | Available |
| Electricity | Installed |
| Sewer | Installed |
https://www.realtor.ca/real-estate/30231707/135-nugent-drive-hamilton-kentley-kentley
Interested?
Contact us for more information
Joey Zurini
Broker

The trademarks REALTOR®, REALTORS®, and the REALTOR® logo are controlled by The Canadian Real Estate Association (CREA) and identify real estate professionals who are members of CREA. The trademarks MLS®, Multiple Listing Service® and the associated logos are owned by The Canadian Real Estate Association (CREA) and identify the quality of services provided by real estate professionals who are members of CREA. The trademark DDF® is owned by The Canadian Real Estate Association (CREA) and identifies CREA's Data Distribution Facility (DDF®)
September 04 2026 02:38:27
Toronto Real Estate Board
RE/MAX Escarpment Realty Inc.