
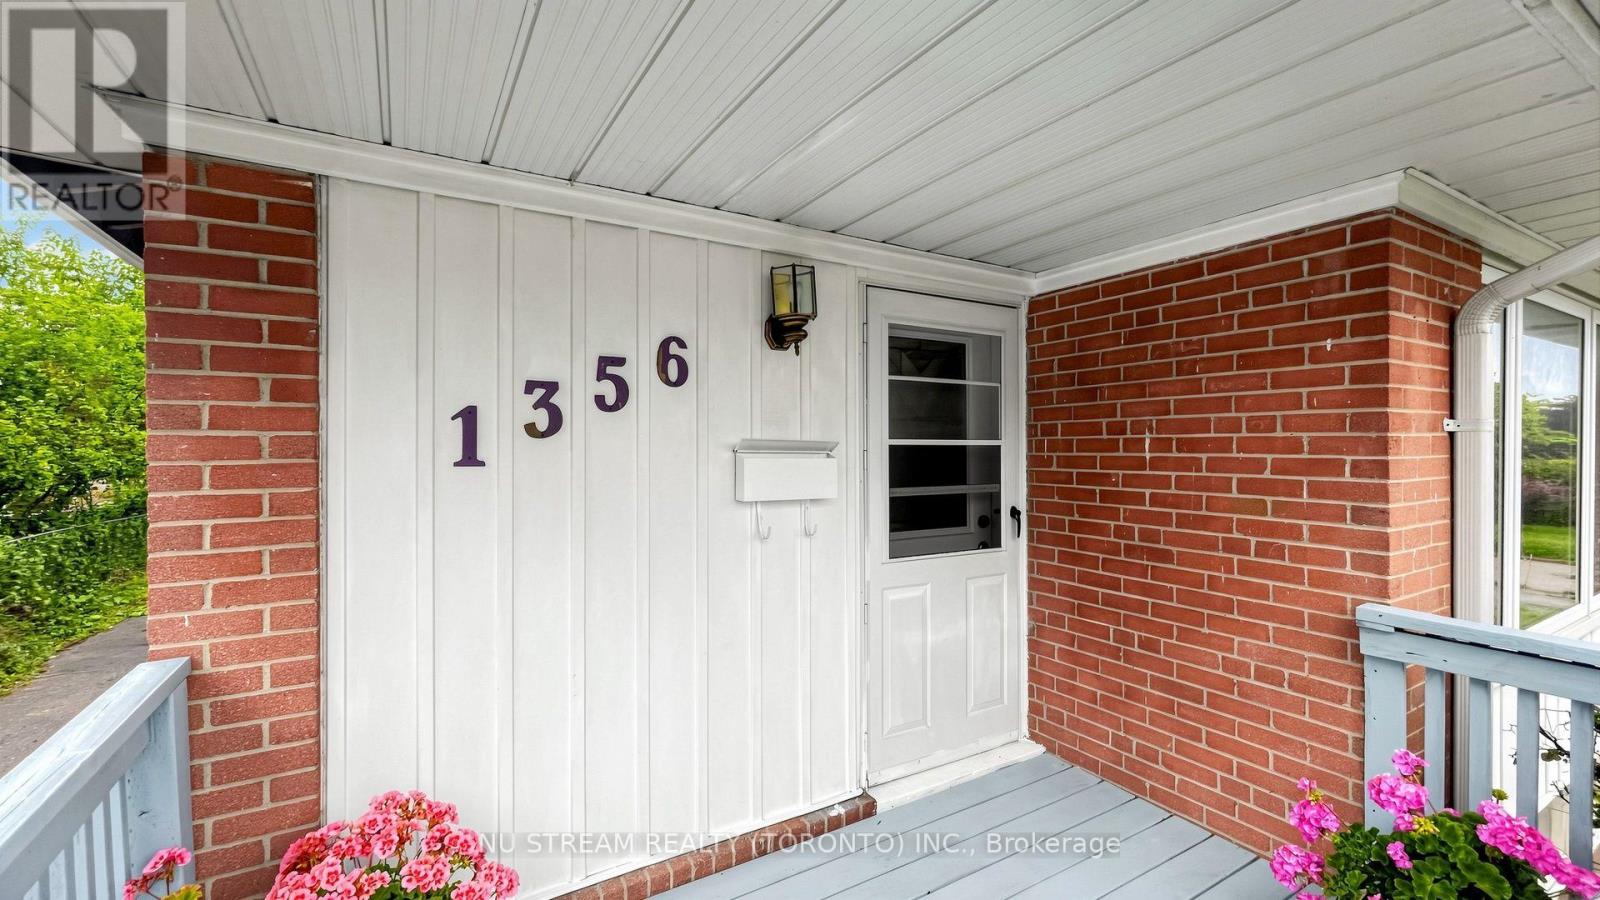
1356 Tatra Drive Pickering (Bay Ridges), Ontario L1W 1K6

$599,000
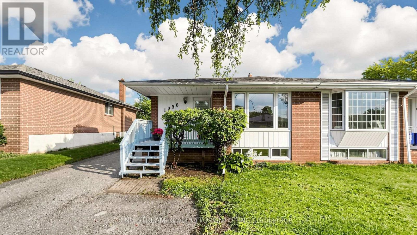
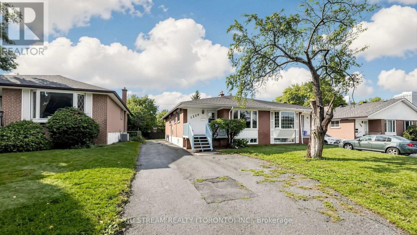
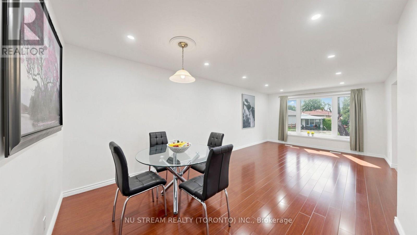
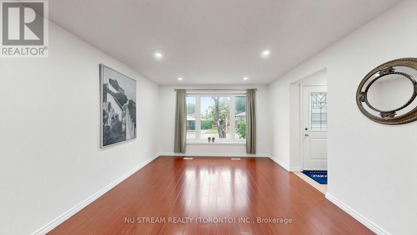
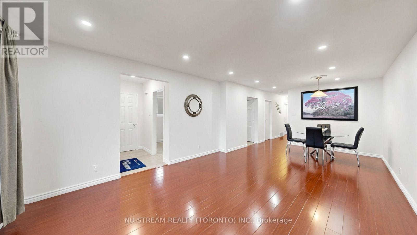
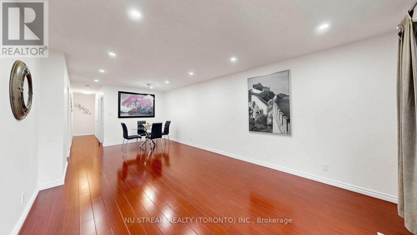
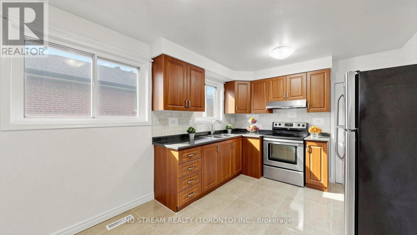
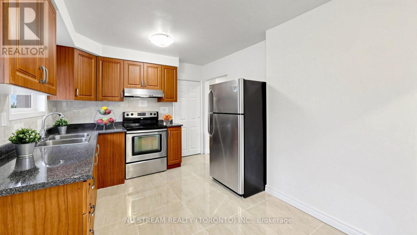
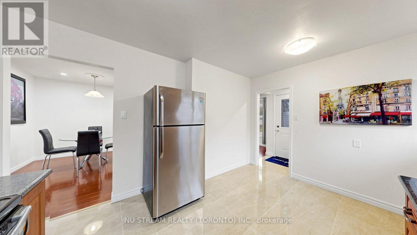
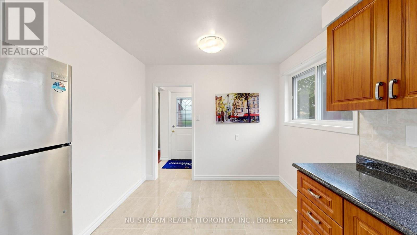
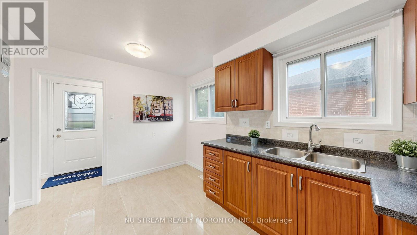
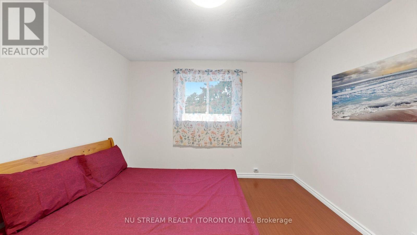
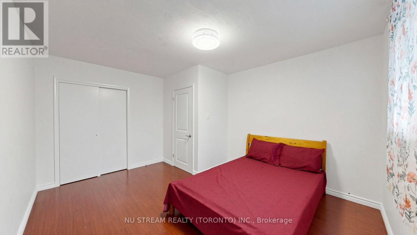
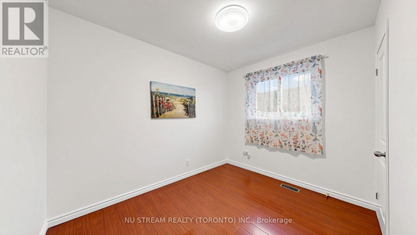
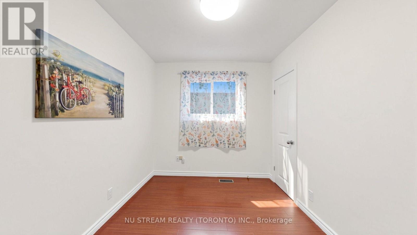
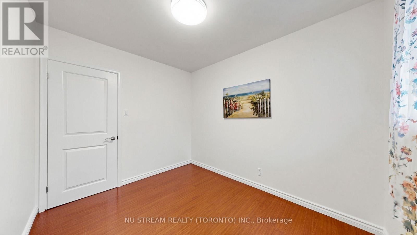
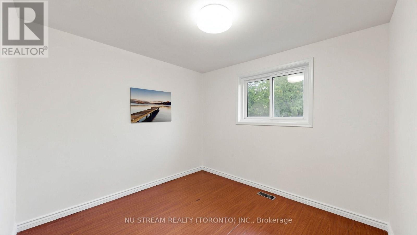
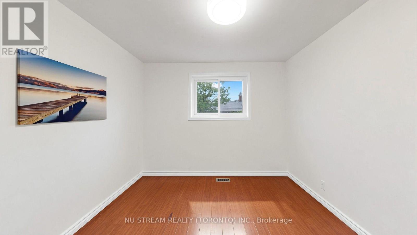
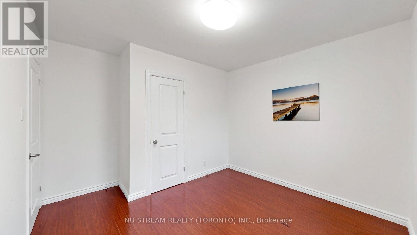
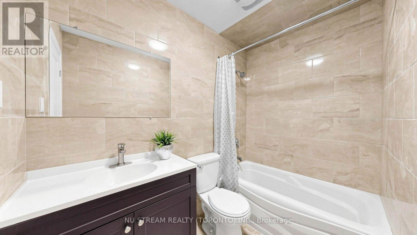
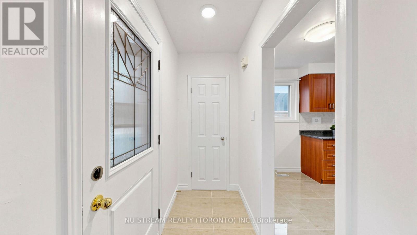
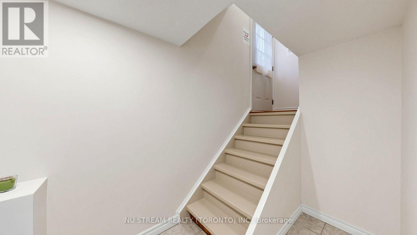
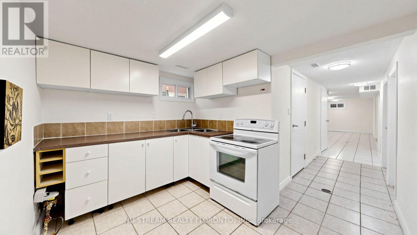
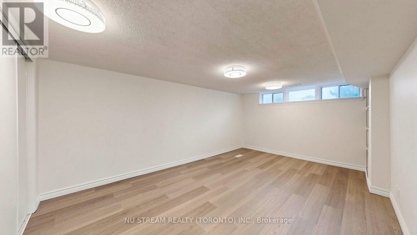
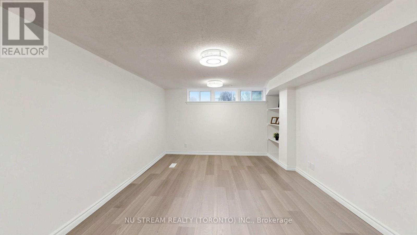
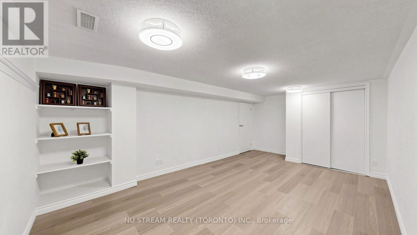
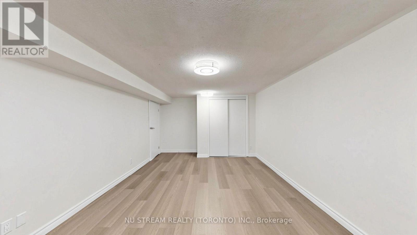
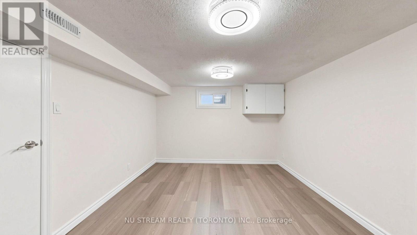
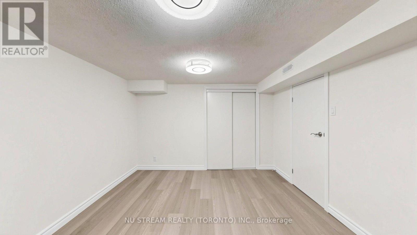
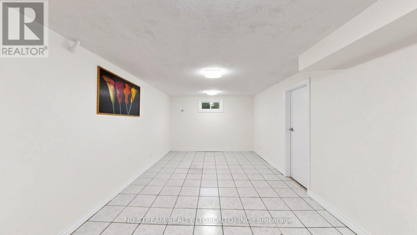
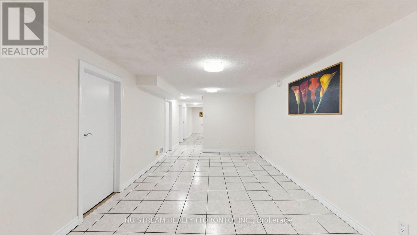
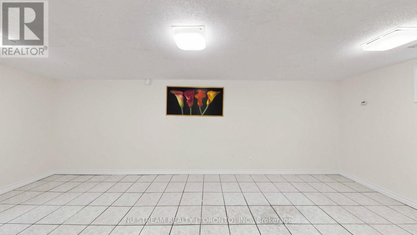
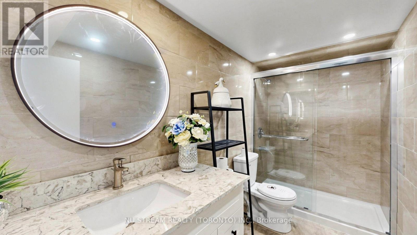
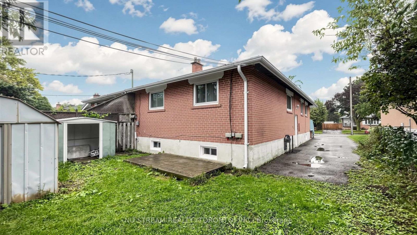
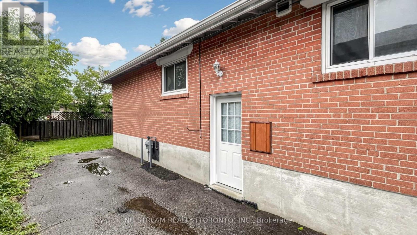
Welcome to 1356 Tatra Dr., Pickering - a well-maintained semi-detached bungalow offering spacious and versatile living for families, extended families, or investors. The main floor features 3 bedrooms and a newly renovated bathroom, with a functional layout ideal for everyday family living. The finished basement provides additional living space with 2 bedrooms, a kitchen, and a newly renovated bathroom, plus a separate entrance for added convenience and flexibility. Enjoy the convenience of a private long driveway with parking for up to 4 vehicles. The roof was replaced in 2023, adding to the home's appeal and peace of mind. Located in a convenient Pickering neighborhood close to everyday amenities, schools, parks, shopping, lake, Go station, bus, and Highway 401. *Basement Disclaimer: Seller and Listing Agent do not warrant or make any representation regarding the retrofit status, permits, or legality of the basement. Buyer and Buyer's Agent are advised to conduct their own independent due diligence regarding the basement and its use. (id:57276)
Property Details
| MLS® Number | E13731188 |
| Property Type | Single Family |
| Community Name | Bay Ridges |
| EquipmentType | Water Heater - Electric, Water Heater |
| Features | Carpet Free |
| ParkingSpaceTotal | 4 |
| RentalEquipmentType | Water Heater - Electric, Water Heater |
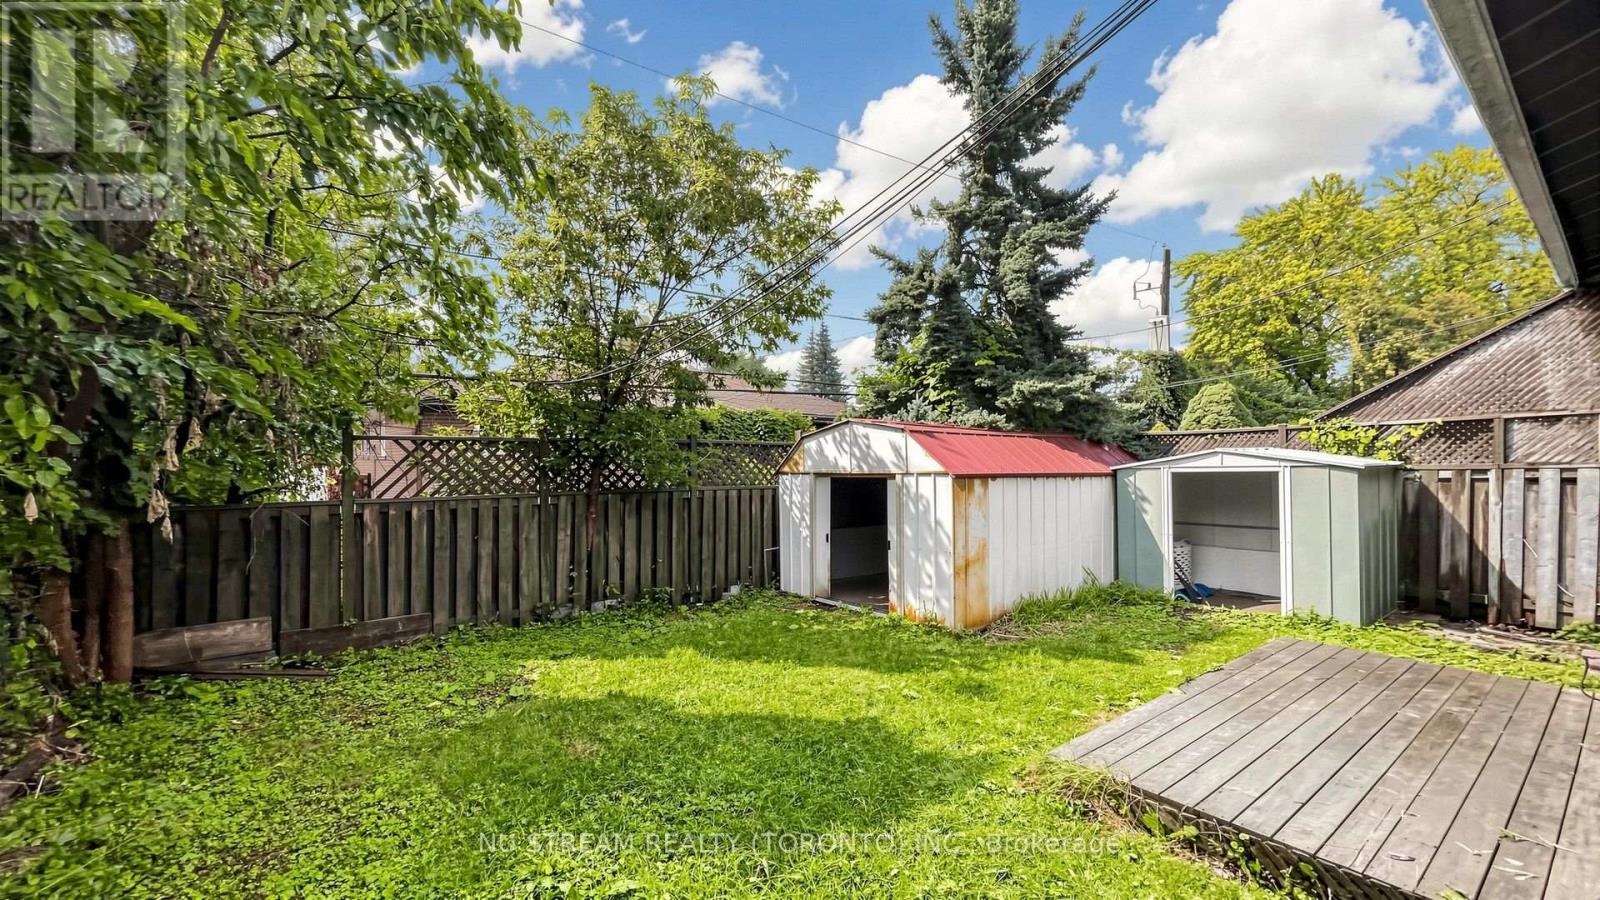
| Structure | Shed |
Building
| BathroomTotal | 2 |
| BedroomsAboveGround | 3 |
| BedroomsBelowGround | 2 |
| BedroomsTotal | 5 |
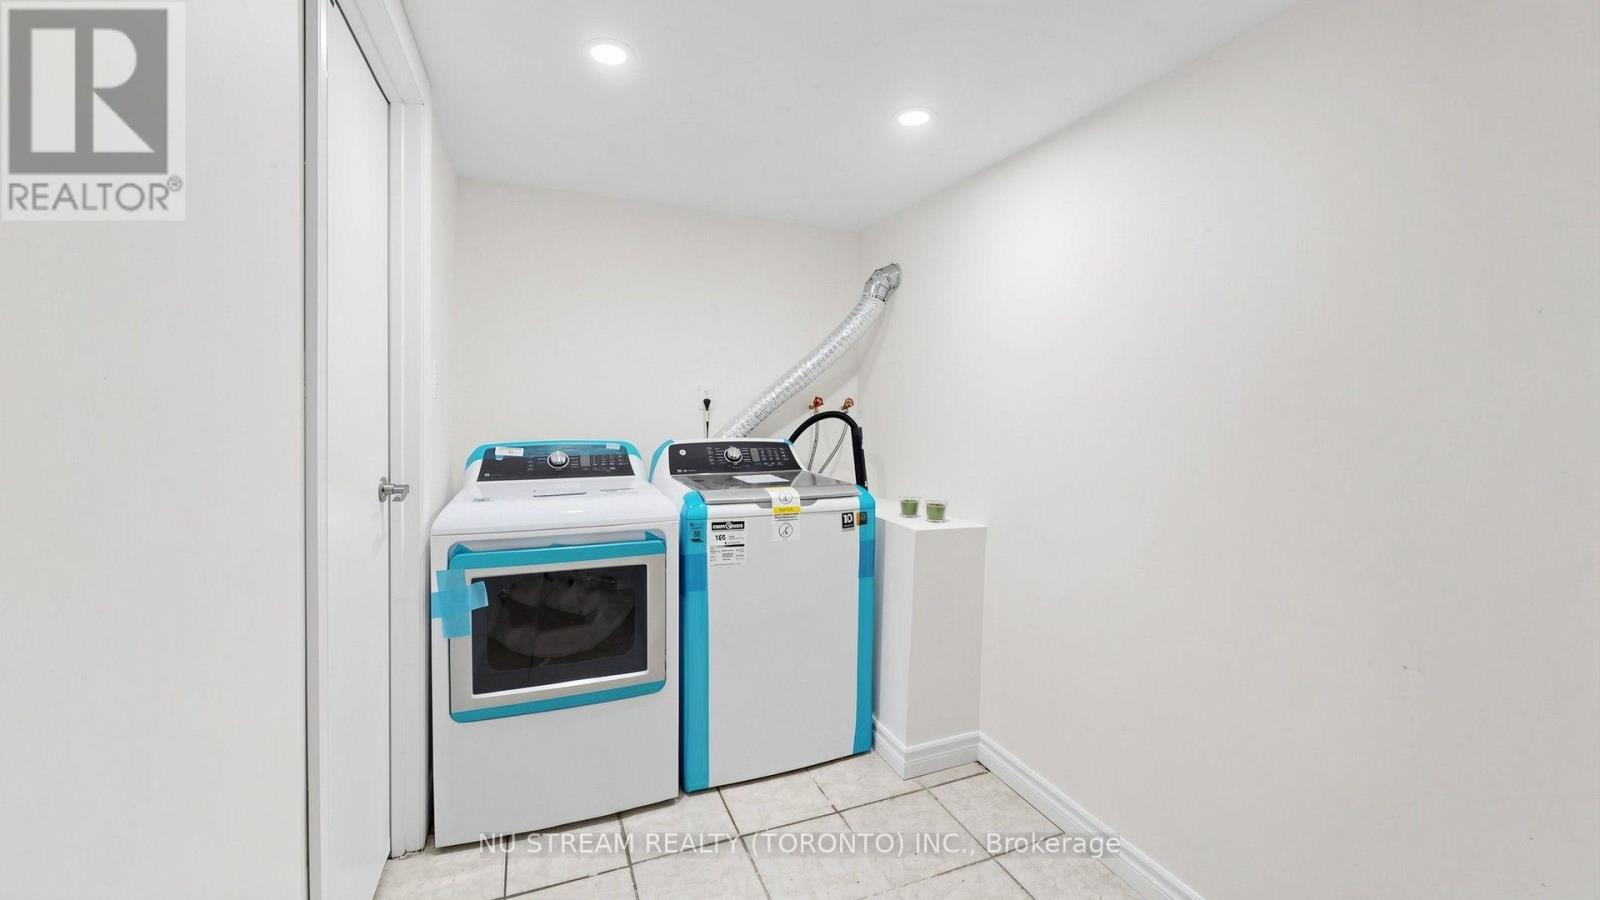
| Appliances | Dryer, Hood Fan, Stove, Washer, Refrigerator |
| ArchitecturalStyle | Bungalow |
| BasementDevelopment | Finished |
| BasementFeatures | Separate Entrance |
| BasementType | N/a (finished), N/a |
| ConstructionStyleAttachment | Semi-detached |
| CoolingType | None |
| ExteriorFinish | Brick |
| FlooringType | Laminate, Ceramic |
| FoundationType | Unknown |
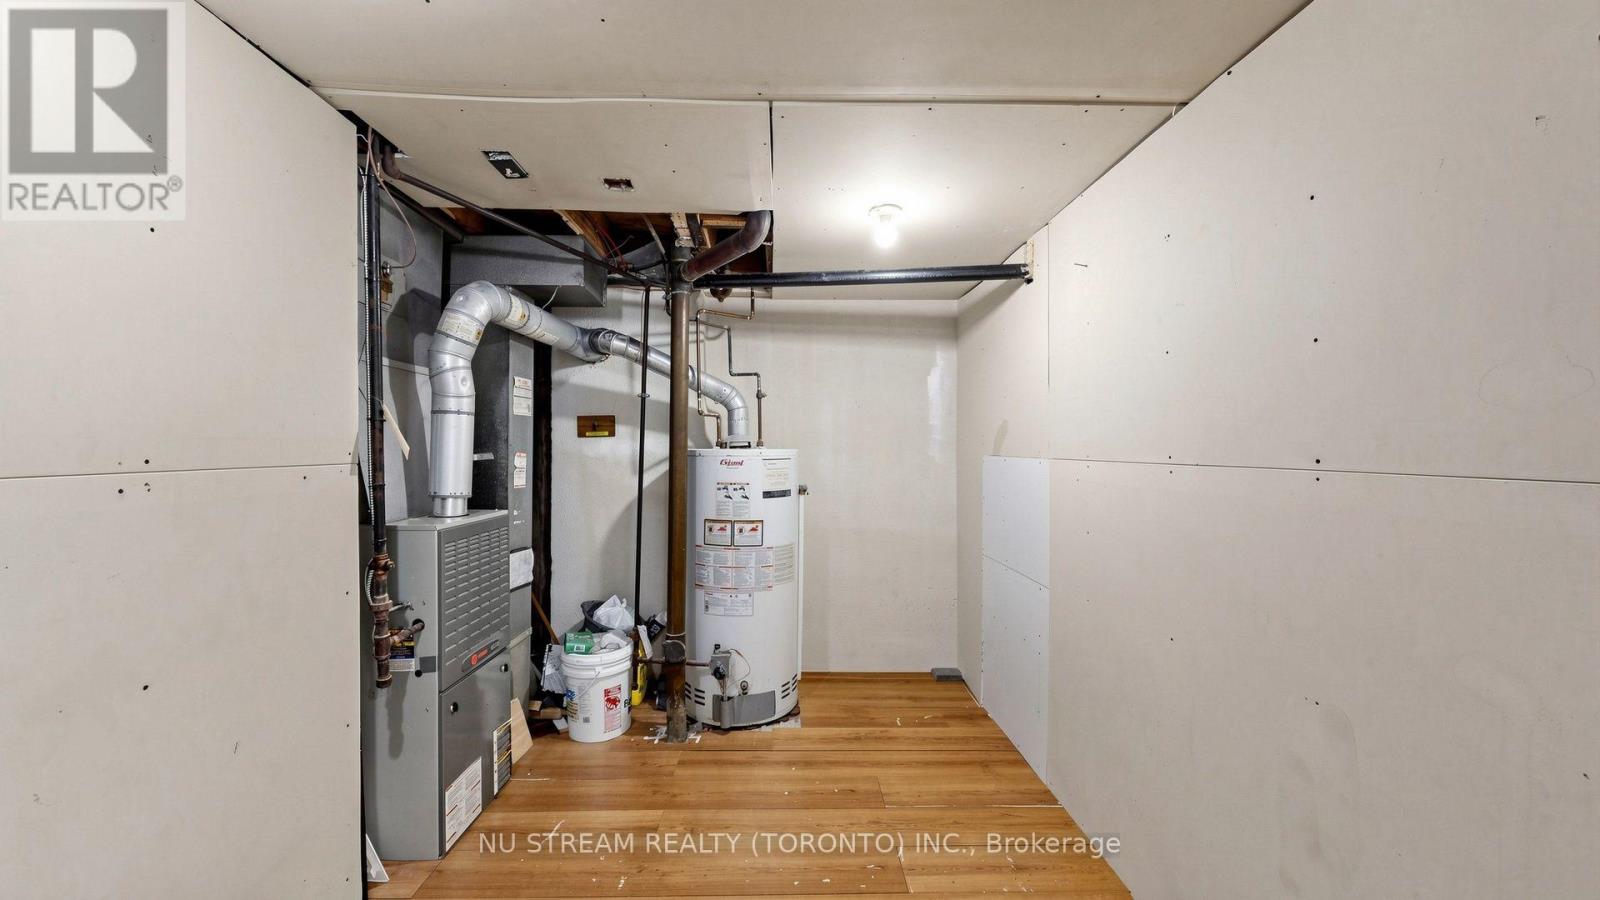
| HeatingFuel | Natural Gas |
| HeatingType | Forced Air |
| StoriesTotal | 1 |
| SizeInterior | 1100 - 1500 Sqft |
| Type | House |
| UtilityWater | Municipal Water |
Parking
| No Garage |
Land
| Acreage | No |
| Sewer | Sanitary Sewer |
| SizeDepth | 100 Ft |
| SizeFrontage | 35 Ft |
| SizeIrregular | 35 X 100 Ft |
| SizeTotalText | 35 X 100 Ft |
Rooms
| Level | Type | Length | Width | Dimensions |
|---|---|---|---|---|
| Basement | Laundry Room | 0.53 m | 1.73 m | 0.53 m x 1.73 m |
| Basement | Bedroom | 5.75 m | 3.35 m | 5.75 m x 3.35 m |
| Basement | Bedroom 2 | 3.97 m | 3.35 m | 3.97 m x 3.35 m |
| Basement | Great Room | 10.65 m | 3.15 m | 10.65 m x 3.15 m |
| Basement | Kitchen | 3.15 m | 2.42 m | 3.15 m x 2.42 m |
| Main Level | Living Room | 7.47 m | 3.82 m | 7.47 m x 3.82 m |
| Main Level | Dining Room | 7.47 m | 3.82 m | 7.47 m x 3.82 m |
| Main Level | Kitchen | 4.15 m | 3.08 m | 4.15 m x 3.08 m |
| Main Level | Primary Bedroom | 4.3 m | 3.5 m | 4.3 m x 3.5 m |
| Main Level | Bedroom 2 | 3.8 m | 3.08 m | 3.8 m x 3.08 m |
| Main Level | Bedroom 3 | 3.08 m | 2.53 m | 3.08 m x 2.53 m |
https://www.realtor.ca/real-estate/30219026/1356-tatra-drive-pickering-bay-ridges-bay-ridges
Interested?
Contact us for more information
Jennie Mei Yee Chong
Broker

The trademarks REALTOR®, REALTORS®, and the REALTOR® logo are controlled by The Canadian Real Estate Association (CREA) and identify real estate professionals who are members of CREA. The trademarks MLS®, Multiple Listing Service® and the associated logos are owned by The Canadian Real Estate Association (CREA) and identify the quality of services provided by real estate professionals who are members of CREA. The trademark DDF® is owned by The Canadian Real Estate Association (CREA) and identifies CREA's Data Distribution Facility (DDF®)
September 07 2026 11:25:27
Toronto Real Estate Board
Nu Stream Realty (Toronto) Inc.